6000 Mckay Avenue #3906, Burnaby
1 / 40
For Sale
$738,800
2 bd · 1 ba · 678 sq ft

6000 Mckay Avenue #3906, Burnaby V5H 0K2

MLS®# R3146047

Est. mortgage
$2,803/mo
Property taxes $2,585.33/yr

About This Home

Property Type
Condo, Apartment/Condo
Parking
1 parking
MLS #
R3146047
Size
678 sqft
Basement
None
Tax
$2,585.33 /yr
Year Built
2022
Maintenance Fee
$419 /mo
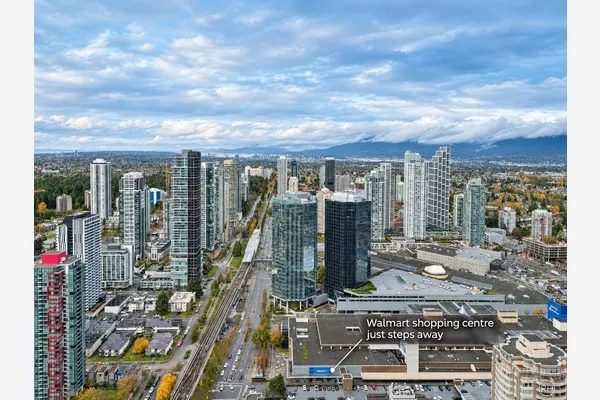
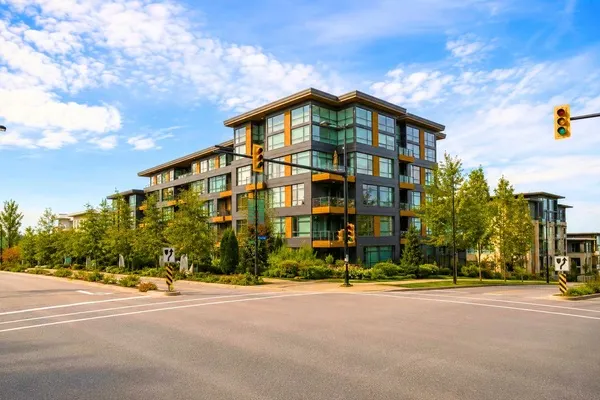
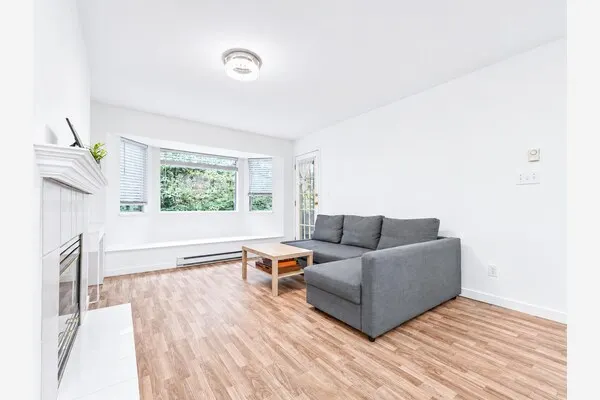
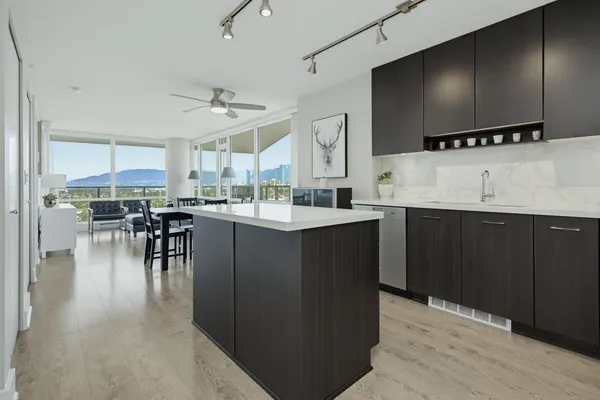
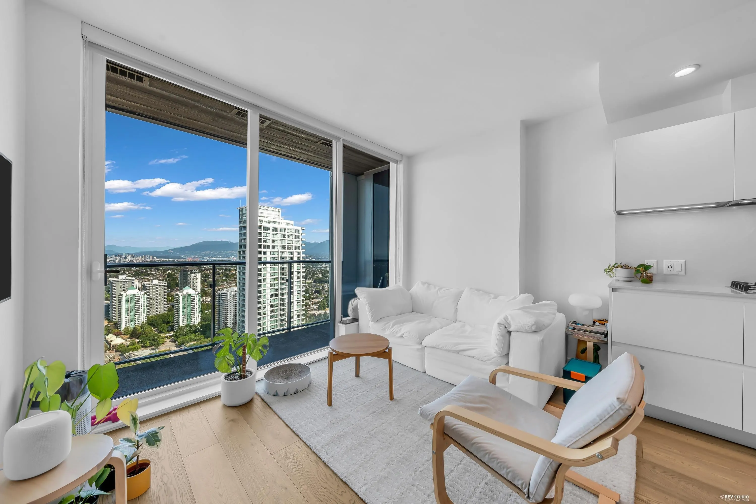
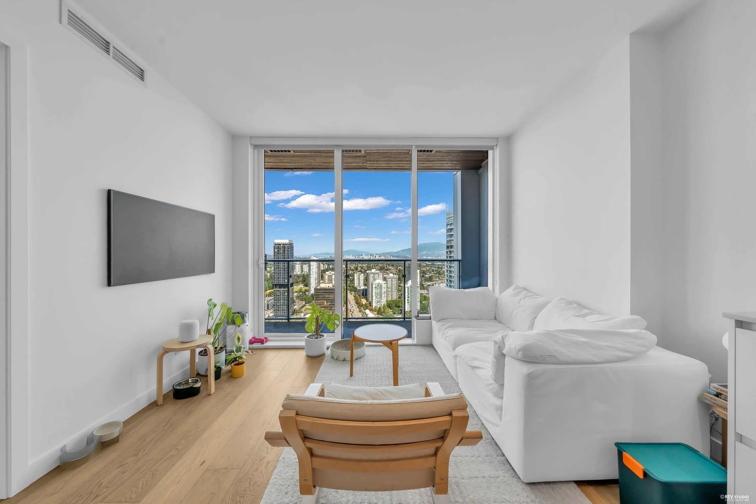
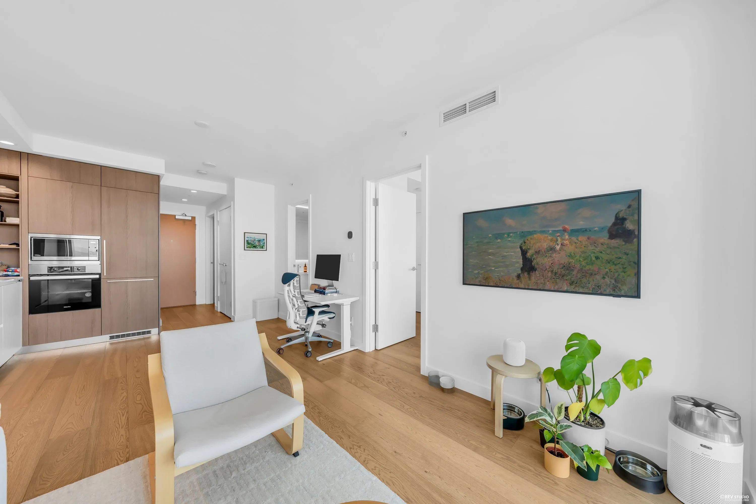
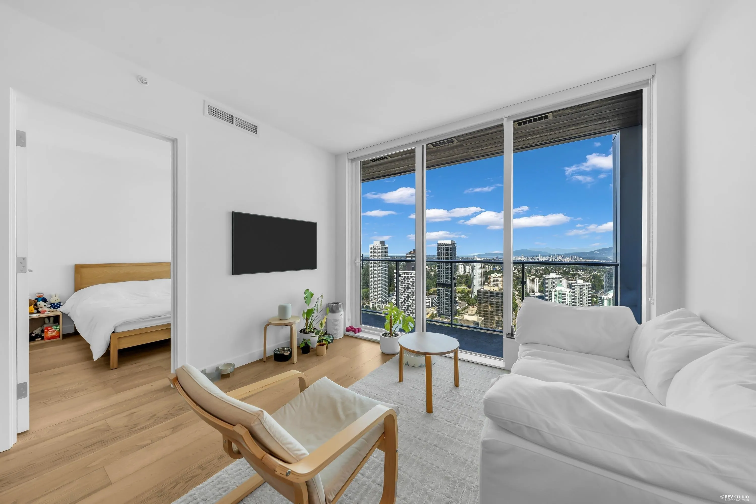
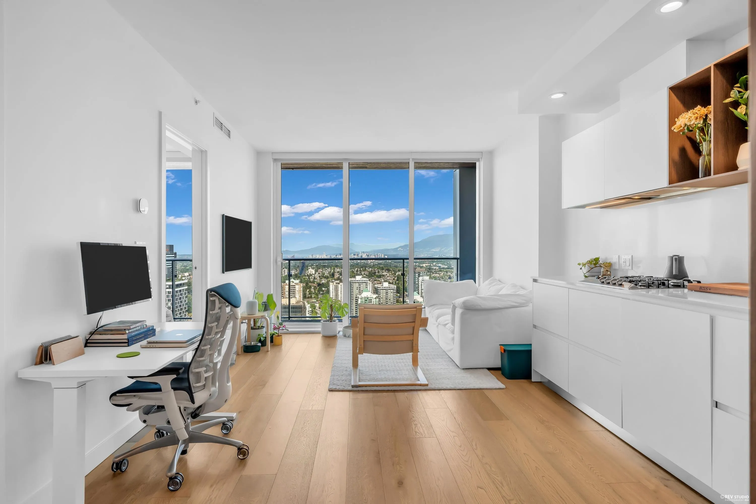
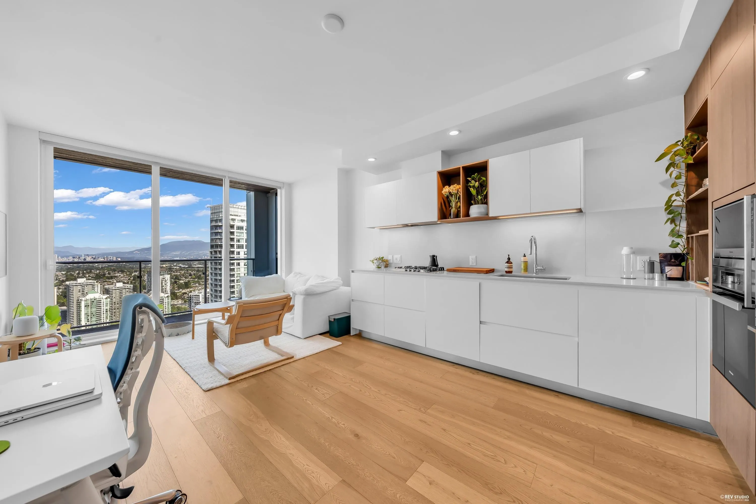
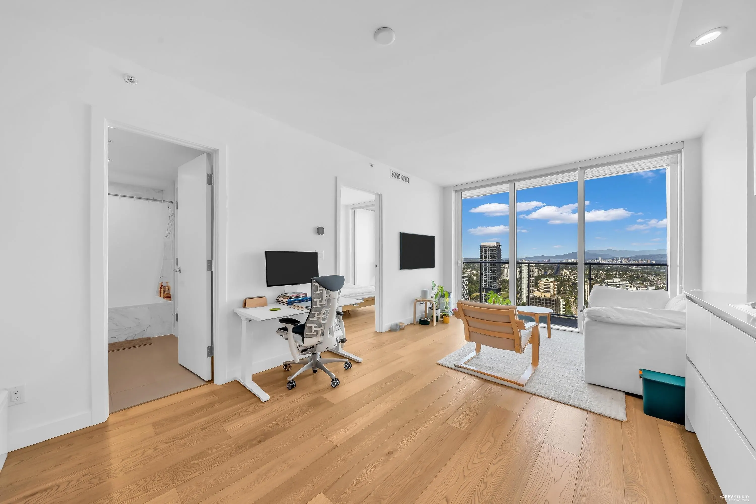
Welcome to your perfect first home at Station Square! This bright NE-facing 2-bedroom, 1-bath home offers 678 sqft of thoughtfully designed living space plus a 91 sqft balcony with stunning city views. Enjoy year-round comfort with central A/C. 9' ceilings, wide-plank hardwood floors and premium Miele appliances. The reasonable $419 strata fee includes A/C, gas, hot water, 24-hour concierge, and access to resort-style amenities including a gym party lounge, guest suite, yoga/dance studio, shared workspace, and outdoor terraces. Just steps to Metrotown, Crystal Mall, Skytrain, parks, restaurants, and more, you'll enjoy unbeatable convenience with easy 20-minute access to Downtown Vancouver. An ideal place to start your home ownership journey.

Property Details

Amenities & Utilities

In Unit

Full Property Details

Interior

Bedrooms
2
Washrooms
1
Square Footage
678 sqft
Basement
None
Heating Type
Forced Air,Heat Pump
Kitchens
1
Floor Finish
Laminate,Tile,Wall/Wall/Mixed
Den
No

Exterior

View
NORTHSHORE & DOWNTOWN & CITY
Waterfront
Yes
Parking Spaces
1
Total Parking Spaces
-
Garage Spaces
-
Zoning
CD
Roof
Other

Building Description

Property Type
Multi Family,Residential Attached
Home Type
Condo
Subtype
Apartment/Condo
Year Built
2022
Exterior
Concrete,Concrete (Exterior),Glass (Exterior),Mixed (Exterior)
Water Supply
Public
No. Floor Levels
1
Pets Allowed
Cats OK,Dogs OK,Number Limit (Two),Yes With Restrictions

Community

Community
Metrotown
Area Code
Burnaby South

Taxes & Fees

Taxes
$2,585.33 /yr
Tax Year
2025
Maintenance Fee
$419 /mo

Other

Pets
Cats OK,Dogs OK,Number Limit (Two),Yes With Restrictions

Room Types

Room Dimensions Area Description
Living Room 7'6 x 11'7 86.88 sqft -
Kitchen 12'9 x 12'1 154.06 sqft -
Bedroom 13'4 x 9'9 130 sqft -
Bedroom 8'8 x 12'6 108.33 sqft -
Foyer 5'7 x 6'3 34.9 sqft -
Harnoor Gill
Harnoor Gill
Stonehaus Realty Corp.
Listed by Tim Lu PREC*
125 days on site
Listing Broker
RE/MAX Crest Realty
Courtesy
RE/MAX Crest Realty

Similar homes for sale in Burnaby

Explore Burnaby

This representation is based in whole or in part on data generated by the Chilliwack & District Real Estate Board, Fraser Valley Real Estate Board or Greater Vancouver REALTORS® which assumes no responsibility for its accuracy. Copyright 2026 by the Greater Vancouver REALTORS®, Fraser Valley Real Estate Board, Chilliwack and District Real Estate Board, and BC Northern Real Estate Board. All Rights Reserved.
Powered by AgentLocator