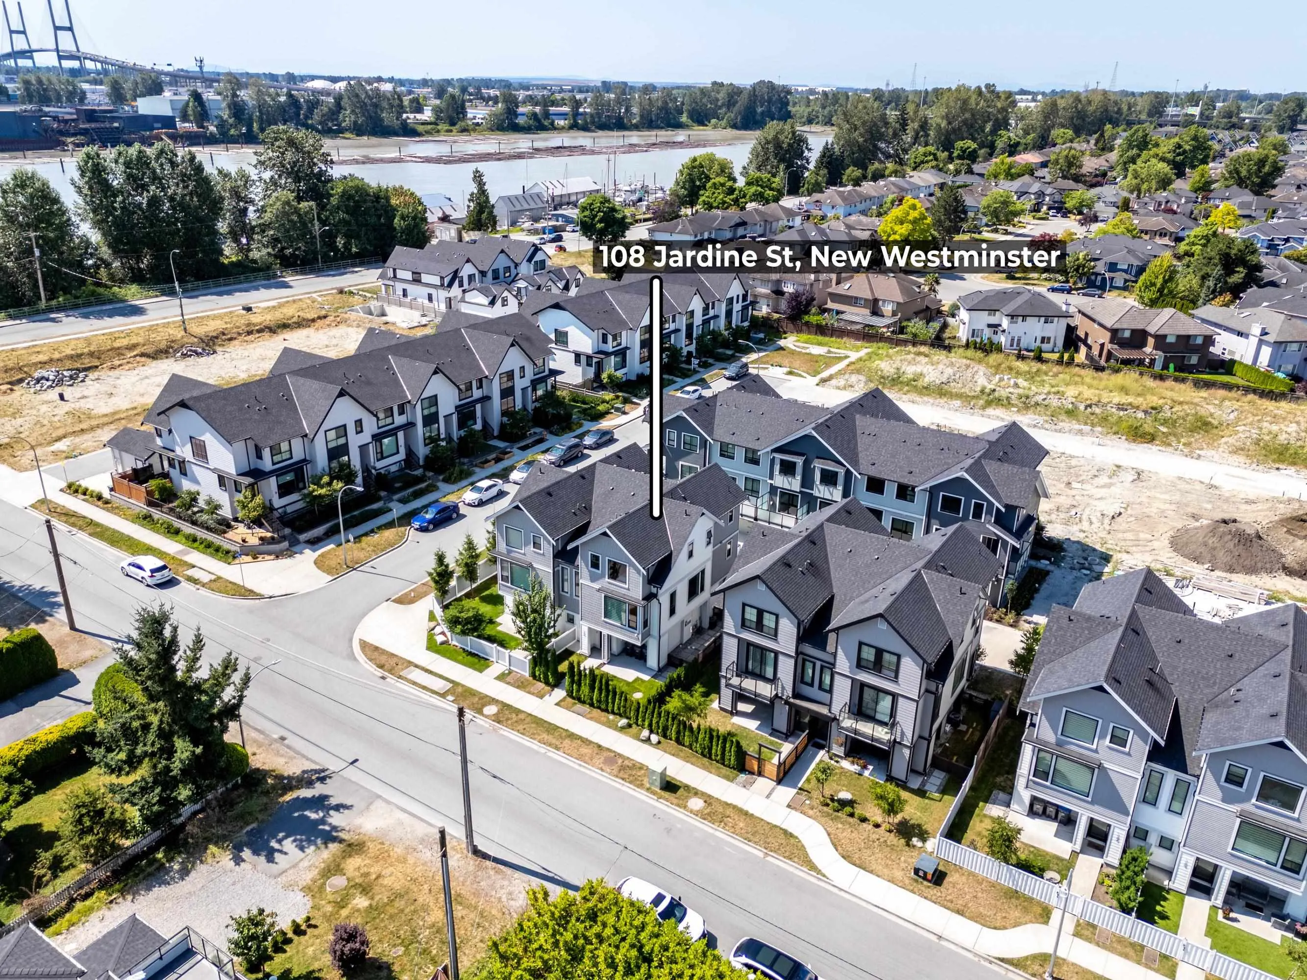
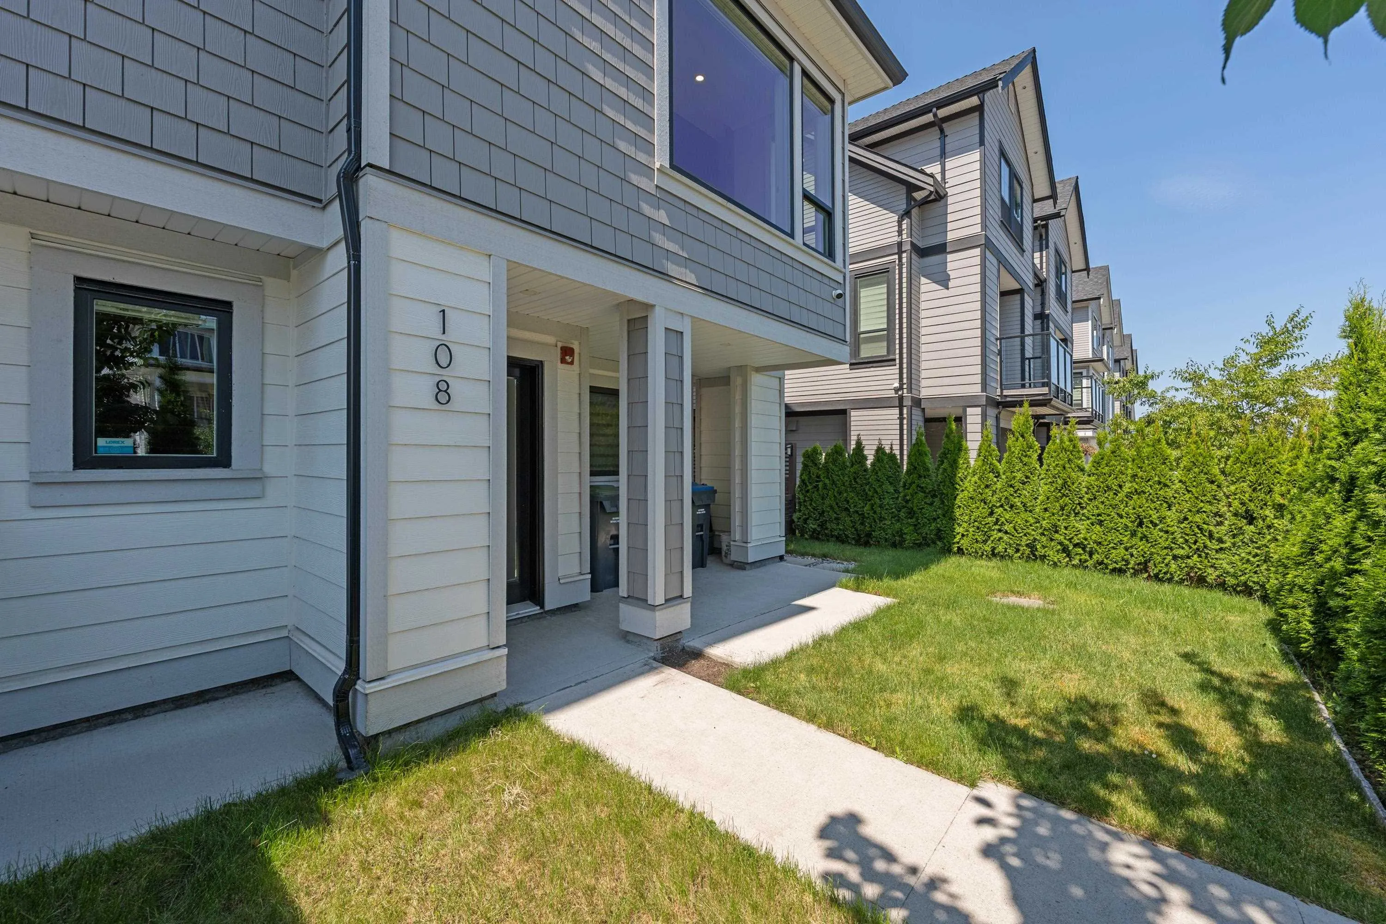
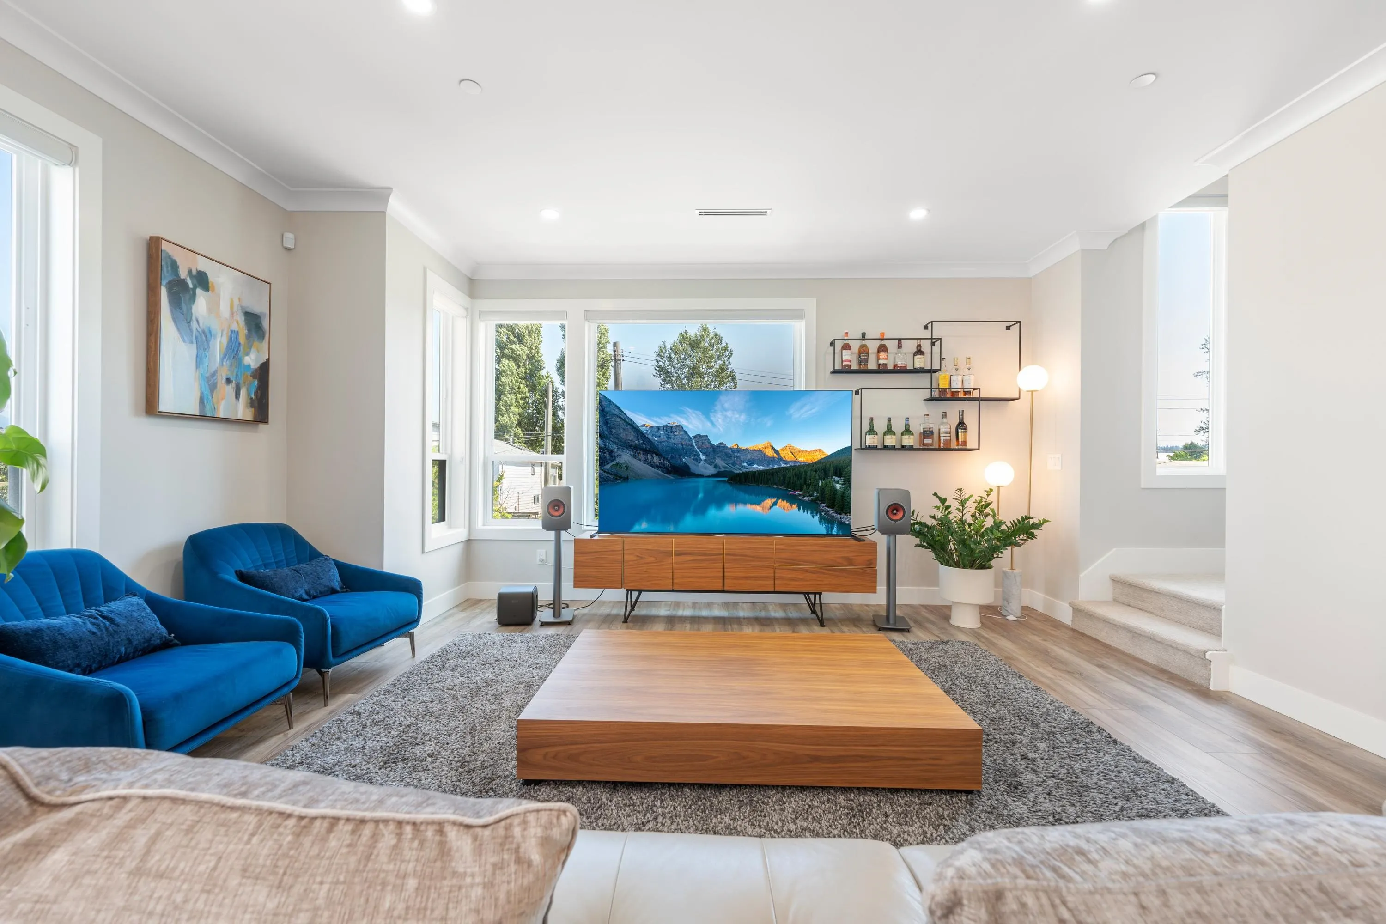
108 Jardine Street, New Westminster
1 / 36
For Sale
$1,250,000
3 bd · 3 ba · 1,895 sq ft

108 Jardine Street, New Westminster V3M 0M4

MLS®# R3148992

Est. mortgage
$4,742/mo
Property taxes $5,642.65/yr

About This Home

Property Type
Townhome, Half Duplex, 3 Storey
Parking
2 garage, 4 parking
MLS #
R3148992
Size
1895 sqft
Basement
None
Tax
$5,642.65 /yr
Year Built
2021
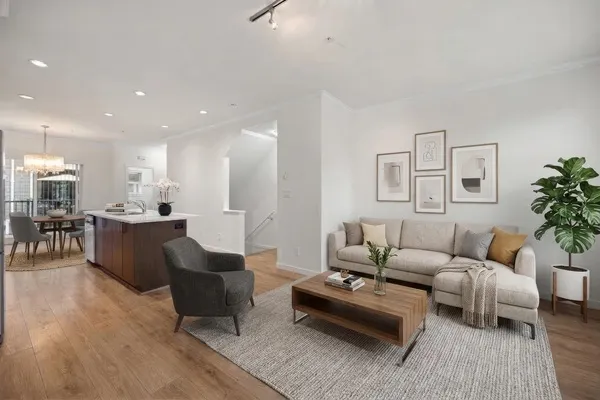
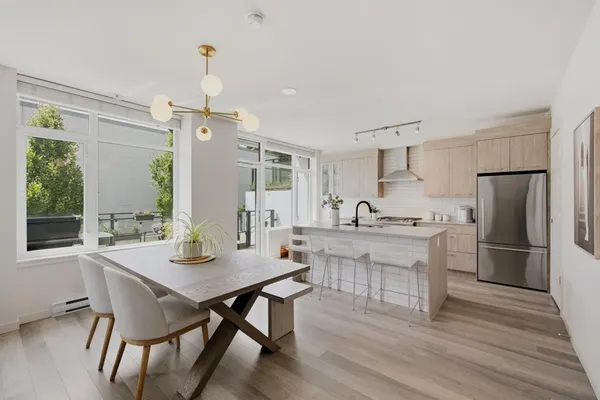
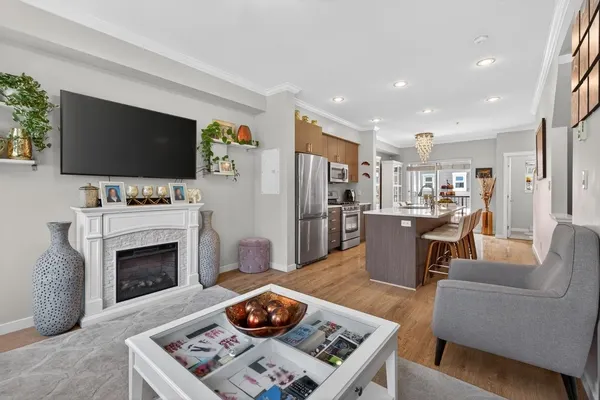
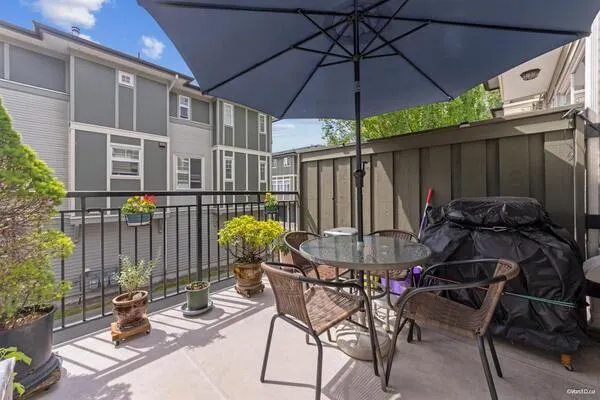
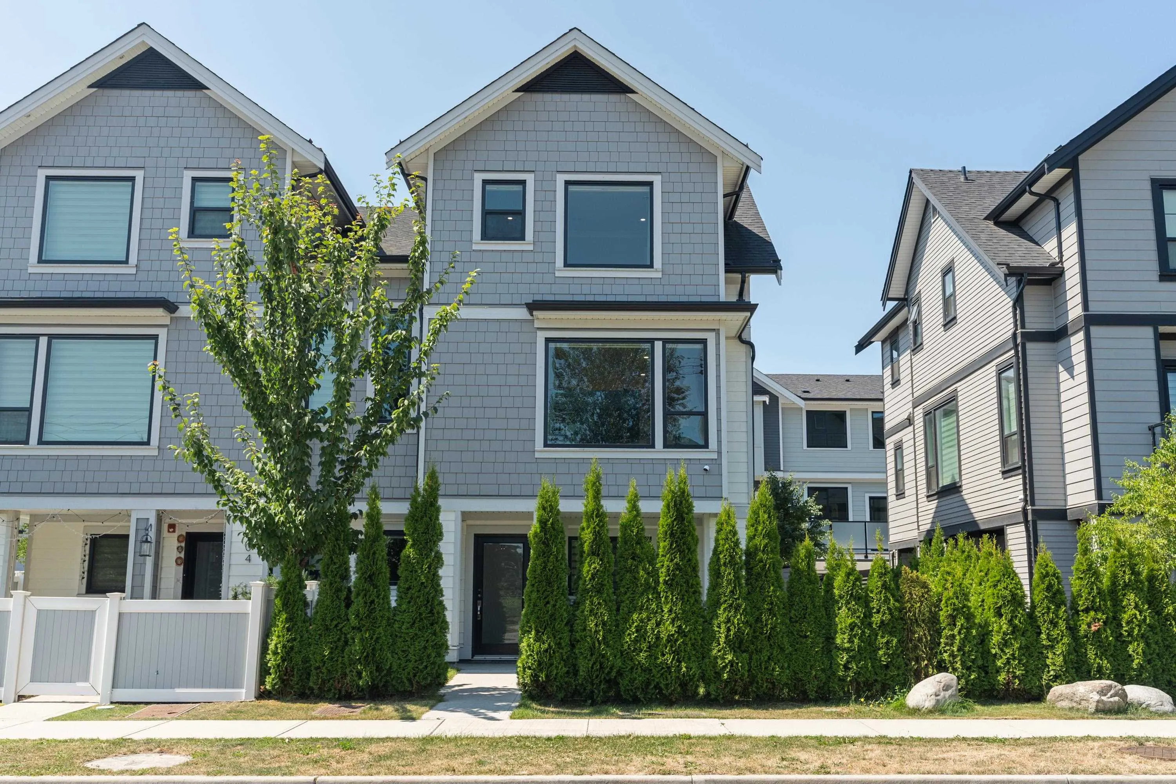
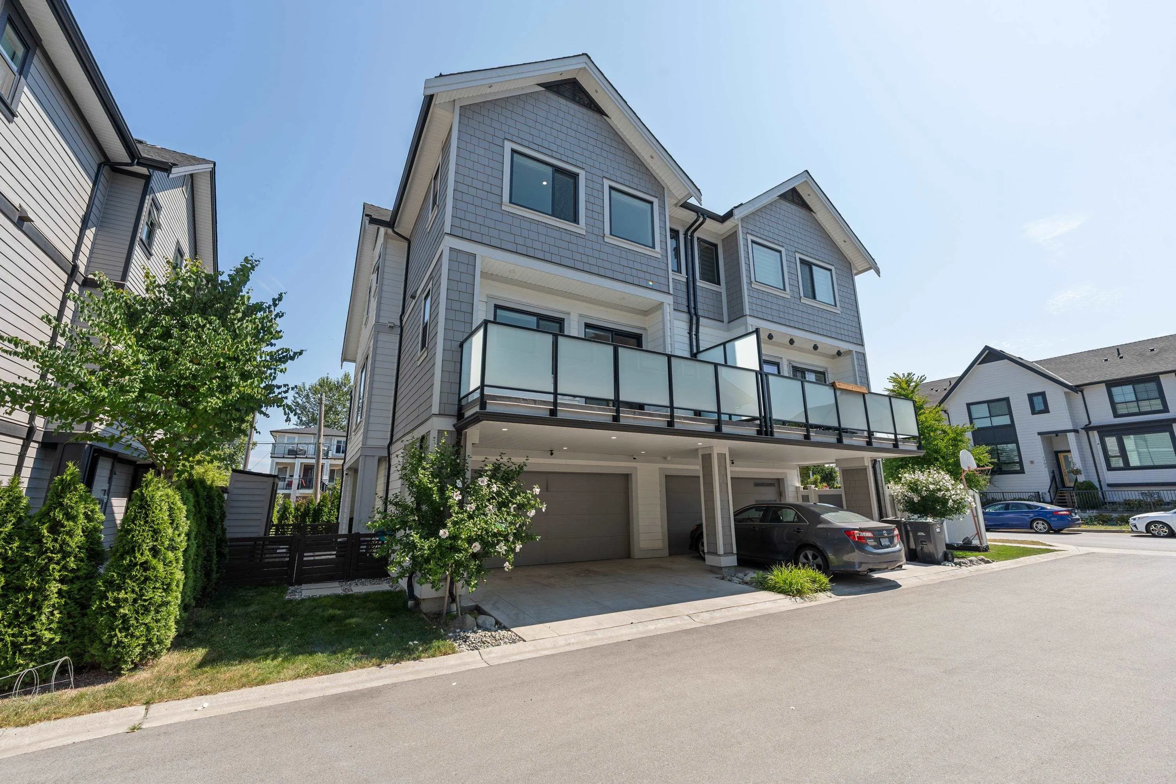
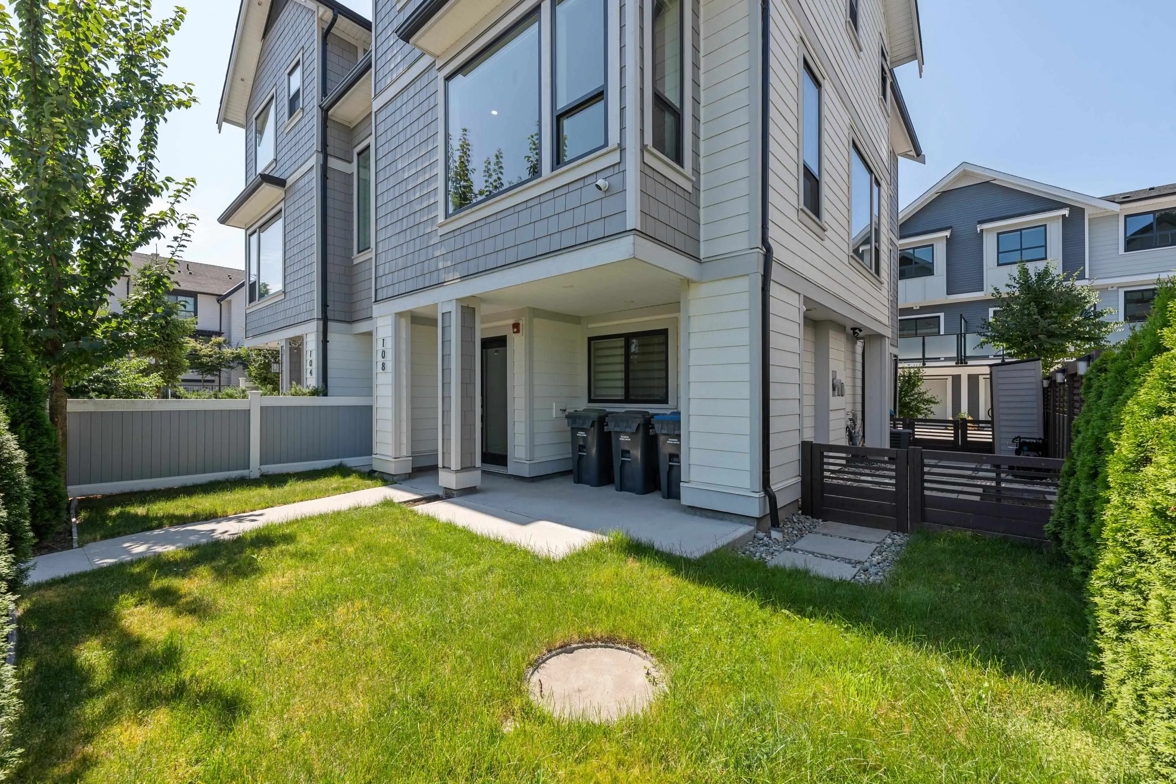
Step into this immaculate, one-owner duplex with no maintenance fees—offering over 1,850 sq ft of well-designed living, perfect for families who enjoy both entertaining and everyday comfort. The open-concept main floor features high ceilings and a chef’s kitchen with a large island, premium Fisher & Paykel appliances, and a 6-burner gas stove. Upstairs, you’ll find three generous bedrooms, all with blackout blinds for a restful space. Enjoy your morning coffee on the sunny balconies or host BBQs in your private front and side yards. Additional features include A/C, radiant in-floor heating, a built-in espresso machine, custom finishes, and four parking spots with EV charging. A beautifully kept home, ready for its next owner. Open House: July 26 Sun 1:00-3:00 PM

Property Details

Amenities & Utilities

In Unit

Full Property Details

Interior

Bedrooms
3
Washrooms
3
Square Footage
1895 sqft
Basement
None
Heating Type
Natural Gas,Radiant
Kitchens
1
Floor Finish
Wall/Wall/Mixed

Exterior

View
City
Waterfront
No
Parking Spaces
4
Total Parking Spaces
-
Garage Spaces
2
Zoning
/
Roof
Asphalt

Building Description

Style
3 Storey
Property Type
Duplex,Residential Attached
Home Type
Townhome
Subtype
Half Duplex
Year Built
2021
Exterior
Frame Wood,Fibre Cement (Exterior)
Water Supply
Public
No. Floor Levels
3

Community

Community
Queensborough
Area Code
New Westminster

Taxes & Fees

Taxes
$5,642.65 /yr
Tax Year
2025

Other

Virtual Tour Link

Room Types

Room Dimensions Area Description
Living Room 15'1 x 17'2 258.93 sqft -
Dining Room 8'8 x 17'2 148.78 sqft -
Kitchen 9'5 x 18'2 171.07 sqft -
Eating Area 9'9 x 12'9 124.31 sqft -
Primary Bedroom 12'2 x 15'2 184.53 sqft -
Walk-In Closet 5'7 x 7'7 42.34 sqft -
Dressing Room 4'10 x 5'2 24.97 sqft -
Bedroom 9'6 x 11'7 110.04 sqft -
Bedroom 9'2 x 16'1 147.43 sqft -
Laundry 2'11 x 4'11 14.34 sqft -
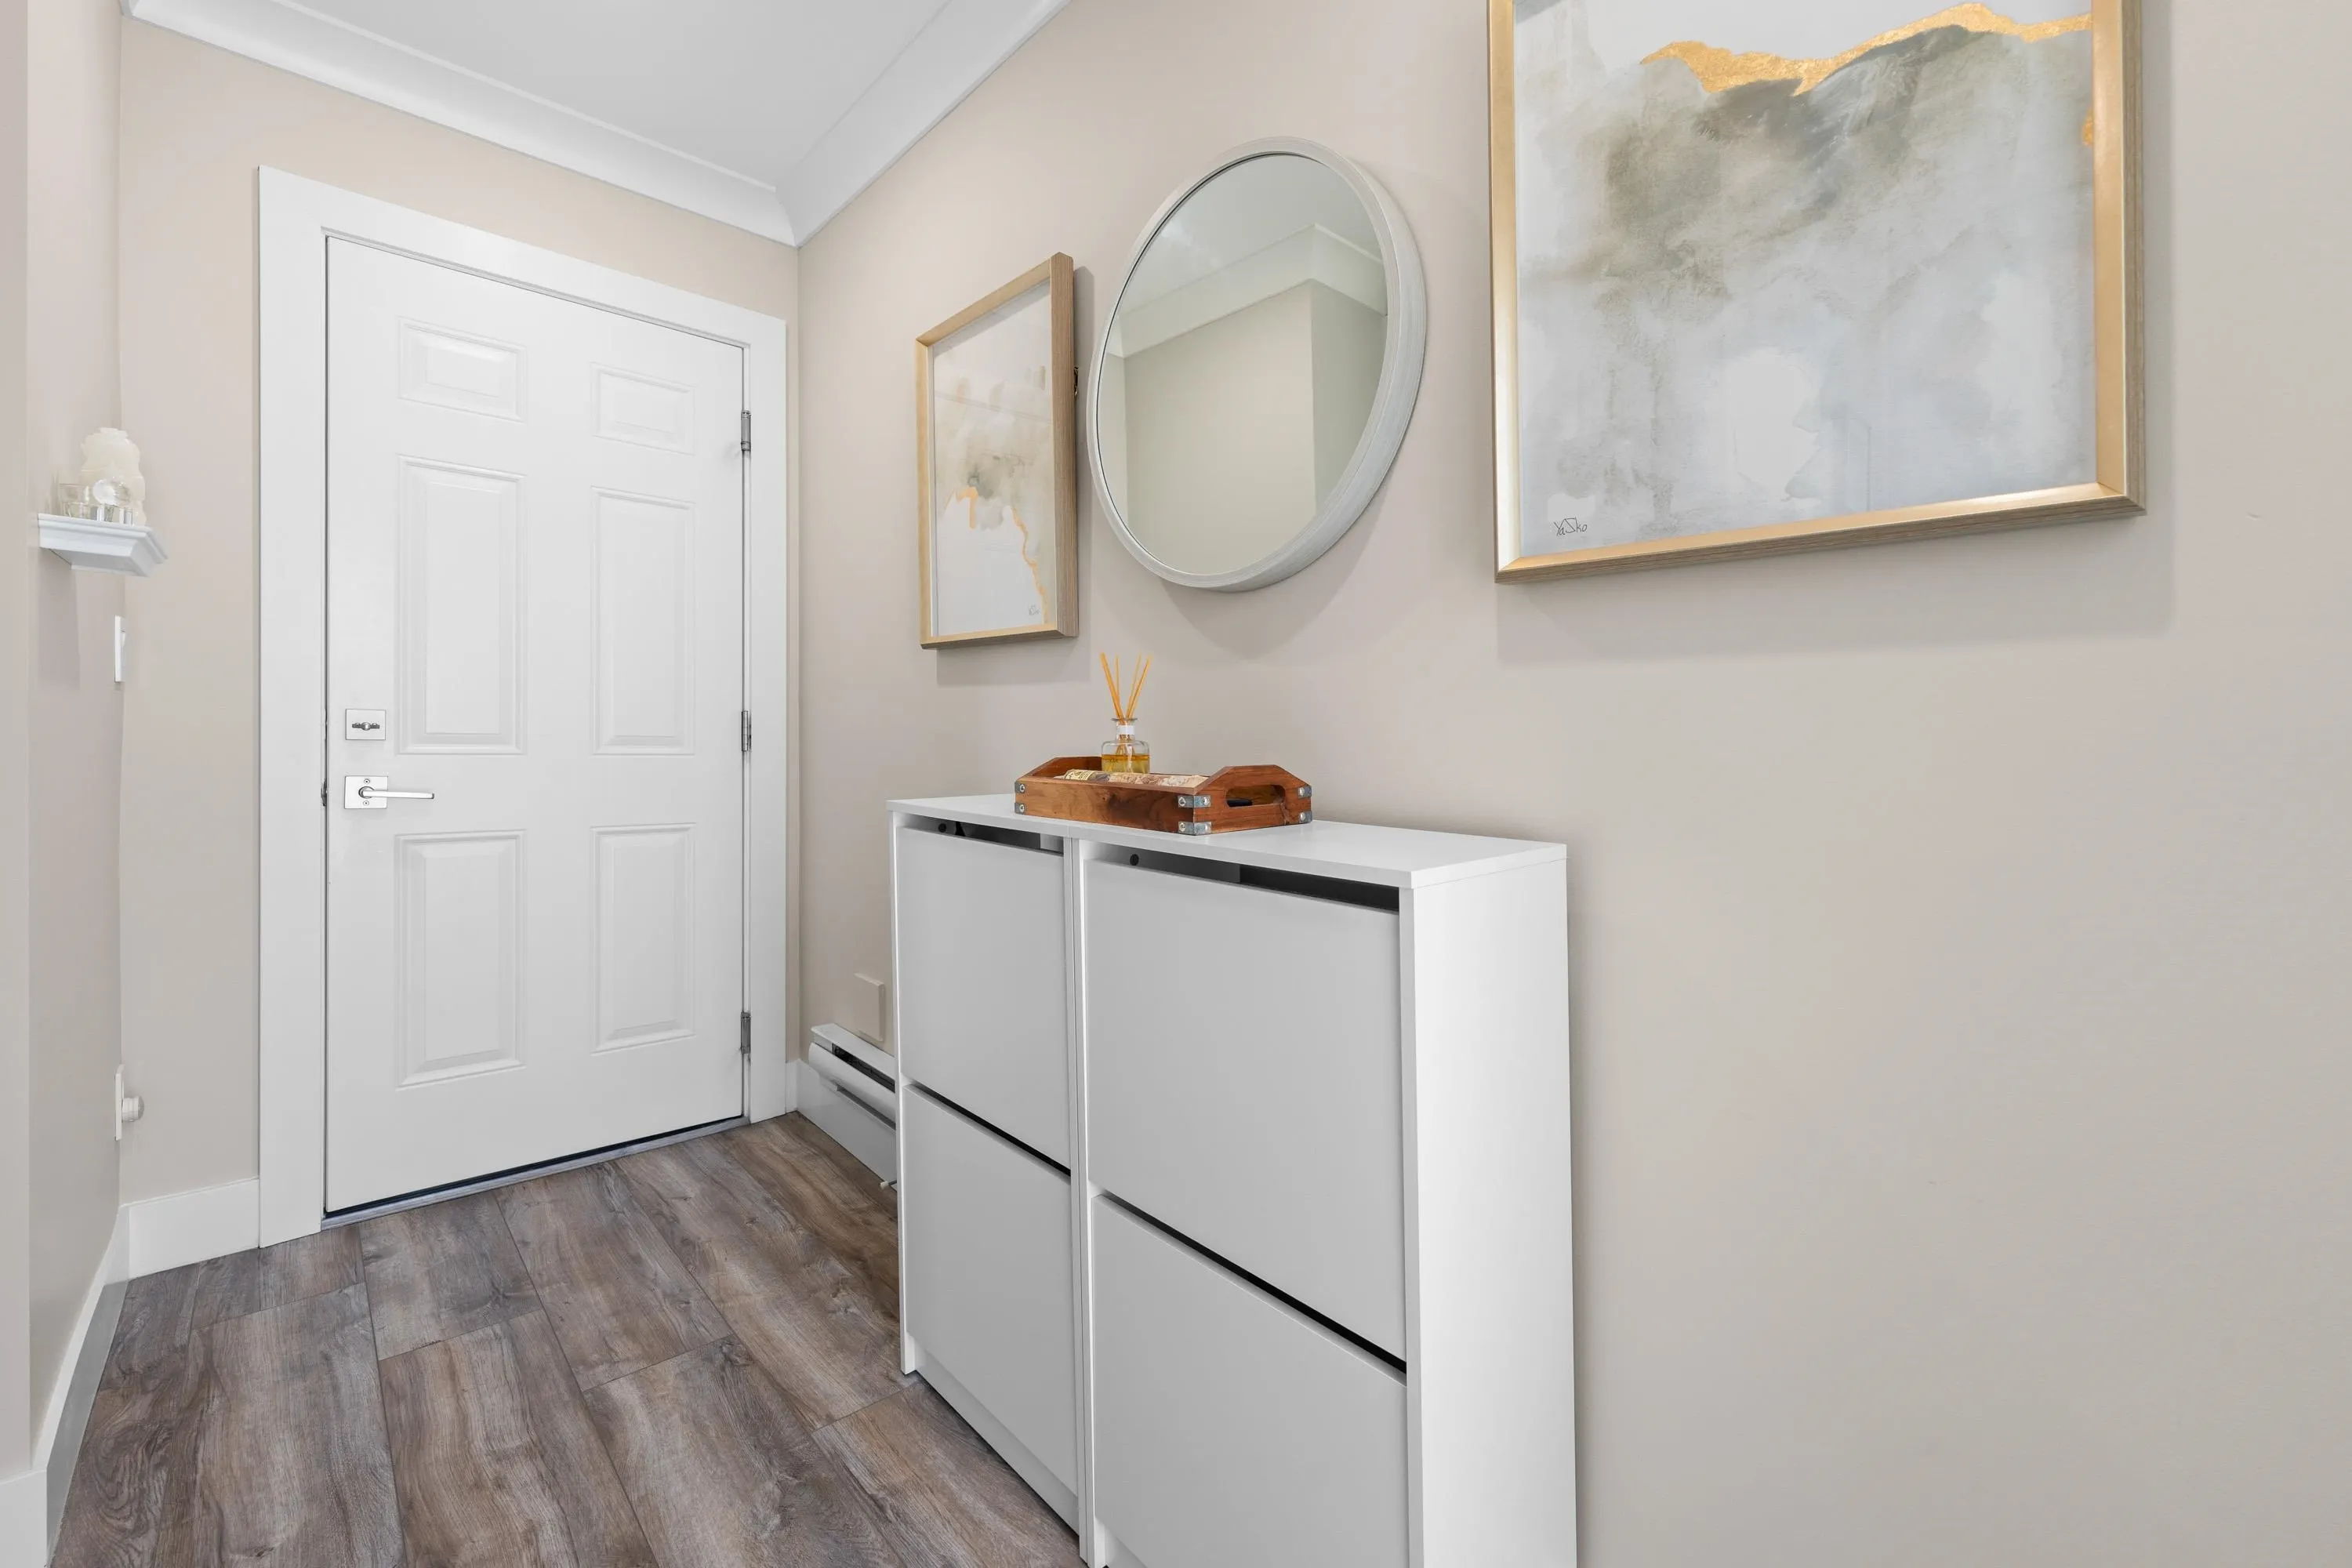
Foyer 6'2 x 10'2 62.69 sqft -
Harnoor Gill
Harnoor Gill
Stonehaus Realty Corp.
Listed by Nancy Fong PREC*
118 days on site
Listing Broker
Macdonald Realty Westmar
Courtesy
Macdonald Realty Westmar

Similar homes for sale in New Westminster

Explore New Westminster

This representation is based in whole or in part on data generated by the Chilliwack & District Real Estate Board, Fraser Valley Real Estate Board or Greater Vancouver REALTORS® which assumes no responsibility for its accuracy. Copyright 2026 by the Greater Vancouver REALTORS®, Fraser Valley Real Estate Board, Chilliwack and District Real Estate Board, and BC Northern Real Estate Board. All Rights Reserved.
Powered by AgentLocator