32070 Peardonville Road #203, Abbotsford
1 / 31
For Sale
$243,800
3 bd · 2 ba · 1,253 sq ft

32070 Peardonville Road #203, Abbotsford V2T 6N9

MLS®# R3159677

Est. mortgage
$925/mo
Property taxes $1,341.61/yr

About This Home

Property Type
Condo, Apartment/Condo
Parking
1 parking
MLS #
R3159677
Size
1253 sqft
Basement
None
Tax
$1,341.61 /yr
Year Built
1981
Maintenance Fee
$515 /mo
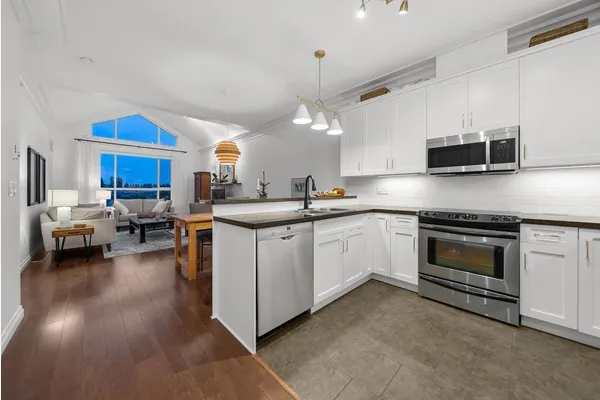
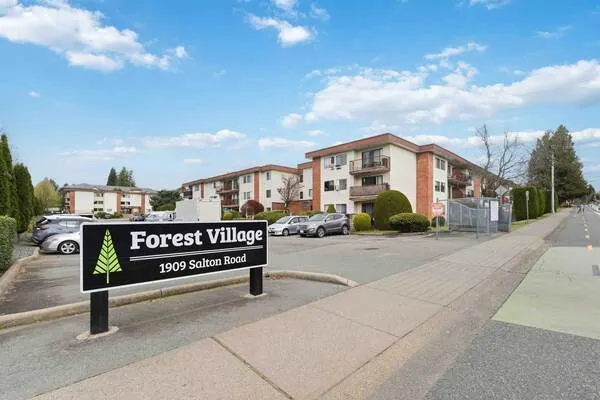
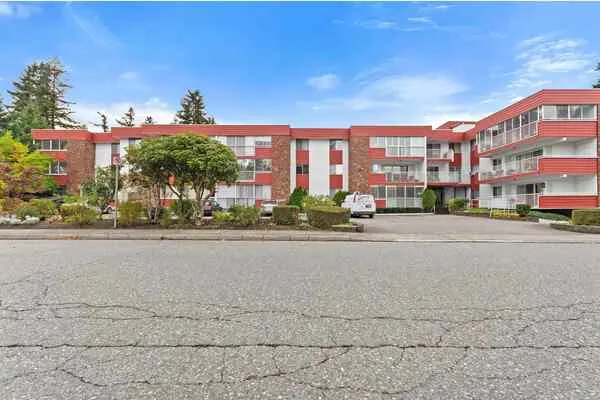
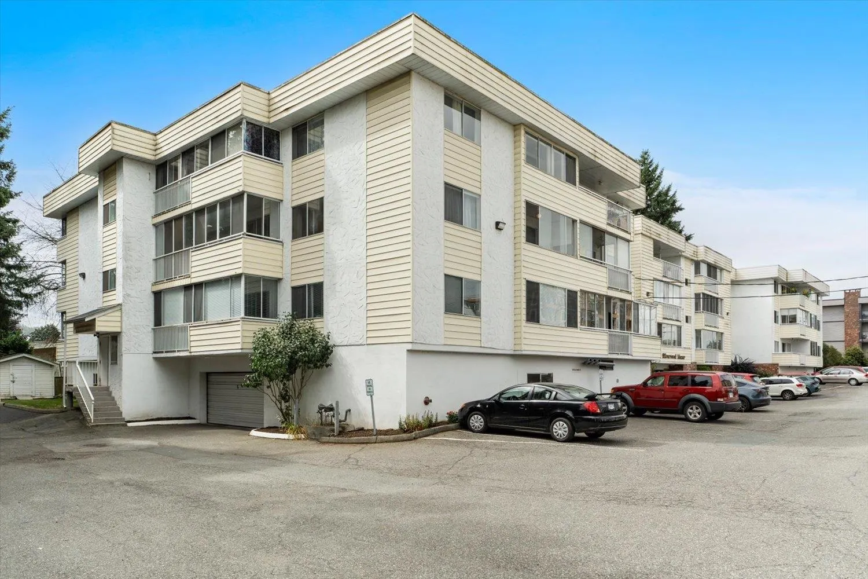
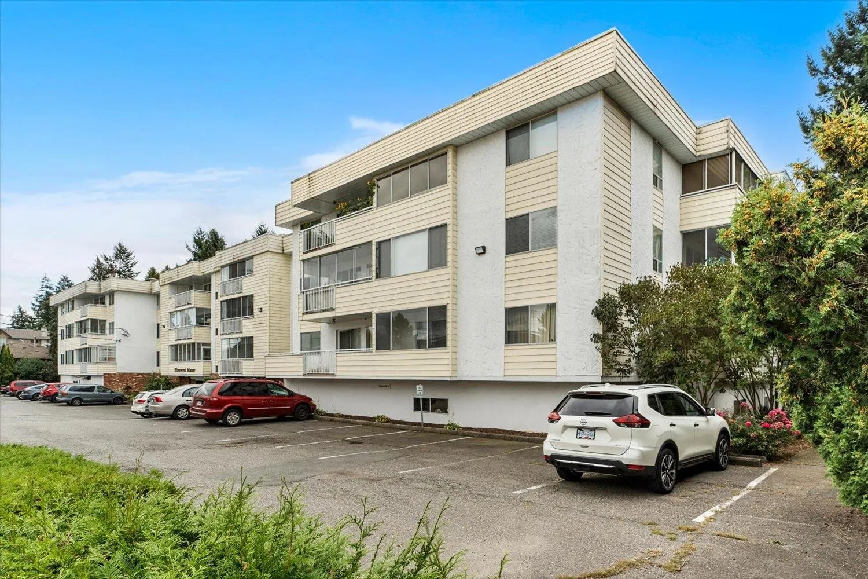
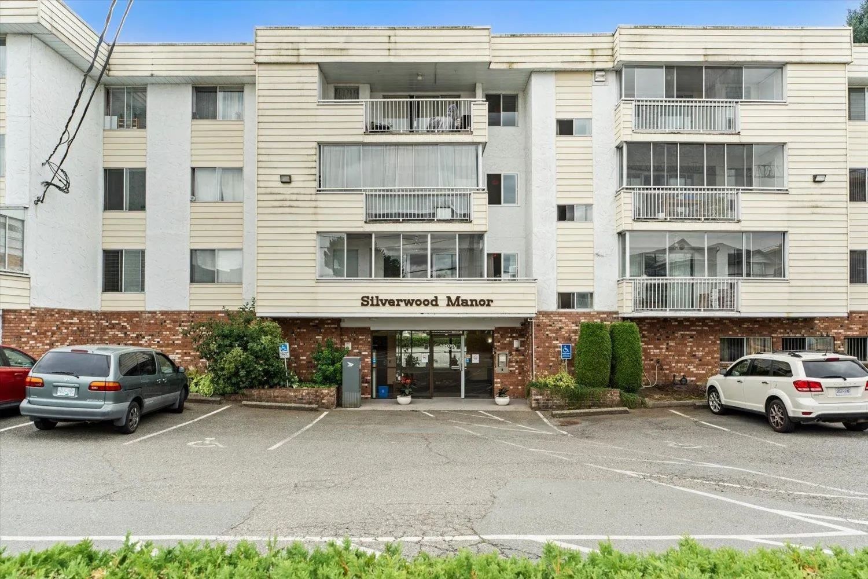
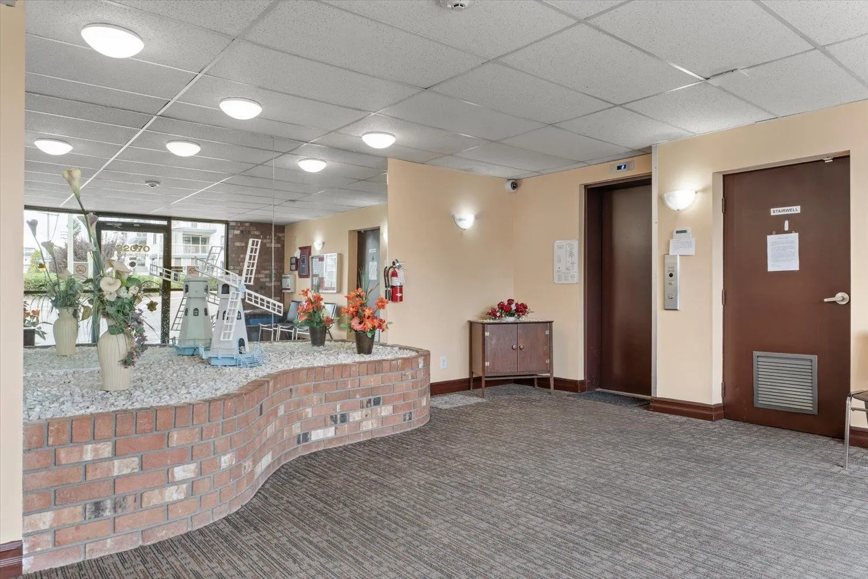
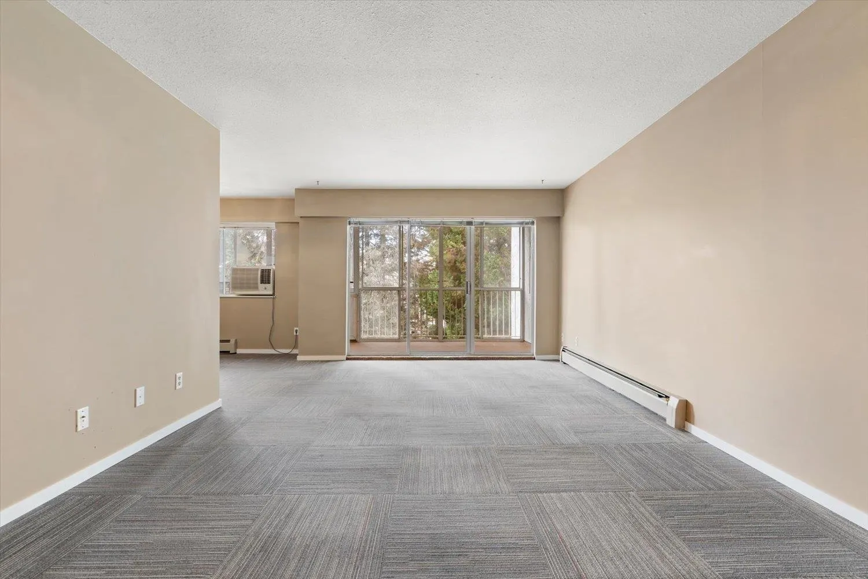
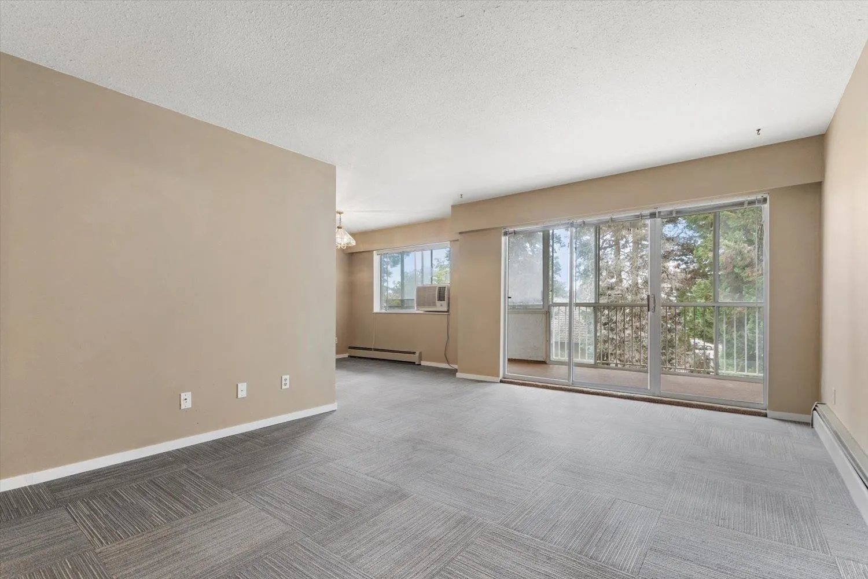
Corner unit, potential for 3 bedrooms, or 2 bedrooms and a den. This certainly is a comfortable retirement home-great price as well. Features an enclosed patio off the large living room, window air conditioner for comfort & a formal dining area. Fresh paint on the kitchen cupboards, nice backsplash, and new flooring. Appliances approx. 4-5 years young except washer/dryer. Great sized bdrms, new carpet in one bdrm, all bdrms are bright w/tons of light from the large windows. Nice sized laundry rm with new flooring. Storage room, covered parking w/a great location - amenities close by & access to the freeway. Strata fee includes heat, hot water, garbage water, management, electricity, snow removal. Roof 2010, Elevator 2020. 55+ building will be pressure washed end of Sept. GREAT VALUE!

Property Details

Amenities & Utilities

In Unit

Full Property Details

Interior

Bedrooms
3
Washrooms
2
Square Footage
1253 sqft
Basement
None
Heating Type
Baseboard,Hot Water
Kitchens
1
Floor Finish
Laminate,Vinyl,Carpet
Den
No

Exterior

Waterfront
No
Parking Spaces
1
Total Parking Spaces
-
Garage Spaces
-
Zoning
RML
Roof
Torch On

Building Description

Property Type
Multi Family,Residential Attached
Home Type
Condo
Subtype
Apartment/Condo
Year Built
1981
Exterior
Frame Wood,Brick (Exterior),Stucco,Vinyl Siding
Water Supply
Public
No. Floor Levels
1
Pets Allowed
No Cats,No Dogs,No

Community

Community
Abbotsford West
Area Code
Abbotsford

Taxes & Fees

Taxes
$1,341.61 /yr
Tax Year
2026
Maintenance Fee
$515 /mo

Other

Pets
No Cats,No Dogs,No

Room Types

Room Dimensions Area Description
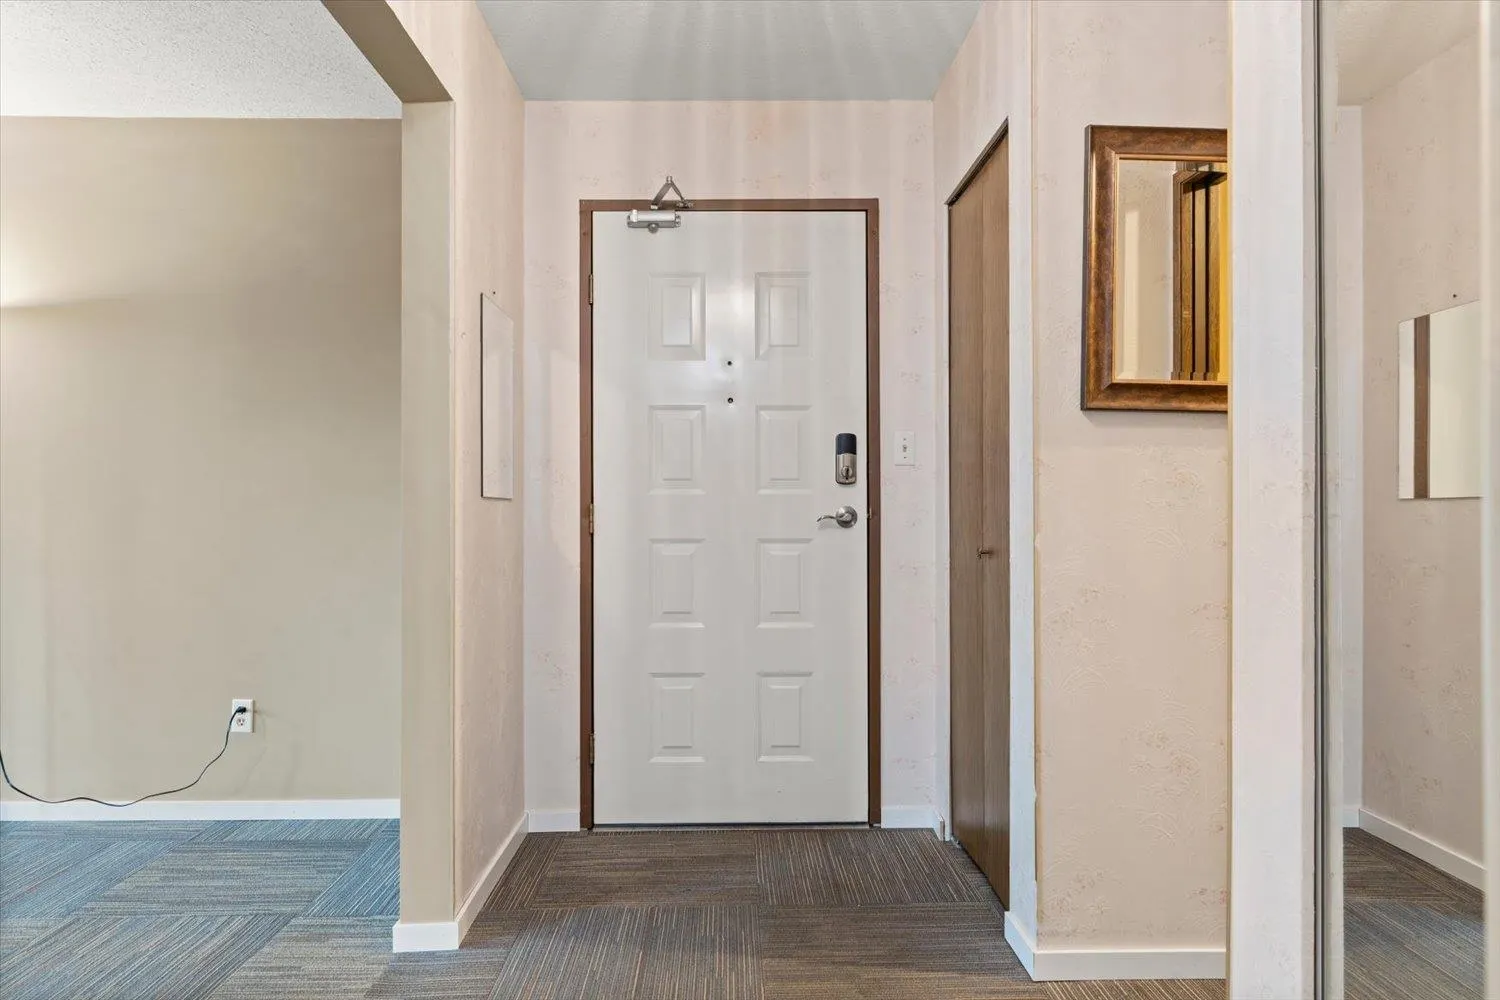
Foyer 9'2 x 7'0 64.17 sqft -
Living Room 12'2 x 17'1 207.85 sqft -
Dining Room 9'10 x 9'2 90.14 sqft -
Kitchen 9'7 x 9'5 90.24 sqft -
Bedroom 9'3 x 9'10 90.96 sqft -
Bedroom 9'10 x 13'4 131.11 sqft -
Primary Bedroom 11'11 x 13' 154.92 sqft -
Laundry 10'7 x 5'2 54.68 sqft -
Harnoor Gill
Harnoor Gill
Stonehaus Realty Corp.
Listed by Bonnie Radke
80 days on site
Listing Broker
RE/MAX Nyda Realty Inc.
Courtesy
RE/MAX Nyda Realty Inc.

Similar homes for sale in Abbotsford

Explore Abbotsford

This representation is based in whole or in part on data generated by the Chilliwack & District Real Estate Board, Fraser Valley Real Estate Board or Greater Vancouver REALTORS® which assumes no responsibility for its accuracy. Copyright 2026 by the Greater Vancouver REALTORS®, Fraser Valley Real Estate Board, Chilliwack and District Real Estate Board, and BC Northern Real Estate Board. All Rights Reserved.
Powered by AgentLocator