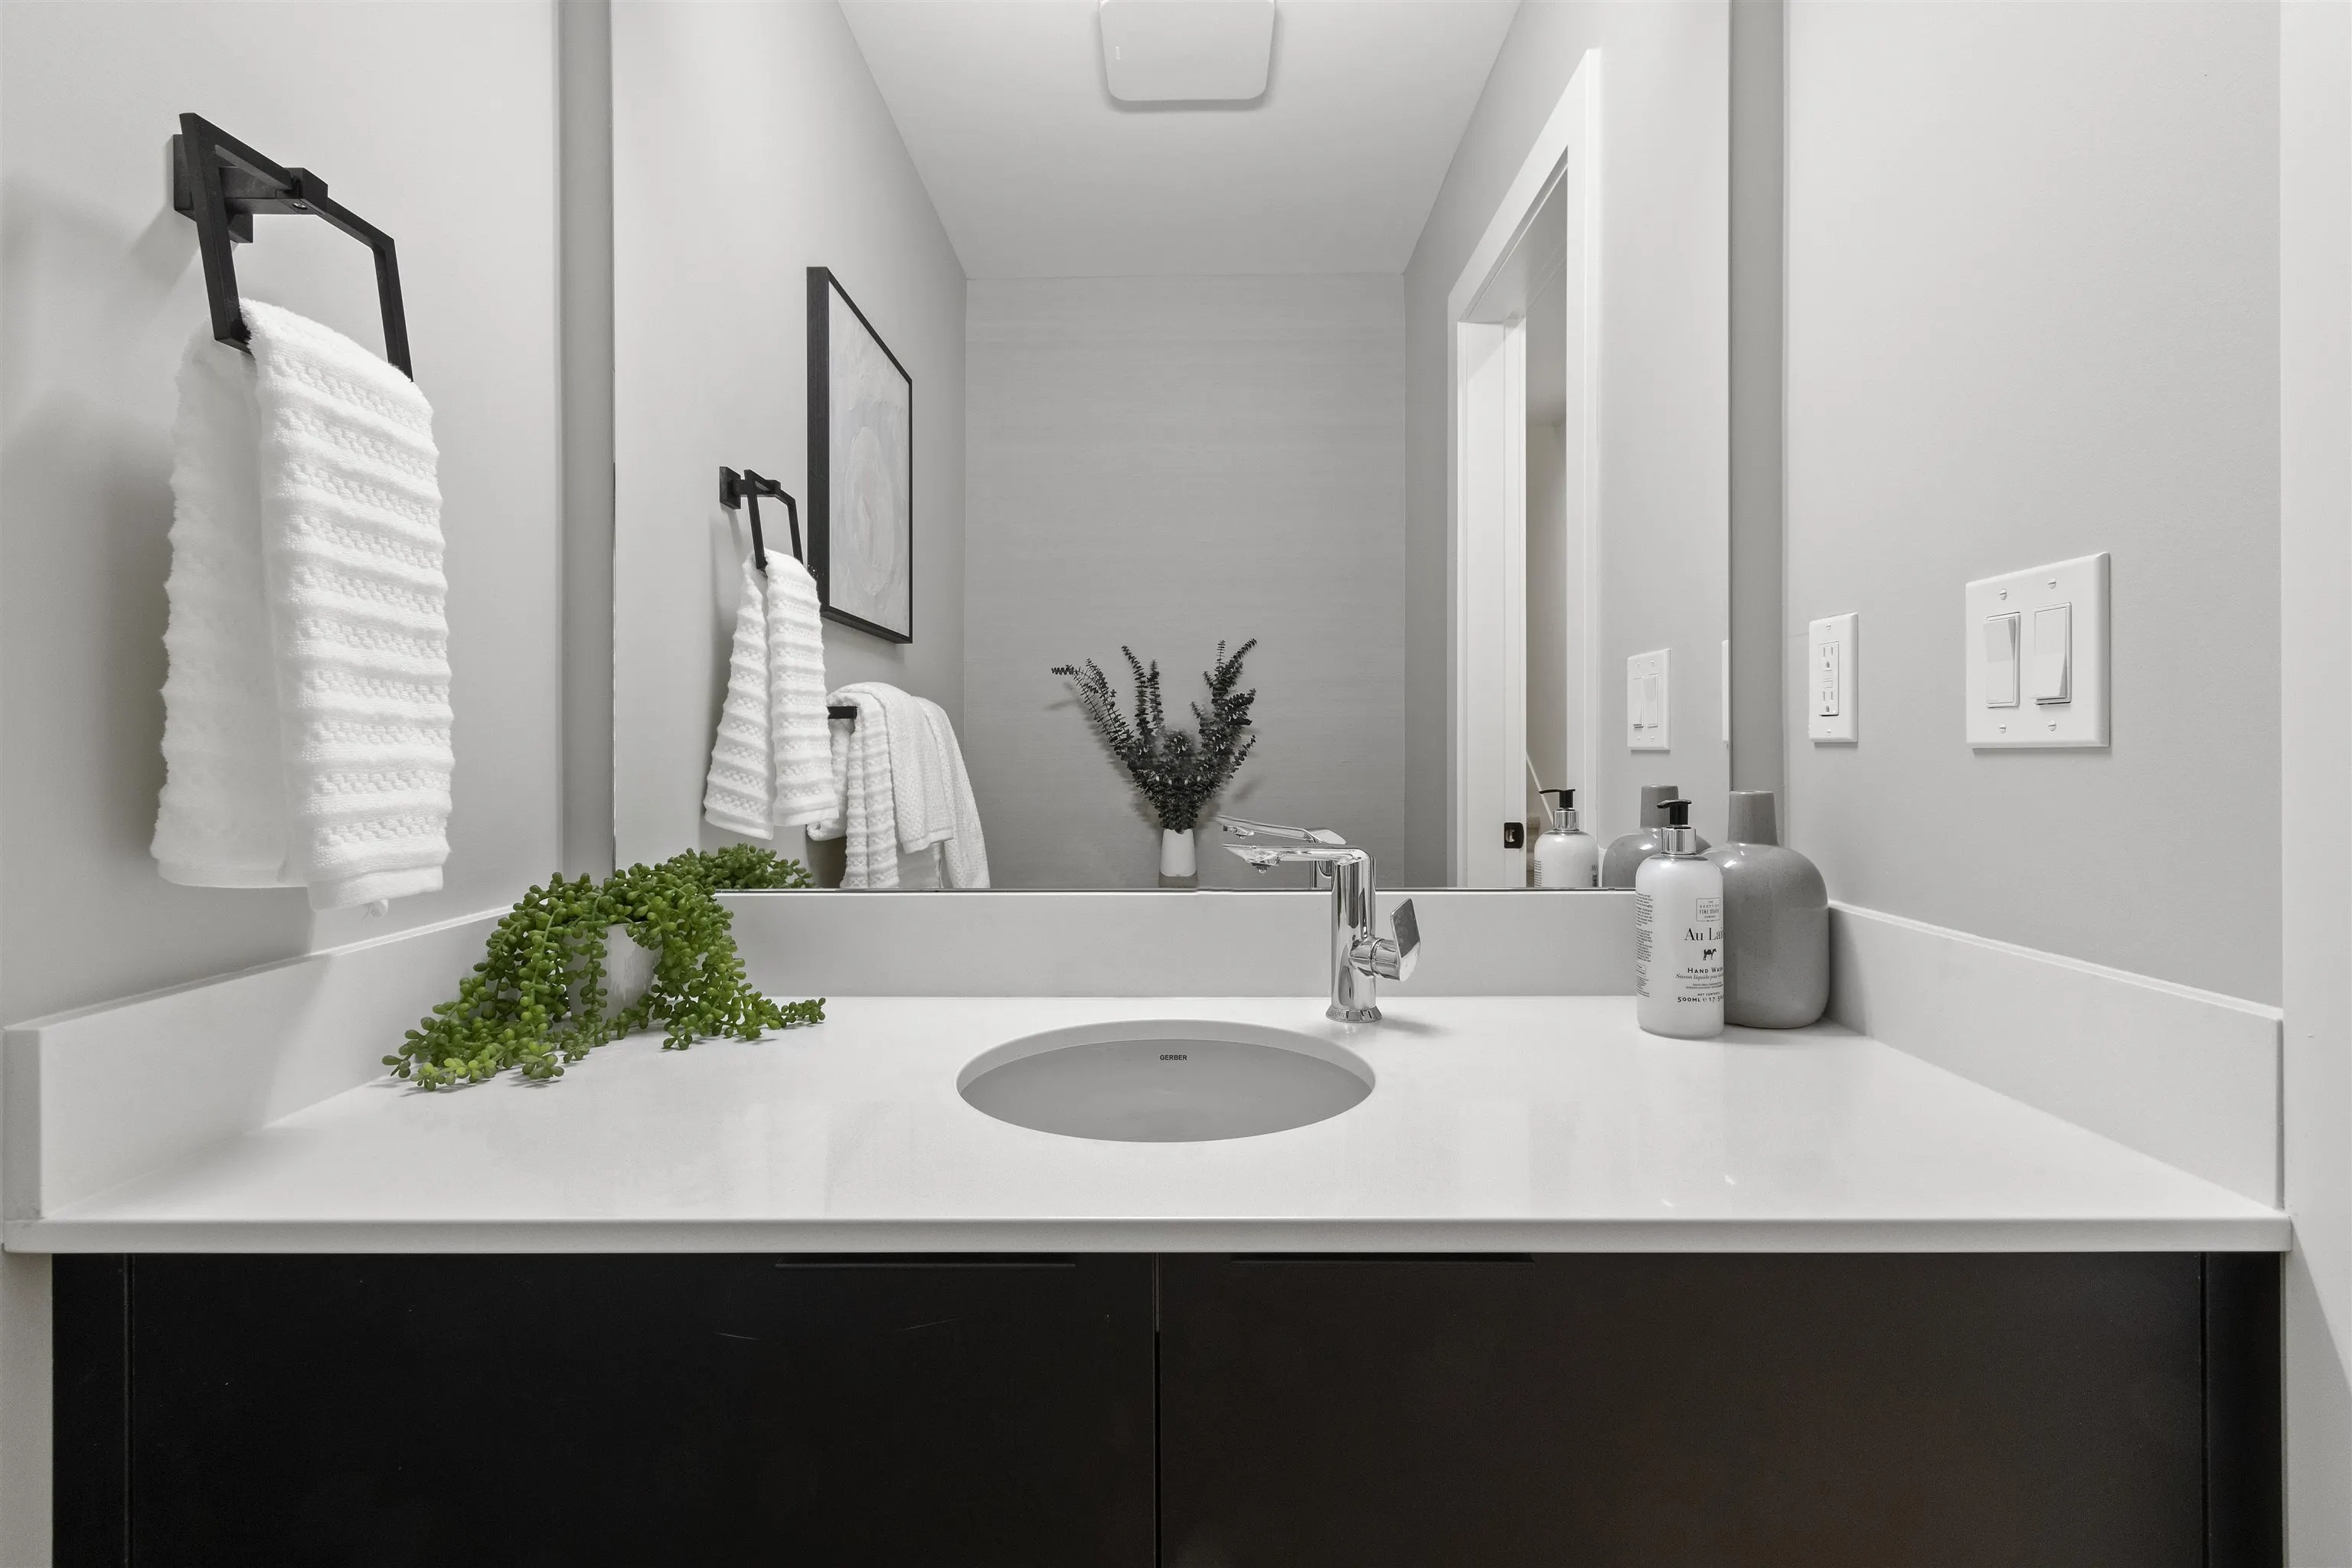
10640 248 Street #22, Maple Ridge
1 / 17
For Sale
$929,900
4 bd · 3 ba · 2,216 sq ft

10640 248 Street #22, Maple Ridge V2W 0K9

MLS®# R3181830

Est. mortgage
$3,528/mo

About This Home

Property Type
Townhome, Townhouse
Parking
2 garage, 2 parking
MLS #
R3181830
Size
2216 sqft
Basement
Finished,Exterior Entry
Year Built
2026
Maintenance Fee
$246.47 /mo
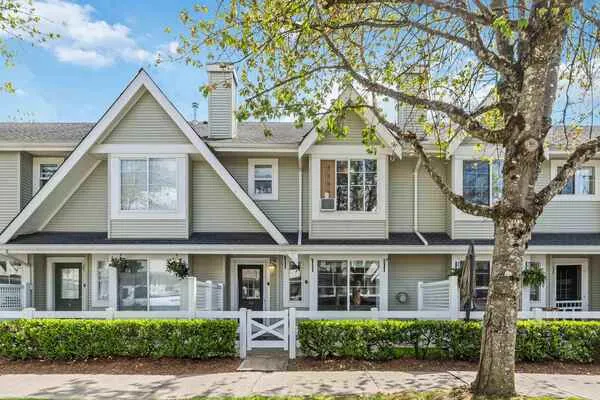
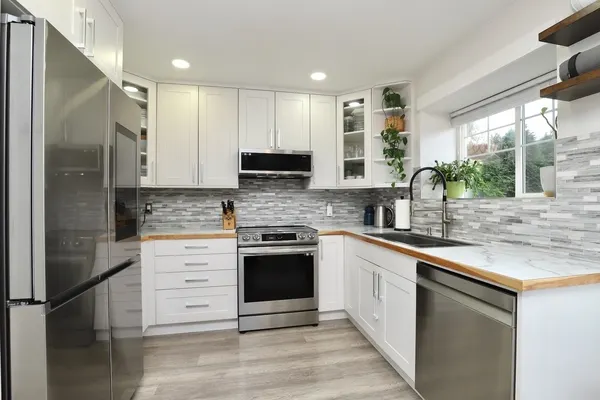
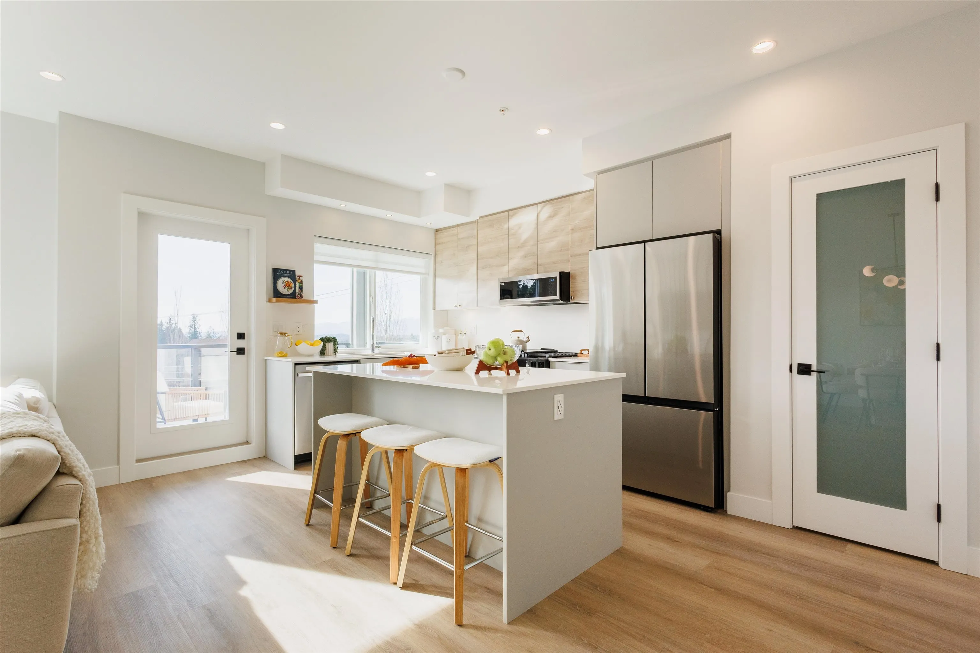
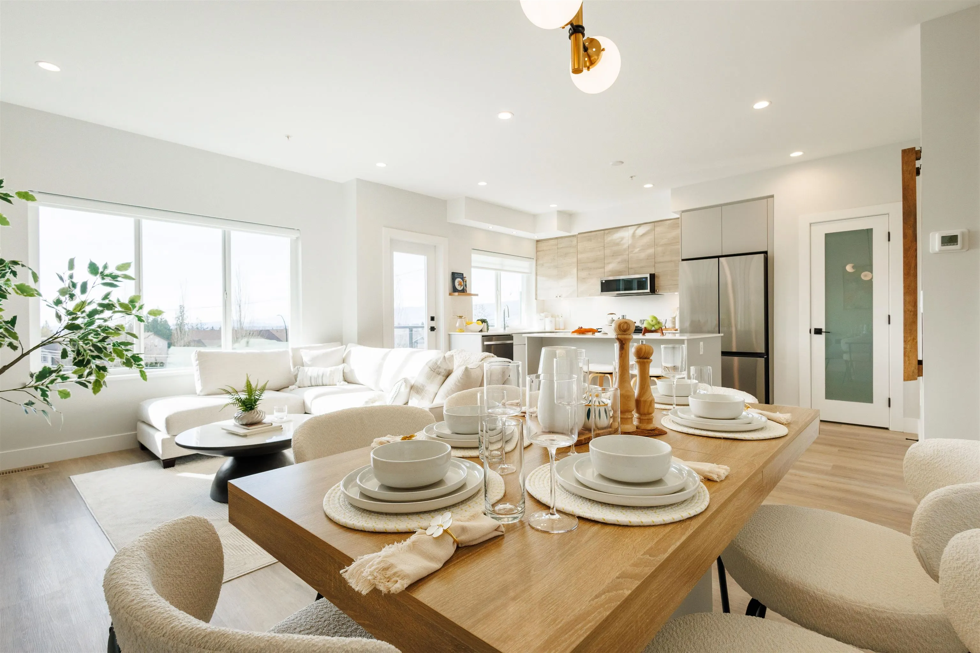
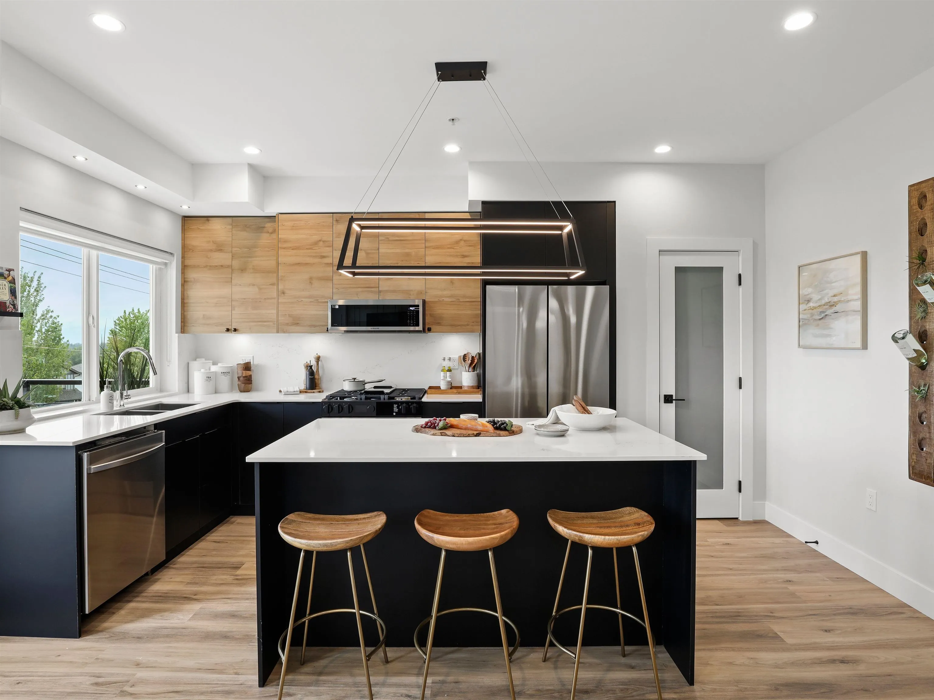
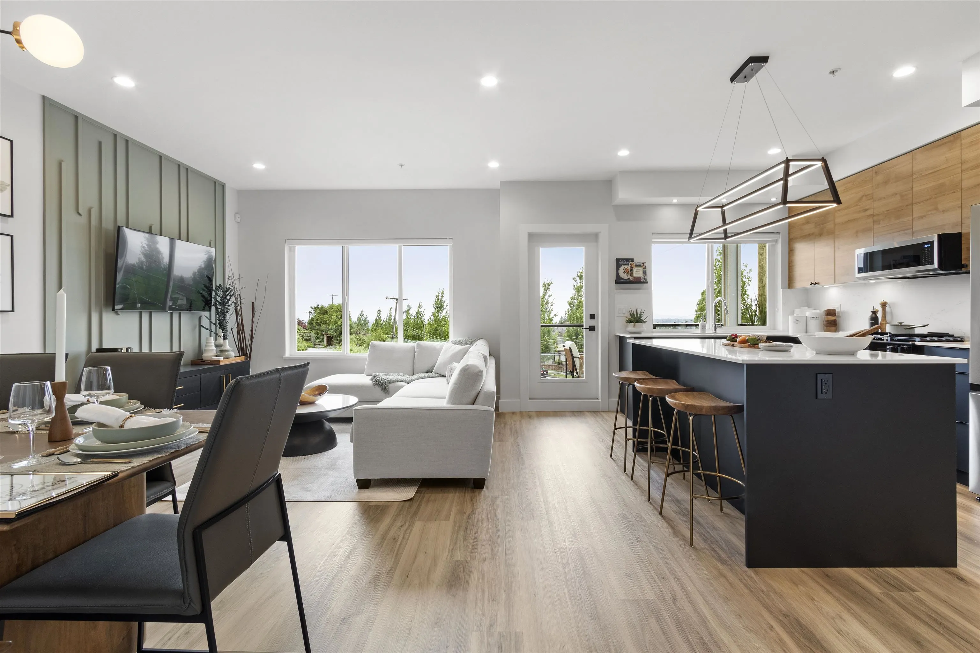
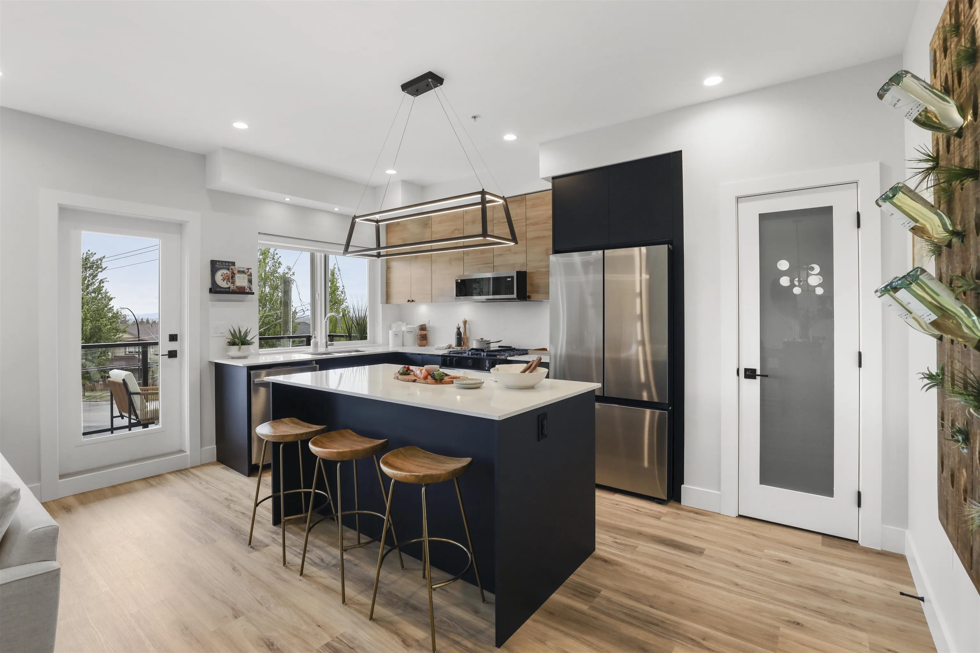
Move in now or choose a home completing in 2027! Discover the C Plan at Rydge Townhomes, featuring beautiful views and a stunning vaulted family room that creates a bright, inviting gathering space. The walk-out basement offers an optional fourth bedroom—perfect for growing families or hosting visiting family and friends—with convenient under-stair storage. Enjoy 9’ ceilings on the main and basement levels, oversized windows, and a beautifully appointed kitchen with quartzite countertops, soft-close cabinetry and a 5-burner gas range. Enjoy low strata fees of approximately $0.11/sq. ft. per month.

Property Details

Full Property Details

Interior

Bedrooms
4
Washrooms
3
Square Footage
2216 sqft
Basement
Finished,Exterior Entry
Heating Type
Forced Air,Natural Gas
Kitchens
1
Floor Finish
Tile,Vinyl,Carpet

Exterior

Waterfront
No
Parking Spaces
2
Total Parking Spaces
-
Garage Spaces
2
Zoning
RM1
Roof
Asphalt

Building Description

Property Type
Residential Attached
Home Type
Townhome
Subtype
Townhouse
Year Built
2026
Exterior
Frame Wood,Fibre Cement (Exterior),Mixed (Exterior),Stone (Exterior)
Water Supply
Public
No. Floor Levels
2
Pets Allowed
Cats OK,Dogs OK,Number Limit (Two),Yes With Restrictions

Community

Community
Thornhill MR
Area Code
Maple Ridge

Taxes & Fees

Tax Year
2025
Maintenance Fee
$246.47 /mo

Other

Pets
Cats OK,Dogs OK,Number Limit (Two),Yes With Restrictions

Room Types

Room Dimensions Area Description
Living Room 11'6 x 12' 138 sqft -
Kitchen 15'6 x 10'8 165.33 sqft -
Dining Room 7' x 13' 91 sqft -
Primary Bedroom 14' x 10'10 151.67 sqft -
Bedroom 11'2 x 9'8 107.94 sqft -
Bedroom 10'2 x 10'2 103.36 sqft -
Family Room 14' x 11'4 158.67 sqft -
Bedroom 11' x 10'10 119.17 sqft -
Recreation Room 18'4 x 11'4 207.78 sqft -
Harnoor Gill
Harnoor Gill
Stonehaus Realty Corp.
Listed by Arietta Fischlin
1 days on site
Listing Broker
eXp Realty of Canada Inc.
Courtesy
eXp Realty of Canada Inc.

Similar homes for sale in Maple Ridge

Explore Maple Ridge

This representation is based in whole or in part on data generated by the Chilliwack & District Real Estate Board, Fraser Valley Real Estate Board or Greater Vancouver REALTORS® which assumes no responsibility for its accuracy. Copyright 2026 by the Greater Vancouver REALTORS®, Fraser Valley Real Estate Board, Chilliwack and District Real Estate Board, and BC Northern Real Estate Board. All Rights Reserved.
Powered by AgentLocator