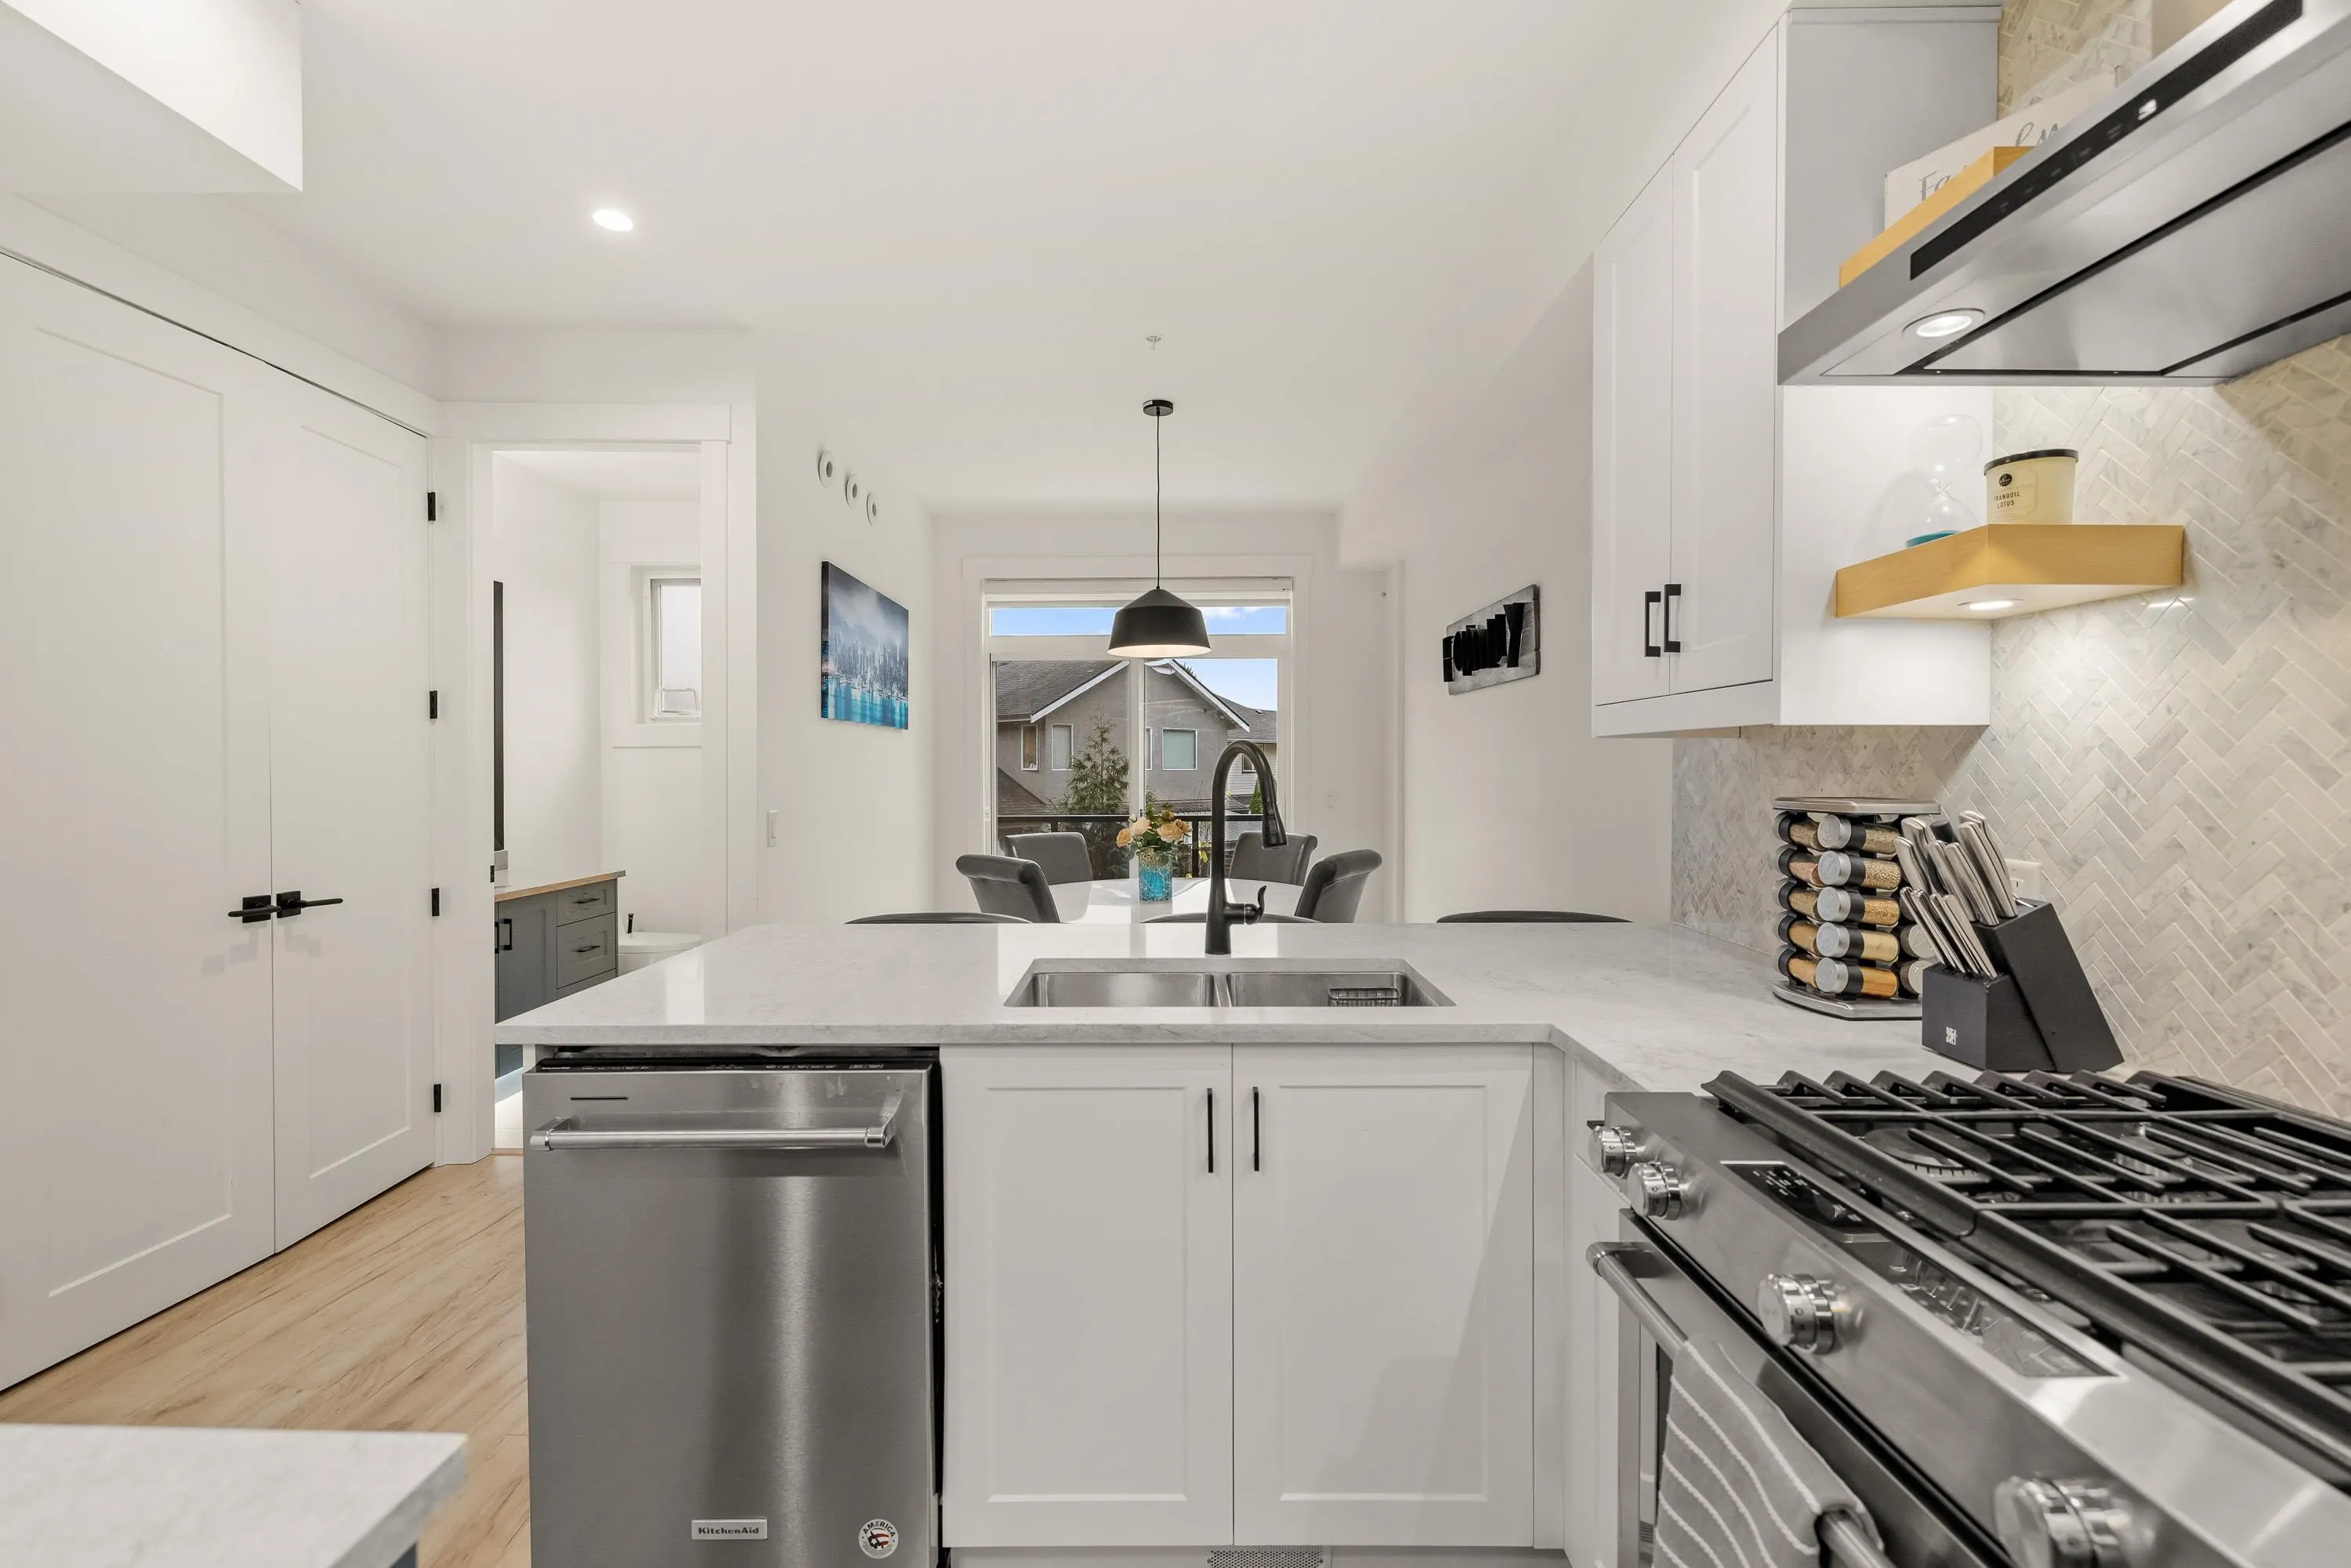
22334 48 Avenue #14, Langley
1 / 36
For Sale
$789,900
3 bd · 3 ba · 1,368 sq ft

22334 48 Avenue #14, Langley V3A 3N5

MLS®# R3183055

Est. mortgage
$2,997/mo
Property taxes $2,839.24/yr

About This Home

Property Type
Townhome, Townhouse, 3 Storey
Parking
1 garage, 1 parking
MLS #
R3183055
Size
1368 sqft
Basement
None
Tax
$2,839.24 /yr
Year Built
2021
Maintenance Fee
$284 /mo
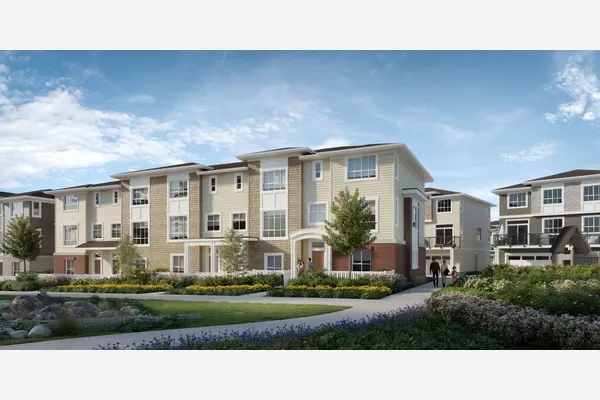
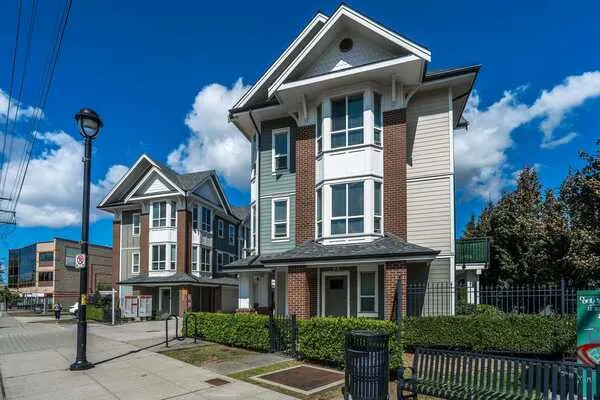
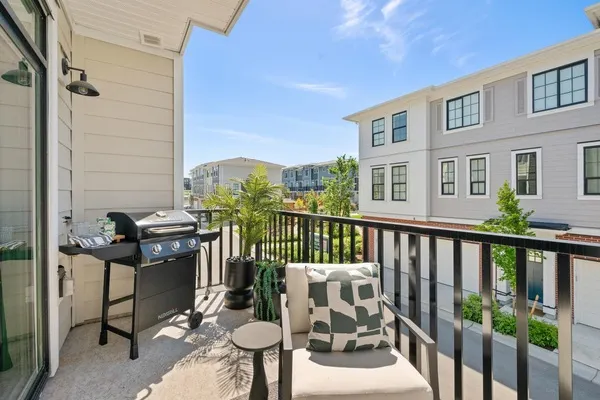
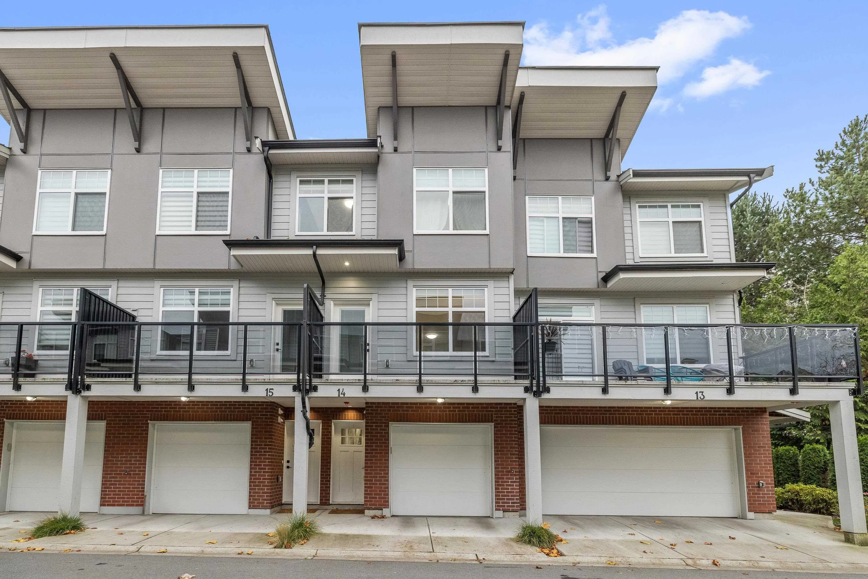
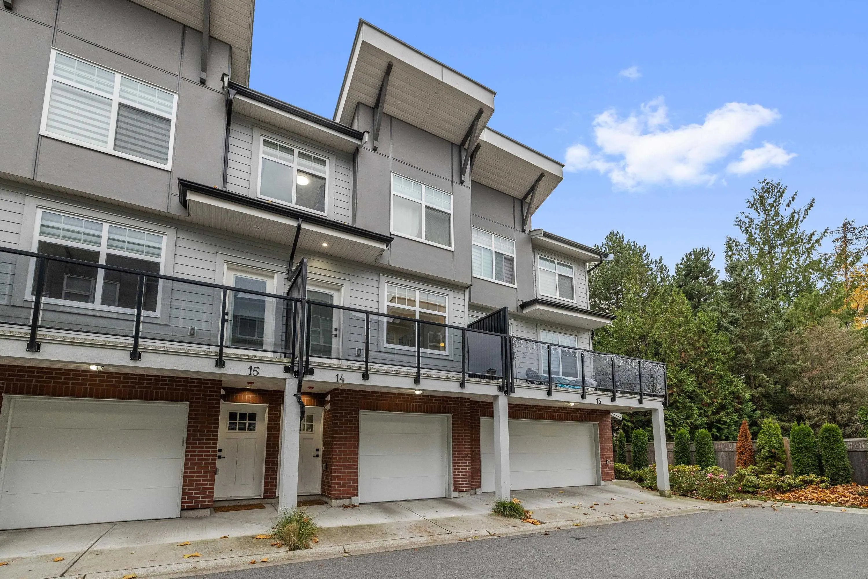
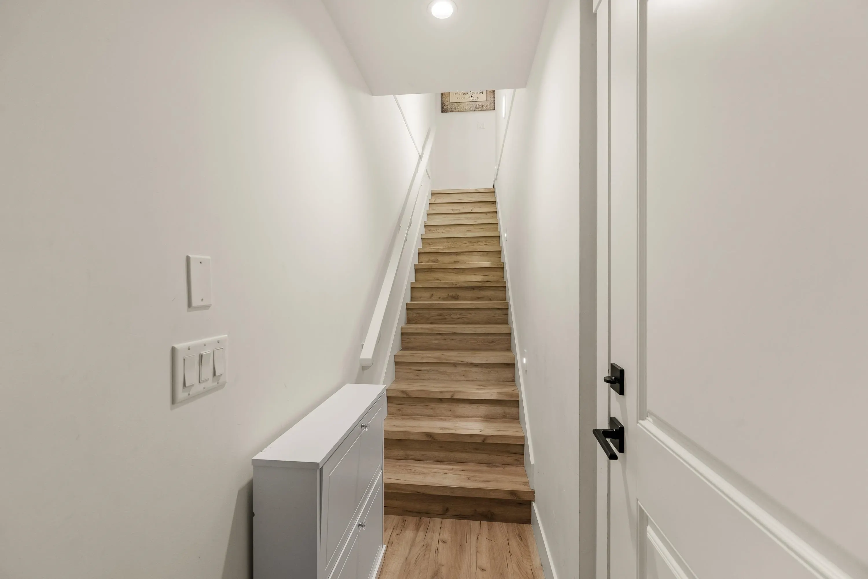
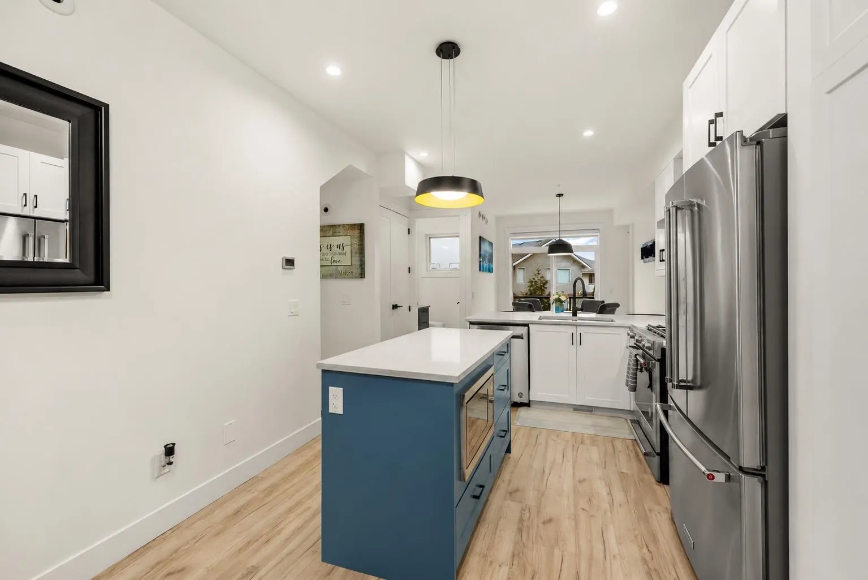
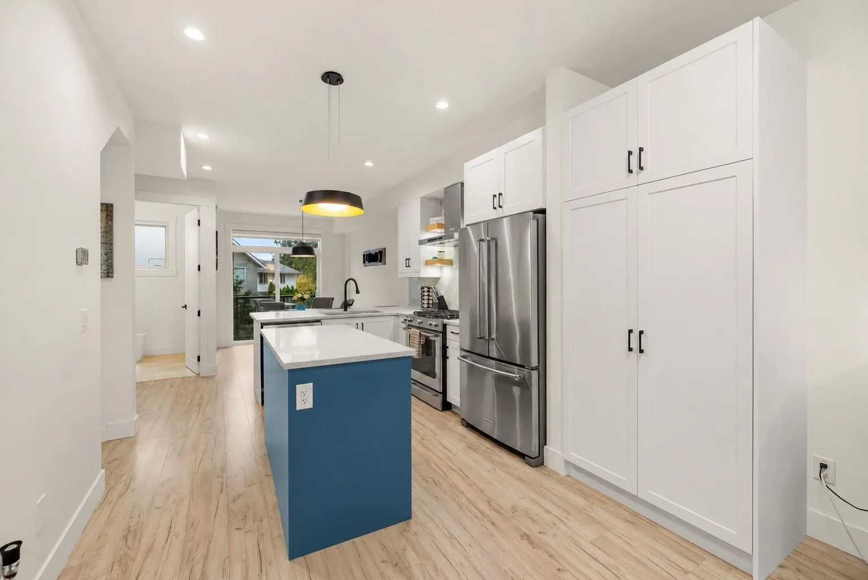
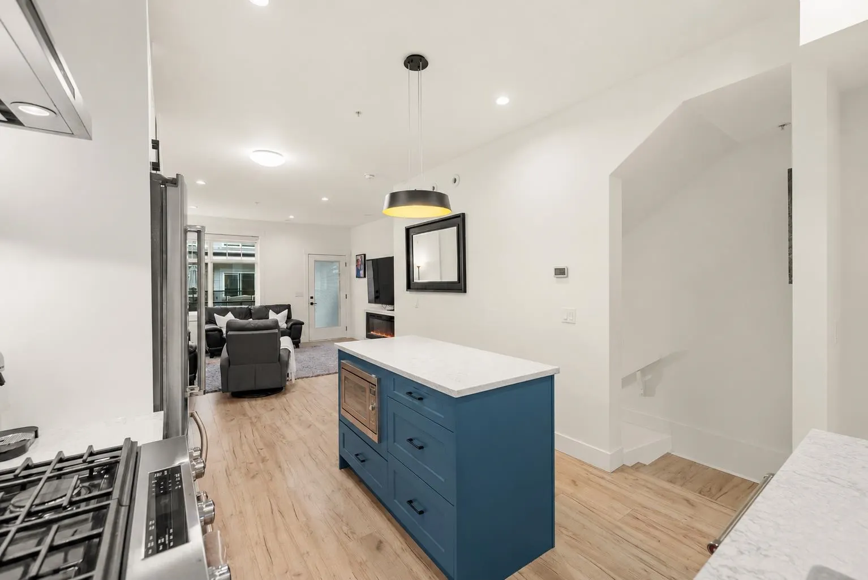
Modern comfort meets walkable Murrayville living at STATION 48! Built in 2021, this like-new 3 bed, 3 bath townhouse offers A/C, closet organizers throughout, a bright open layout & a backyard with a 6-ft fence - perfect for pets! The stylish kitchen features a built-in pantry, stainless steel appliances, gas stove, shaker cabinets, quartz counters & marble backsplash. Enjoy generous living & dining spaces plus 2 decks & a gas BBQ hookup - perfect for entertaining! Upstairs has a spacious primary bedroom with a 4-piece ensuite & frameless rainfall shower. Two additional bedrooms, a full bath & laundry. Bonus versatile flex space in the garage! Fantastic location: walk to James Hill Elementary, Murrayville Town Centre, IGA, WC Blair Rec Centre & so much more. A beautiful place to call home!

Property Details

Amenities & Utilities

In Unit

Full Property Details

Interior

Bedrooms
3
Washrooms
3
Square Footage
1368 sqft
Basement
None
Heating Type
Electric,Forced Air
Kitchens
1
Floor Finish
Laminate

Exterior

Waterfront
No
Parking Spaces
1
Total Parking Spaces
-
Garage Spaces
1
Zoning
CD-115
Roof
Asphalt

Building Description

Style
3 Storey
Property Type
Residential Attached
Home Type
Townhome
Subtype
Townhouse
Year Built
2021
Exterior
Frame Wood,Brick (Exterior),Vinyl Siding,Wood Siding
Water Supply
Public
No. Floor Levels
3
Pets Allowed
Yes With Restrictions

Community

Community
Murrayville
Area Code
Langley

Taxes & Fees

Taxes
$2,839.24 /yr
Tax Year
2026
Maintenance Fee
$284 /mo

Other

Virtual Tour Link
Pets
Yes With Restrictions

Room Types

Room Dimensions Area Description
Foyer 6'3 x 3'4 20.83 sqft -
Dining Room 10'10 x 8'8 93.89 sqft -
Living Room 19'3 x 13'5 258.27 sqft -
Kitchen 11' x 7'4 80.67 sqft -
Primary Bedroom 12'7 x 11'3 141.56 sqft -
Walk-In Closet 4'2 x 7'4 30.56 sqft -
Bedroom 11'4 x 8'0 90.67 sqft -
Bedroom 10'0 x 8'7 85.83 sqft -
Flex Room 12' x 14'5 173 sqft -
Harnoor Gill
Harnoor Gill
Stonehaus Realty Corp.
Listed by Garry Voigt - PREC
1 days on site
Listing Broker
Royal LePage - Wolstencroft
Courtesy
Royal LePage - Wolstencroft

Similar homes for sale in Langley

Explore Langley

This representation is based in whole or in part on data generated by the Chilliwack & District Real Estate Board, Fraser Valley Real Estate Board or Greater Vancouver REALTORS® which assumes no responsibility for its accuracy. Copyright 2026 by the Greater Vancouver REALTORS®, Fraser Valley Real Estate Board, Chilliwack and District Real Estate Board, and BC Northern Real Estate Board. All Rights Reserved.
Powered by AgentLocator