2108 Gilmore Avenue #2106, Burnaby
1 / 39
For Sale
$545,000
1 bd · 1 ba · 565 sq ft

2108 Gilmore Avenue #2106, Burnaby V5C 0N8

MLS®# R3183416

Est. mortgage
$2,068/mo
Property taxes $1,964.84/yr

About This Home

Property Type
Condo, Apartment/Condo
Parking
1 parking
MLS #
R3183416
Size
565 sqft
Basement
None
Tax
$1,964.84 /yr
Year Built
2024
Maintenance Fee
$429.85 /mo
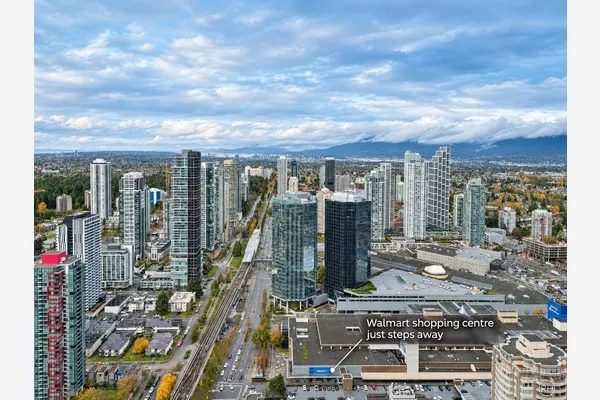
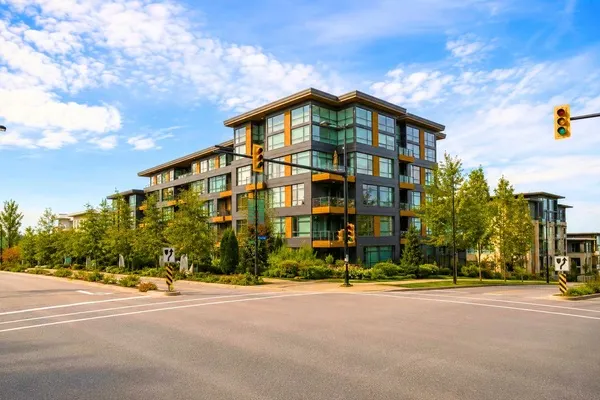
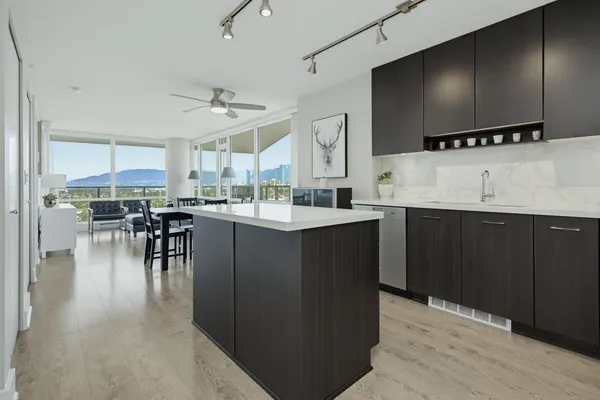
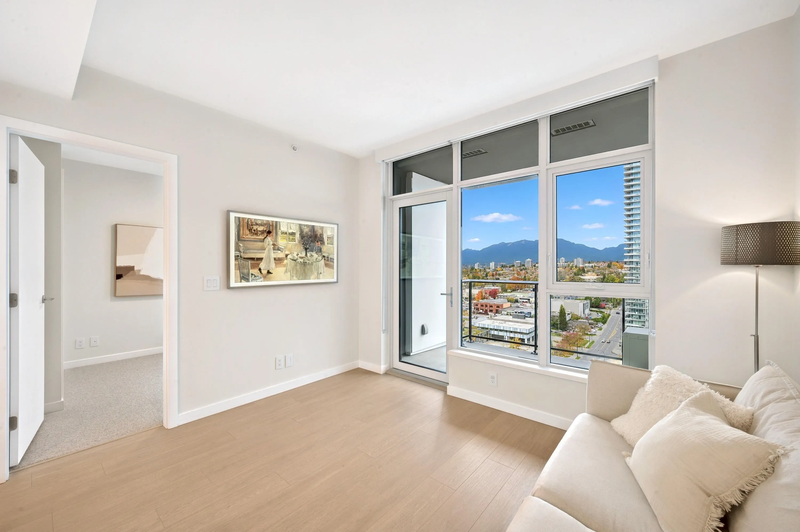
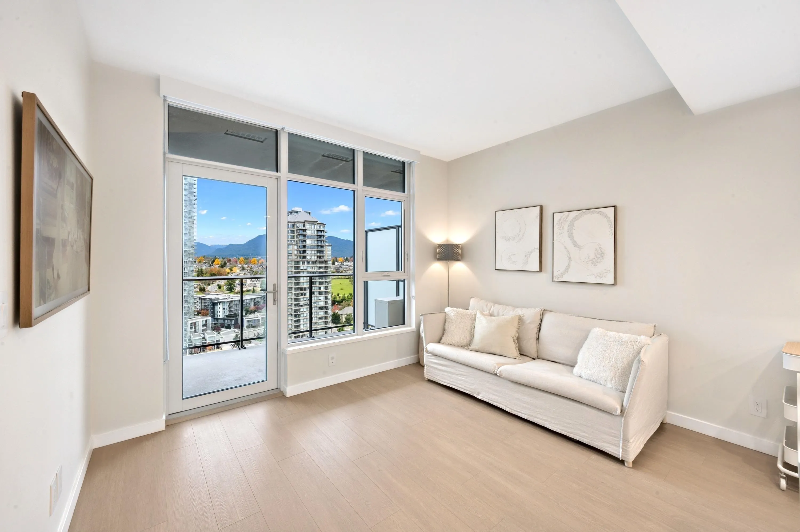
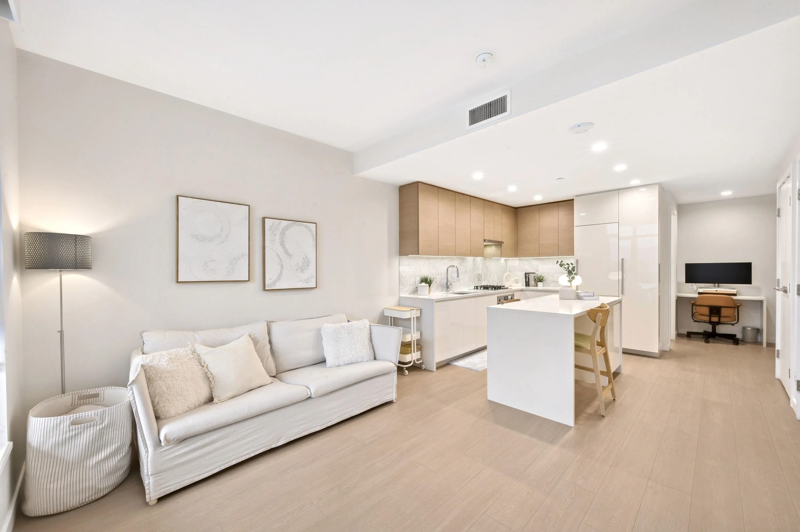
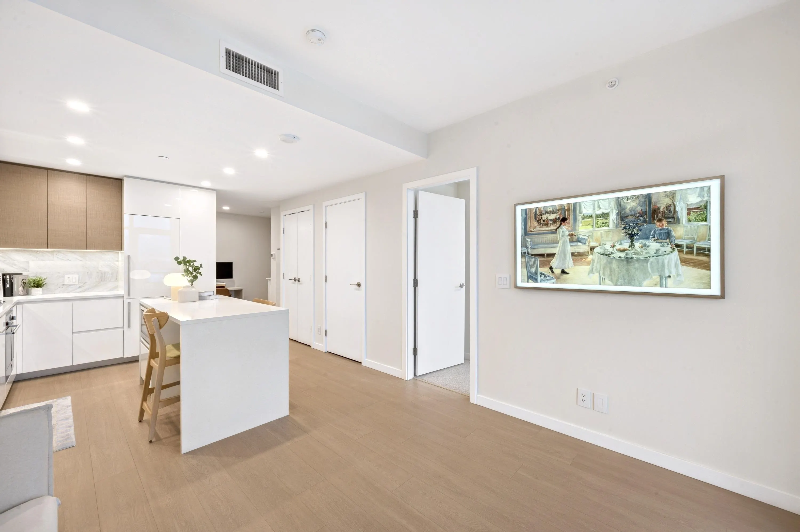
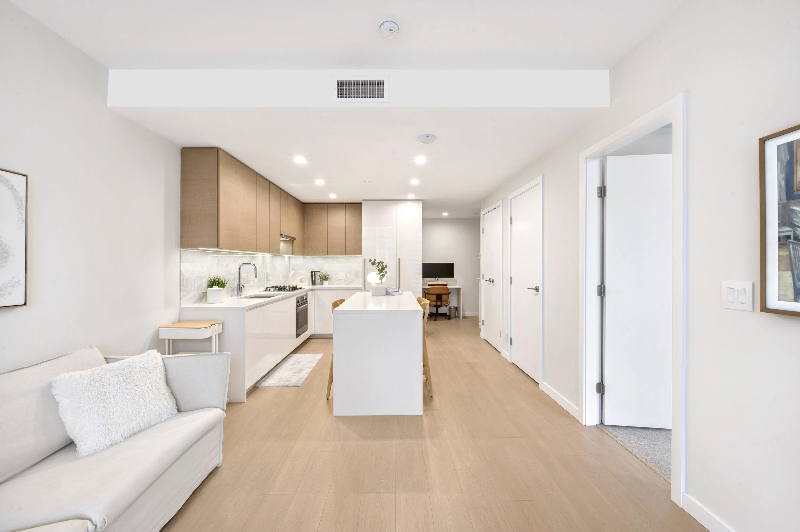
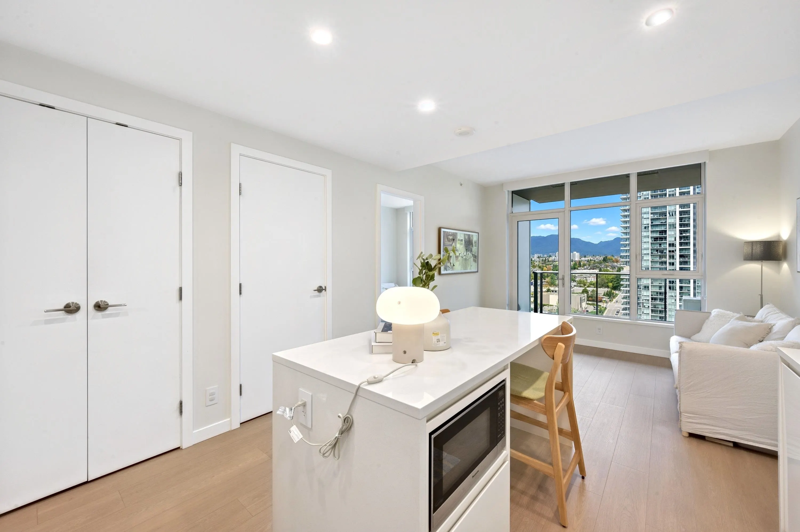
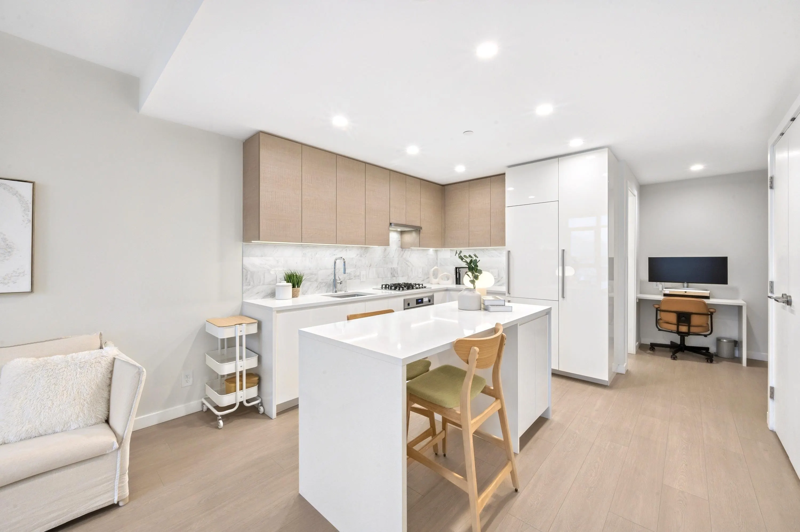
LUXURY LIVING AT GILMORE PLACE! Enjoy resort-style living in Brentwood with over 75,000 sq. ft. of world-class amenities! This stunning 1 BED + 1 BATH home offers beautiful CITY & PARK VIEWS, a bright open-concept layout, 9' ceilings, air conditioning, high-end luxury appliances, waterfall stone countertops, a gas cooktop, a spa-inspired bathroom with heated floors, a spacious primary bedroom, workspace nook, and balcony. Exceptional amenities include 24-hour concierge, indoor & outdoor pools, hot tub, steam room, fitness centre, bowling alley, golf simulator, karaoke and music rooms, sports court, and more! Unbeatable location with direct access to Gilmore SkyTrain Station, minutes from Brentwood Mall, shopping, dining, and everyday conveniences. 1 PARKING + 1 LOCKER INCLUDED

Property Details

Full Property Details

Interior

Bedrooms
1
Washrooms
1
Square Footage
565 sqft
Basement
None
Heating Type
Forced Air,Heat Pump
Kitchens
1
Floor Finish
Laminate

Exterior

View
CITY
Waterfront
No
Parking Spaces
1
Total Parking Spaces
-
Garage Spaces
-
Zoning
CD
Roof
Other

Building Description

Property Type
Multi Family,Residential Attached
Home Type
Condo
Subtype
Apartment/Condo
Year Built
2024
Exterior
Concrete Block,Concrete (Exterior),Glass (Exterior),Mixed (Exterior)
Water Supply
Public
No. Floor Levels
1
Pets Allowed
Cats OK,Dogs OK,Number Limit (Two),Yes With Restrictions

Community

Community
Brentwood Park
Area Code
Burnaby North

Taxes & Fees

Taxes
$1,964.84 /yr
Tax Year
2026
Maintenance Fee
$429.85 /mo

Other

Pets
Cats OK,Dogs OK,Number Limit (Two),Yes With Restrictions

Room Types

Room Dimensions Area Description
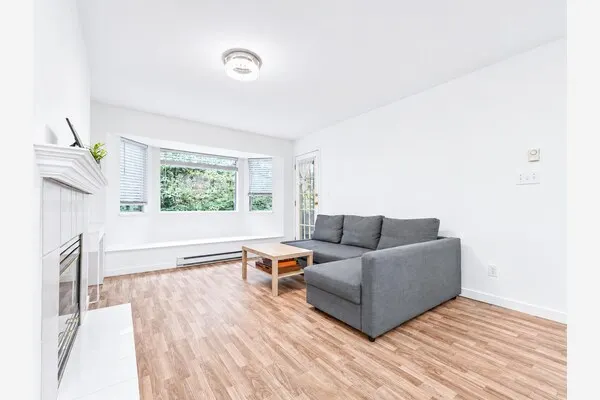
Living Room 10' x 11' 110 sqft -
Kitchen 8'6 x 11'5 97.04 sqft -
Dining Room 10' x 11' 110 sqft -
Primary Bedroom 8'10 x 11'3 99.38 sqft -
Harnoor Gill
Harnoor Gill
Stonehaus Realty Corp.
Listed by Jiny Lee - PREC
1 days on site
Listing Broker
Sutton Premier Realty
Courtesy
Sutton Premier Realty

Similar homes for sale in Burnaby

Explore Burnaby

This representation is based in whole or in part on data generated by the Chilliwack & District Real Estate Board, Fraser Valley Real Estate Board or Greater Vancouver REALTORS® which assumes no responsibility for its accuracy. Copyright 2026 by the Greater Vancouver REALTORS®, Fraser Valley Real Estate Board, Chilliwack and District Real Estate Board, and BC Northern Real Estate Board. All Rights Reserved.
Powered by AgentLocator