1720 Southmere Crescent #106, Surrey
1 / 23
For Sale
$420,000
2 bd · 1 ba · 902 sq ft

1720 Southmere Crescent #106, Surrey V4A 6E3

MLS®# R3183670

Est. mortgage
$1,593/mo
Property taxes $2,020.12/yr

About This Home

Property Type
Condo, Apartment/Condo
Parking
1 parking
MLS #
R3183670
Size
902 sqft
Basement
None
Tax
$2,020.12 /yr
Year Built
1980
Maintenance Fee
$552.14 /mo
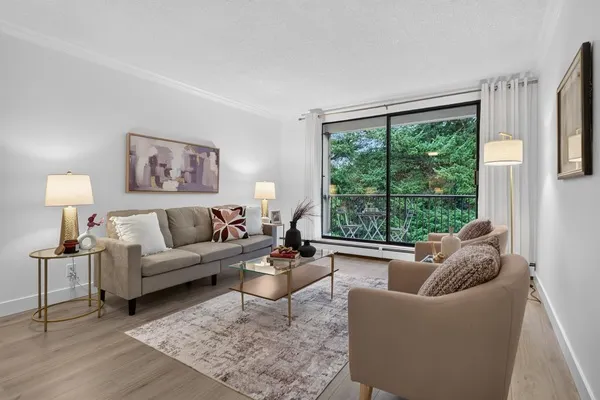
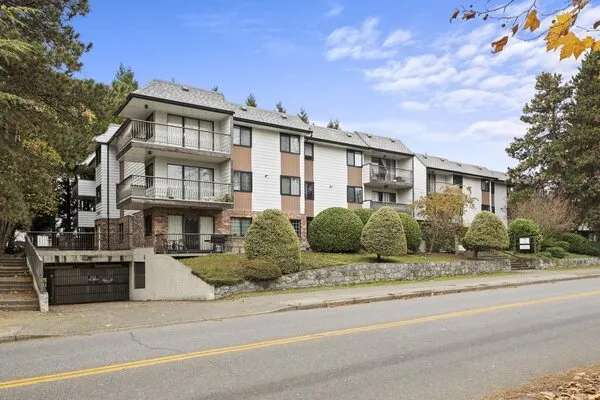
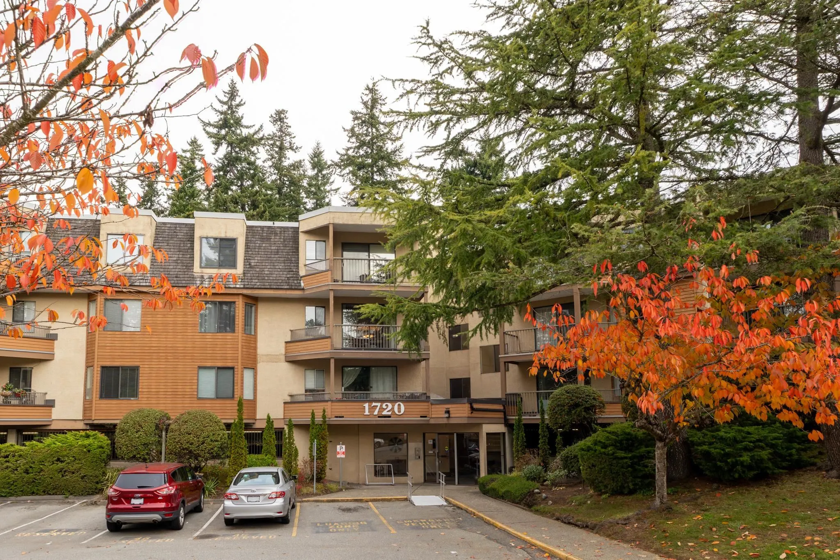
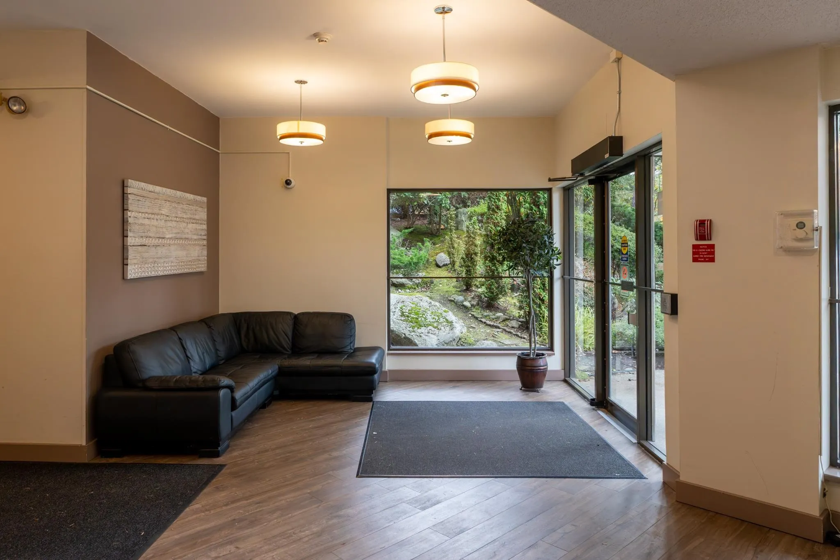
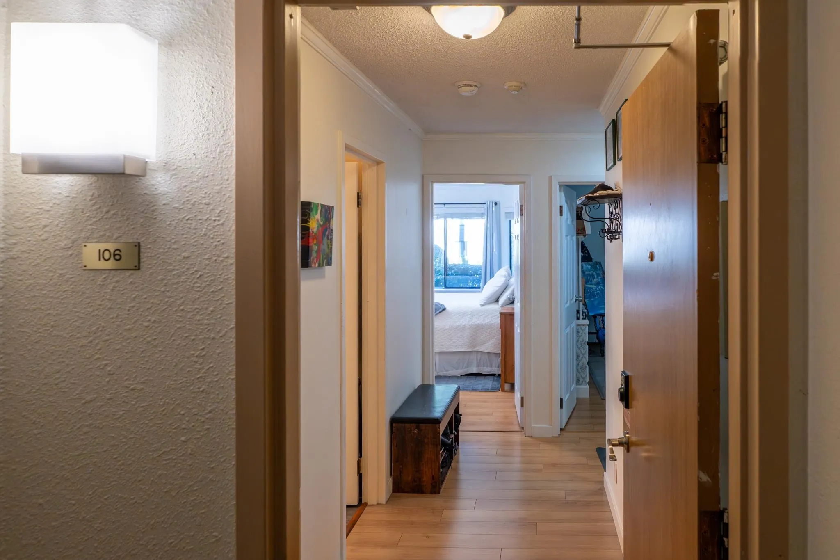
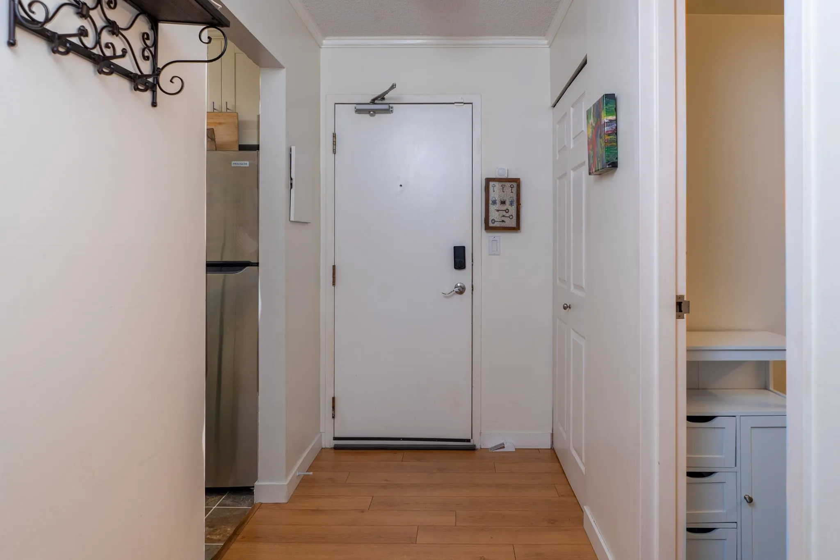
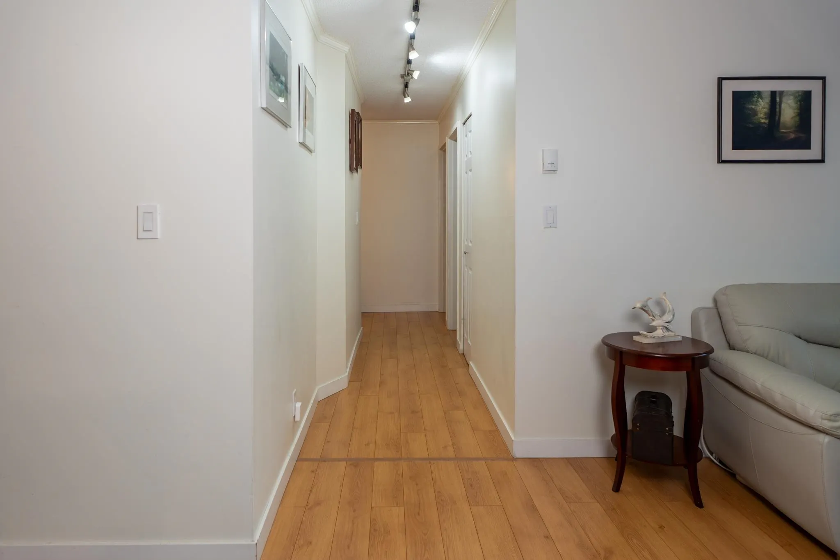
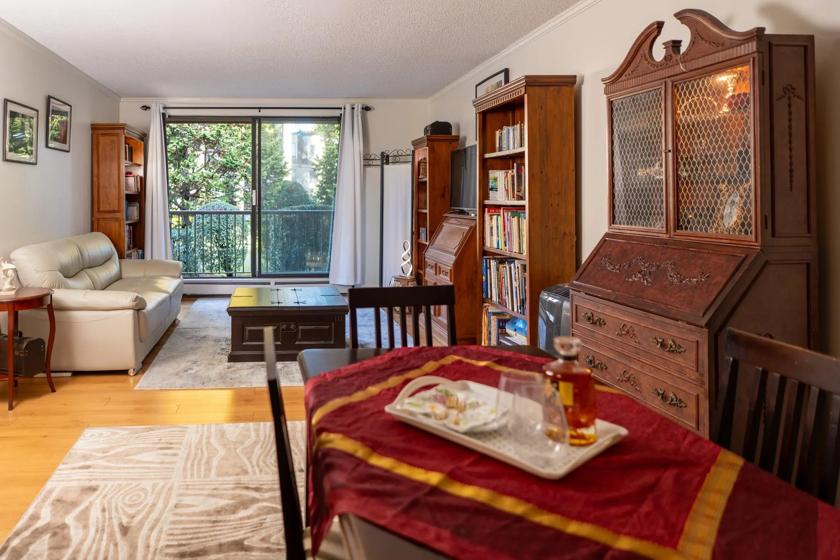
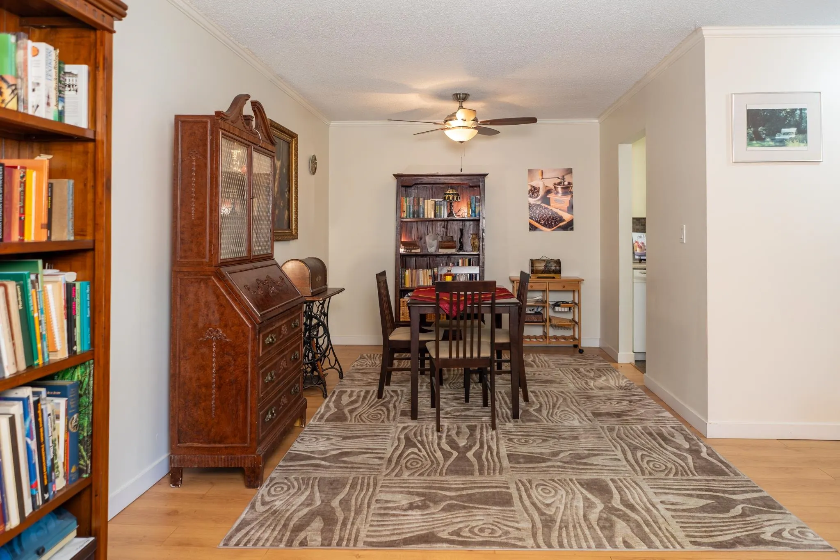
Imagine having White Rock Beach just minutes away, with Semiahmoo Shopping Centre, transit, great schools, and parks all within walking distance! This inviting 2-bedroom, 1-bath home in South Surrey offers comfort and convenience in a location that's hard to beat. Inside, you'll find updated laminate flooring, a refreshed white kitchen with soft-close drawers, tile backsplash and dishwasher, along with an updated bathroom and convenient in-suite laundry. Step out onto the spacious raised balcony and enjoy a lovely outlook over the surrounding greenery. One parking stall and a storage locker are included, with bike room access also available. Love the location? Book your private showing and come see it for yourself!

Property Details

Amenities & Utilities

In Unit

Full Property Details

Interior

Bedrooms
2
Washrooms
1
Square Footage
902 sqft
Basement
None
Heating Type
Baseboard,Hot Water
Kitchens
1
Floor Finish
Laminate,Tile,Vinyl

Exterior

View
Lush Greenery & Treed Outlook
Waterfront
No
Parking Spaces
1
Total Parking Spaces
-
Garage Spaces
-
Zoning
MF
Roof
Other,Torch On

Building Description

Property Type
Multi Family,Residential Attached
Home Type
Condo
Subtype
Apartment/Condo
Year Built
1980
Exterior
Frame Wood,Mixed (Exterior),Wood Siding
Water Supply
Public
No. Floor Levels
1
Pets Allowed
No

Community

Community
Sunnyside Park Surrey
Area Code
South Surrey White Rock

Taxes & Fees

Taxes
$2,020.12 /yr
Tax Year
2026
Maintenance Fee
$552.14 /mo

Other

Pets
No

Room Types

Room Dimensions Area Description
Foyer 11'6 x 4'4 49.83 sqft -
Living Room 17'5 x 12'9 222.06 sqft -
Dining Room 9'3 x 9'10 90.96 sqft -
Kitchen 9'0 x 11'10 106.5 sqft -
Primary Bedroom 15'8 x 10'5 163.19 sqft -
Walk-In Closet 3'11 x 7'3 28.4 sqft -
Bedroom 13'8 x 10'8 145.78 sqft -
Harnoor Gill
Harnoor Gill
Stonehaus Realty Corp.
Listed by Lara Grafu
1 days on site
Listing Broker
Team 3000 Realty Ltd.
Courtesy
Team 3000 Realty Ltd.

Similar homes for sale in Surrey

Explore Surrey

This representation is based in whole or in part on data generated by the Chilliwack & District Real Estate Board, Fraser Valley Real Estate Board or Greater Vancouver REALTORS® which assumes no responsibility for its accuracy. Copyright 2026 by the Greater Vancouver REALTORS®, Fraser Valley Real Estate Board, Chilliwack and District Real Estate Board, and BC Northern Real Estate Board. All Rights Reserved.
Powered by AgentLocator