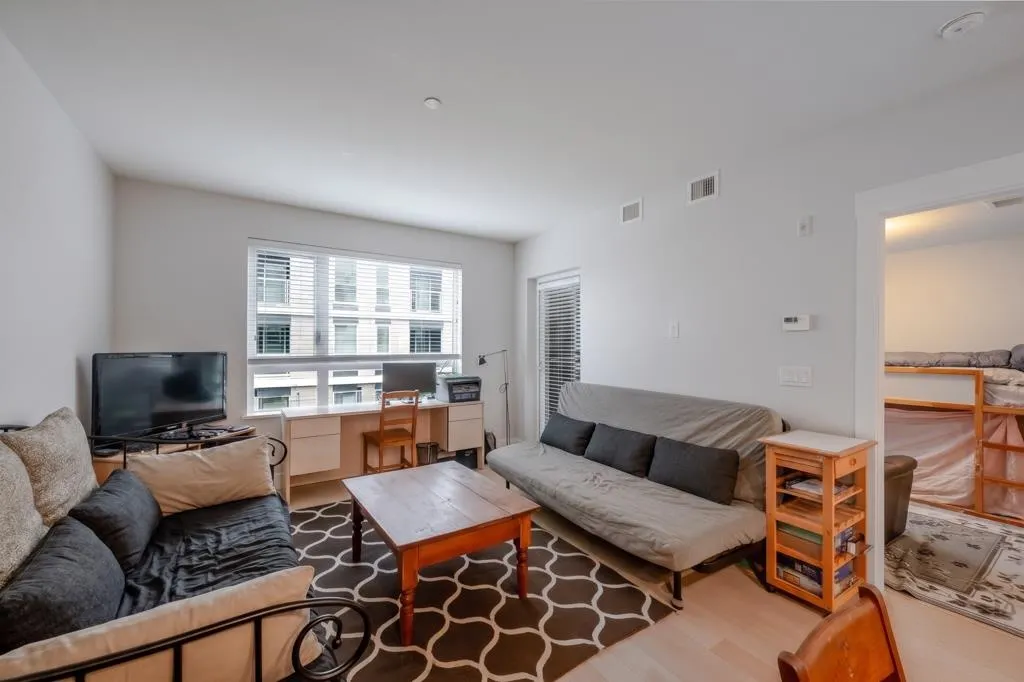
22265 Dewdney Trunk Road #310, Maple Ridge
1 / 22
For Sale
$399,900
1 bd · 1 ba · 635 sq ft

22265 Dewdney Trunk Road #310, Maple Ridge V2X 3J1

MLS®# R3183937

Est. mortgage
$1,517/mo
Property taxes $2,655.17/yr

About This Home

Property Type
Condo, Apartment/Condo
Parking
1 parking
MLS #
R3183937
Size
635 sqft
Basement
None
Tax
$2,655.17 /yr
Year Built
2022
Maintenance Fee
$250.89 /mo
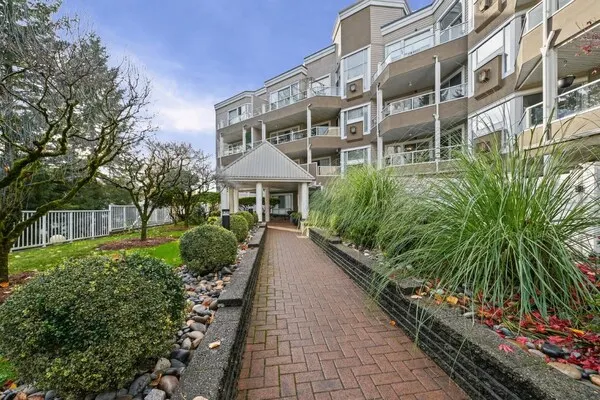
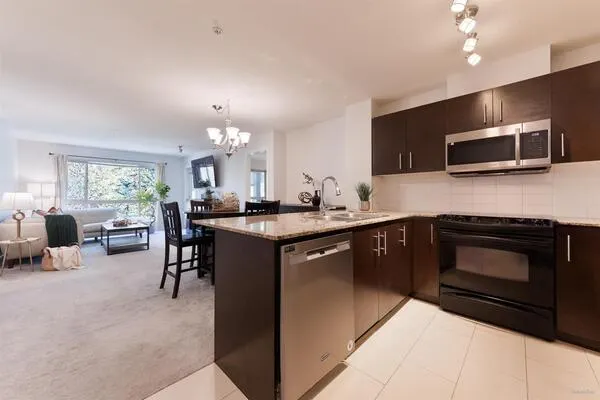
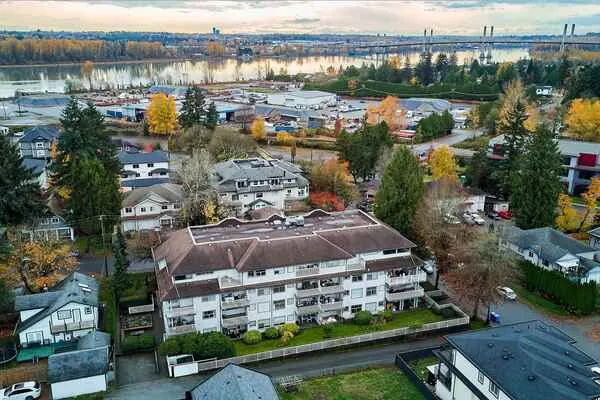
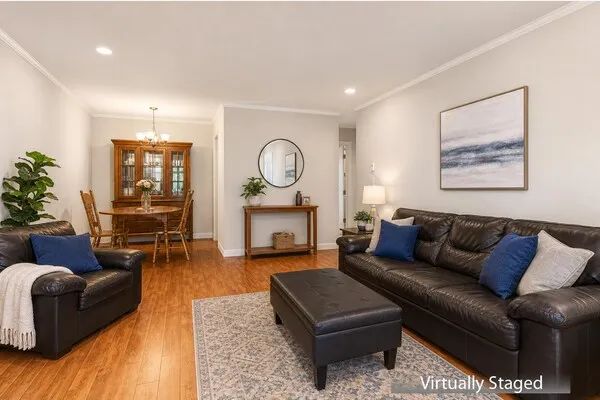
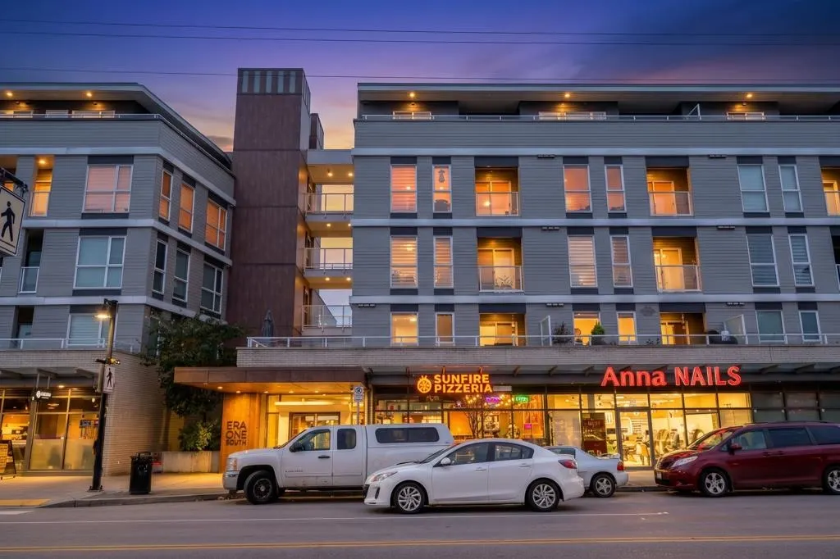
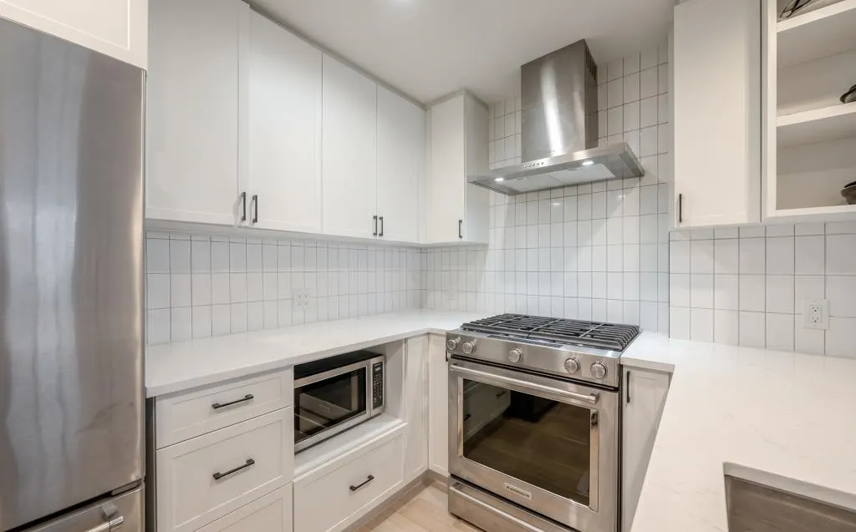
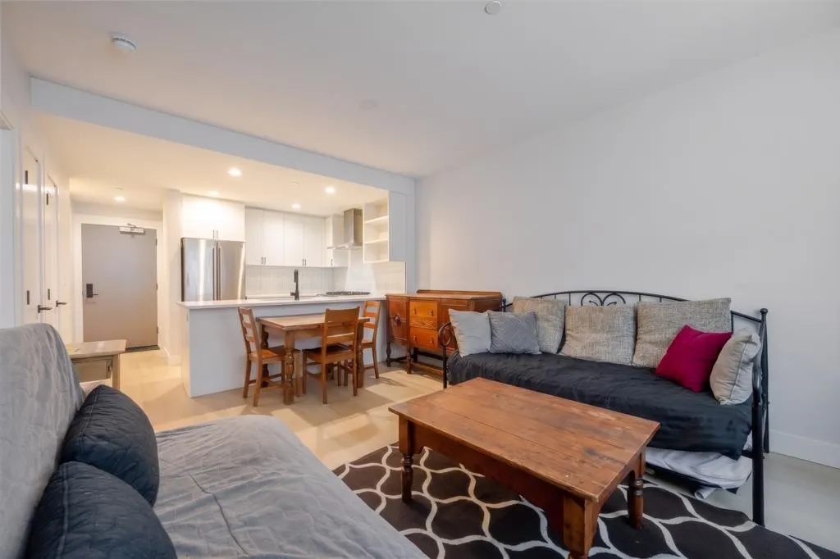
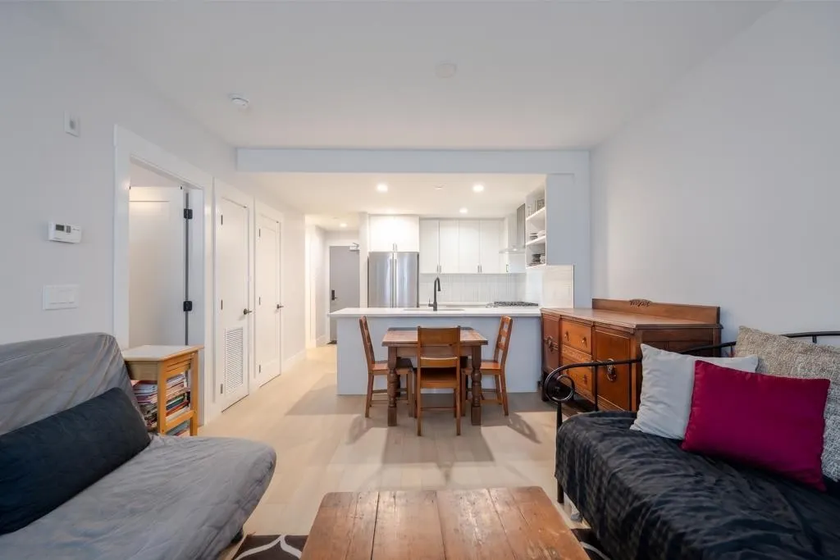
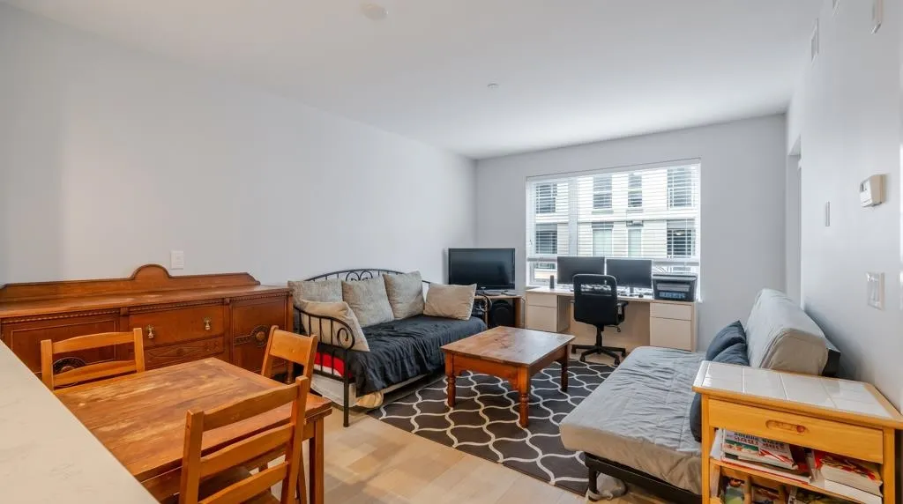
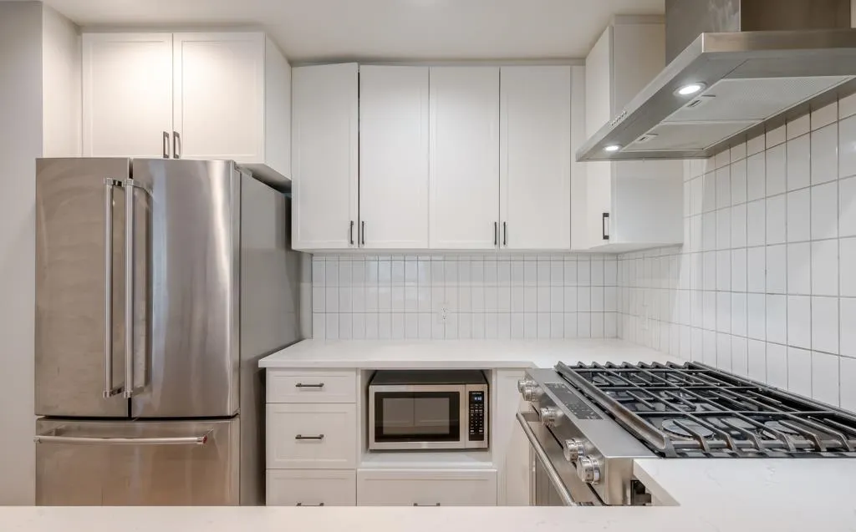
Welcome to Era One South! This beautifully appointed 1-bedroom + den, 1-bathroom home offers a bright, functional layout with an east-facing balcony overlooking the courtyard, where you can enjoy your morning coffee and take in the mountain views. Built in 2022, this modern home features laminate flooring, stainless steel appliances, quartz countertops, a gas range, and an energy-efficient heat pump providing year-round heating and cooling. Complete with 1 parking stall and a storage locker. Residents enjoy fantastic amenities including a fitness centre, rooftop deck, party room, and EV charging stations. Conveniently located with transit right outside your doorstep and surrounded by shops, restaurants, and cafés. An excellent opportunity.

Property Details

Amenities & Utilities

In Unit

Full Property Details

Interior

Bedrooms
1
Washrooms
1
Square Footage
635 sqft
Basement
None
Heating Type
Electric,Heat Pump
Kitchens
1
Floor Finish
Laminate,Mixed,Tile,Carpet

Exterior

View
mountain view
Waterfront
No
Parking Spaces
1
Total Parking Spaces
-
Garage Spaces
-
Zoning
CD-1
Roof
Torch On

Building Description

Property Type
Multi Family,Residential Attached
Home Type
Condo
Subtype
Apartment/Condo
Year Built
2022
Exterior
Frame Wood,Aluminum Siding
Water Supply
Public
No. Floor Levels
1
Pets Allowed
Cats OK,Dogs OK,Yes With Restrictions

Community

Community
West Central
Area Code
Maple Ridge

Taxes & Fees

Taxes
$2,655.17 /yr
Tax Year
2026
Maintenance Fee
$250.89 /mo

Other

Pets
Cats OK,Dogs OK,Yes With Restrictions

Room Types

Room Dimensions Area Description
Living Room 10'2 x 13' 132.17 sqft -
Kitchen 8'2 x 9'7 78.26 sqft -
Primary Bedroom 8'10 x 8'9 77.29 sqft -
Walk-In Closet 5'4 x 6'2 32.89 sqft -
Dining Room 5'1 x 13' 66.08 sqft -
Den 3'8 x 9'3 33.92 sqft -
Foyer 12'2 x 3'4 40.56 sqft -
Harnoor Gill
Harnoor Gill
Stonehaus Realty Corp.
Listed by Amit Saini - PREC
1 days on site
Listing Broker
RE/MAX Performance Realty
Courtesy
RE/MAX Performance Realty

Similar homes for sale in Maple Ridge

Explore Maple Ridge

This representation is based in whole or in part on data generated by the Chilliwack & District Real Estate Board, Fraser Valley Real Estate Board or Greater Vancouver REALTORS® which assumes no responsibility for its accuracy. Copyright 2026 by the Greater Vancouver REALTORS®, Fraser Valley Real Estate Board, Chilliwack and District Real Estate Board, and BC Northern Real Estate Board. All Rights Reserved.
Powered by AgentLocator