2085 Skyline Court #3601, Burnaby
1 / 38
For Sale
$699,900
1 bd · 1 ba · 642 sq ft

2085 Skyline Court #3601, Burnaby V5C 0M6

MLS®# R3183981

Est. mortgage
$2,655/mo
Property taxes $2,301.31/yr

About This Home

Property Type
Condo, Apartment/Condo
Parking
1 parking
MLS #
R3183981
Size
642 sqft
Basement
None
Tax
$2,301.31 /yr
Year Built
2021
Maintenance Fee
$411.64 /mo
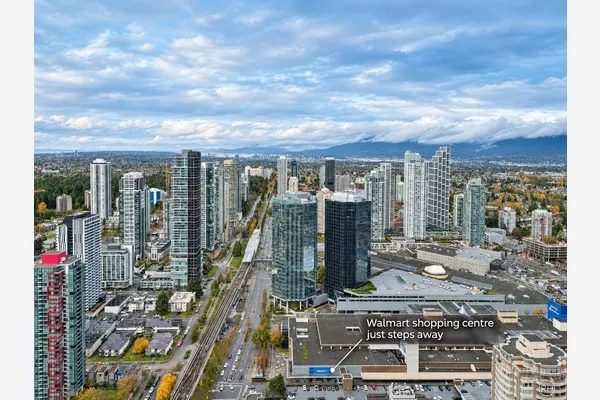
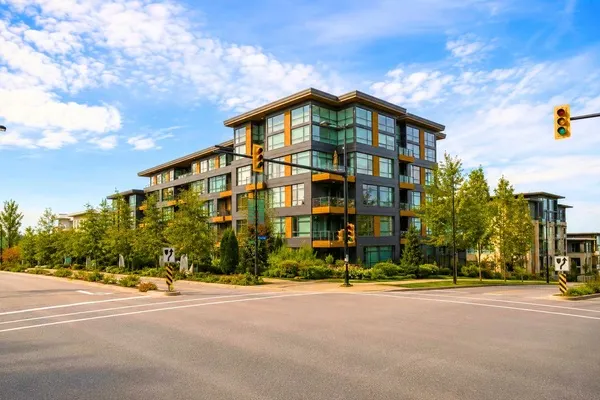
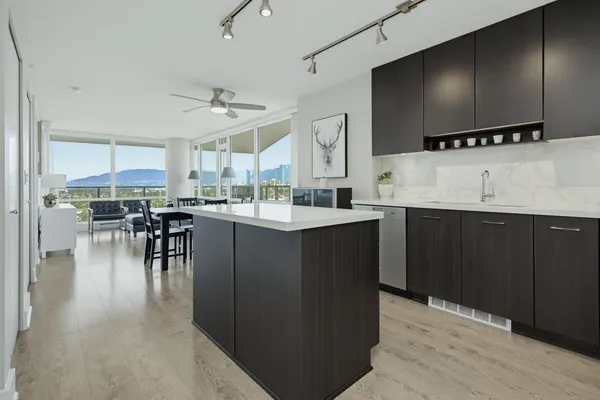
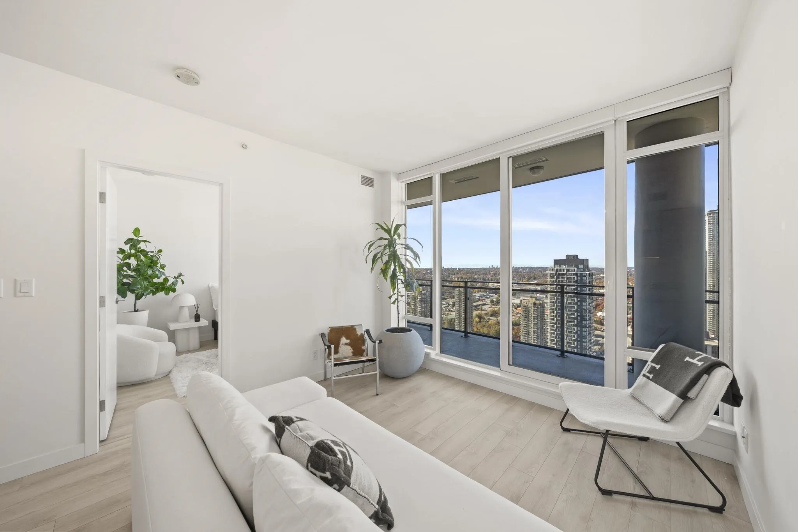
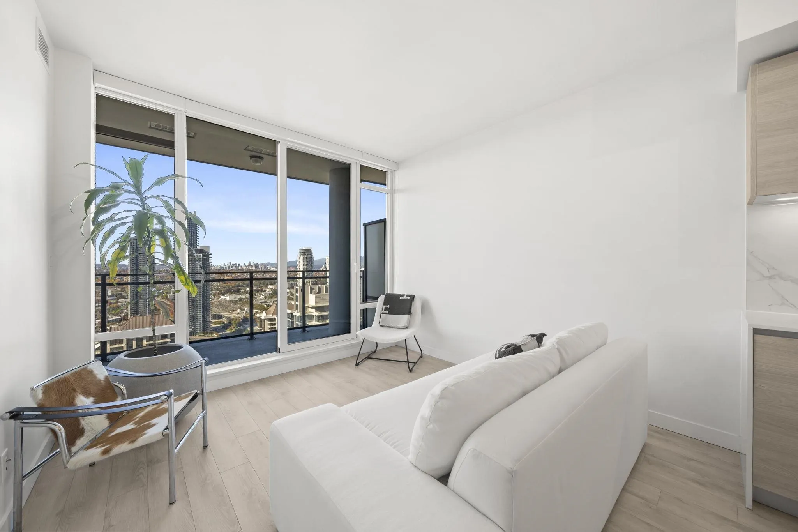
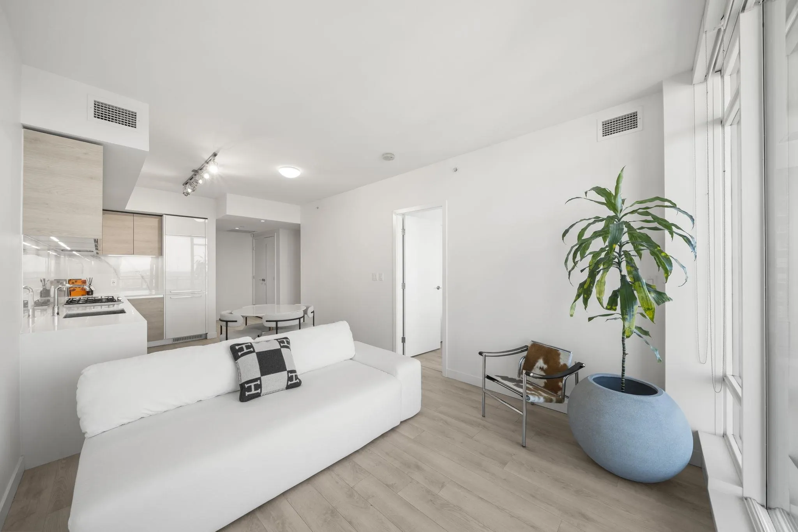
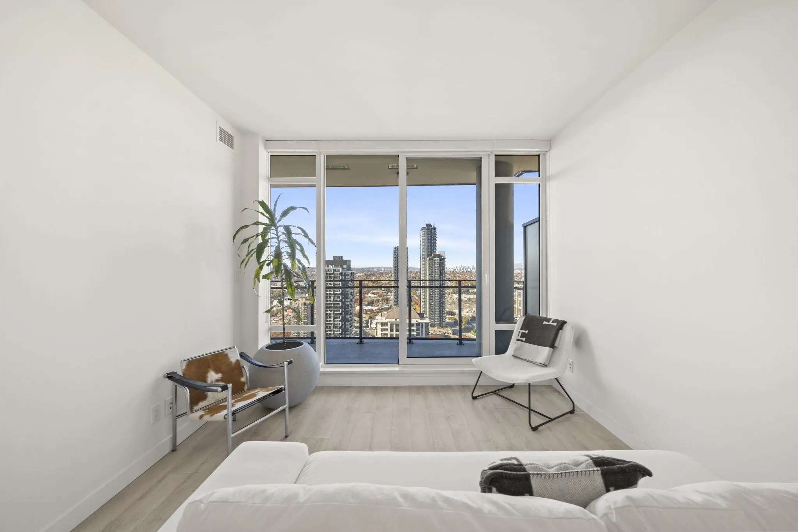
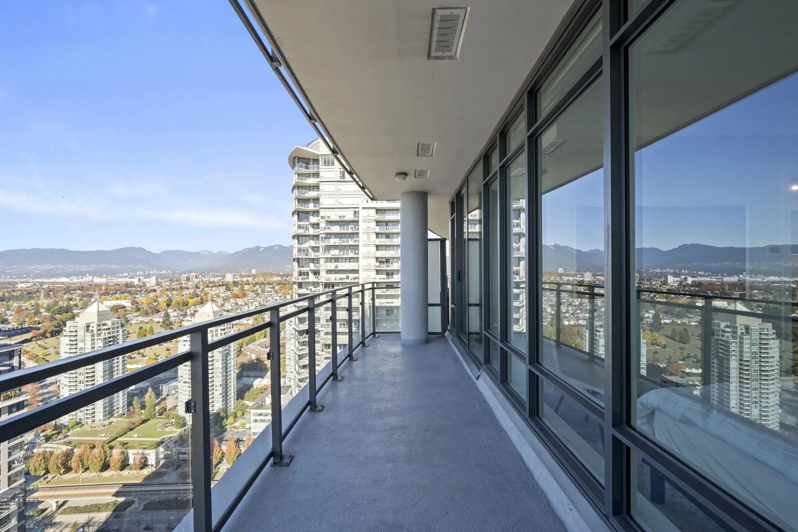
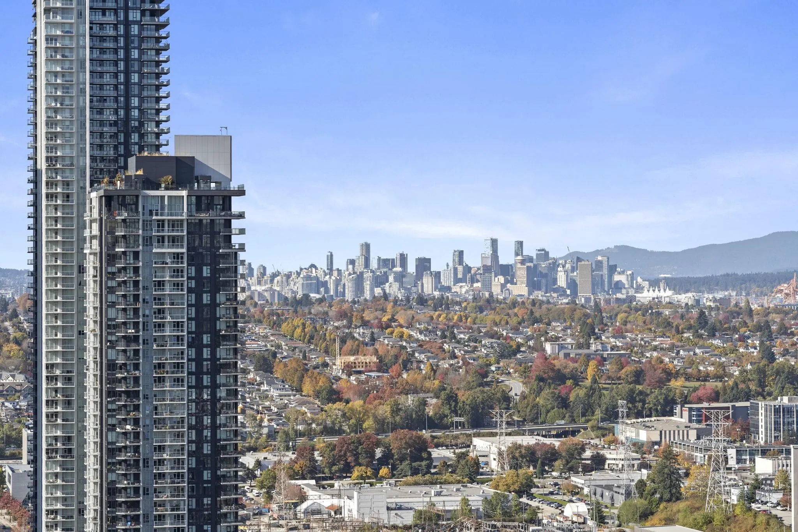
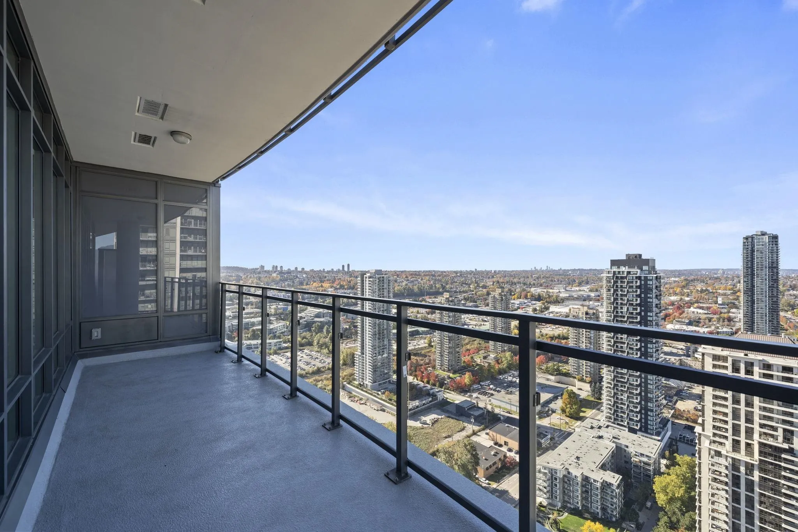
Welcome to Brentwood's premier location, & your 1 bedroom + den home with STUNNING mountain, downtown Vancouver, & Burrard Inlet views! Perched on the 36th floor, this highly coveted "01" plan offers 642sf with central A/C, wide-plank laminate, custom cabinetry, premium Bosch appliance package, and an oversized 130sf+ outdoor terrace to take in summer sunsets and VIEWS! Solo District living means Whole Foods, Amazing Brentwood, restaurants, retail, skytrain - all within steps! Soundly constructed by Jim Bosa's Appia Developments, the building features fitness centre/gym, social lounge, garden terrace, billiards & ping pong room, concierge & more. One secured parking plus storage locker included. Don't miss out, book your private showing today!

Property Details

Amenities & Utilities

In Unit

Full Property Details

Interior

Bedrooms
1
Washrooms
1
Square Footage
642 sqft
Basement
None
Heating Type
Forced Air
Kitchens
1
Floor Finish
Laminate,Tile

Exterior

View
MOUNTAIN, DOWNTOWN, WATER
Waterfront
No
Parking Spaces
1
Total Parking Spaces
-
Garage Spaces
-
Zoning
CD
Roof
Other

Building Description

Property Type
Multi Family,Residential Attached
Home Type
Condo
Subtype
Apartment/Condo
Year Built
2021
Exterior
Concrete,Glass (Exterior),Mixed (Exterior)
Water Supply
Public
No. Floor Levels
1
Pets Allowed
Cats OK,Dogs OK,Yes With Restrictions

Community

Community
Brentwood Park
Area Code
Burnaby North

Taxes & Fees

Taxes
$2,301.31 /yr
Tax Year
2026
Maintenance Fee
$411.64 /mo

Other

Virtual Tour Link
Pets
Cats OK,Dogs OK,Yes With Restrictions

Room Types

Room Dimensions Area Description
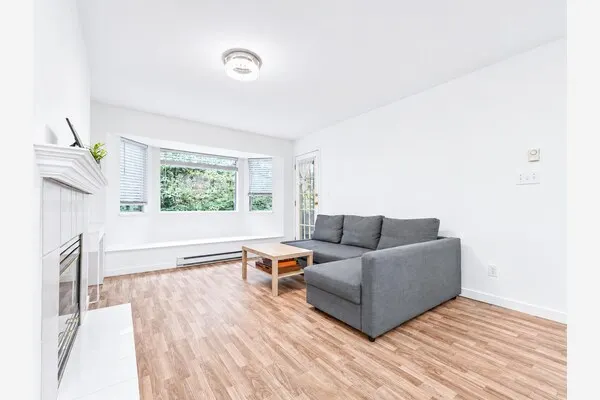
Living Room 11'0 x 11'8 128.33 sqft -
Kitchen 11'3 x 13'0 146.25 sqft -
Primary Bedroom 10'3 x 10'7 108.48 sqft -
Den 6'1 x 9'6 57.79 sqft -
Foyer 4'8 x 5'0 23.33 sqft -
Harnoor Gill
Harnoor Gill
Stonehaus Realty Corp.
Listed by Hasan Juma PREC*
1 days on site
Listing Broker
Oakwyn Realty Ltd.
Courtesy
Oakwyn Realty Ltd.

Similar homes for sale in Burnaby

Explore Burnaby

This representation is based in whole or in part on data generated by the Chilliwack & District Real Estate Board, Fraser Valley Real Estate Board or Greater Vancouver REALTORS® which assumes no responsibility for its accuracy. Copyright 2026 by the Greater Vancouver REALTORS®, Fraser Valley Real Estate Board, Chilliwack and District Real Estate Board, and BC Northern Real Estate Board. All Rights Reserved.
Powered by AgentLocator