4730 Lougheed Highway #3503, Burnaby
1 / 40
For Sale
$999,000
2 bd · 2 ba · 992 sq ft

4730 Lougheed Highway #3503, Burnaby V5C 0M9

MLS®# R3184021

Est. mortgage
$3,790/mo
Property taxes $3,258.33/yr

About This Home

Property Type
Condo, Apartment/Condo
Parking
2 parking
MLS #
R3184021
Size
992 sqft
Basement
None
Tax
$3,258.33 /yr
Year Built
2022
Maintenance Fee
$623.05 /mo
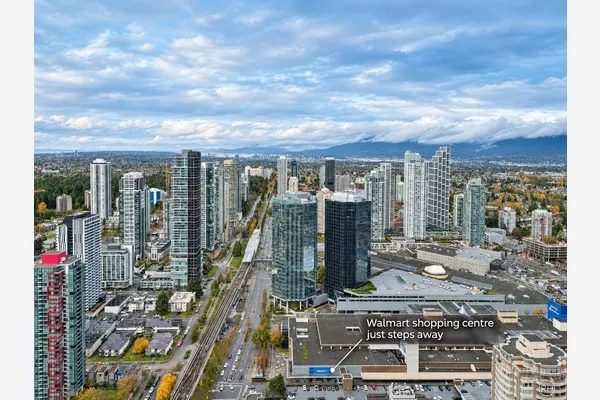
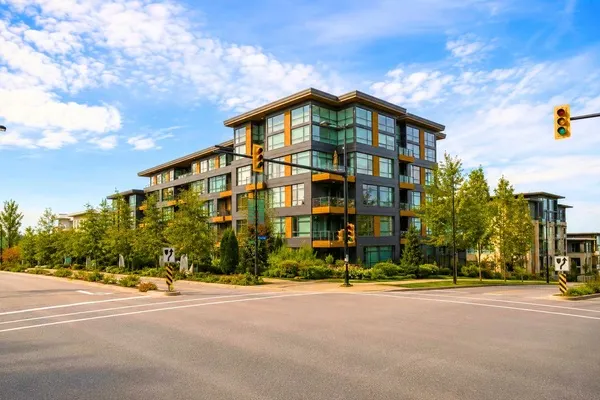
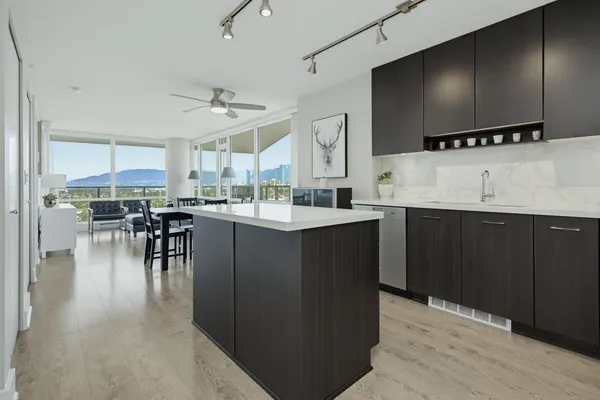
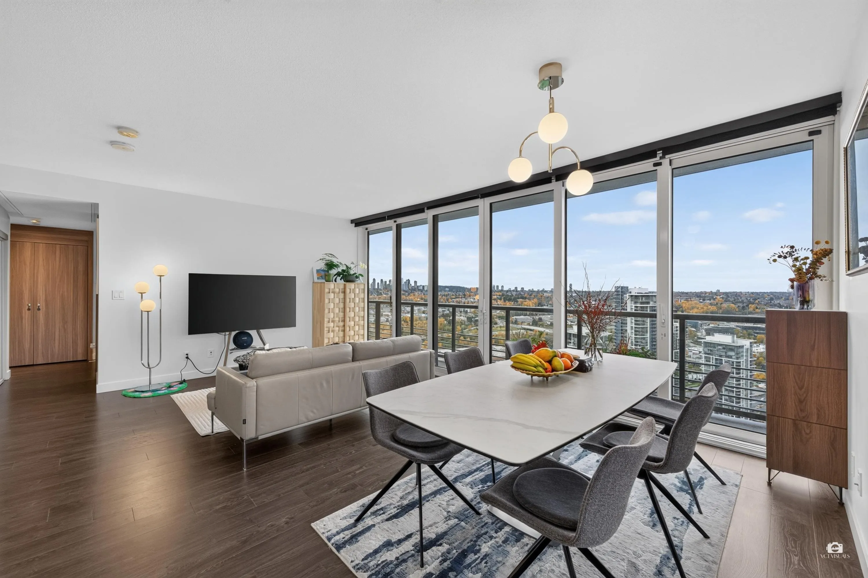
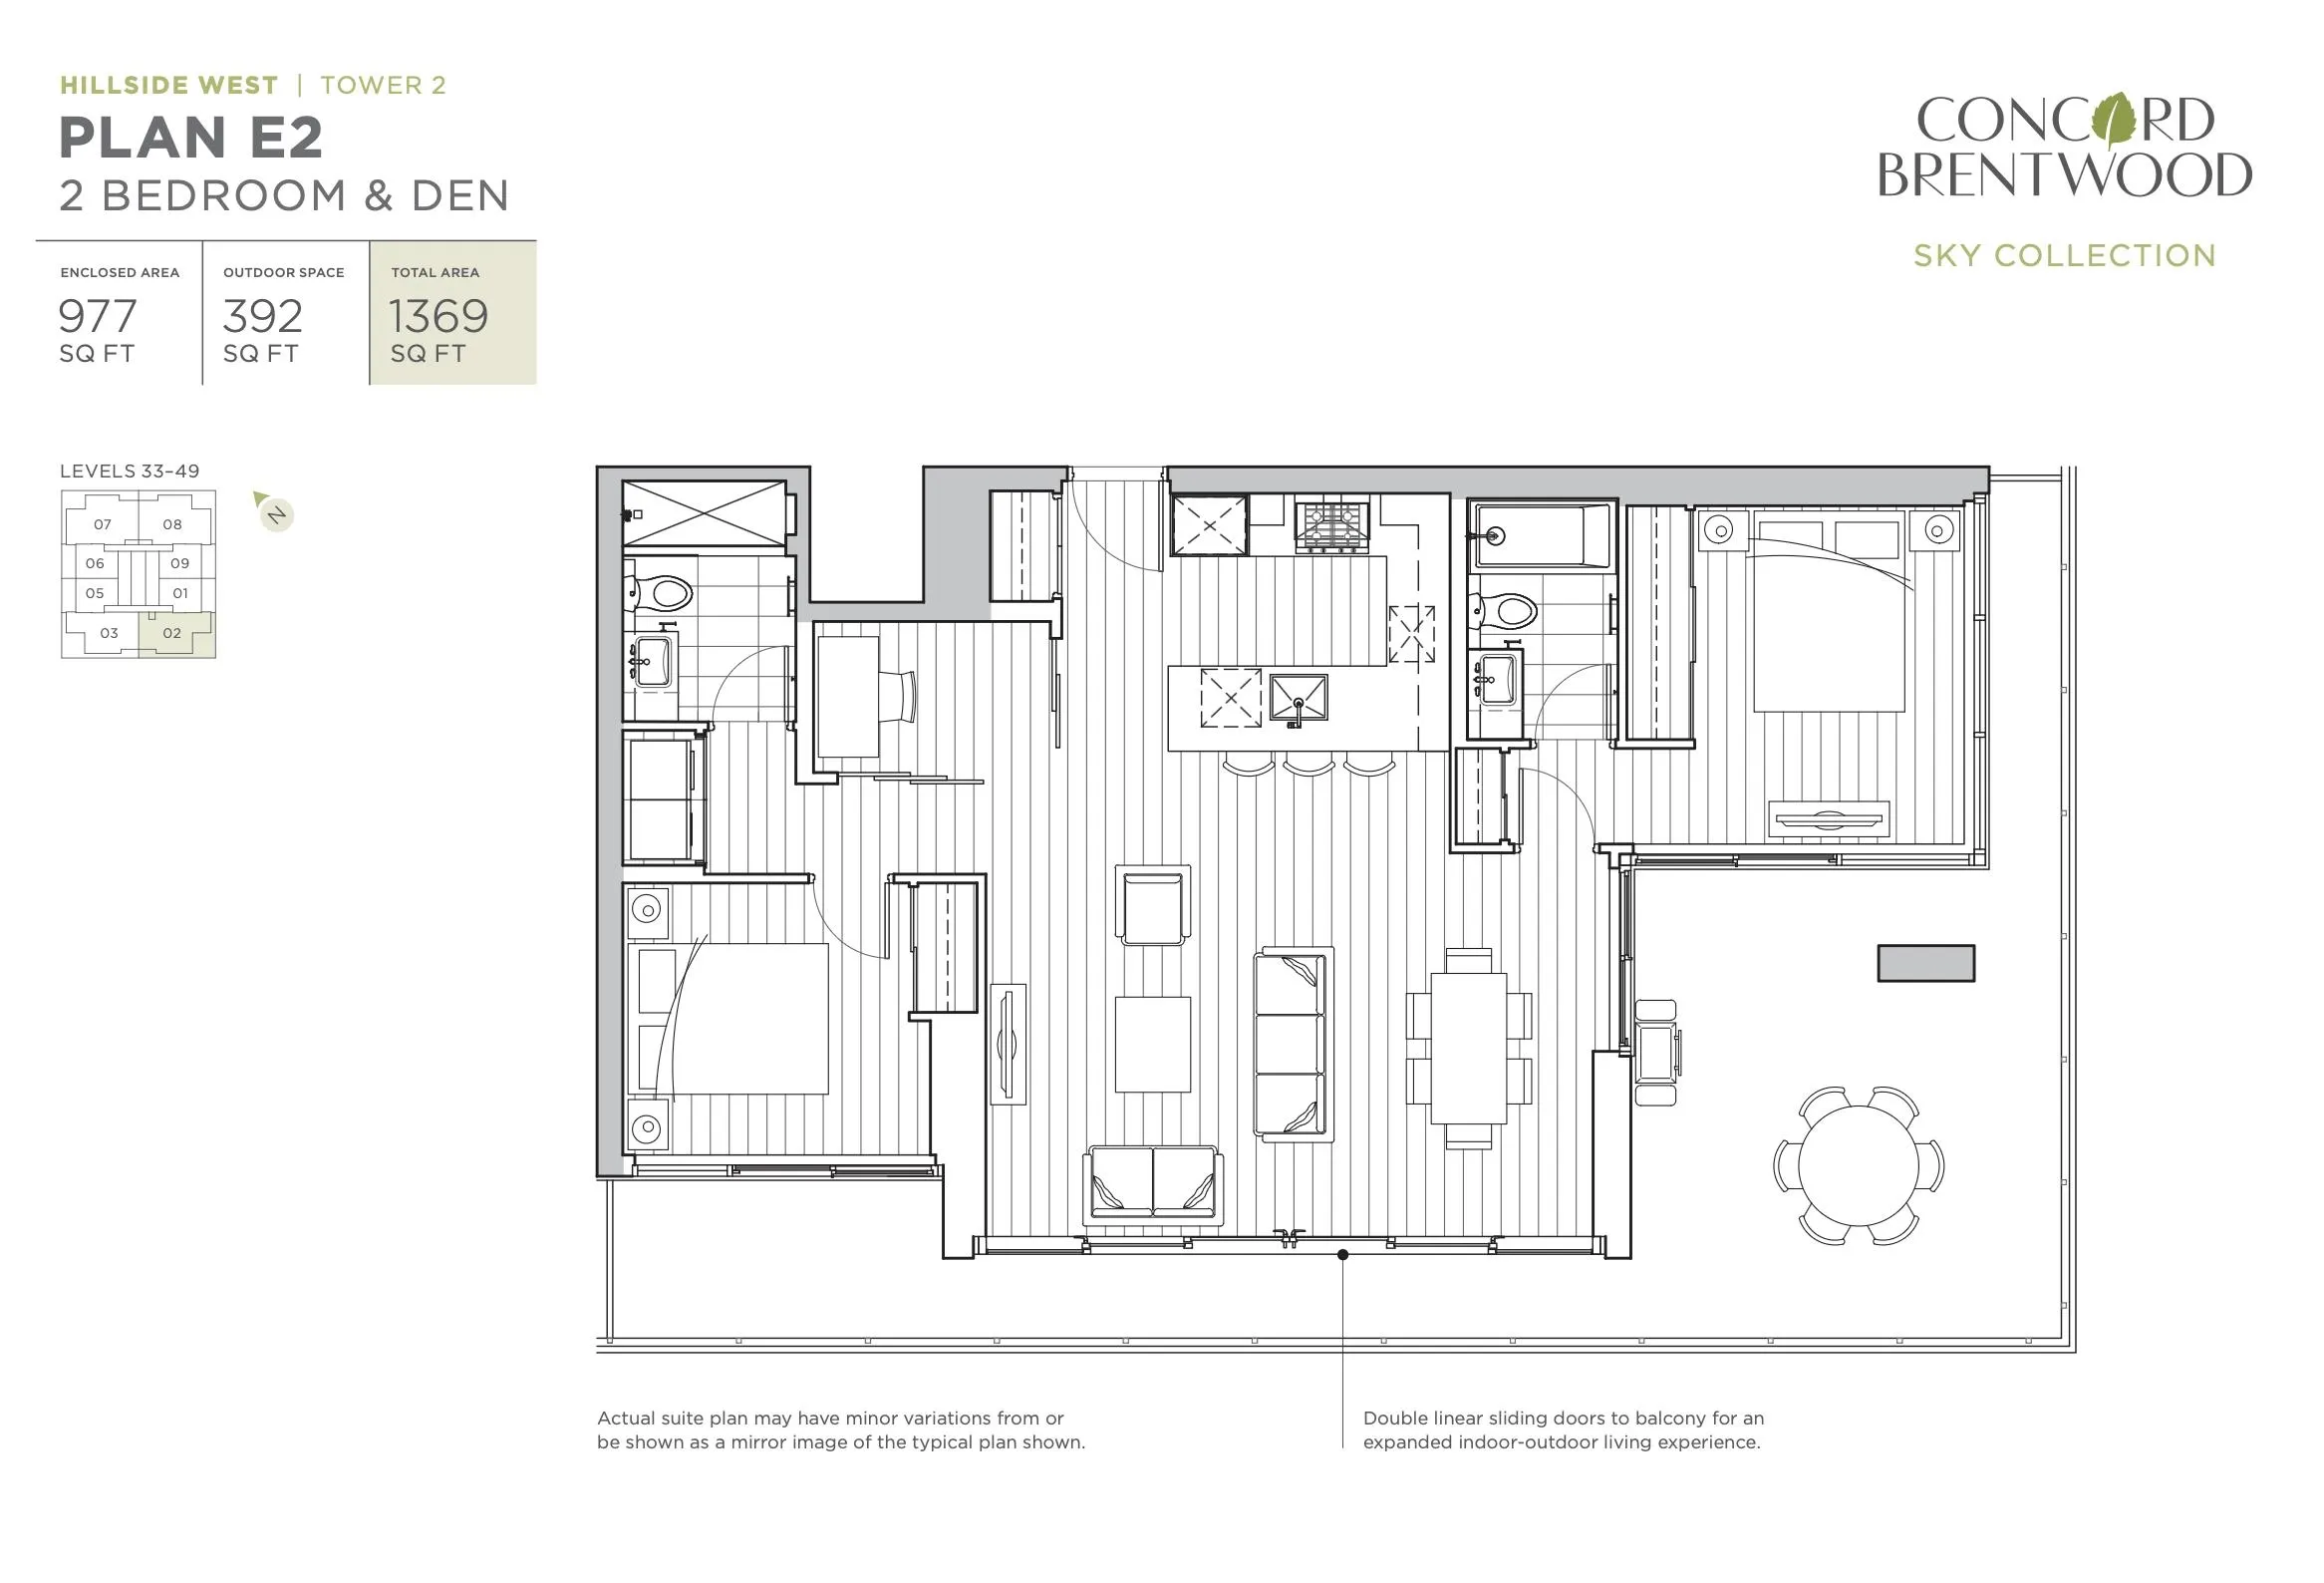
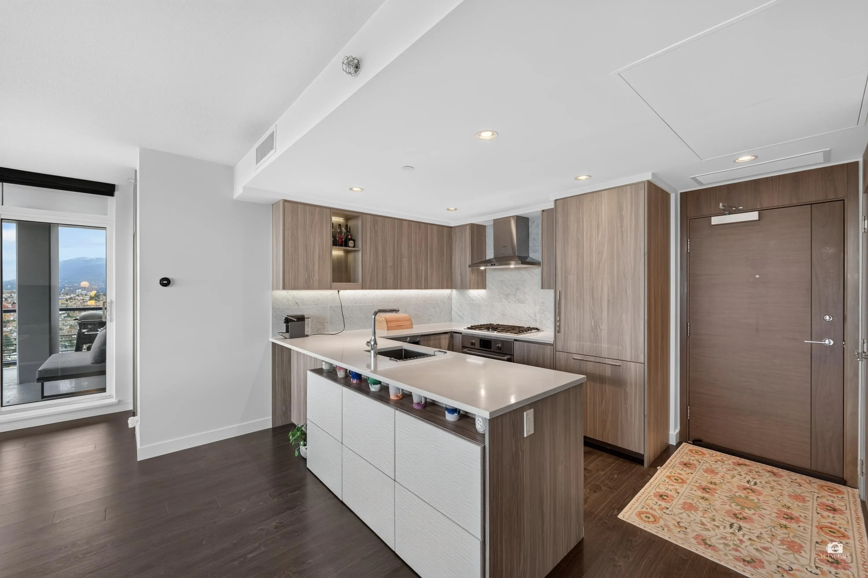
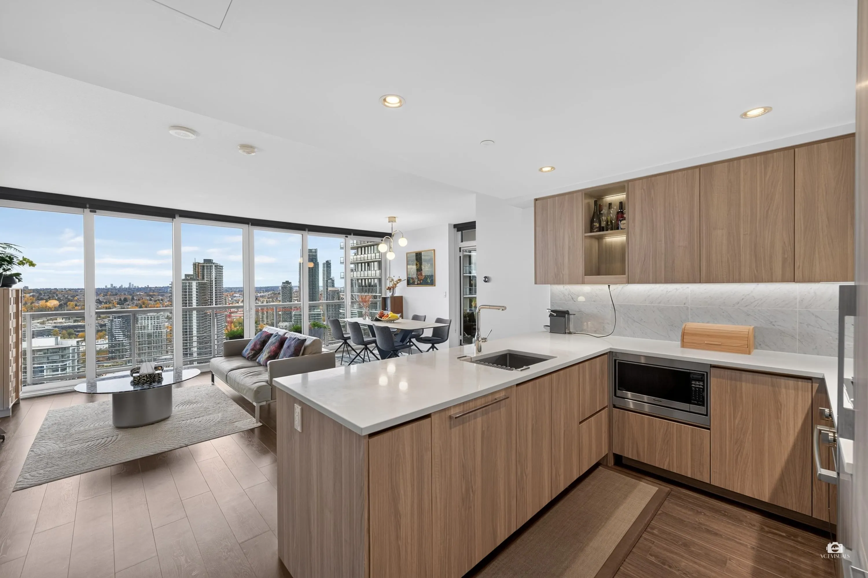
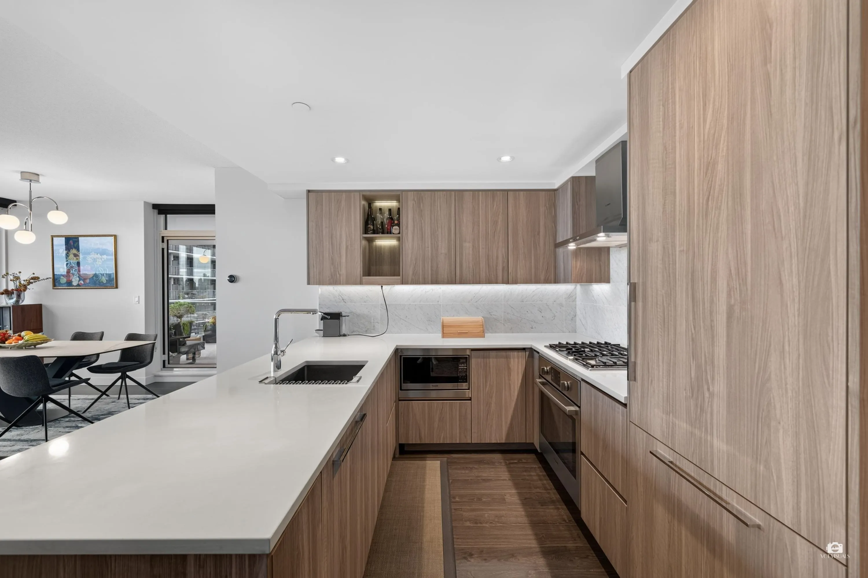
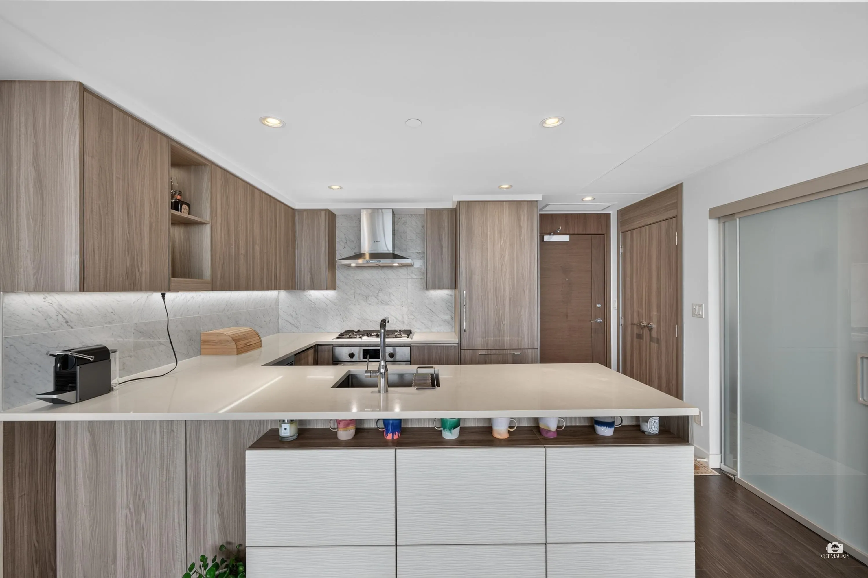
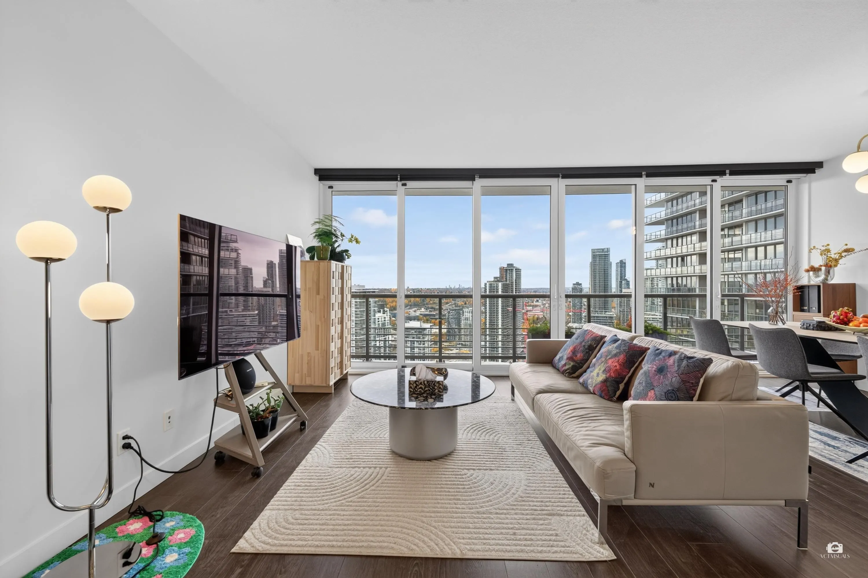
One of the best floor plans at Concord Brentwood Hillside West! Almost 1,000 SF, this 2-bedroom + den, 2-bathroom southeast corner unit with a corner bedroom features A/C and LOTS of natural sunlight. This rarely available Upper Collection Special Unit offers an expansive wraparound balcony with double linear sliding doors for seamless indoor-outdoor living, with breathtaking mountain and city views. Features include a premium chef's kitchen with island, Bosch appliances and, most importantly, two side-by-side EV-ready parking stalls! Residents enjoy 24/7 concierge, fitness centre, entertainment lounges and more. Oasis amenities coming in 2027 include an indoor swimming pool. Centrally located steps from Brentwood Mall, SkyTrain and bus transit!

Property Details

Amenities & Utilities

In Unit

Full Property Details

Interior

Bedrooms
2
Washrooms
2
Square Footage
992 sqft
Basement
None
Heating Type
Heat Pump
Kitchens
1

Exterior

View
CITY, MOUNTAIN
Waterfront
No
Parking Spaces
2
Total Parking Spaces
-
Garage Spaces
-
Zoning
RES
Roof
Other

Building Description

Property Type
Multi Family,Residential Attached
Home Type
Condo
Subtype
Apartment/Condo
Year Built
2022
Exterior
Concrete,Concrete (Exterior),Glass (Exterior)
Water Supply
Public
No. Floor Levels
1
Pets Allowed
Yes With Restrictions

Community

Community
Brentwood Park
Area Code
Burnaby North

Taxes & Fees

Taxes
$3,258.33 /yr
Tax Year
2026
Maintenance Fee
$623.05 /mo

Other

Pets
Yes With Restrictions

Room Types

Room Dimensions Area Description
Living Room 16'0 x 10'9 172 sqft -
Dining Room 12'8 x 10'0 126.67 sqft -
Kitchen 9'3 x 8'7 79.4 sqft -
Primary Bedroom 9'4 x 11'3 105 sqft -
Bedroom 9'1 x 10'0 90.83 sqft -
Den 5'5 x 7'11 42.88 sqft -
Harnoor Gill
Harnoor Gill
Stonehaus Realty Corp.
Listed by Carrie Kwai PREC*
1 days on site
Listing Broker
RE/MAX Crest Realty
Courtesy
RE/MAX Crest Realty

Similar homes for sale in Burnaby

Explore Burnaby

This representation is based in whole or in part on data generated by the Chilliwack & District Real Estate Board, Fraser Valley Real Estate Board or Greater Vancouver REALTORS® which assumes no responsibility for its accuracy. Copyright 2026 by the Greater Vancouver REALTORS®, Fraser Valley Real Estate Board, Chilliwack and District Real Estate Board, and BC Northern Real Estate Board. All Rights Reserved.
Powered by AgentLocator