6511 Sussex Avenue #2508, Burnaby
1 / 40
For Sale
$998,000
3 bd · 2 ba · 938 sq ft

6511 Sussex Avenue #2508, Burnaby V5H 0K5

MLS®# R3184095

Est. mortgage
$3,786/mo
Property taxes $3,575/yr

About This Home

Property Type
Condo, Apartment/Condo
Parking
1 parking
MLS #
R3184095
Size
938 sqft
Basement
None
Tax
$3,575 /yr
Year Built
2023
Maintenance Fee
$495 /mo
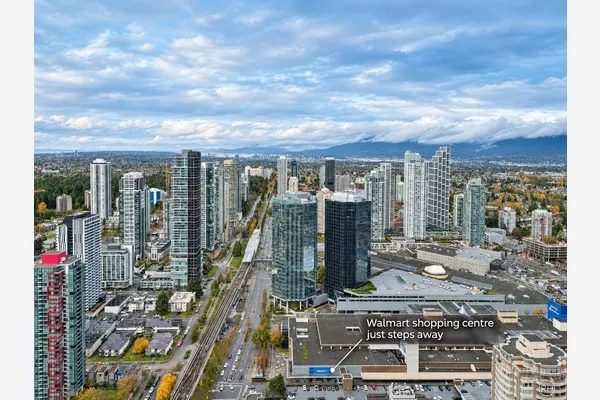
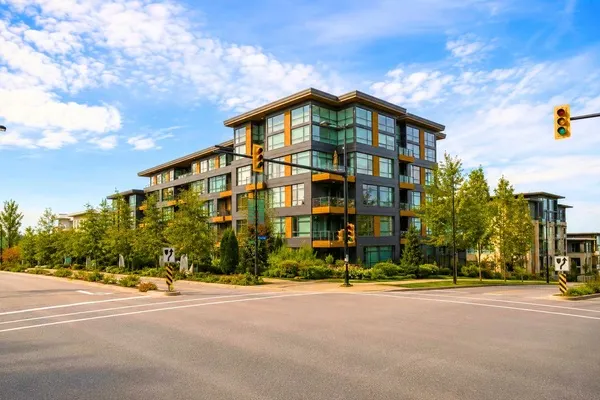
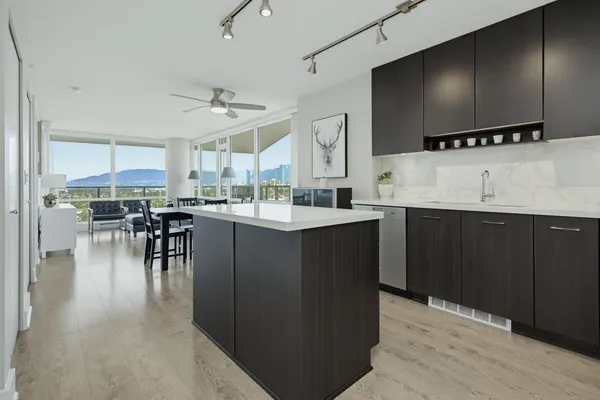
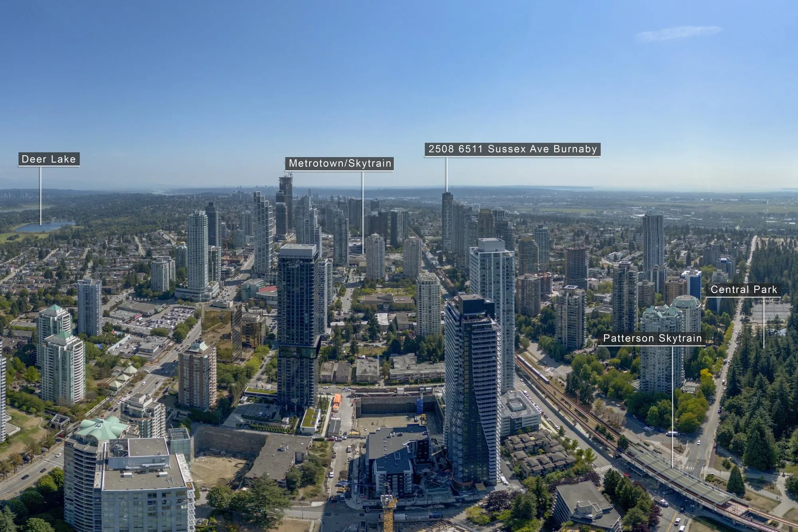
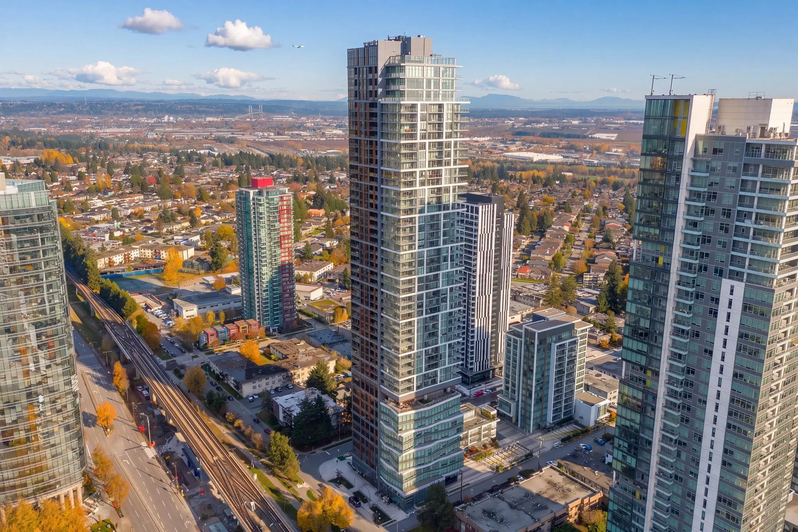
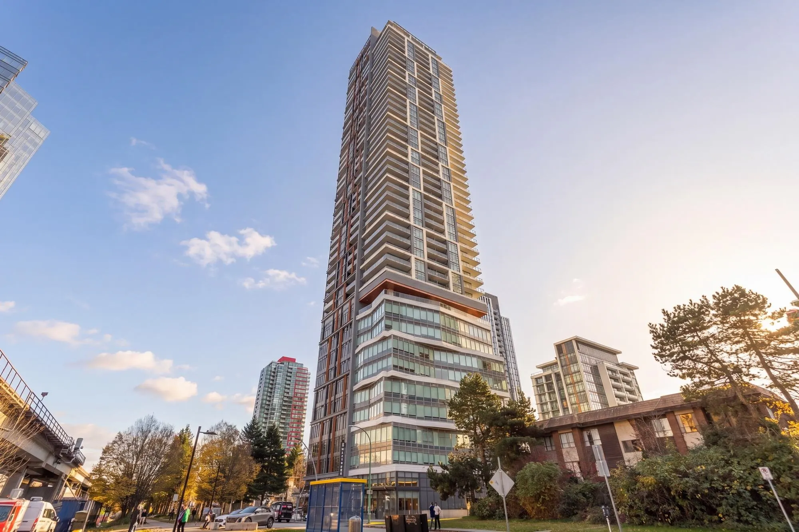
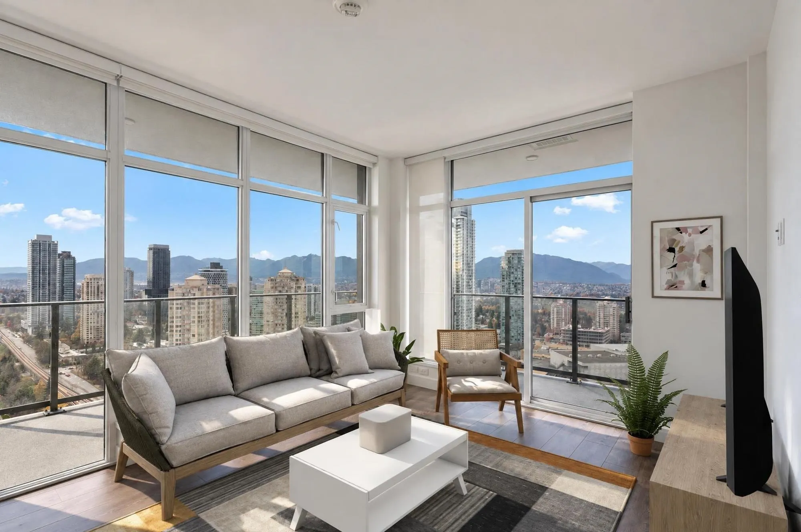
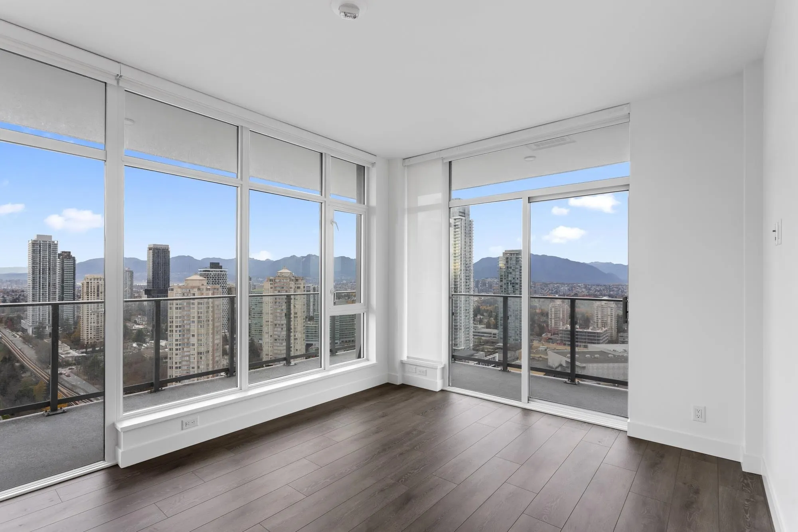
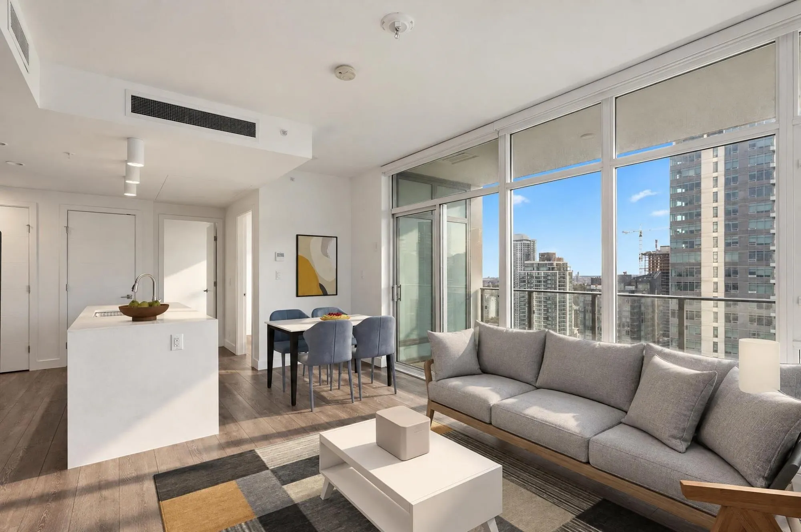
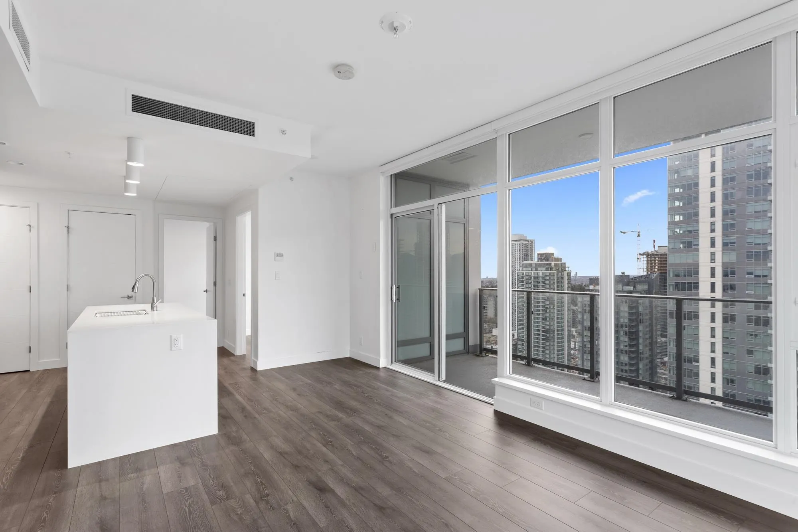
Welcome to Highline Sky Estates, where elevated luxury meets breathtaking views across the Lower Mainland. This thoughtfully designed 3-bedroom, 2-bathroom residence features 9' ceilings, electric blinds, InForm Italian cabinetry, Miele appliances, and a spa-inspired primary ensuite with marble-clad walls. Residents enjoy 24-hour concierge service alongside exclusive, club-grade leisure and entertainment amenities on the 4th and 11th floors. Positioned directly across from the SkyTrain station and Metropolis at Metrotown, Highline Sky Estates places premier shopping, dining, and transit at your doorstep defining a lifestyle of unmatched connectivity and sophistication.

Property Details

Amenities & Utilities

In Unit

Full Property Details

Interior

Bedrooms
3
Washrooms
2
Square Footage
938 sqft
Basement
None
Heating Type
Heat Pump,Natural Gas
Kitchens
1
Floor Finish
Laminate

Exterior

View
MOUNTAINS - CITY
Waterfront
No
Parking Spaces
1
Total Parking Spaces
-
Garage Spaces
-
Zoning
MF

Building Description

Property Type
Multi Family,Residential Attached
Home Type
Condo
Subtype
Apartment/Condo
Year Built
2023
Exterior
Concrete,Concrete Frame,Concrete (Exterior),Fibre Cement (Exterior),Metal Siding
Water Supply
Public
No. Floor Levels
1
Pets Allowed
Cats OK,Dogs OK,Yes With Restrictions

Community

Community
Metrotown
Area Code
Burnaby South

Taxes & Fees

Taxes
$3,575 /yr
Tax Year
2026
Maintenance Fee
$495 /mo

Other

Pets
Cats OK,Dogs OK,Yes With Restrictions

Room Types

Room Dimensions Area Description
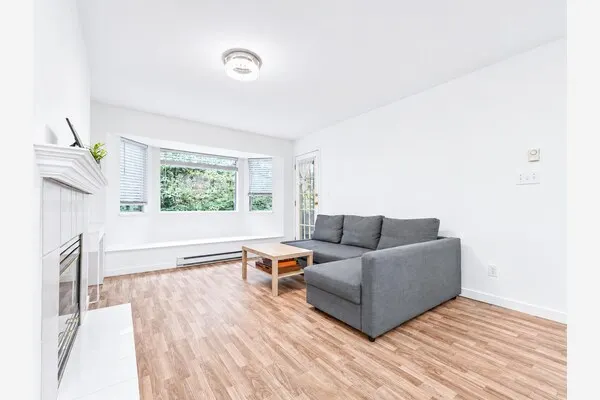
Living Room 9'1 x 16'3 147.6 sqft -
Dining Room 9'1 x 12'7 114.3 sqft -
Kitchen 9'3 x 12'1 111.77 sqft -
Laundry 3' x 9'9 29.25 sqft -
Primary Bedroom 10'8 x 11'2 119.11 sqft -
Bedroom 9'1 x 10'1 91.59 sqft -
Bedroom 8'9 x 10'1 88.23 sqft -
Harnoor Gill
Harnoor Gill
Stonehaus Realty Corp.
Listed by Mohamed Sabry
1 days on site
Listing Broker
Royal LePage West Real Estate Services
Courtesy
Royal LePage West Real Estate Services

Similar homes for sale in Burnaby

Explore Burnaby

This representation is based in whole or in part on data generated by the Chilliwack & District Real Estate Board, Fraser Valley Real Estate Board or Greater Vancouver REALTORS® which assumes no responsibility for its accuracy. Copyright 2026 by the Greater Vancouver REALTORS®, Fraser Valley Real Estate Board, Chilliwack and District Real Estate Board, and BC Northern Real Estate Board. All Rights Reserved.
Powered by AgentLocator