17769 57 Avenue #416, Surrey
1 / 32
For Sale
$479,000
2 bd · 2 ba · 758 sq ft

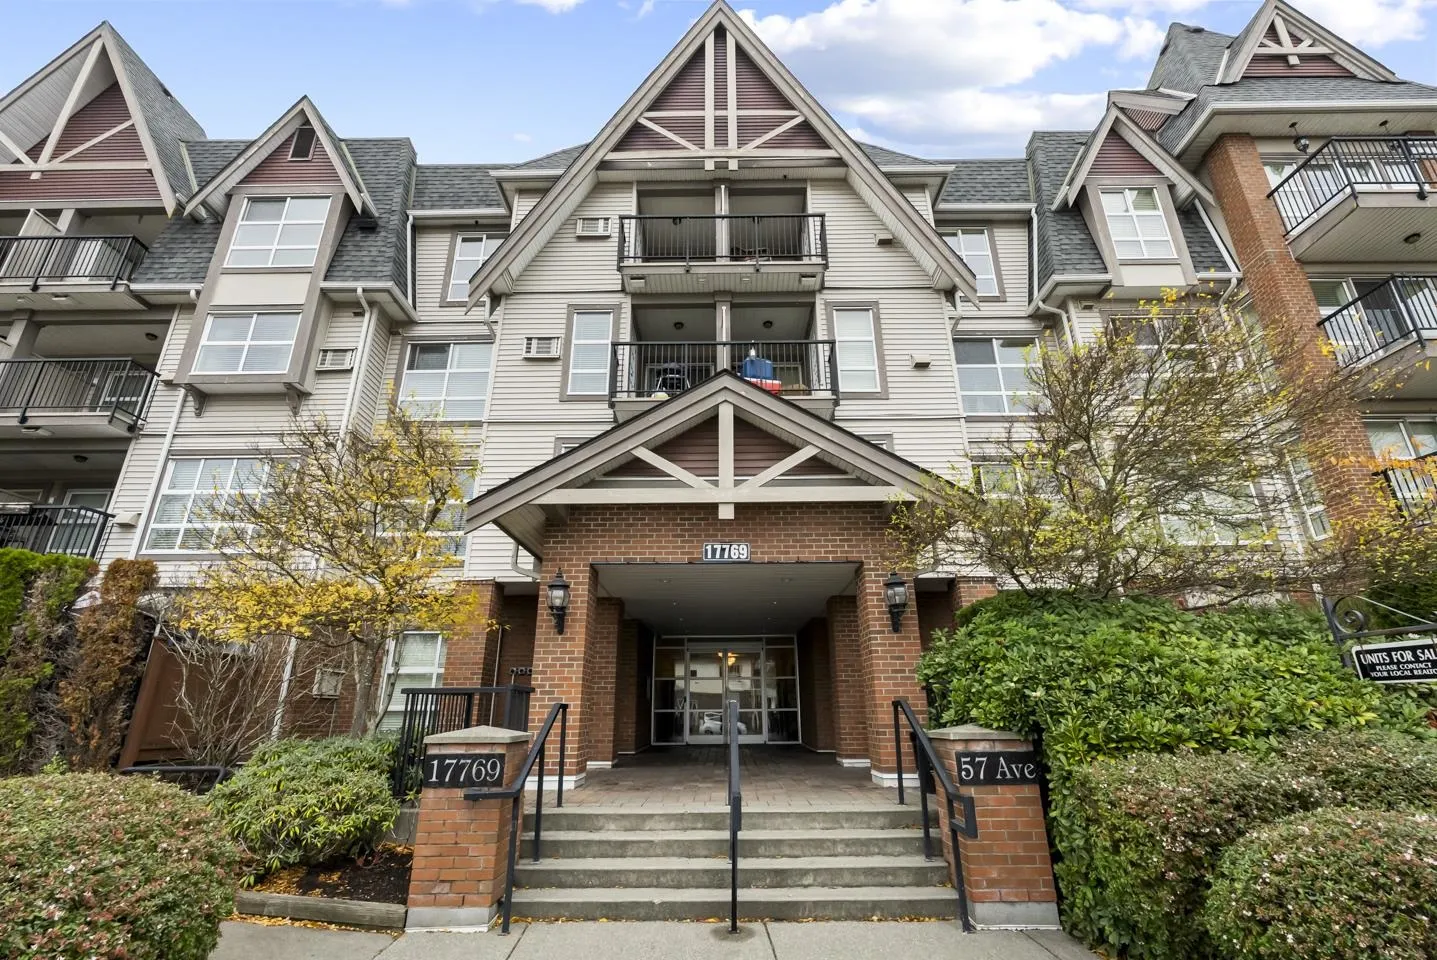
17769 57 Avenue #416, Surrey V3S 1H1

MLS®# R3184108

Est. mortgage
$1,817/mo
Property taxes $2,302.05/yr

About This Home

Property Type
Condo, Apartment/Condo
Parking
2 garage, 2 parking
MLS #
R3184108
Size
758 sqft
Basement
None
Tax
$2,302.05 /yr
Year Built
2010
Maintenance Fee
$347.36 /mo
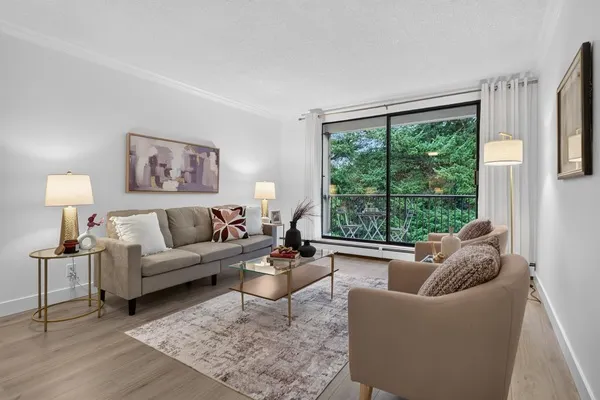
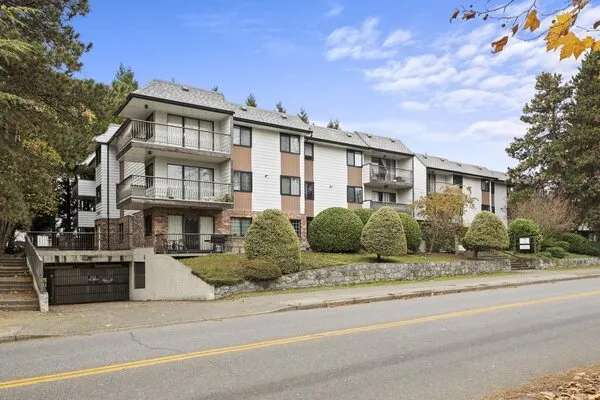
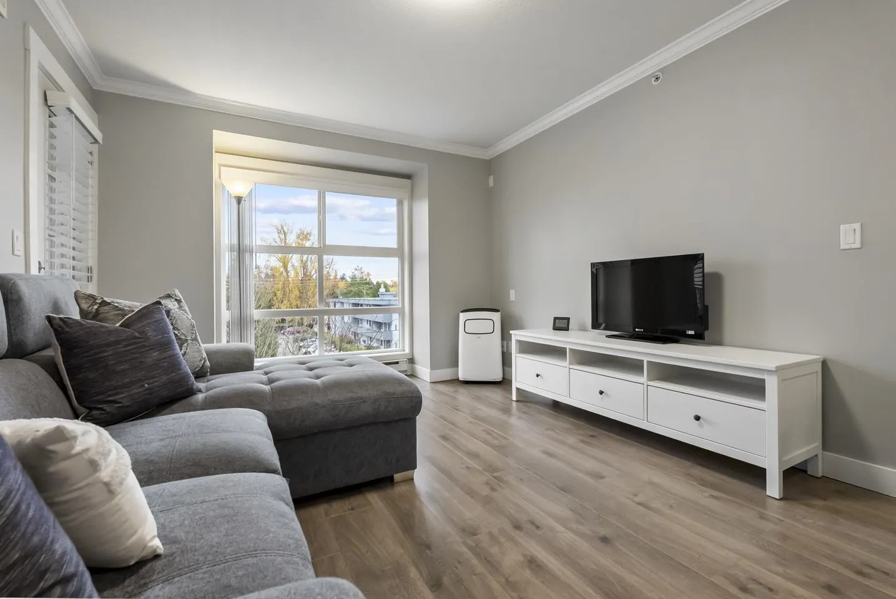
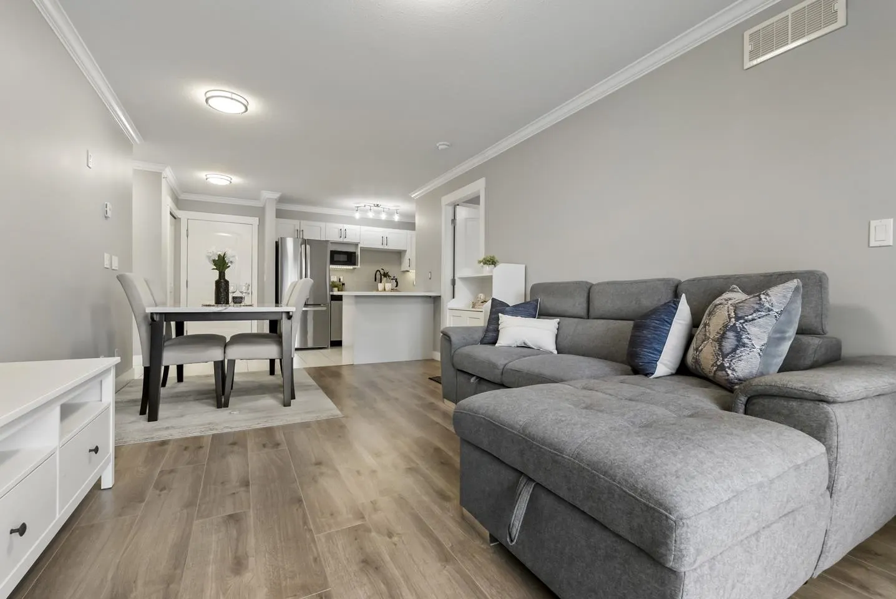
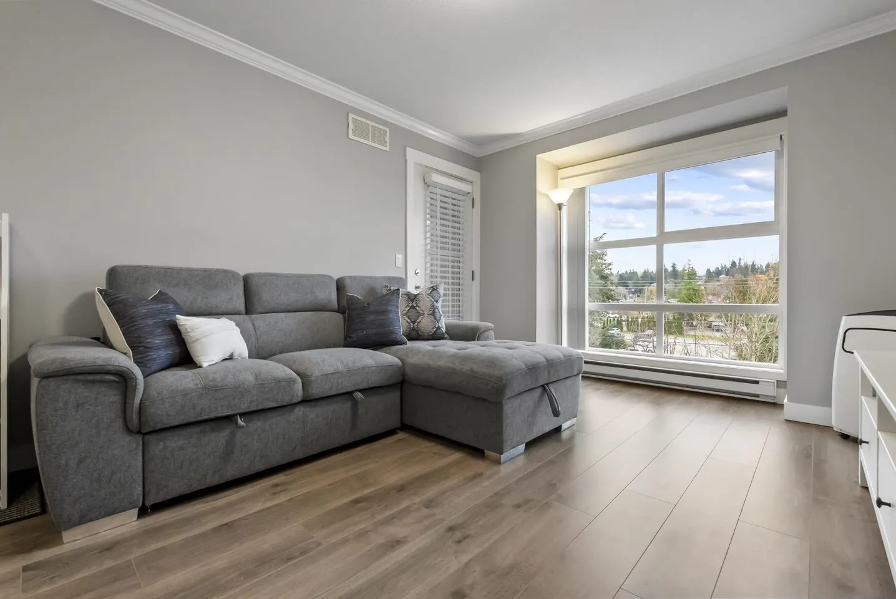
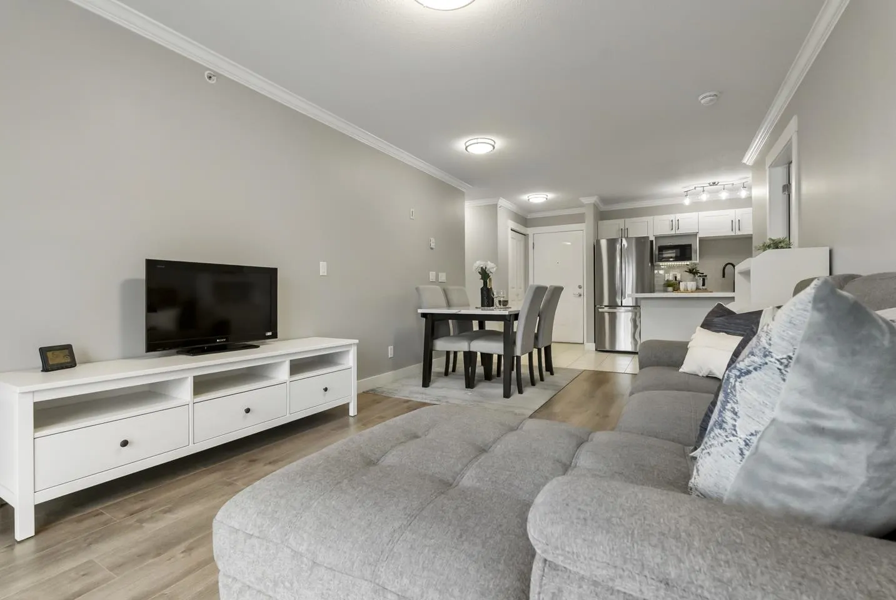
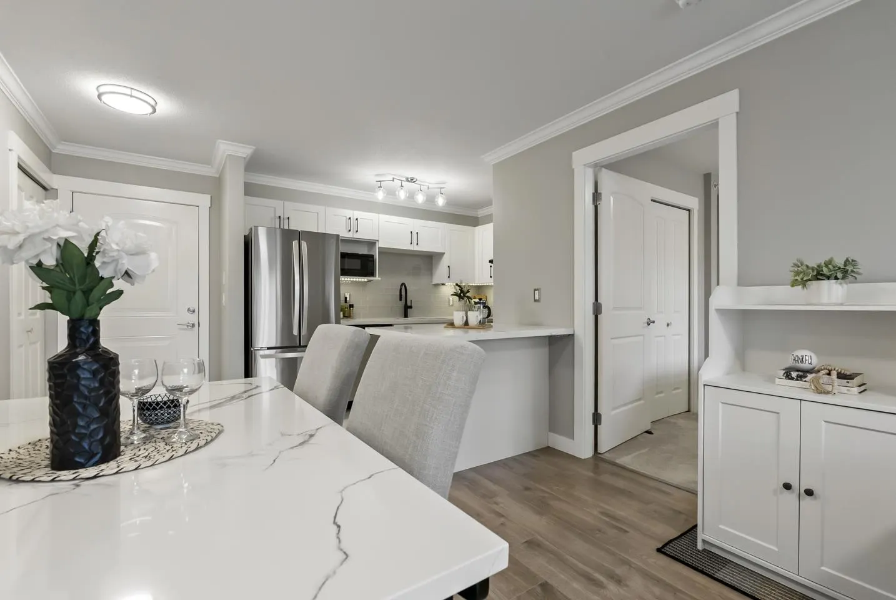
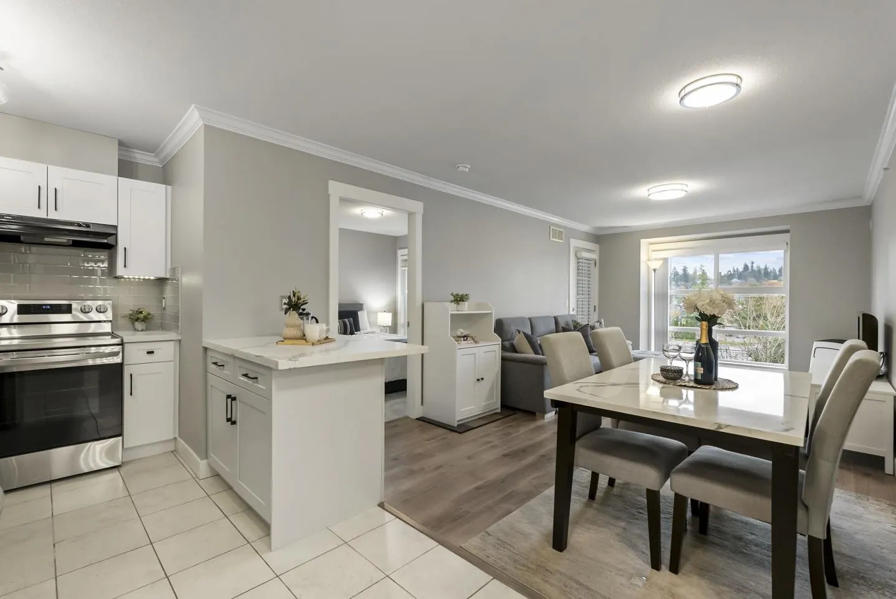
Experience top-floor living in this stunning, 2-bed, 2-bath penthouse right in the heart of central Cloverdale. Professionally renovated top-to-bottom in 2021, the bright interior features crisp modern cabinets, quartz countertops, brand new appliances sleek updated vanities, and striking under-cabinet LED lighting. Step outside to enjoy a fully covered balcony, perfect for year-round relaxing. This pet-friendly building offers a gym, amenity, and games room, plus incredibly low maintenance fees, a storage locker, and two rare side-by-side parking stalls. You are steps away from great local spots like The Vault and Hawthorne Beer Market, with a convenient bus stop right outside. Plus, you are just a quick two-minute drive to the future Cloverdale Hospital. A truly rare modern find!

Property Details

Amenities & Utilities

In Unit

Full Property Details

Interior

Bedrooms
2
Washrooms
2
Square Footage
758 sqft
Basement
None
Heating Type
Baseboard,Electric
Kitchens
1
Floor Finish
Laminate,Tile,Carpet

Exterior

Waterfront
No
Parking Spaces
2
Total Parking Spaces
-
Garage Spaces
2
Zoning
CD
Roof
Asphalt

Building Description

Property Type
Multi Family,Residential Attached
Home Type
Condo
Subtype
Apartment/Condo
Year Built
2010
Exterior
Frame Wood,Brick (Exterior),Metal Siding
Water Supply
Public
No. Floor Levels
1
Pets Allowed
Cats OK,Dogs OK,Number Limit (Two),Yes With Restrictions

Community

Community
Cloverdale BC
Area Code
Cloverdale

Taxes & Fees

Taxes
$2,302.05 /yr
Tax Year
2026
Maintenance Fee
$347.36 /mo

Other

Virtual Tour Link
Pets
Cats OK,Dogs OK,Number Limit (Two),Yes With Restrictions

Room Types

Room Dimensions Area Description
Living Room 18' x 10'11 196.5 sqft -
Kitchen 7'9 x 19'11 154.35 sqft -
Primary Bedroom 13'2 x 10'3 134.96 sqft -
Bedroom 13'6 x 9'10 132.75 sqft -
Harnoor Gill
Harnoor Gill
Stonehaus Realty Corp.
Listed by Katrina Amurao - PREC
1 days on site
Listing Broker
eXp Realty of Canada Inc.
Courtesy
eXp Realty of Canada Inc.

Similar homes for sale in Surrey

Explore Surrey

This representation is based in whole or in part on data generated by the Chilliwack & District Real Estate Board, Fraser Valley Real Estate Board or Greater Vancouver REALTORS® which assumes no responsibility for its accuracy. Copyright 2026 by the Greater Vancouver REALTORS®, Fraser Valley Real Estate Board, Chilliwack and District Real Estate Board, and BC Northern Real Estate Board. All Rights Reserved.
Powered by AgentLocator