4223 Hastings Street #208, Burnaby
1 / 22
For Sale
$549,999
1 bd · 1 ba · 626 sq ft

4223 Hastings Street #208, Burnaby V5C 2J5

MLS®# R3184135

Est. mortgage
$2,087/mo

About This Home

Property Type
Condo, Apartment/Condo
Parking
1 parking
MLS #
R3184135
Size
626 sqft
Basement
None
Year Built
2020
Maintenance Fee
$349.24 /mo
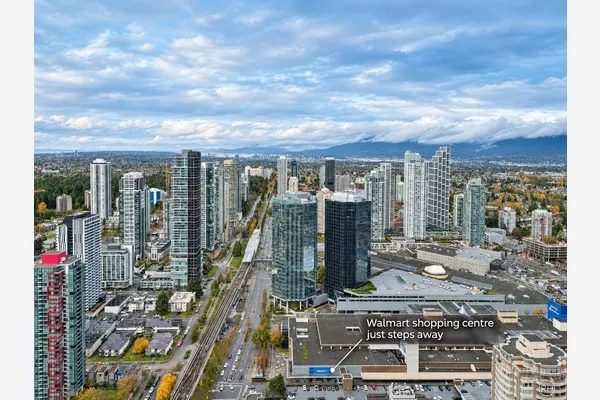
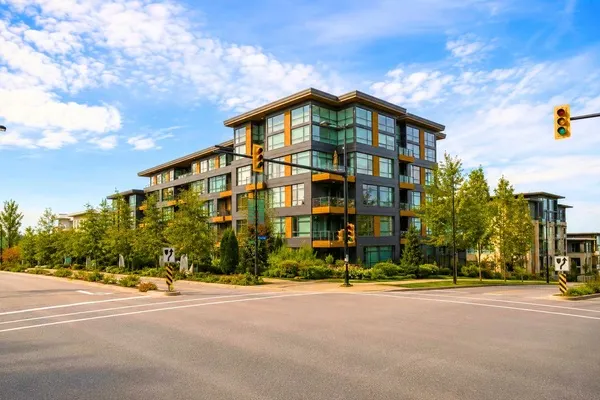
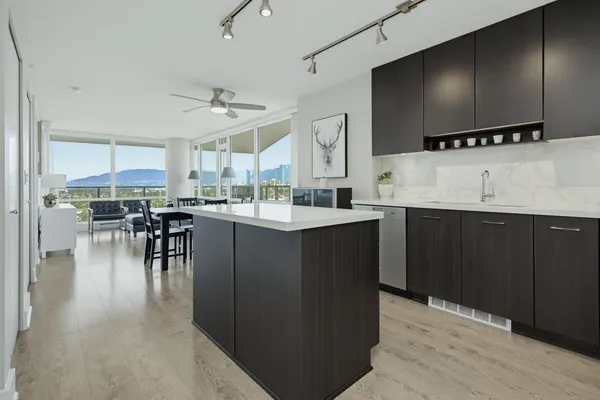
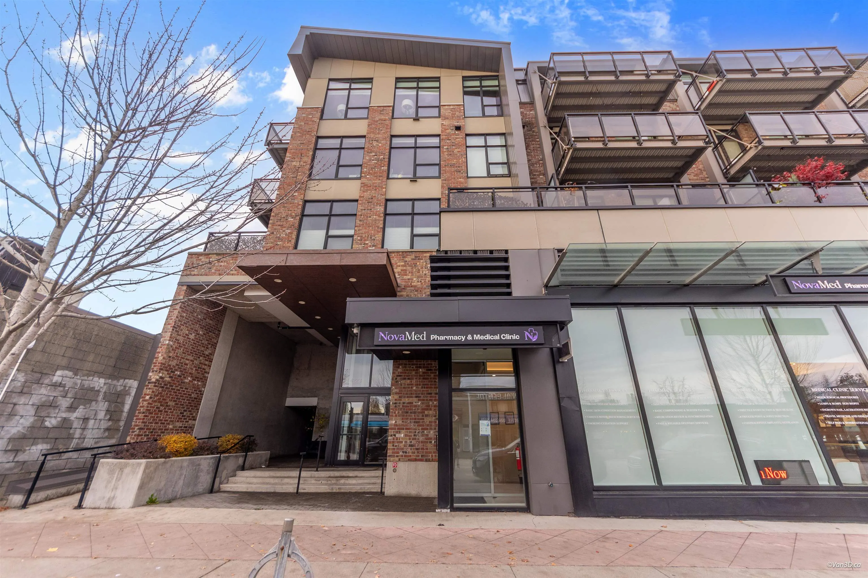
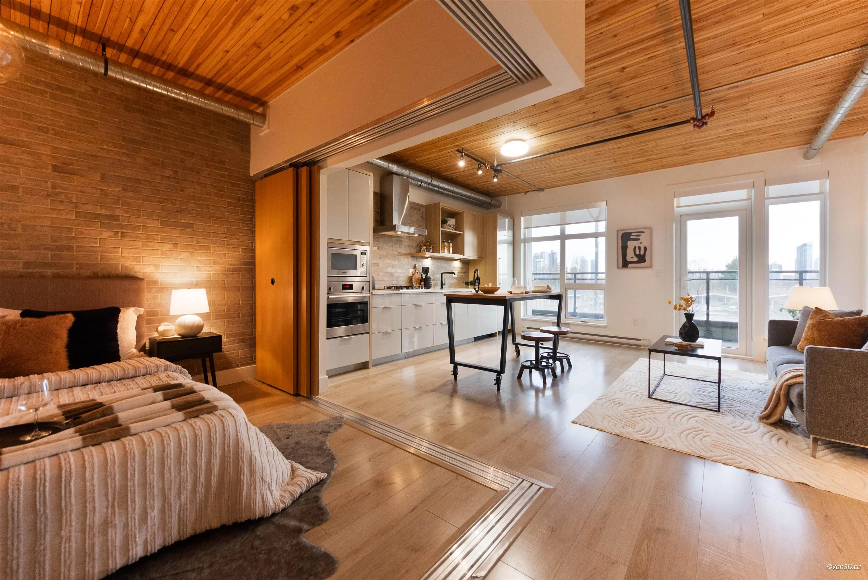
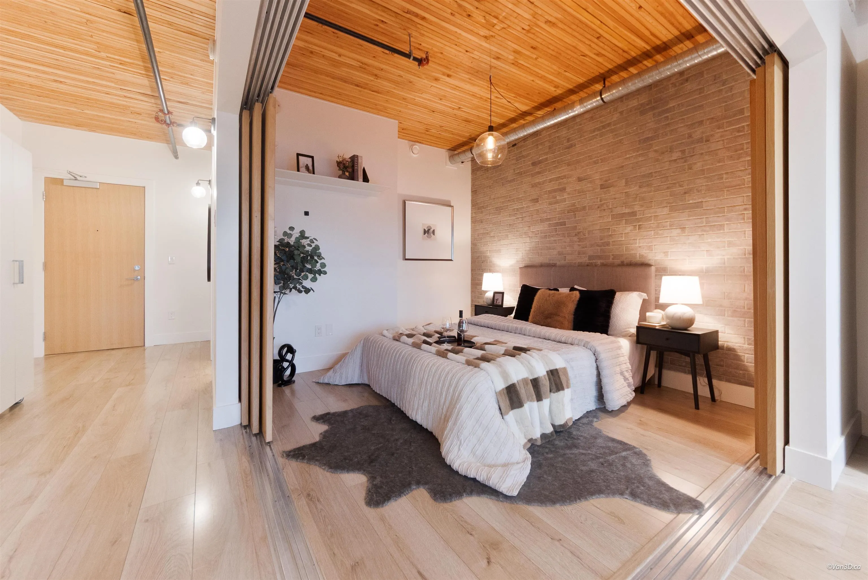
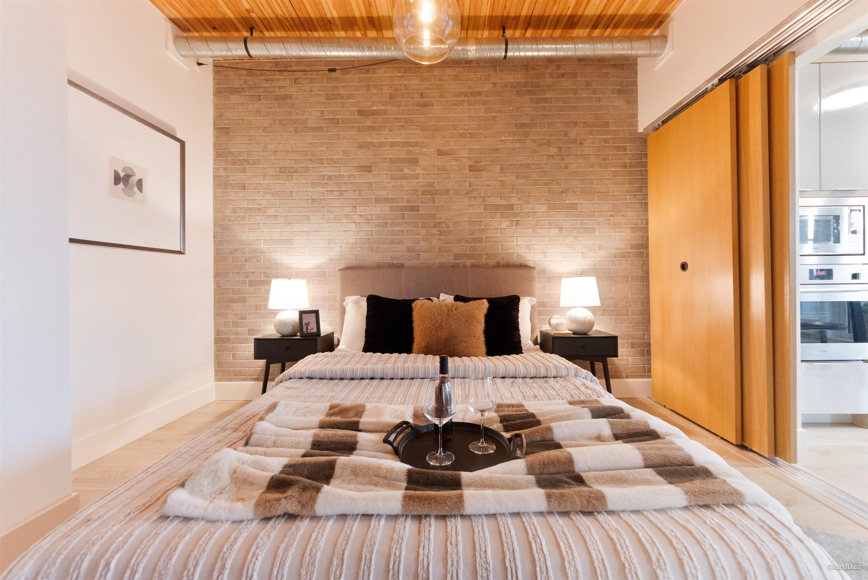
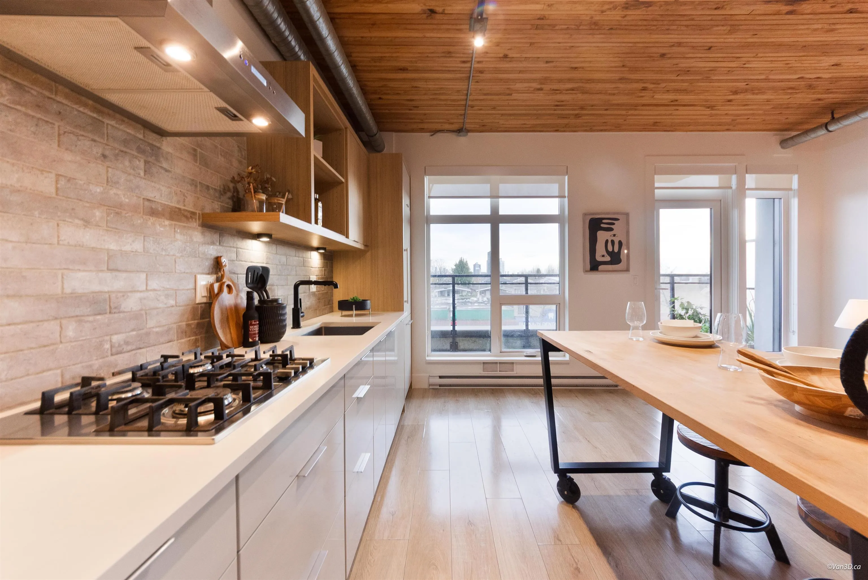
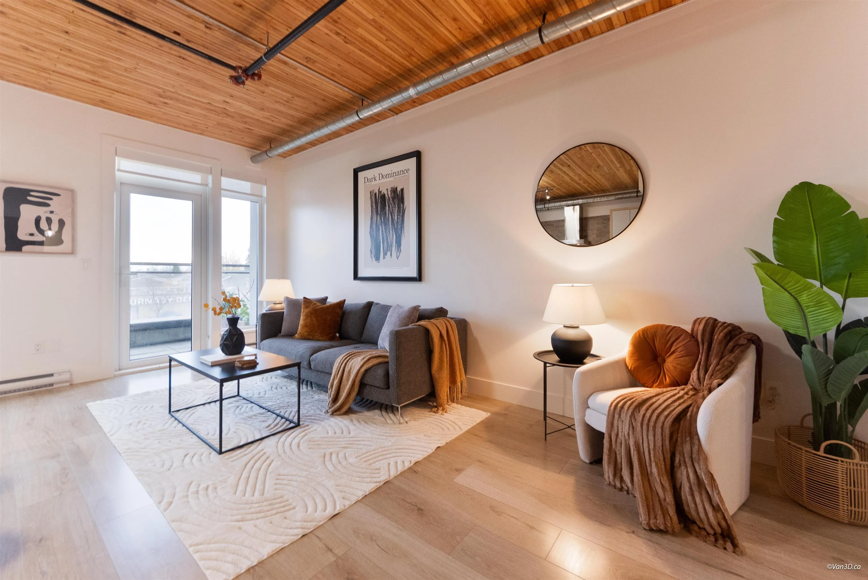
Welcome to The Carleton, a modern residence in the heart of Burnaby’s highly desirable Heights neighbourhood. This beautifully designed south-facing 1-bedroom, 1-bathroom home offers a bright, open-concept layout with loft-inspired finishes, expansive windows, and panoramic city views. The contemporary kitchen features premium Fulgor Milano appliances, a gas cooktop, stainless steel appliances, and sleek quartz countertops. Additional highlights include wide-plank laminate flooring, in-suite laundry, and a private balcony perfect for enjoying the views. Just steps from vibrant Hastings Street, you'll enjoy easy access to local restaurants, cafés, shopping, parks, and transit. Complete with 1 parking stall and 1 storage locker, this home offers the perfect combination of modern living.

Property Details

Amenities & Utilities

In Unit

Full Property Details

Interior

Bedrooms
1
Washrooms
1
Square Footage
626 sqft
Basement
None
Heating Type
Baseboard
Kitchens
1
Floor Finish
Laminate,Tile

Exterior

View
MOUNTAINS
Waterfront
No
Parking Spaces
1
Total Parking Spaces
-
Garage Spaces
-
Zoning
CD
Roof
Other

Building Description

Property Type
Multi Family,Residential Attached
Home Type
Condo
Subtype
Apartment/Condo
Year Built
2020
Exterior
Frame Wood,Brick (Exterior),Fibre Cement (Exterior),Mixed (Exterior)
Water Supply
Public
No. Floor Levels
1
Pets Allowed
Cats OK,Dogs OK,Number Limit (Two),Yes With Restrictions

Community

Community
Vancouver Heights
Area Code
Burnaby North

Taxes & Fees

Tax Year
2026
Maintenance Fee
$349.24 /mo

Other

Virtual Tour Link
Pets
Cats OK,Dogs OK,Number Limit (Two),Yes With Restrictions

Room Types

Room Dimensions Area Description
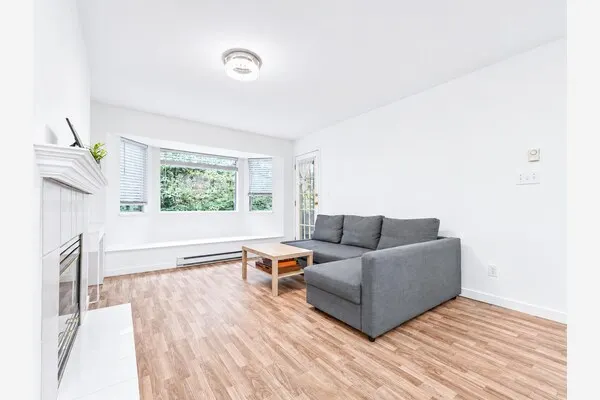
Living Room 6'0 x 18'8 112 sqft -
Dining Room 5'8 x 14'7 82.64 sqft -
Kitchen 5'1 x 14'7 74.13 sqft -
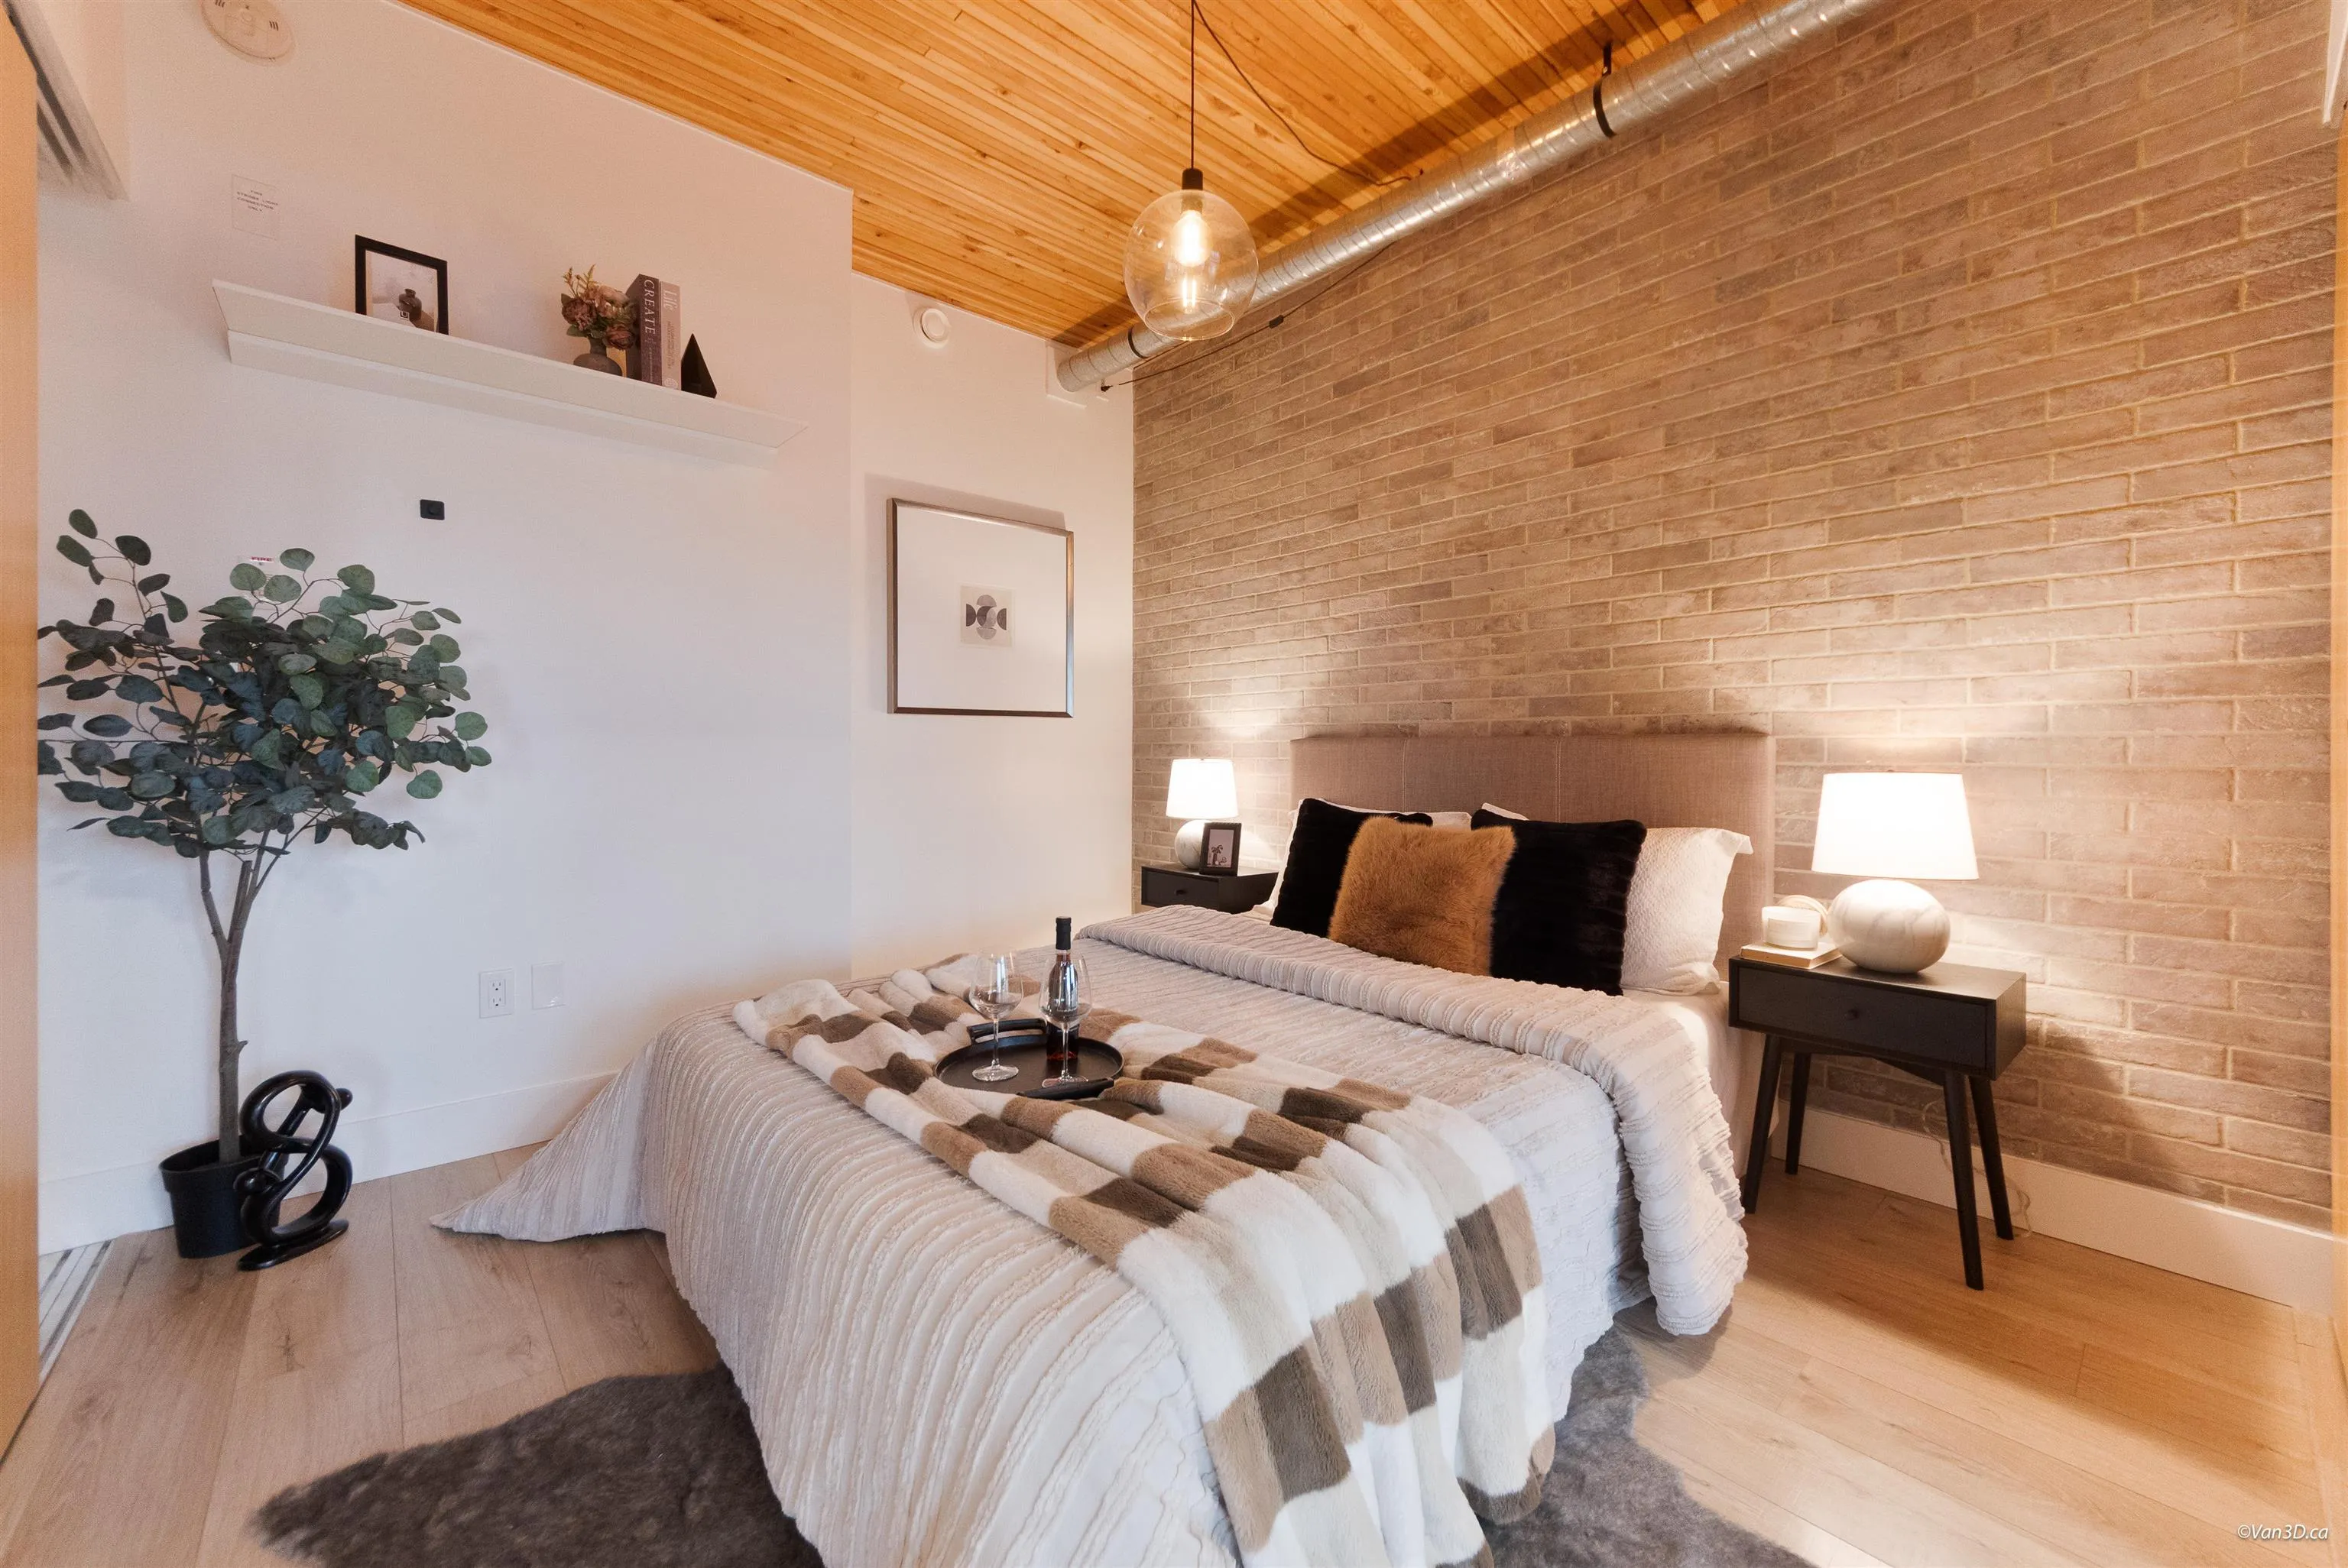
Bedroom 10'3 x 12'2 124.71 sqft -
Foyer 6'0 x 11'2 67 sqft -
Harnoor Gill
Harnoor Gill
Stonehaus Realty Corp.
Listed by Garry Wadhwa PREC*
1 days on site
Listing Broker
Team 3000 Realty Ltd.
Courtesy
Team 3000 Realty Ltd.

Similar homes for sale in Burnaby

Explore Burnaby

This representation is based in whole or in part on data generated by the Chilliwack & District Real Estate Board, Fraser Valley Real Estate Board or Greater Vancouver REALTORS® which assumes no responsibility for its accuracy. Copyright 2026 by the Greater Vancouver REALTORS®, Fraser Valley Real Estate Board, Chilliwack and District Real Estate Board, and BC Northern Real Estate Board. All Rights Reserved.
Powered by AgentLocator