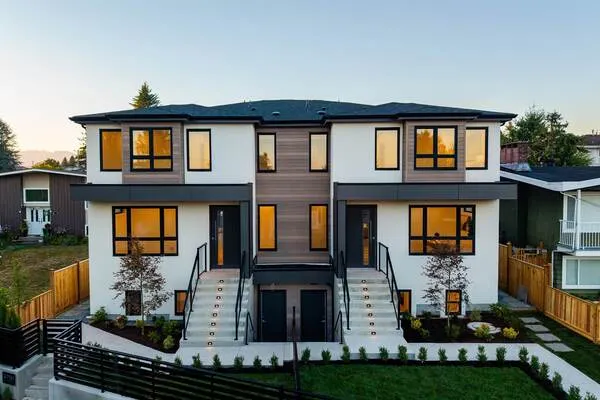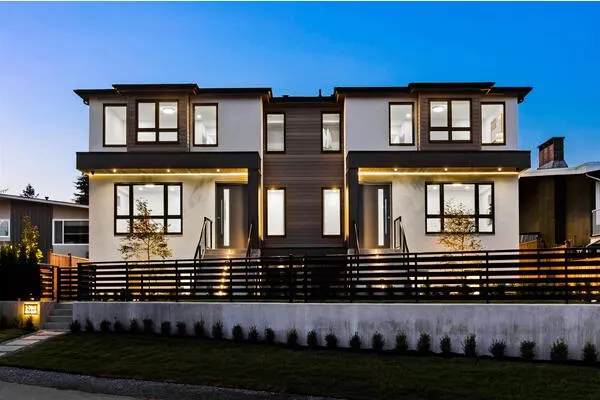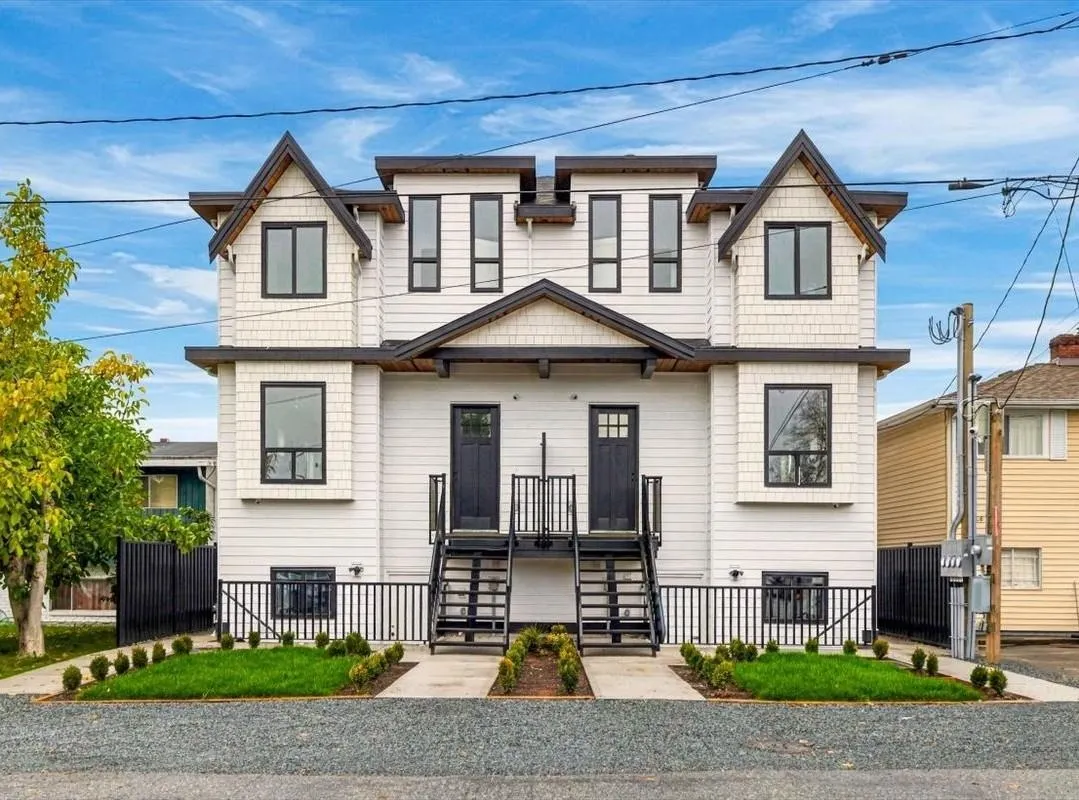
8232 15th Avenue #3, Burnaby
For Sale
$1,699,000
5 bd · 5 ba · 2,475 sq ft

8232 15th Avenue #3, Burnaby V3N 1X6

MLS®# R3184137

Est. mortgage
$6,445/mo

About This Home

Property Type
Townhome, Half Duplex, 3 Storey, Split Entry
Parking
1 parking
MLS #
R3184137
Size
2475 sqft
Basement
Finished
Lot size
7399.00 sqft
Year Built
2026
Maintenance Fee
$ 0 /mo
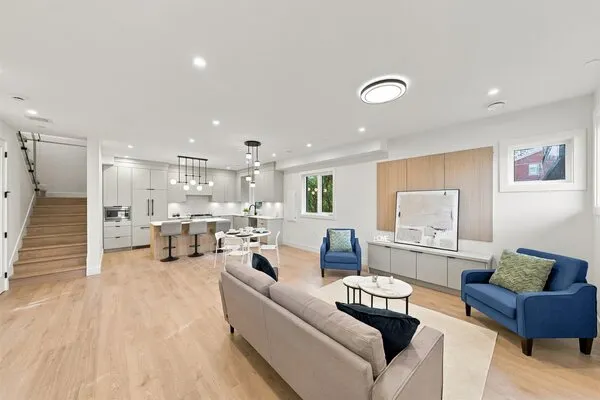
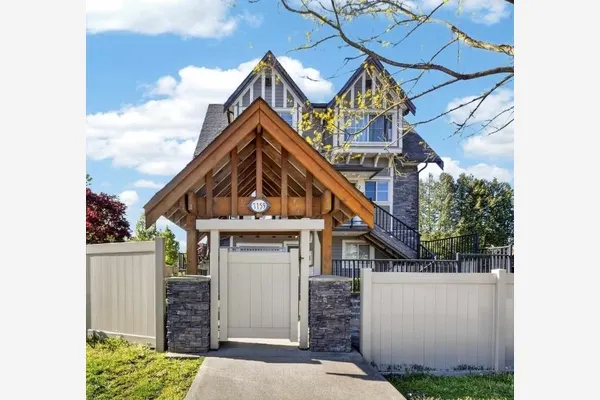
Discover modern luxury living in desirable East Bumaby! This beautifully designed fourplex residence offers approximately 2,400 sq. ft. of spacious living space, combining contemporary elegance with everyday comfort. Featuring a stylish kitchen with premium stainless steel appliances, quality finishes, and thoughtfully designed living areas, this home is perfect for modem family living. Nestled in a quiet, family-friendly neighbourhood, just minutes from John Knox Christian School, Second Street Community School, Cariboo Hill Secondary, parks, shopping, and transit. Experience the perfect blend of luxury, space, and convenience in this exceptional home!

Property Details

Full Property Details

Interior

Bedrooms
5
Washrooms
5
Square Footage
2475 sqft
Basement
Finished
Heating Type
Forced Air
Kitchens
1
Floor Finish
Laminate

Exterior

Front
49.00
Lot Size (Sq Ft)
7399.00
Waterfront
No
Parking Spaces
1
Total Parking Spaces
-
Garage Spaces
-
Zoning
R1
Roof
Asphalt

Building Description

Style
3 Storey,Split Entry
Property Type
Duplex,Residential Attached
Home Type
Townhome
Subtype
Half Duplex
Year Built
2026
Exterior
Frame Wood,Mixed (Exterior)
Water Supply
Public
No. Floor Levels
3

Community

Community
East Burnaby
Area Code
Burnaby East

Taxes & Fees

Tax Year
2026
Maintenance Fee
$ 0 /mo

Room Types

Room Dimensions Area Description
Dining Room 10'2 x 9'2 93.19 sqft -
Kitchen 16'1 x 9'6 152.79 sqft -
Family Room 19'3 x 10'2 195.71 sqft -
Living Room 14'0 x 9'0 126 sqft -
Foyer 6'4 x 8'8 54.89 sqft -
Primary Bedroom 13'1 x 9'6 124.29 sqft -
Bedroom 10'2 x 9'5 95.74 sqft -
Bedroom 11'4 x 9'11 112.39 sqft -
Flex Room 10'6 x 9'5 98.88 sqft -
Bedroom 9'1 x 9'5 85.53 sqft -
Bedroom 10'11 x 9'4 101.89 sqft -
Recreation Room 20'11 x 9'5 196.97 sqft -
Harnoor Gill
Harnoor Gill
Stonehaus Realty Corp.
Listed by Hanson Wang PREC*
1 days on site
Listing Broker
Ohmproperty
Courtesy
Ohmproperty

Similar homes for sale in Burnaby

Explore Burnaby

This representation is based in whole or in part on data generated by the Chilliwack & District Real Estate Board, Fraser Valley Real Estate Board or Greater Vancouver REALTORS® which assumes no responsibility for its accuracy. Copyright 2026 by the Greater Vancouver REALTORS®, Fraser Valley Real Estate Board, Chilliwack and District Real Estate Board, and BC Northern Real Estate Board. All Rights Reserved.
Powered by AgentLocator