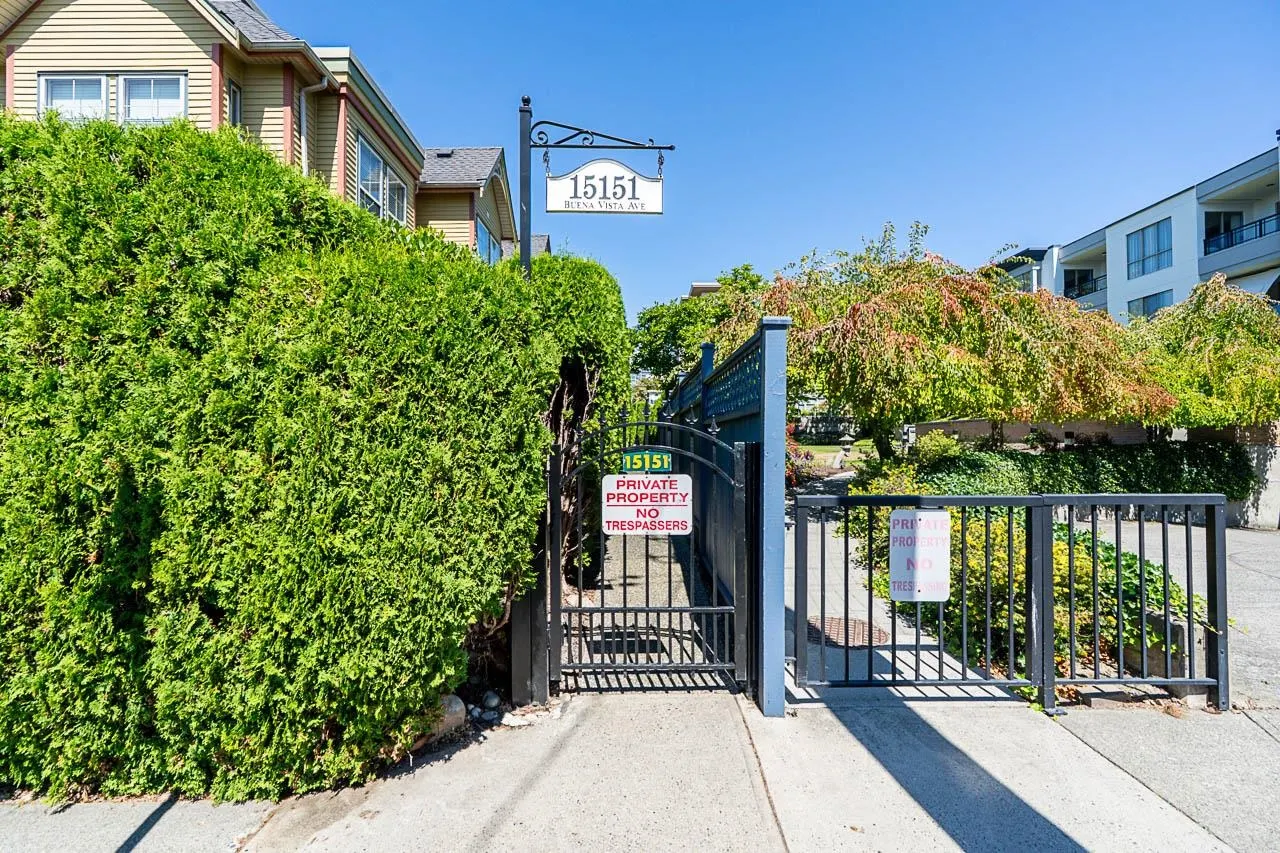
15151 Buena Vista Avenue #4, White Rock
1 / 40
For Sale
$1,075,000
3 bd · 3 ba · 2,193 sq ft

15151 Buena Vista Avenue #4, White Rock V4B 1Y2

MLS®# R3178823

Est. mortgage
$4,078/mo
Property taxes $5,021/yr

About This Home

Property Type
Townhome, Townhouse
Parking
2 garage, 2 parking
MLS #
R3178823
Size
2193 sqft
Basement
Finished
Tax
$5,021 /yr
Year Built
1995
Maintenance Fee
$695 /mo
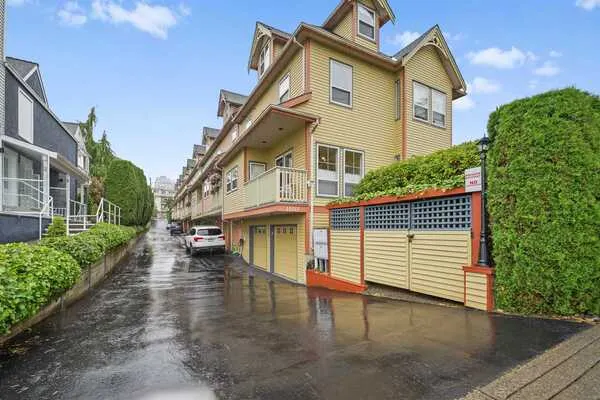
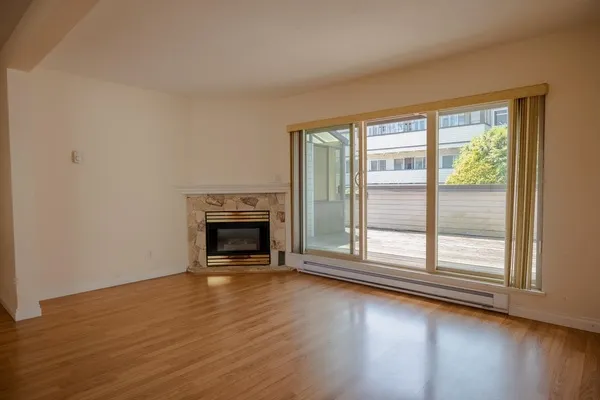
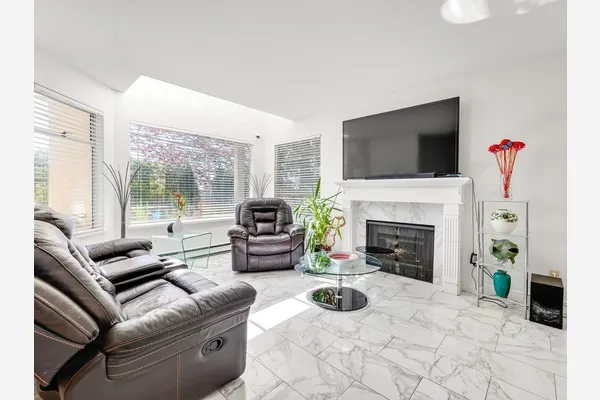
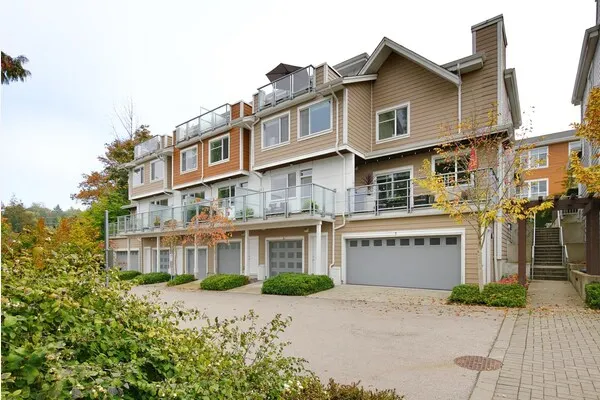
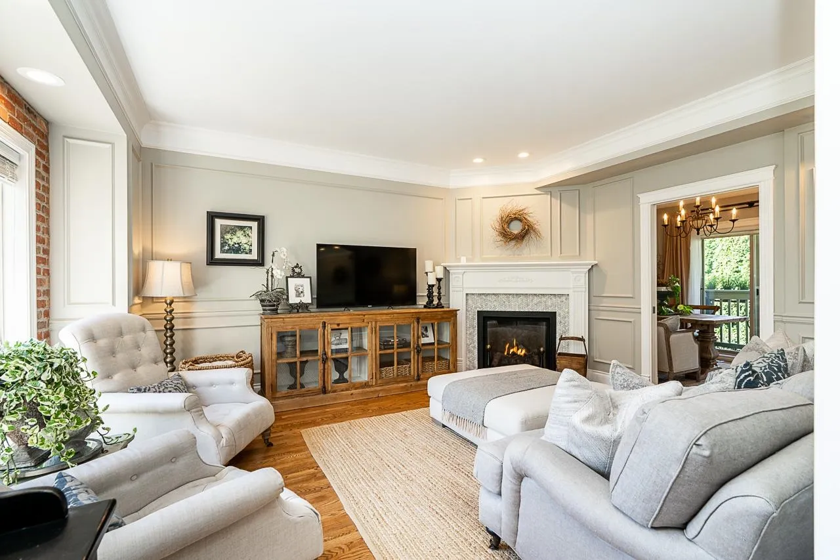
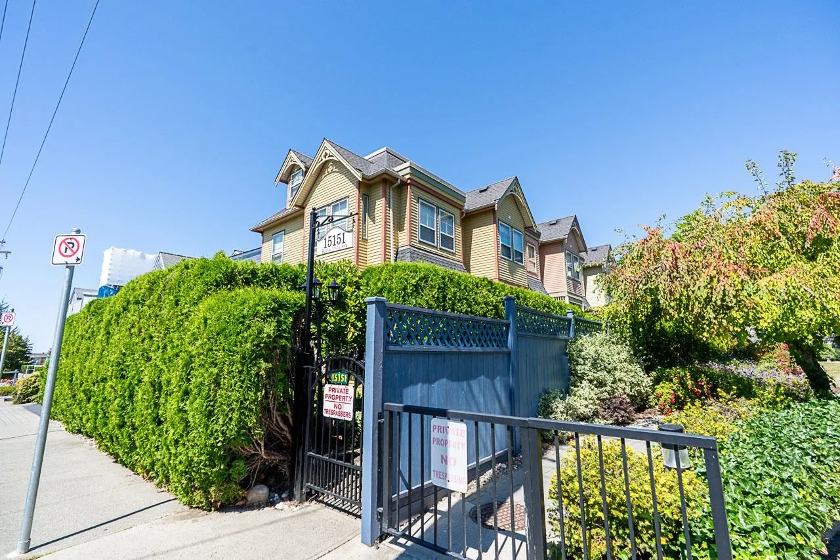
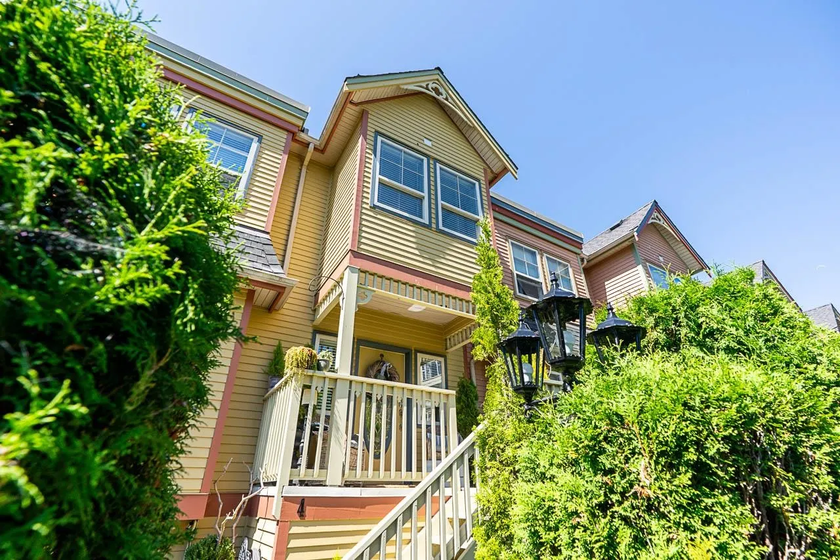
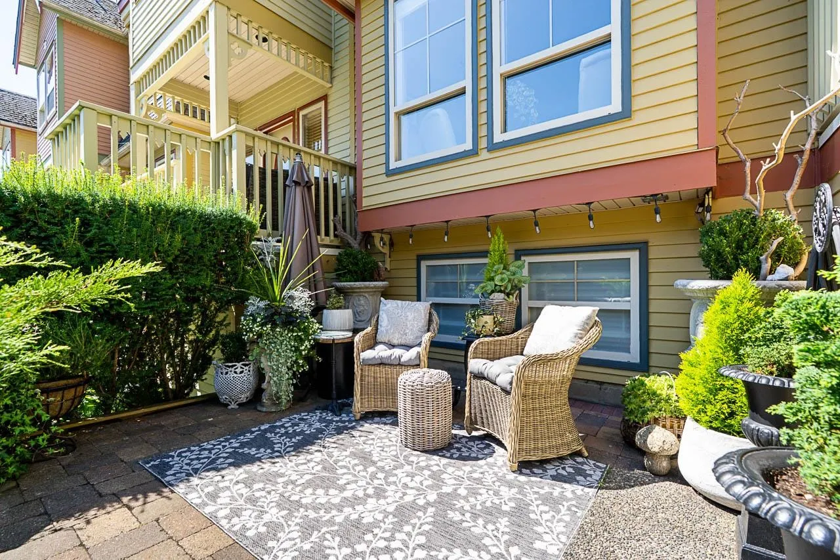
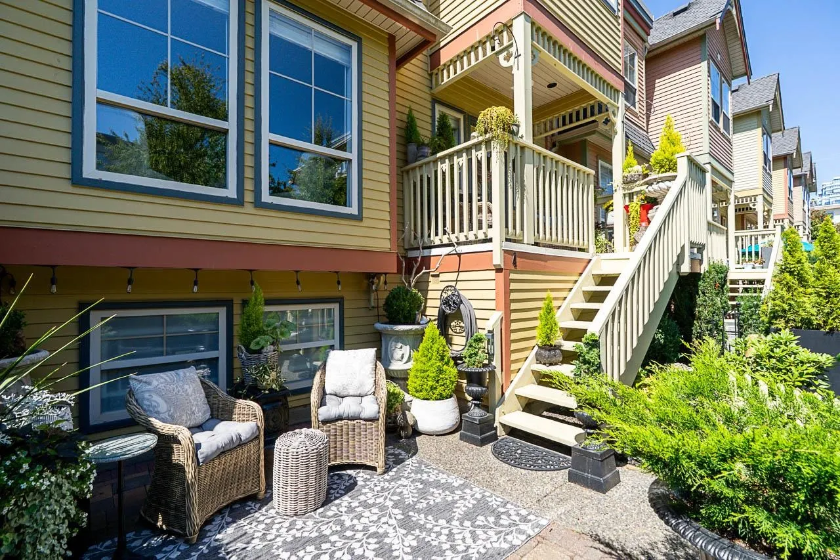
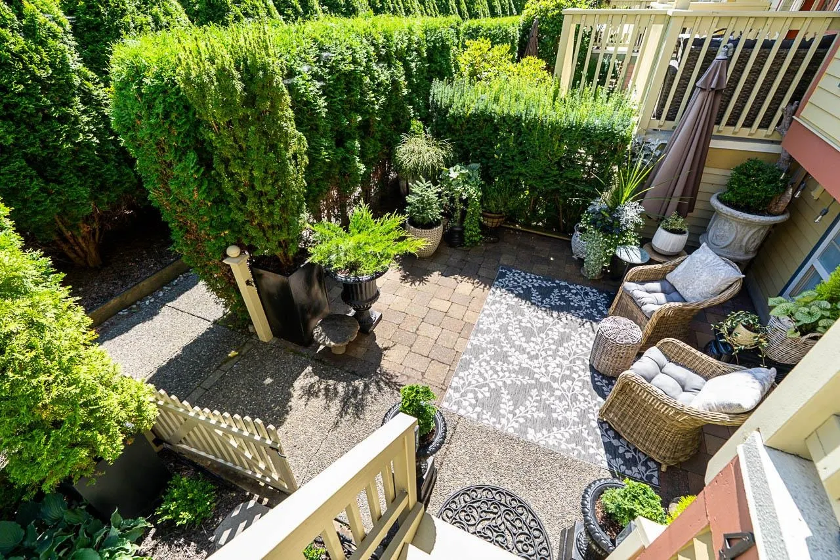
Welcome to Maxwell Green, the highly coveted “Painted Ladies” of White Rock. Character, charm & elegance abound in this 2193 sqft Victorian style town home, centrally located to everything at the popular 5 corners. This exquisite 2 bed + loft/3rd bed + 2.5 bath home boasts 9 ft ceilings, oversized windows, oak HW floors & extensive renos that include: bold crown moulding, millwork & brick, a gorgeous kitchen w quartz counters, high end gas range & stainless appliances, a spa ensuite w/claw foot tub, wool carpet, gas fireplace & the list goes on & on. Every inch of this home has been updated & reimagined. A boutique complex w a proactive strata. Mechanically sound w Pex Plumbing, HW tank, Furnace, Exterior Paint & Roof+lush landscaping & sunny private patio. Complete w EV ready 2 Car garage

Property Details

Amenities & Utilities

In Unit

Full Property Details

Interior

Bedrooms
3
Washrooms
3
Square Footage
2193 sqft
Basement
Finished
Heating Type
Electric,Forced Air,Natural Gas
Kitchens
1
Floor Finish
Hardwood,Mixed,Tile,Carpet
Den
No

Exterior

View
Partial water view from deck
Waterfront
No
Parking Spaces
2
Total Parking Spaces
-
Garage Spaces
2
Zoning
STRATA
Roof
Asphalt

Building Description

Property Type
Residential Attached
Home Type
Townhome
Subtype
Townhouse
Year Built
1995
Exterior
Frame Wood,Wood Siding
Water Supply
Public
No. Floor Levels
3
Pets Allowed
Cats OK,Dogs OK,Number Limit (One),Yes With Restrictions

Community

Community
White Rock
Area Code
South Surrey White Rock

Taxes & Fees

Taxes
$5,021 /yr
Maintenance Fee
$695 /mo

Other

Virtual Tour Link
Pets
Cats OK,Dogs OK,Number Limit (One),Yes With Restrictions

Room Types

Room Dimensions Area Description
Foyer 6'2 x 10'4 63.72 sqft -
Living Room 16'9 x 13'8 228.92 sqft -
Dining Room 9'5 x 11'5 107.51 sqft -
Kitchen 12'7 x 12'6 157.29 sqft -
Primary Bedroom 12'11 x 13'0 167.92 sqft -
Bedroom 7'11 x 12'0 95 sqft -
Bedroom 17'7 x 13'1 230.05 sqft -
Loft 9'0 x 11'2 100.5 sqft -
Loft 4'0 x 5'0 20 sqft -
Mud Room 14'5 x 9'6 136.96 sqft -
Flex Room 5'7 x 14'5 80.49 sqft -
Harnoor Gill
Harnoor Gill
Stonehaus Realty Corp.
Listed by Tyler Burrows
21 days on site
Listing Broker
Oakwyn Realty Ltd.
Courtesy
Oakwyn Realty Ltd.

Similar homes for sale in White Rock

This representation is based in whole or in part on data generated by the Chilliwack & District Real Estate Board, Fraser Valley Real Estate Board or Greater Vancouver REALTORS® which assumes no responsibility for its accuracy. Copyright 2026 by the Greater Vancouver REALTORS®, Fraser Valley Real Estate Board, Chilliwack and District Real Estate Board, and BC Northern Real Estate Board. All Rights Reserved.
Powered by AgentLocator