34693 Old Clayburn Road, Abbotsford
1 / 40
For Sale
$1,649,000
7 bd · 5 ba · 4,905 sq ft

34693 Old Clayburn Road, Abbotsford V2S 4H6

MLS®# R3183632

Est. mortgage
$6,256/mo
Property taxes $7,817.63/yr

About This Home

Property Type
House, Single Family Residence, Rancher/Bungalow with Basement
Parking
2 garage, 8 parking
MLS #
R3183632
Size
4905 sqft
Basement
Full,Finished,Exterior Entry
Lot size
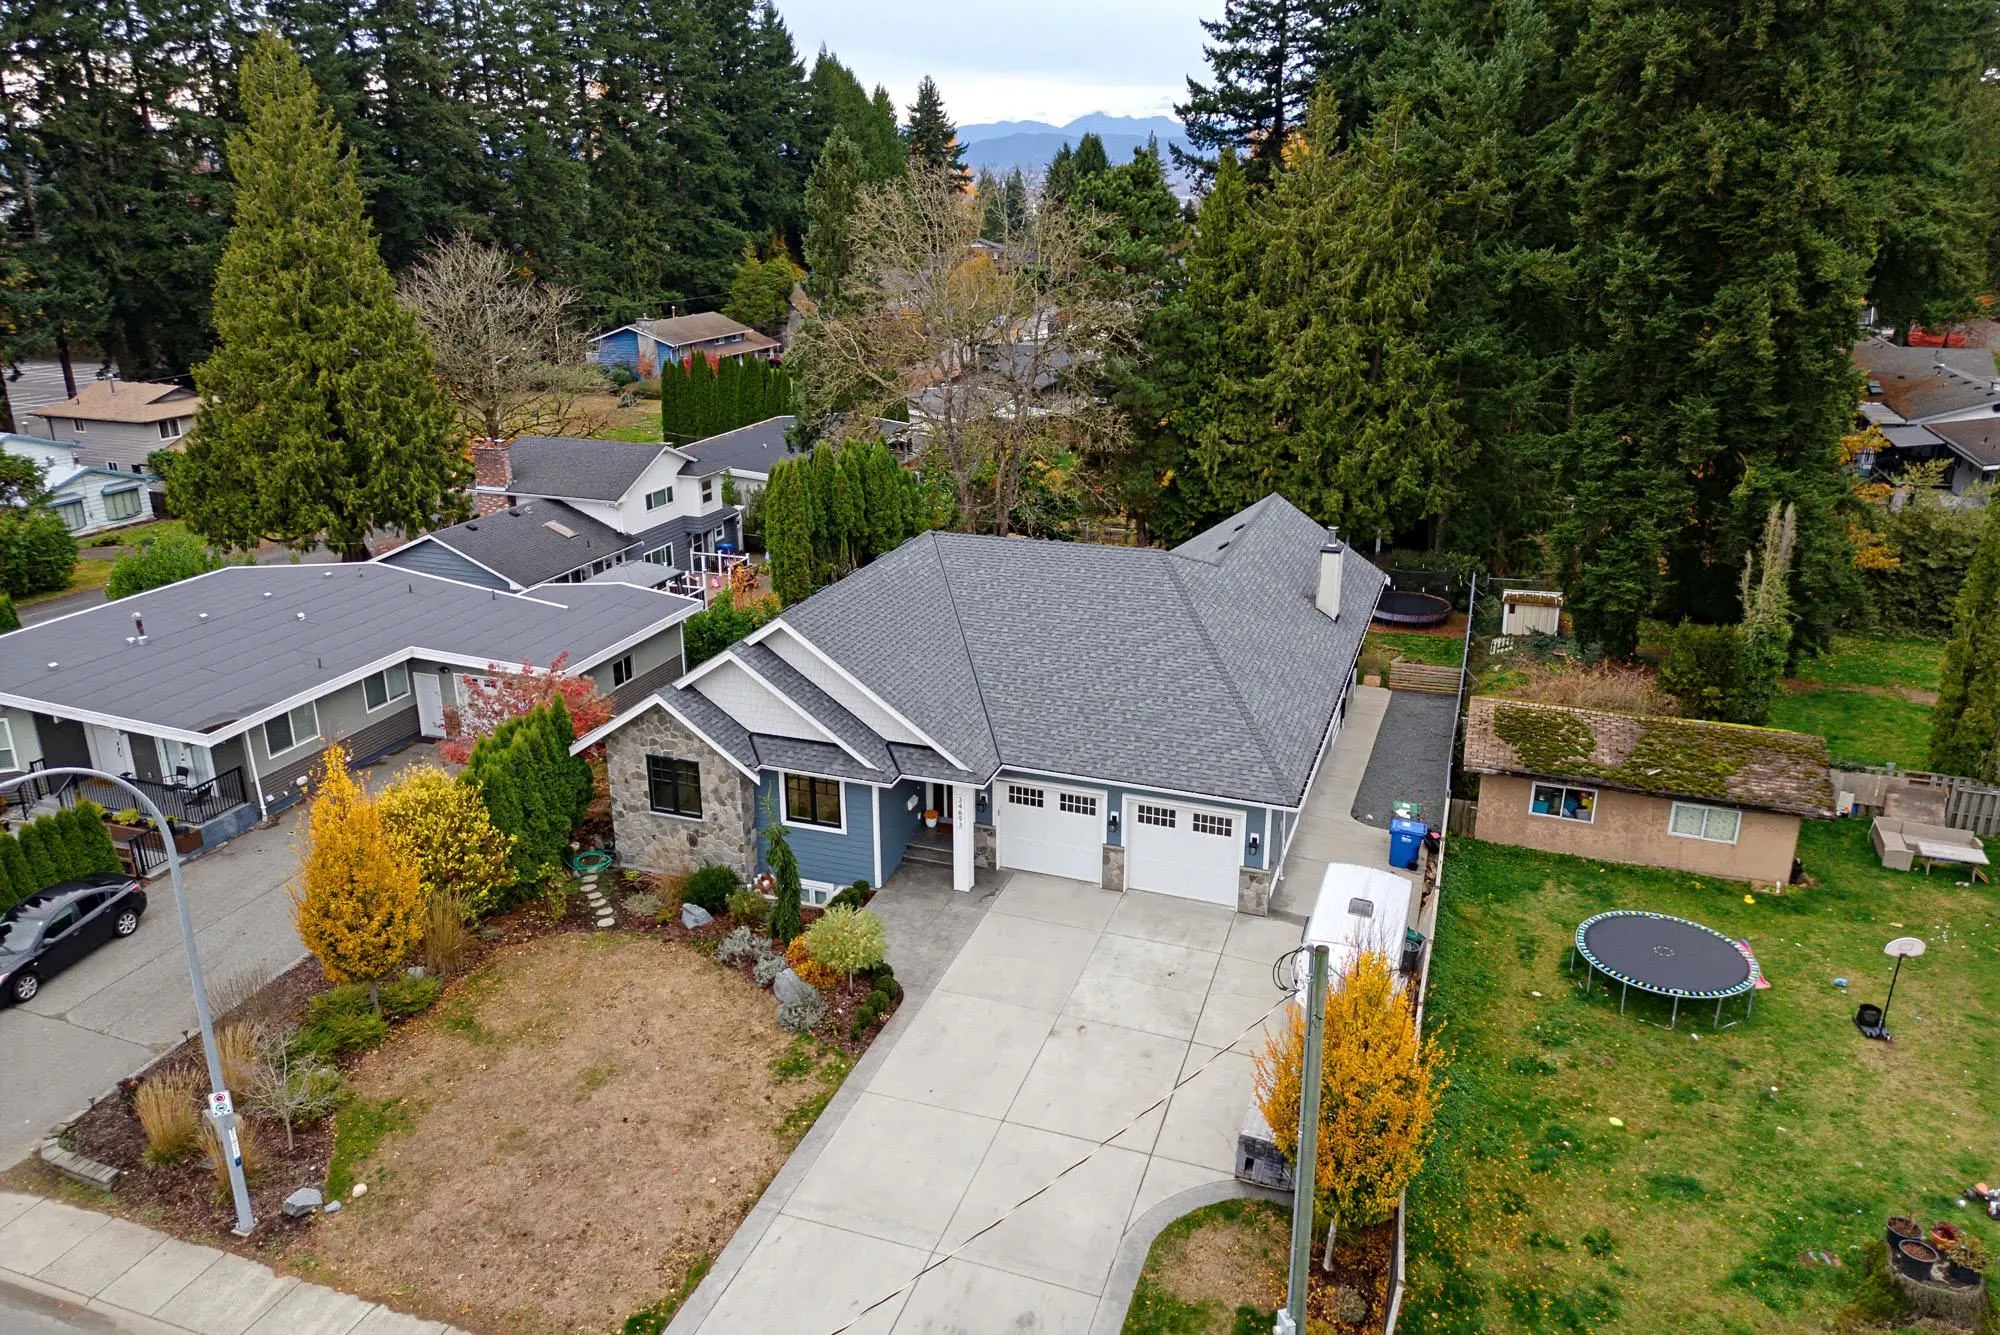
11200.00 sqft
Tax
$7,817.63 /yr
Year Built
2020
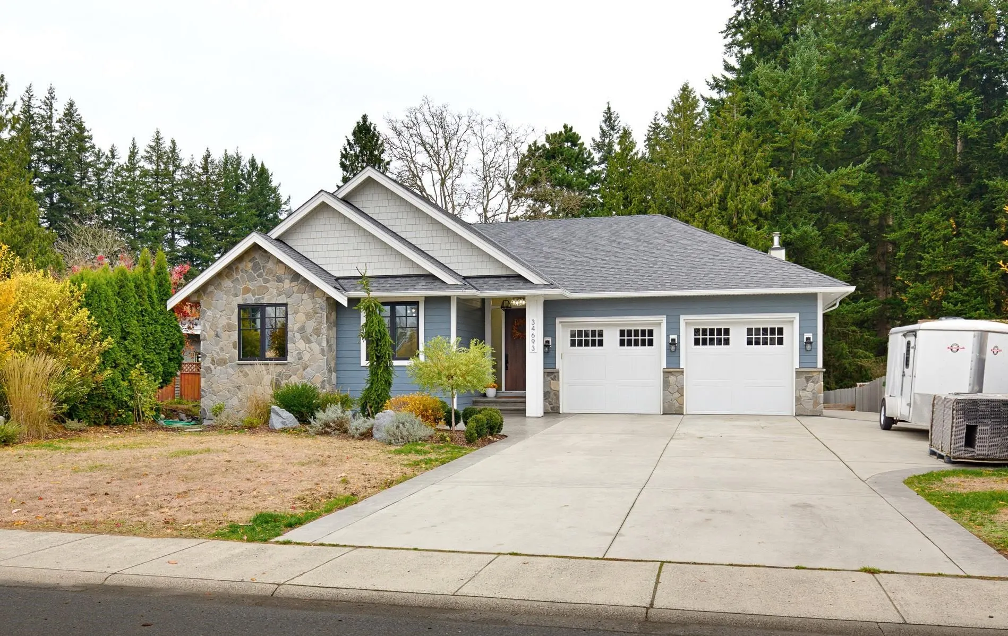
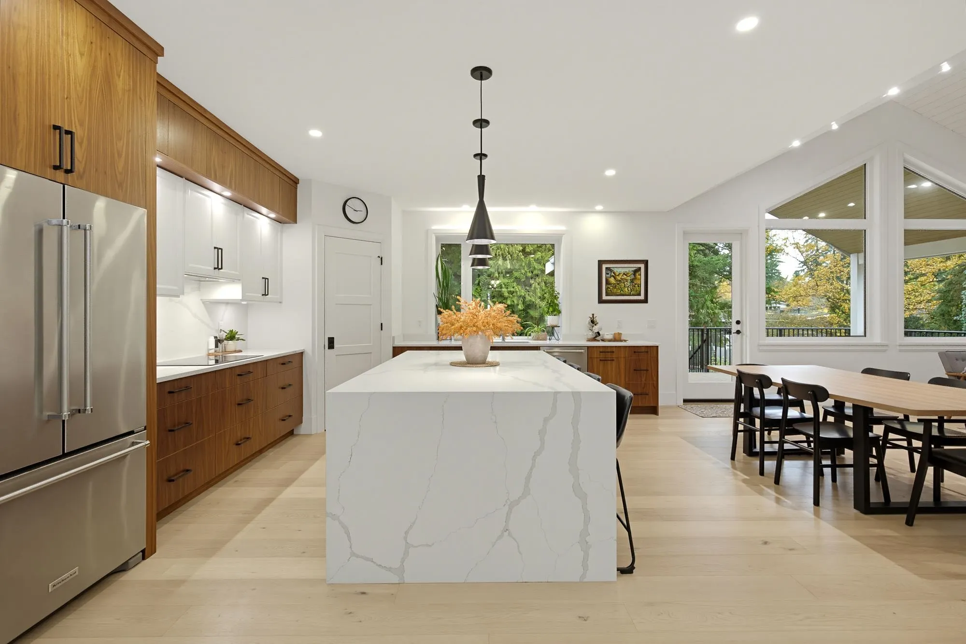
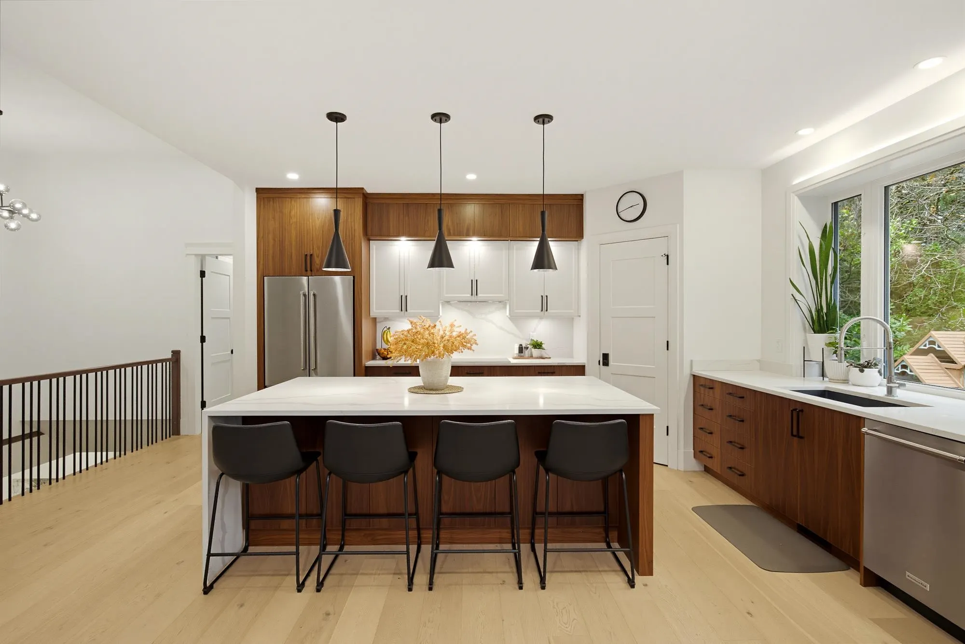
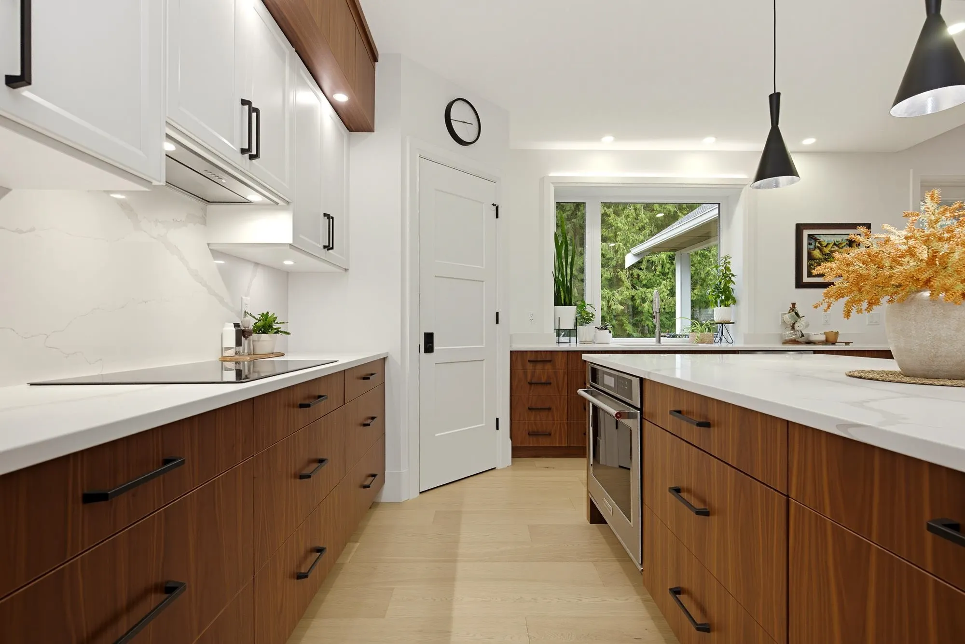
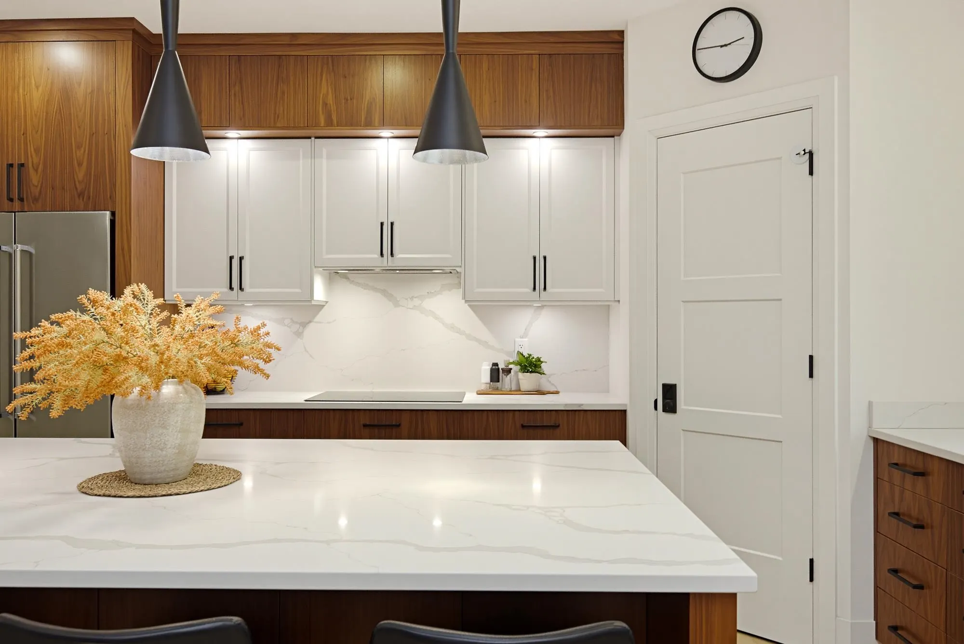
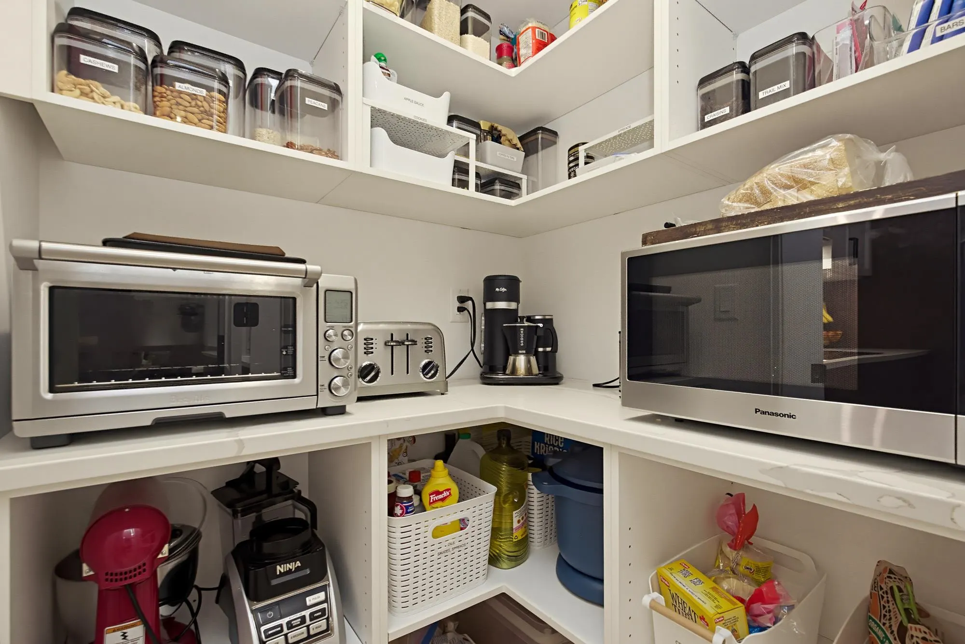
Situated on a rare oversized lot, this luxurious rancher w/bsmt has it all! The main floor is perfect with a spacious primary & ensuite, easily accessible in all stages of life. The custom kitchen is equipped with an induction cooktop, oversized pantry, a stunning island and the perfect view into your private backyard. Host inside or out, your covered vaulted patio is hot tub ready plus has a nat gas bbq hookup. Warm up with the wood burning fireplace, cool down with ac. 7 bedrooms and 5 full baths (2 w/heated floors), a playroom PLUS media room/bunker. 1 bed legal suite, plus get creative with your bonus guest suite. EV charger, RV Charger, RV parking, plenty of driveway space for all your toys! If thats still not enough, there is a 100amp wire in the backyard for a future shop (or pool!)

Property Details

Full Property Details

Interior

Bedrooms
7
Washrooms
5
Square Footage
4905 sqft
Basement
Full,Finished,Exterior Entry
Heating Type
Forced Air,Natural Gas
Kitchens
3
Floor Finish
Hardwood,Laminate,Tile,Carpet

Exterior

Front
70.00
Lot Size (Sq Ft)
11200.00
Waterfront
No
Parking Spaces
8
Total Parking Spaces
-
Garage Spaces
2
Zoning
TH2
Roof
Asphalt

Building Description

Style
Rancher/Bungalow with Basement
Property Type
Residential Detached
Home Type
House
Subtype
Single Family Residence
Year Built
2020
Exterior
Frame Wood,Fibre Cement (Exterior)
Water Supply
Public
No. Floor Levels
2

Community

Community
Abbotsford East
Area Code
Abbotsford

Taxes & Fees

Taxes
$7,817.63 /yr
Tax Year
2026

Room Types

Room Dimensions Area Description
Primary Bedroom 19'10 x 13'9 272.71 sqft -
Bedroom 16'2 x 11'1 179.18 sqft -
Bedroom 14'1 x 10'7 149.05 sqft -
Living Room 18'9 x 16'2 303.13 sqft -
Dining Room 18'9 x 11'6 215.62 sqft -
Mud Room 6'2 x 10'7 65.26 sqft -
Laundry 9'5 x 8'11 83.97 sqft -
Bedroom 16'3 x 10' 162.5 sqft -
Bedroom 15'9 x 10'2 160.13 sqft -
Bedroom 10'11 x 15' 163.75 sqft -
Bedroom 12'3 x 10'4 126.58 sqft -
Recreation Room 28'10 x 21'9 627.12 sqft -
Playroom 13'7 x 22'7 306.76 sqft -
Kitchen 16'8 x 15'9 262.5 sqft -
Kitchen 12'5 x 9' 111.75 sqft -
Kitchen 9'8 x 5'2 49.94 sqft -
Harnoor Gill
Harnoor Gill
Stonehaus Realty Corp.
Listed by Anna Dyck
1 days on site
Listing Broker
Sutton Group-West Coast Realty (Abbotsford)
Courtesy
Sutton Group-West Coast Realty (Abbotsford)

Similar homes for sale in Abbotsford

Explore Abbotsford

This representation is based in whole or in part on data generated by the Chilliwack & District Real Estate Board, Fraser Valley Real Estate Board or Greater Vancouver REALTORS® which assumes no responsibility for its accuracy. Copyright 2026 by the Greater Vancouver REALTORS®, Fraser Valley Real Estate Board, Chilliwack and District Real Estate Board, and BC Northern Real Estate Board. All Rights Reserved.
Powered by AgentLocator