3924 Waterton Crescent, Abbotsford
1 / 38
For Sale
$1,079,900
4 bd · 3 ba · 2,632 sq ft

3924 Waterton Crescent, Abbotsford V3G 1J8

MLS®# R3184017

Est. mortgage
$4,097/mo
Property taxes $4,781.88/yr

About This Home

Property Type
House, Single Family Residence, Basement Entry
Parking
4 parking
MLS #
R3184017
Size
2632 sqft
Basement
Finished
Lot size
5793.00 sqft
Tax
$4,781.88 /yr
Year Built
1990
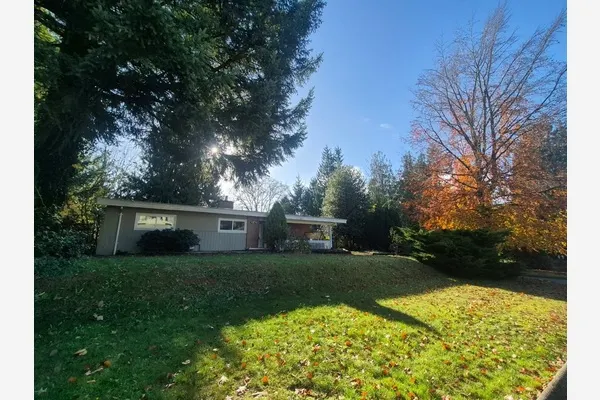
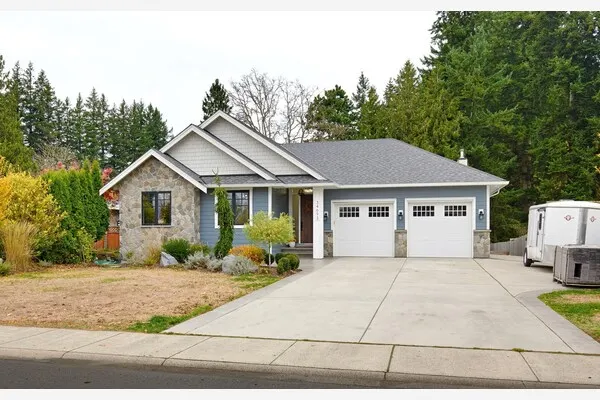
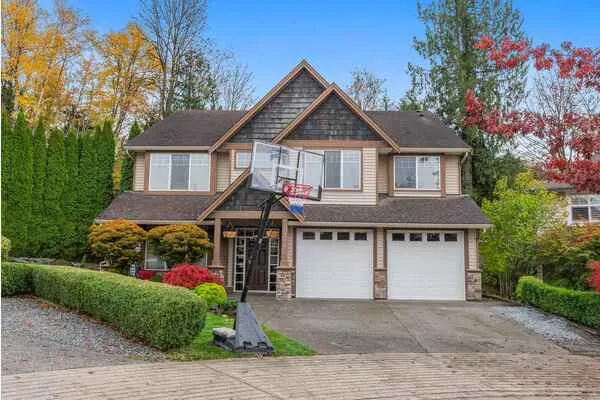
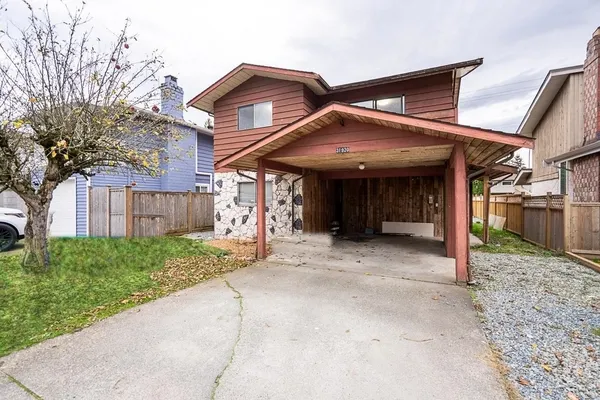
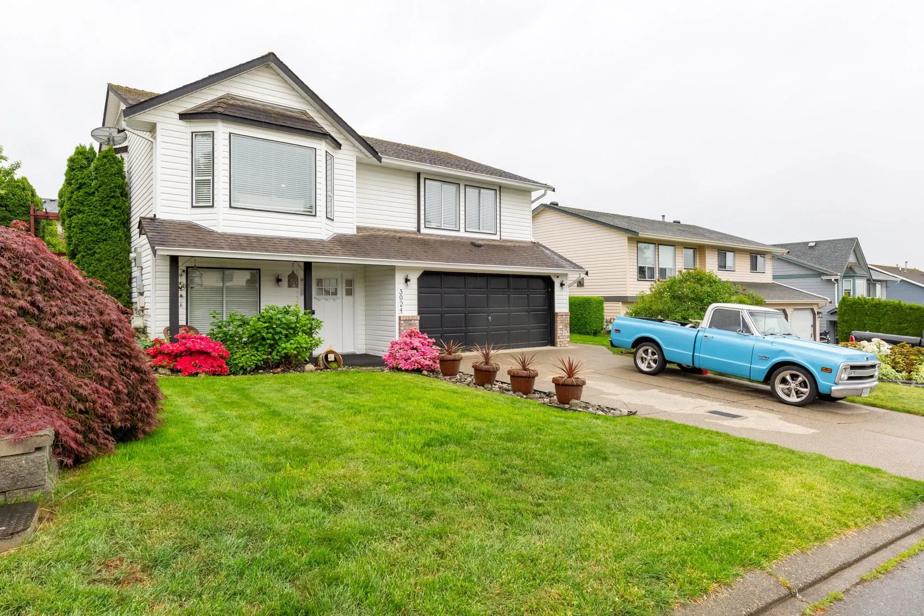
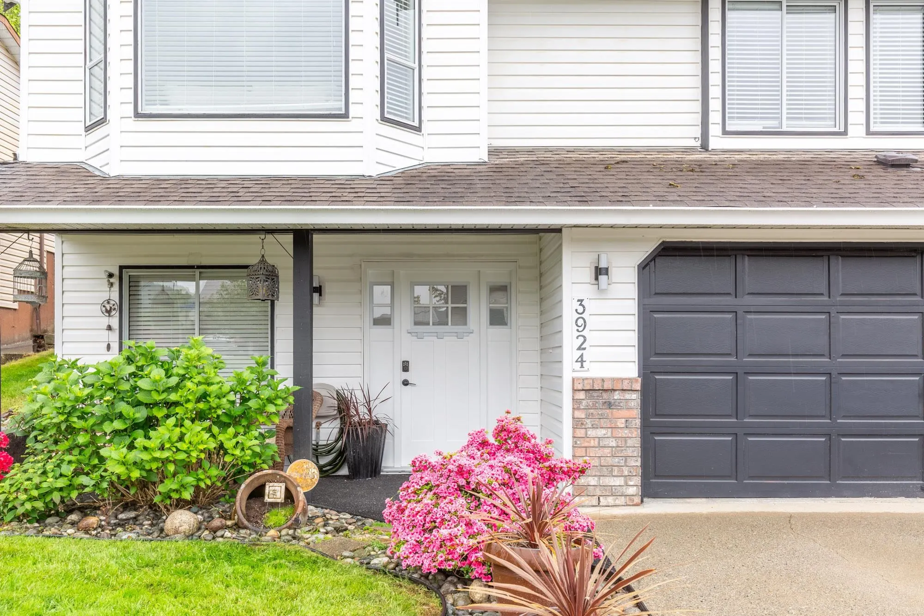
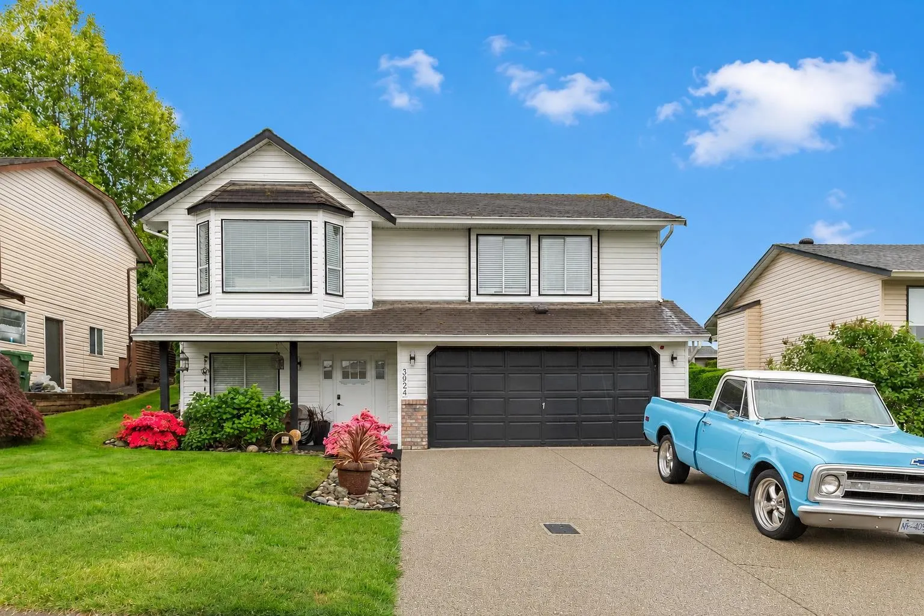
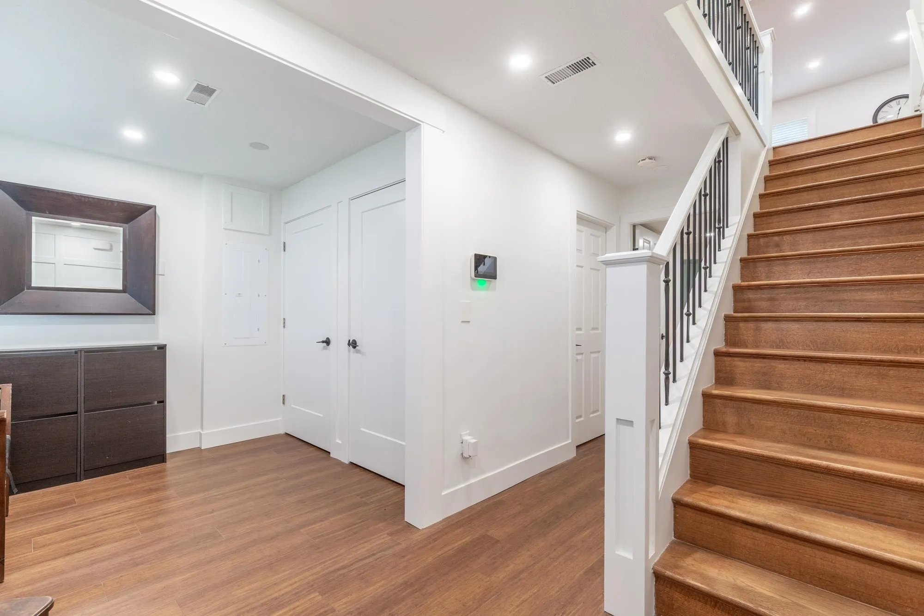
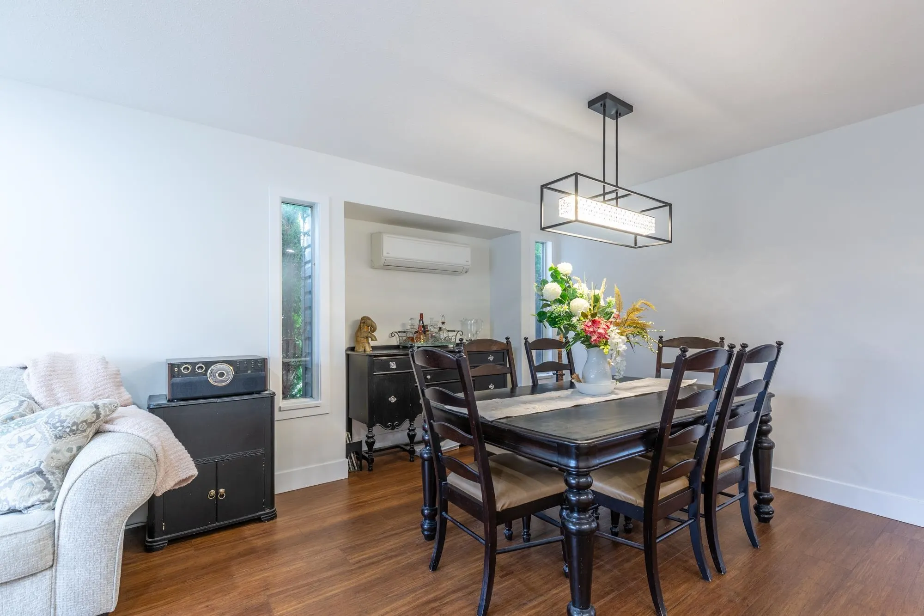
Beautifully renovated, move-in ready Sandy Hill home on a quiet street with stunning patio views and fantastic curb appeal. Offering 4 bedrooms, 2 dens, and 3 full bathrooms, this home provides excellent flexibility for families, guests, or home office needs. Nearly $120,000 spent on upgrades in the last 2 years, including new flooring, updated bathrooms, custom kitchen cabinetry, Caesarstone countertops, upgraded lighting, EV charger, 200 AMP underground service with surge protection, Lennox high-efficiency furnace, and new gas hot water tank. The open-concept kitchen flows perfectly to the patio and deck, creating a great space for entertaining. Walking distance to schools, parks, and trails in one of East Abbotsford’s most desirable family neighbourhoods.

Property Details

Full Property Details

Interior

Bedrooms
4
Washrooms
3
Square Footage
2632 sqft
Basement
Finished
Heating Type
Natural Gas
Kitchens
1

Exterior

Front
58.00
Lot Size (Sq Ft)
5793.00
View
Mountains and Abbotsford
Waterfront
No
Parking Spaces
4
Total Parking Spaces
-
Garage Spaces
-
Zoning
SSMUH 2
Roof
Asphalt

Building Description

Style
Basement Entry
Property Type
Residential Detached
Home Type
House
Subtype
Single Family Residence
Year Built
1990
Exterior
Frame Wood,Vinyl Siding
Water Supply
Public
No. Floor Levels
2

Community

Community
Abbotsford East
Area Code
Abbotsford

Taxes & Fees

Taxes
$4,781.88 /yr
Tax Year
2025

Room Types

Room Dimensions Area Description
Living Room 10'8 x 13'9 146.67 sqft -
Dining Room 12'9 x 13'9 175.31 sqft -
Kitchen 15'11 x 9'4 148.56 sqft -
Eating Area 11'11 x 12'8 150.94 sqft -
Primary Bedroom 11'0 x 12'11 142.08 sqft -
Bedroom 9'5 x 9'10 92.6 sqft -
Bedroom 11'4 x 9'2 103.89 sqft -
Recreation Room 20'1 x 13'2 264.43 sqft -
Storage 20'1 x 5'4 107.11 sqft -
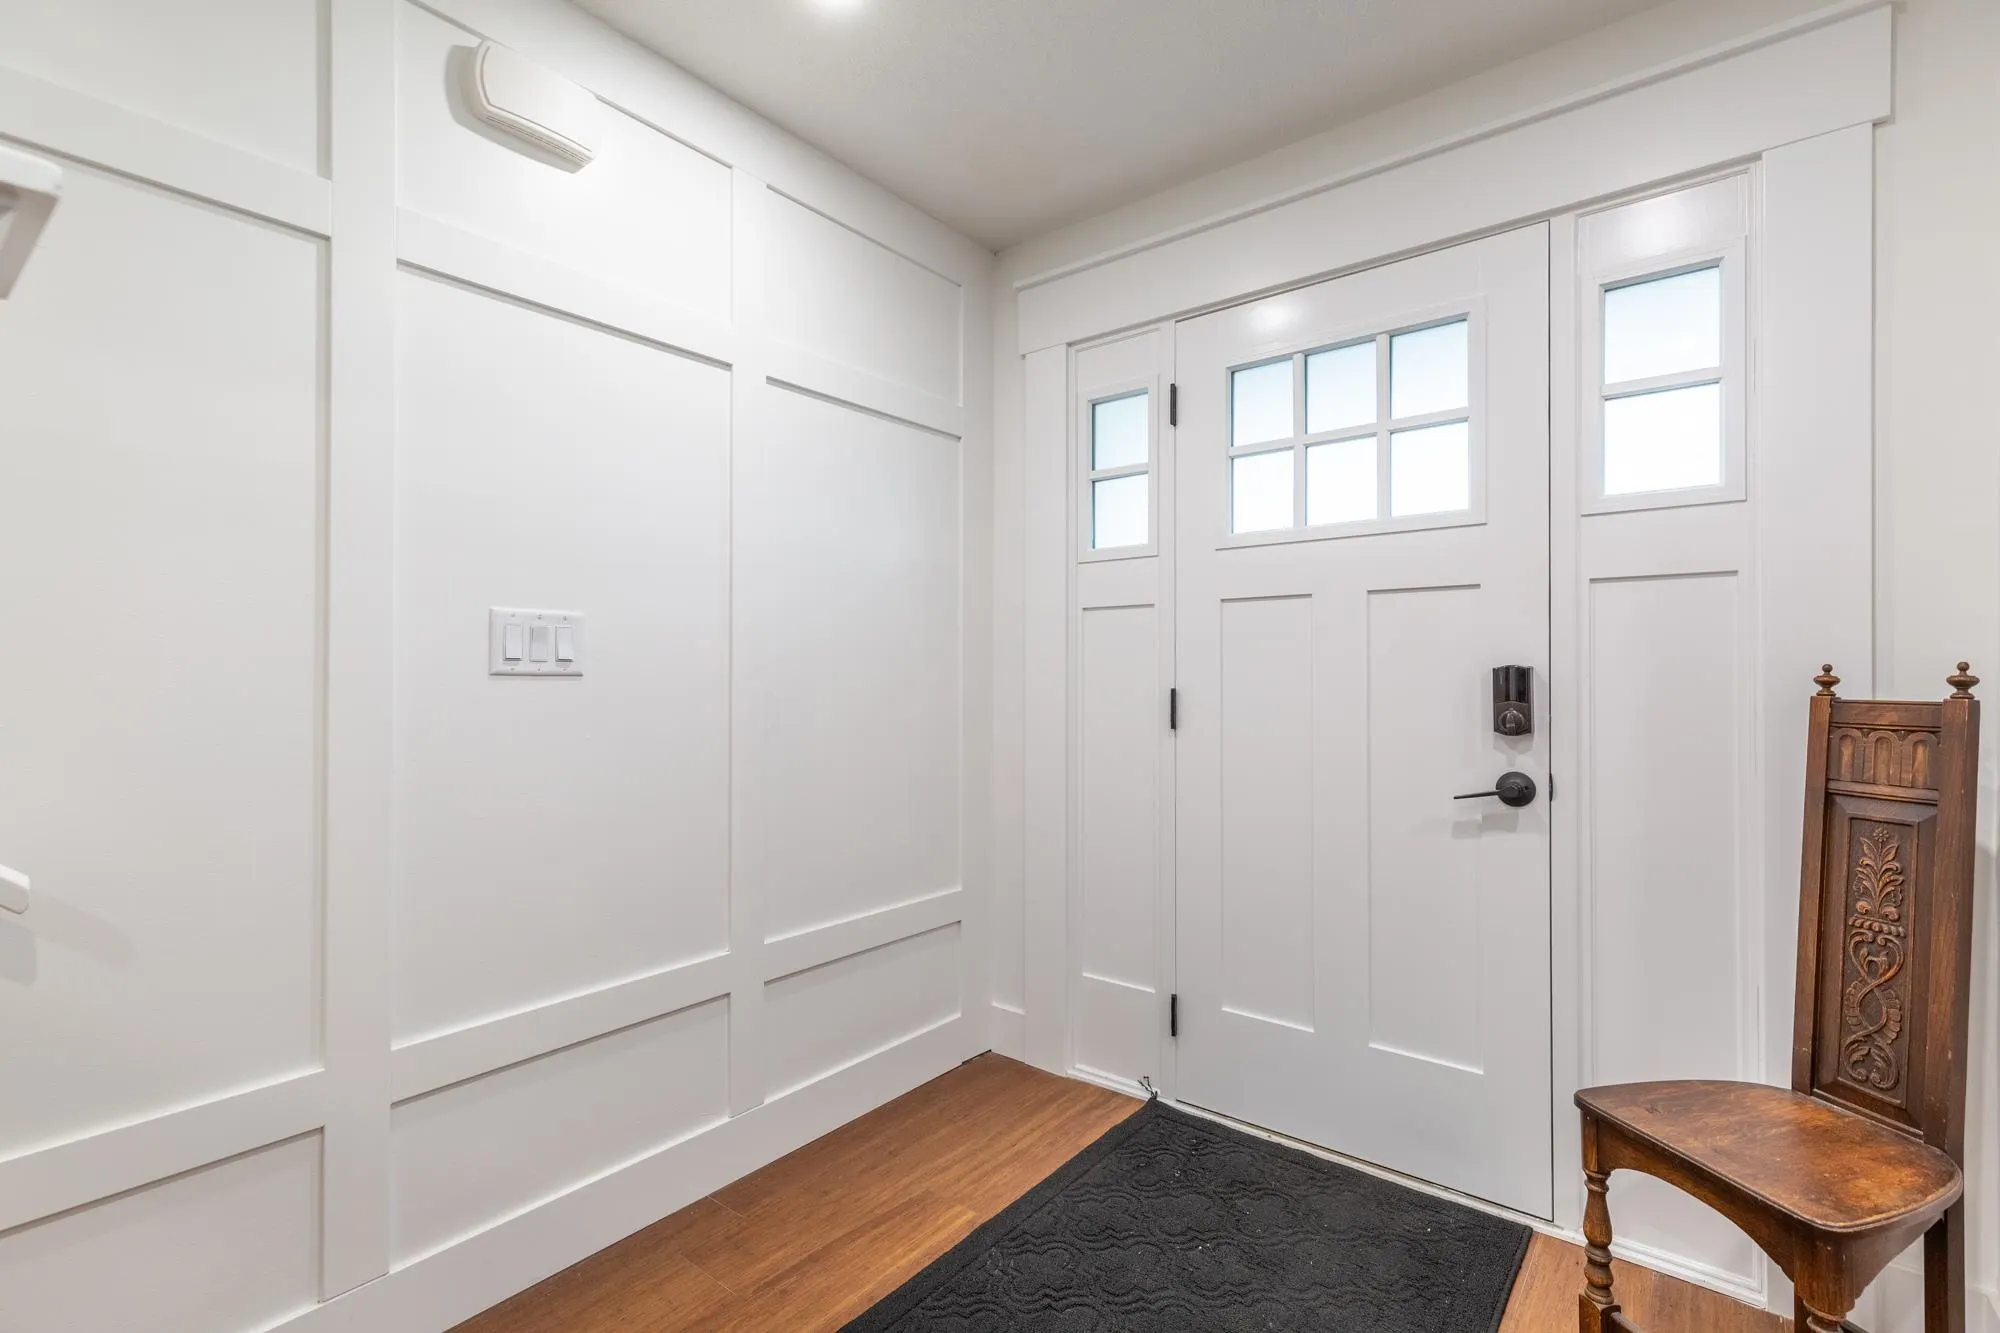
Foyer 6'10 x 6'9 46.12 sqft -
Office 7'4 x 7'9 56.83 sqft -
Den 11'11 x 9'2 109.24 sqft -
Family Room 14'5 x 19'6 281.13 sqft -
Bedroom 8'10 x 11'11 105.26 sqft -
Laundry 6'2 x 9'7 59.1 sqft -
Harnoor Gill
Harnoor Gill
Stonehaus Realty Corp.
Listed by Nathan Selvaraja
1 days on site
Listing Broker
Royal LePage Little Oak Realty
Courtesy
Royal LePage Little Oak Realty

Similar homes for sale in Abbotsford

Explore Abbotsford

This representation is based in whole or in part on data generated by the Chilliwack & District Real Estate Board, Fraser Valley Real Estate Board or Greater Vancouver REALTORS® which assumes no responsibility for its accuracy. Copyright 2026 by the Greater Vancouver REALTORS®, Fraser Valley Real Estate Board, Chilliwack and District Real Estate Board, and BC Northern Real Estate Board. All Rights Reserved.
Powered by AgentLocator