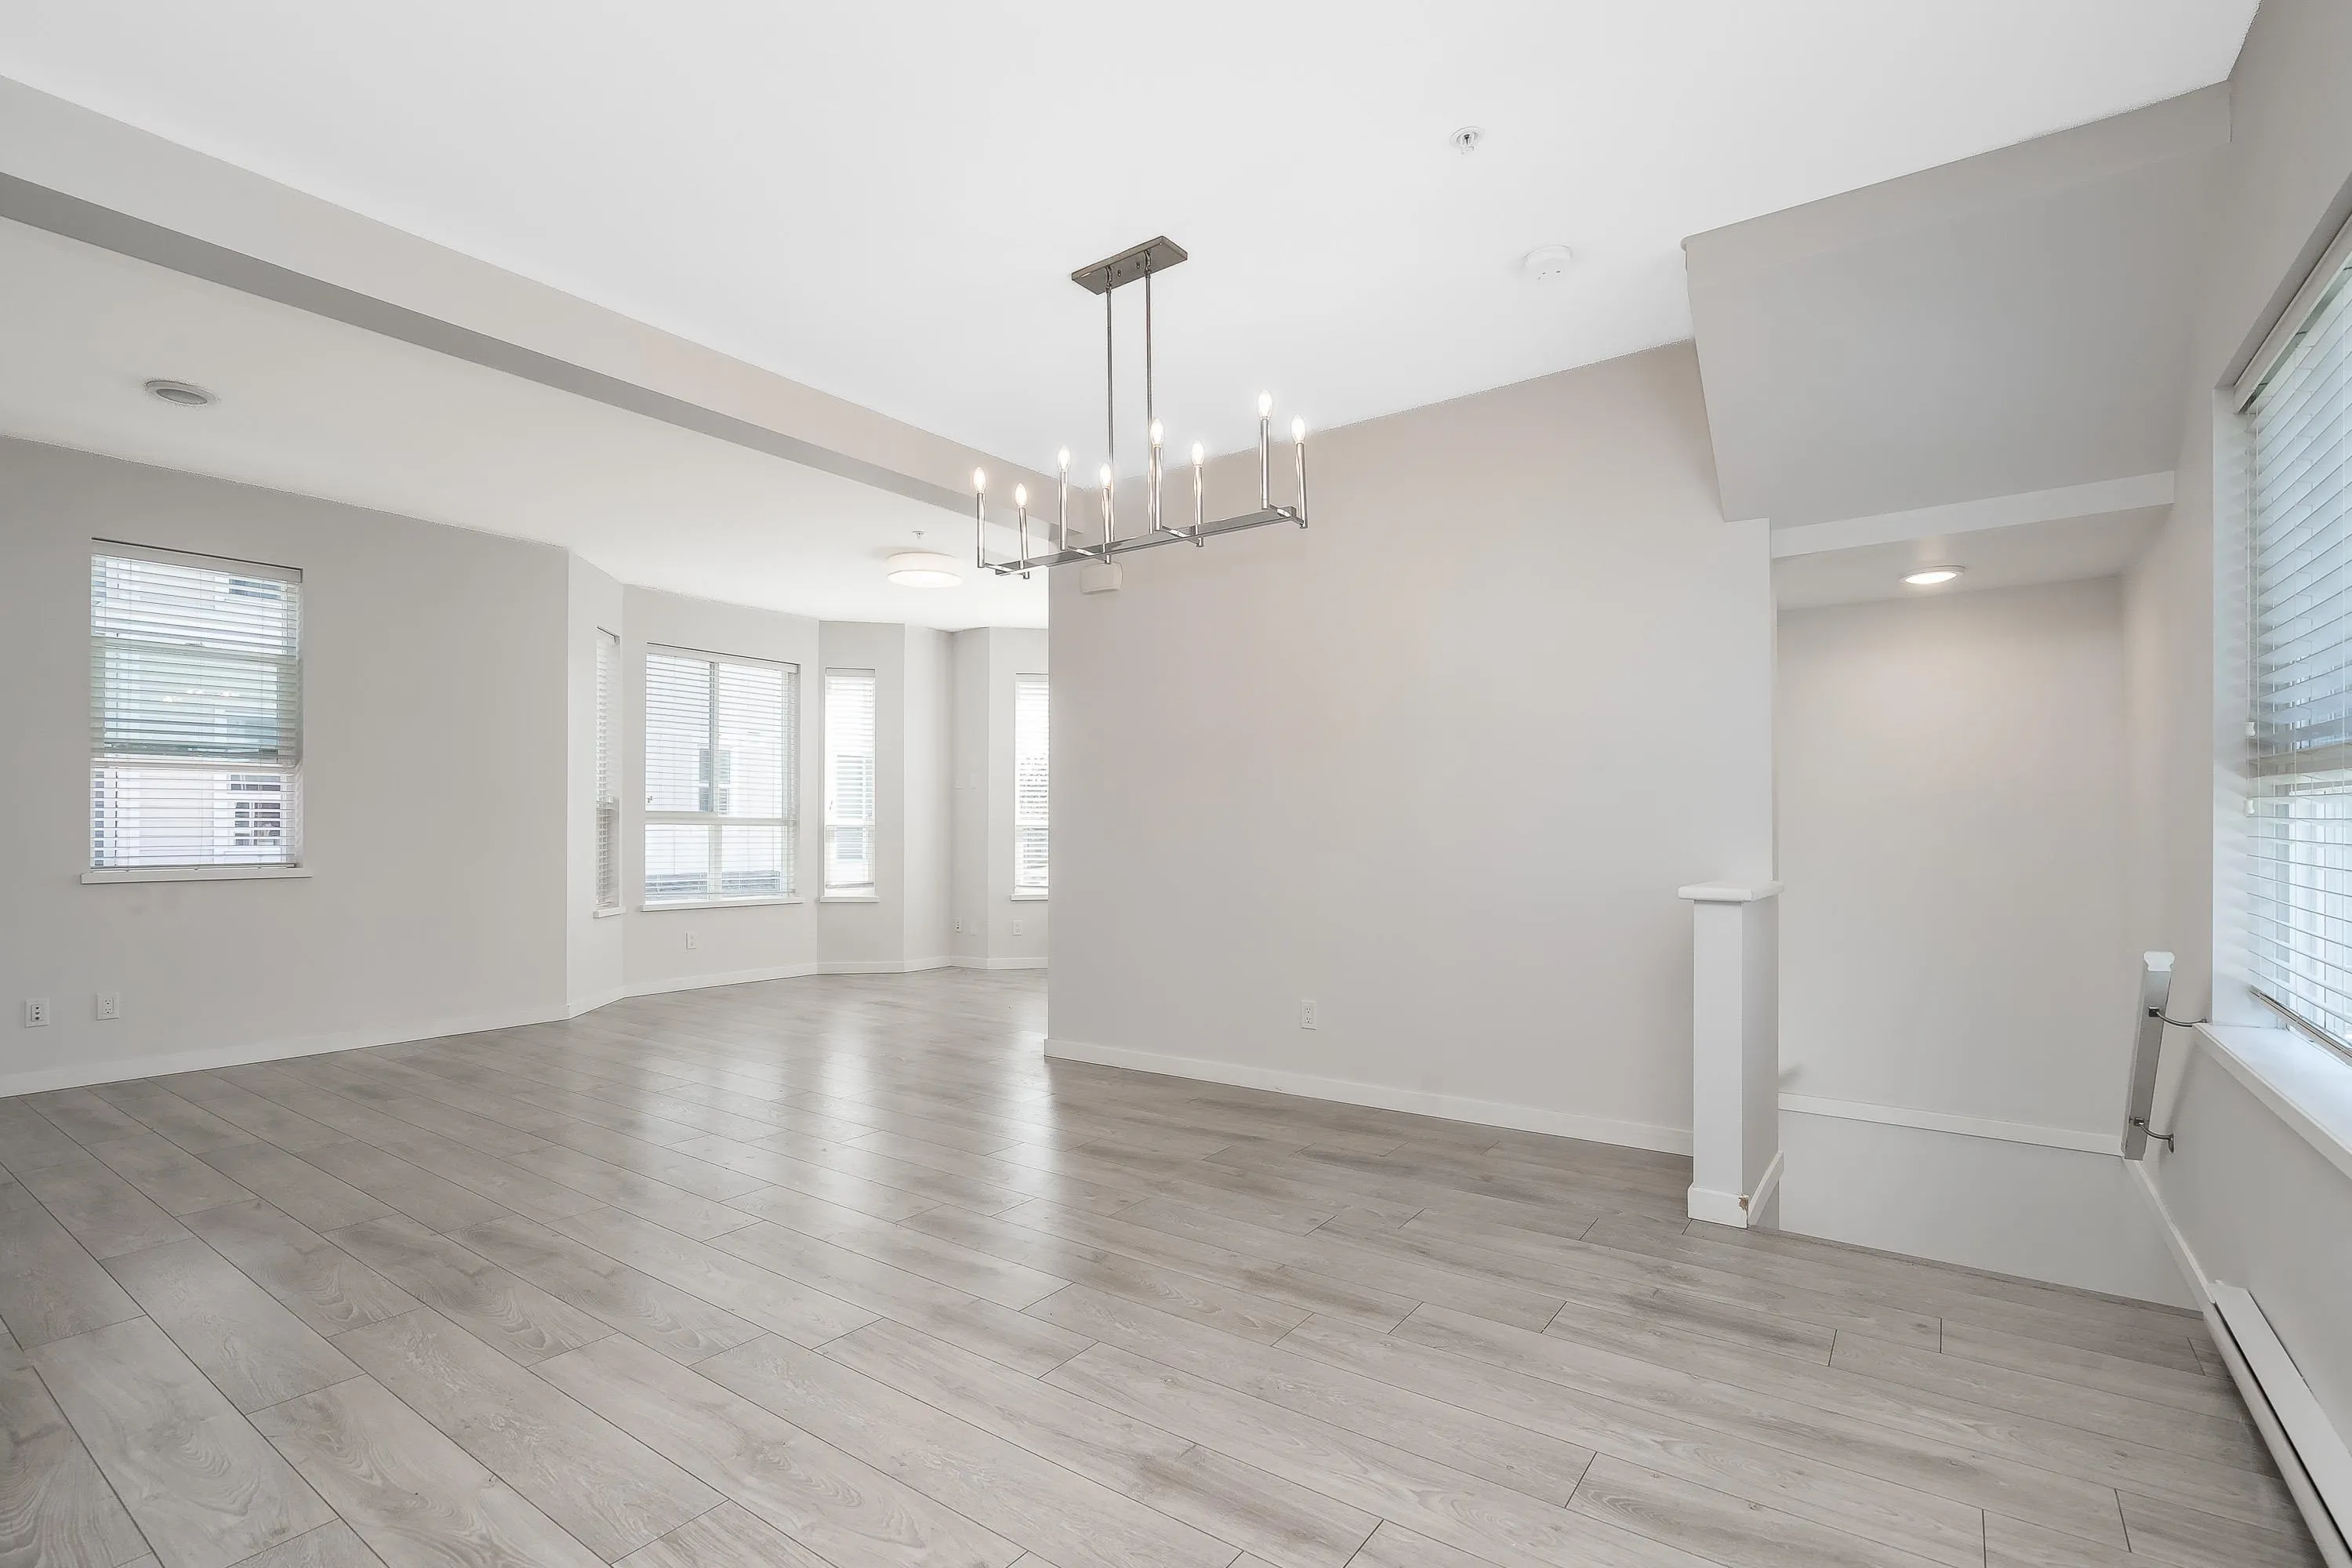
20723 Fraser Highway #01, Langley
1 / 33
For Sale
$730,000
3 bd · 3 ba · 1,522 sq ft

20723 Fraser Highway #01, Langley V3A 0K2

MLS®# R3183790

Est. mortgage
$2,769/mo
Property taxes $3,289/yr

About This Home

Property Type
Townhome, Townhouse, 3 Storey
Parking
2 garage, 2 parking
MLS #
R3183790
Size
1522 sqft
Basement
None
Tax
$3,289 /yr
Year Built
2018
Maintenance Fee
$456 /mo
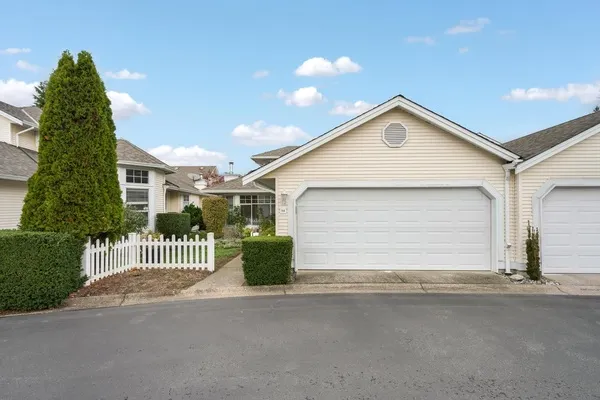
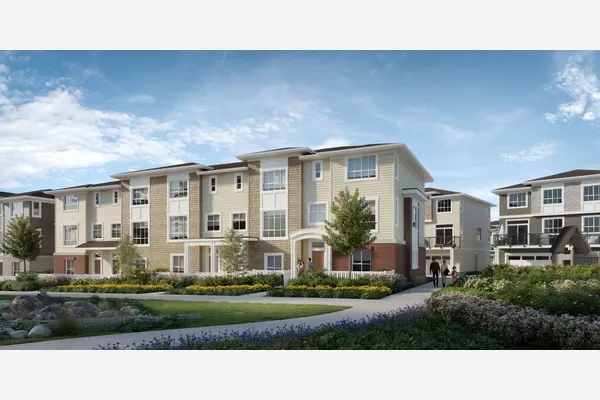
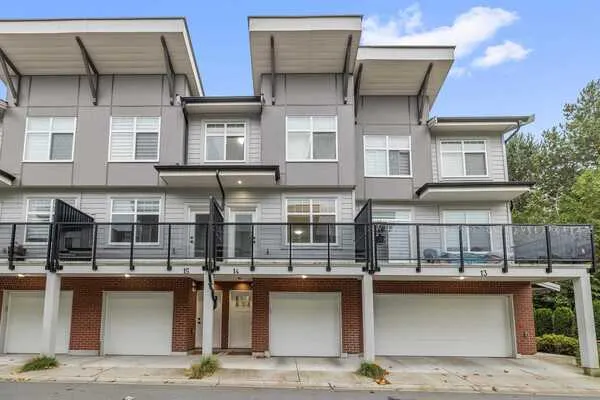
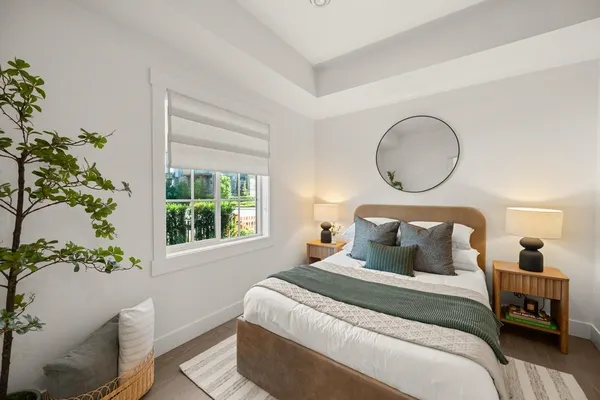
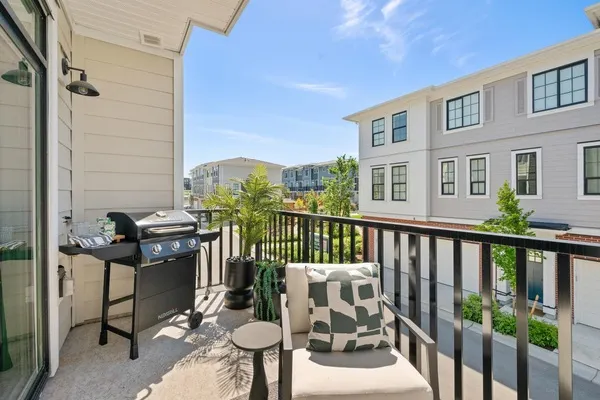
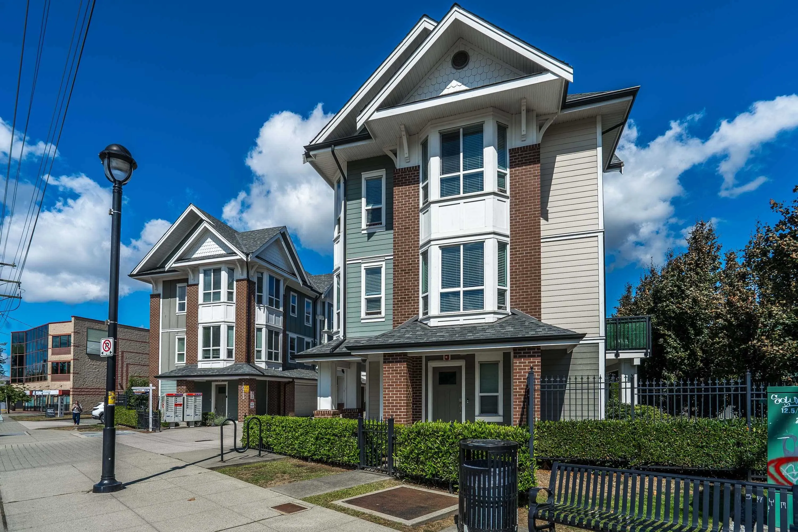
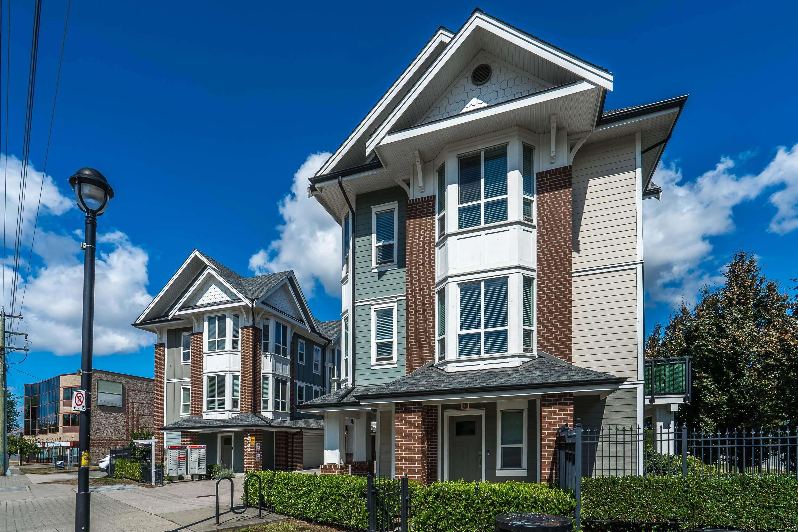
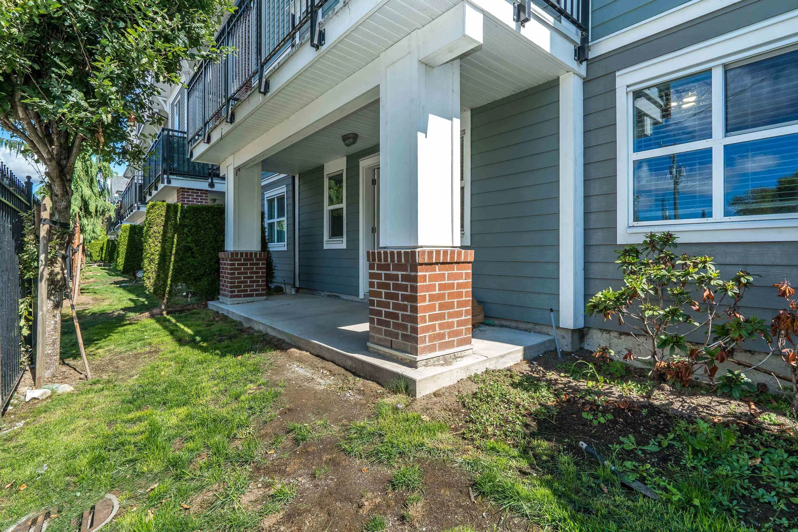
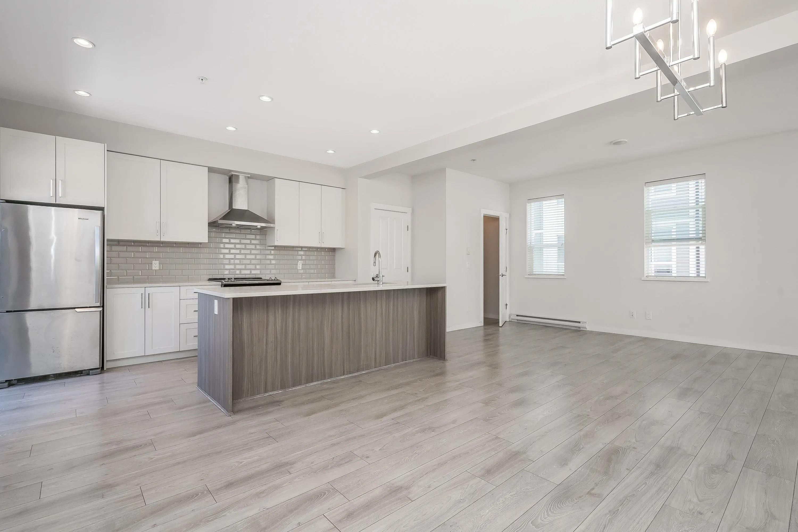
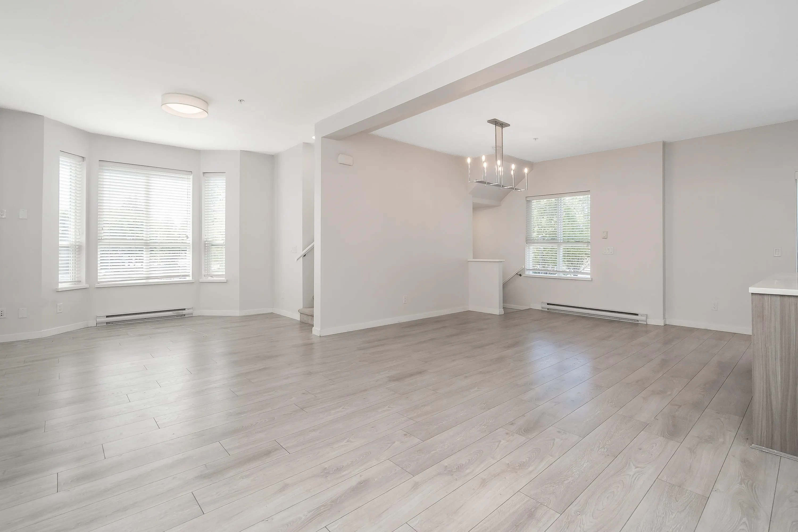
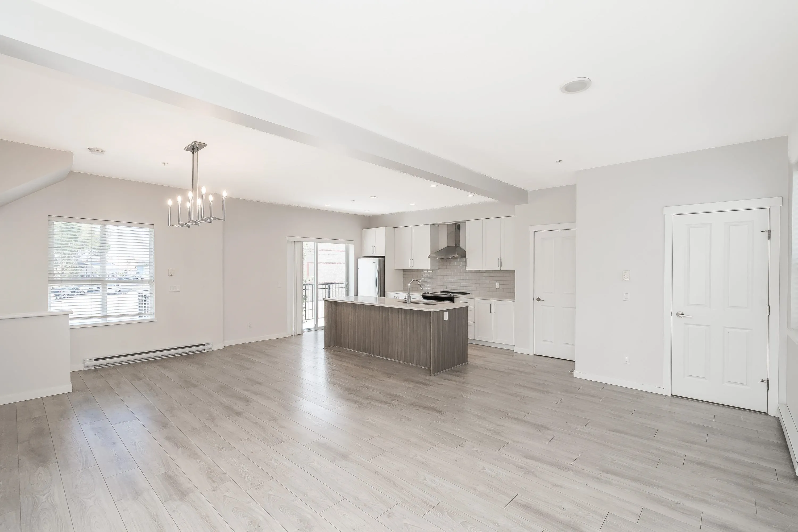
Welcome to ROSSBRIN! This beautifully designed 3 bedroom, 2.5 bathroom corner end-unit townhome offers over 1,500 sq.ft. of comfortable, modern living in a quiet corner of the complex. The main floor features an open-concept layout with a spacious kitchen, bright living and dining areas, high ceilings, and a cozy balcony perfect for relaxing or entertaining. Upstairs, enjoy three generous bedrooms, including a peaceful primary suite with walk-in closet and spa-inspired ensuite. The lower level offers a true side-by-side double garage. Centrally located close to parks, schools, shopping, transit, and only a short walk to the future SkyTrain station. A stylish and functional home with space, comfort, and long-term value!

Property Details

Full Property Details

Interior

Bedrooms
3
Washrooms
3
Square Footage
1522 sqft
Basement
None
Heating Type
Baseboard
Kitchens
1
Floor Finish
Laminate,Mixed,Carpet

Exterior

Waterfront
No
Parking Spaces
2
Total Parking Spaces
-
Garage Spaces
2
Zoning
CD41
Roof
Torch On

Building Description

Style
3 Storey
Property Type
Residential Attached
Home Type
Townhome
Subtype
Townhouse
Year Built
2018
Exterior
Concrete Block,Frame Wood,Vinyl Siding
Water Supply
Public
No. Floor Levels
3
Pets Allowed
Cats OK,Dogs OK,Number Limit (Two),Yes With Restrictions

Community

Community
Langley City
Area Code
Langley

Taxes & Fees

Taxes
$3,289 /yr
Tax Year
2025
Maintenance Fee
$456 /mo

Other

Pets
Cats OK,Dogs OK,Number Limit (Two),Yes With Restrictions

Room Types

Room Dimensions Area Description
Foyer 8'6 x 6' 51 sqft -
Kitchen 14' x 12' 168 sqft -
Dining Room 10'6 x 12'6 131.25 sqft -
Living Room 14' x 14' 196 sqft -
Den 8' x 7'6 60 sqft -
Primary Bedroom 10'6 x 12'6 131.25 sqft -
Bedroom 11' x 9'6 104.5 sqft -
Bedroom 9' x 9' 81 sqft -
Harnoor Gill
Harnoor Gill
Stonehaus Realty Corp.
Listed by Ramon Gutierrez - PREC
1 days on site
Listing Broker
eXp Realty of Canada Inc.
Courtesy
eXp Realty of Canada Inc.

Similar homes for sale in Langley

Explore Langley

This representation is based in whole or in part on data generated by the Chilliwack & District Real Estate Board, Fraser Valley Real Estate Board or Greater Vancouver REALTORS® which assumes no responsibility for its accuracy. Copyright 2026 by the Greater Vancouver REALTORS®, Fraser Valley Real Estate Board, Chilliwack and District Real Estate Board, and BC Northern Real Estate Board. All Rights Reserved.
Powered by AgentLocator