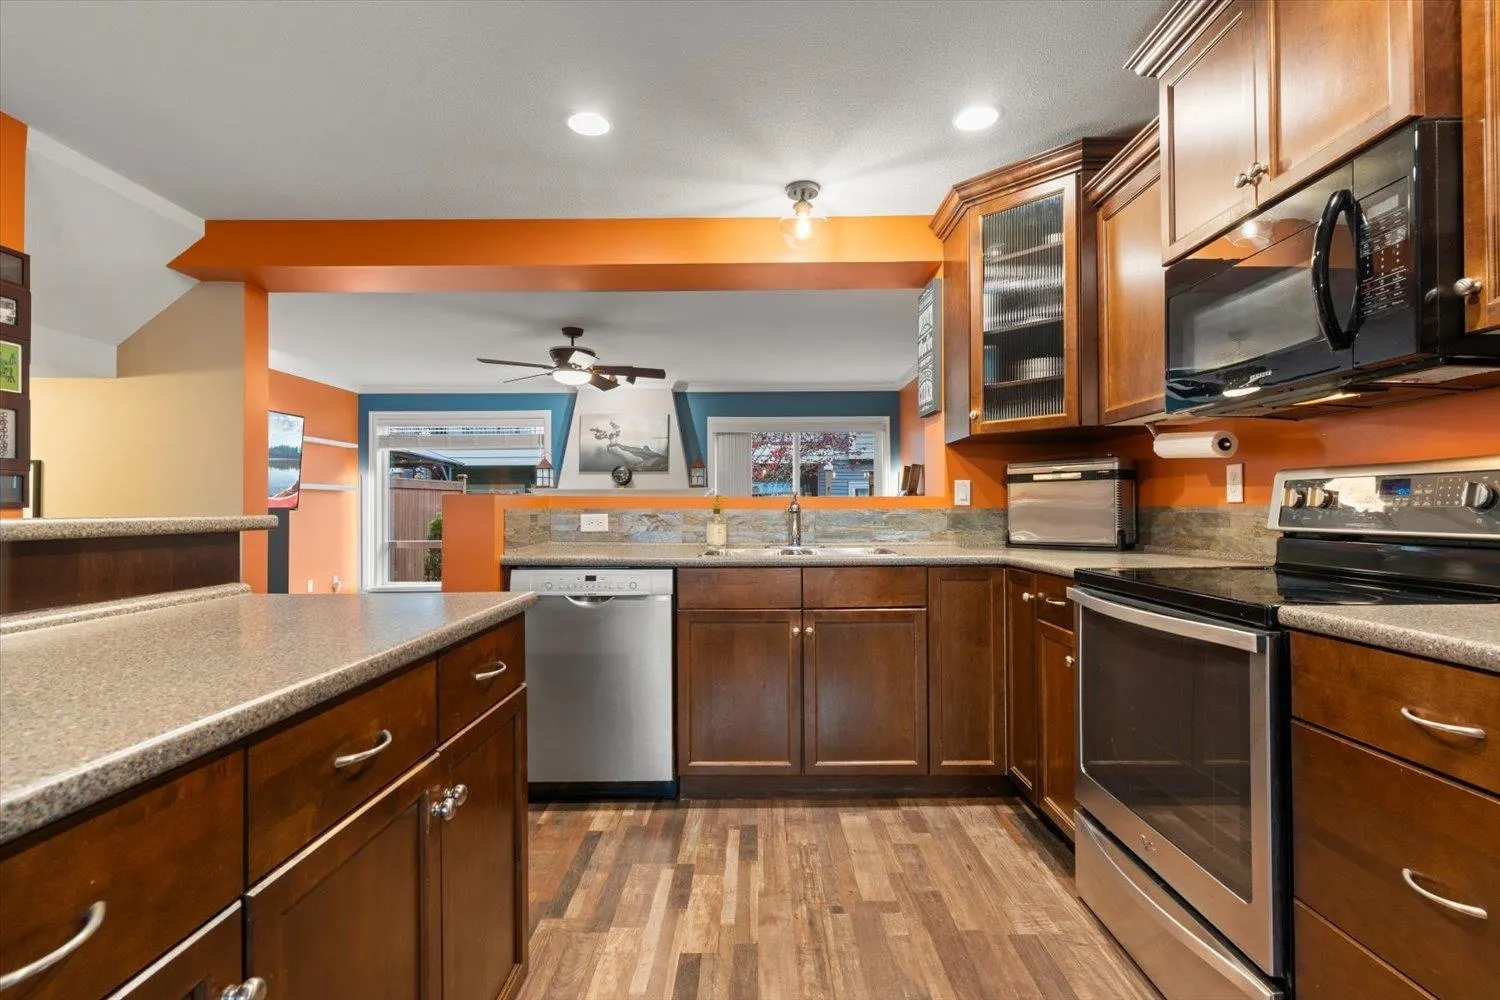
5648 Promontory Road #3, Chilliwack
1 / 37
For Sale
$634,900
3 bd · 3 ba · 1,941 sq ft

5648 Promontory Road #3, Chilliwack V2R 0E5

MLS®# R3183909

Est. mortgage
$2,409/mo
Property taxes $2,729.63/yr

About This Home

Property Type
Townhome, Townhouse, 3 Storey
Parking
1 garage, 2 parking
MLS #
R3183909
Size
1941 sqft
Basement
Finished
Tax
$2,729.63 /yr
Year Built
2007
Maintenance Fee
$464.51 /mo
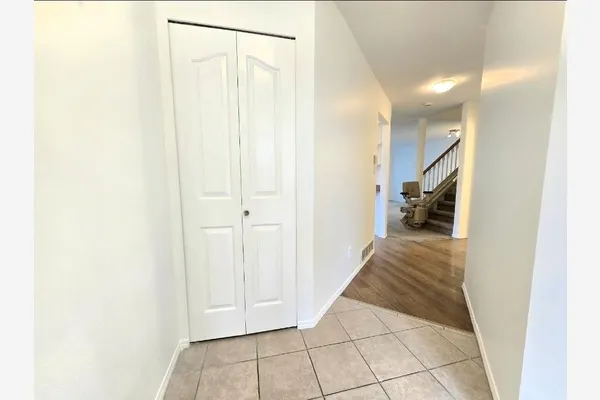
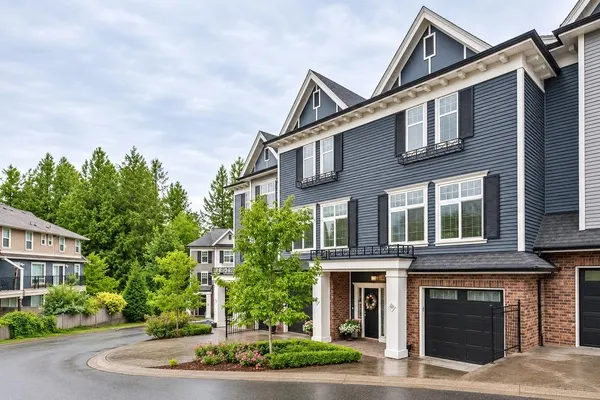
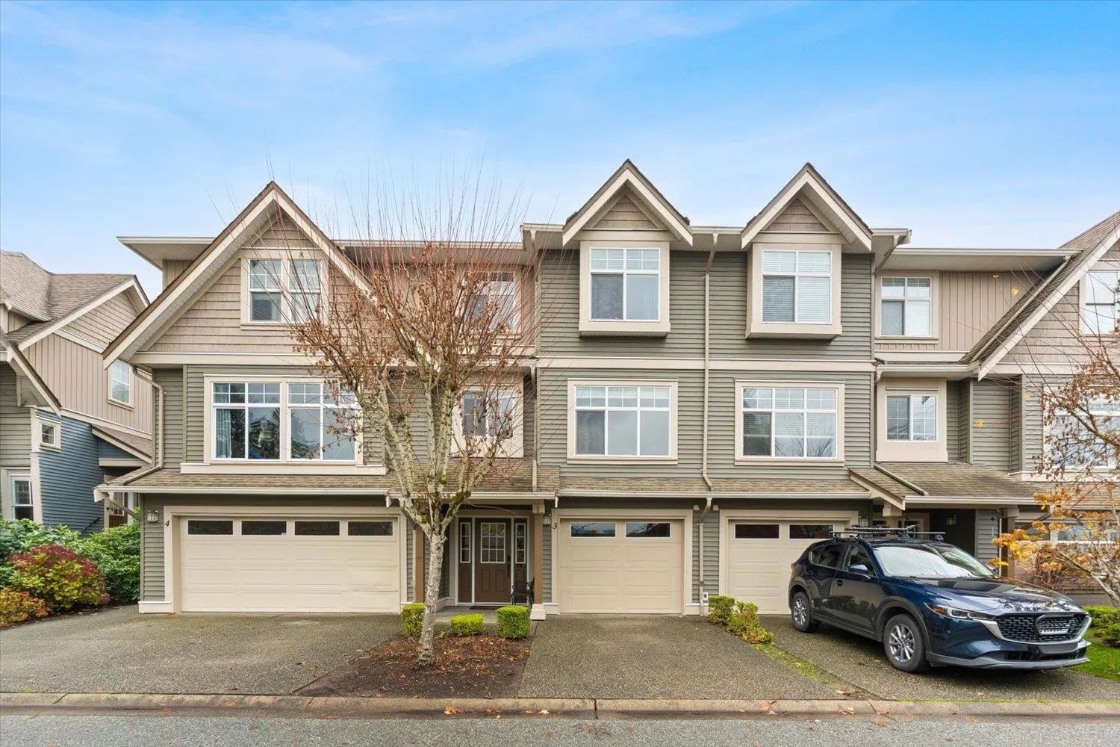
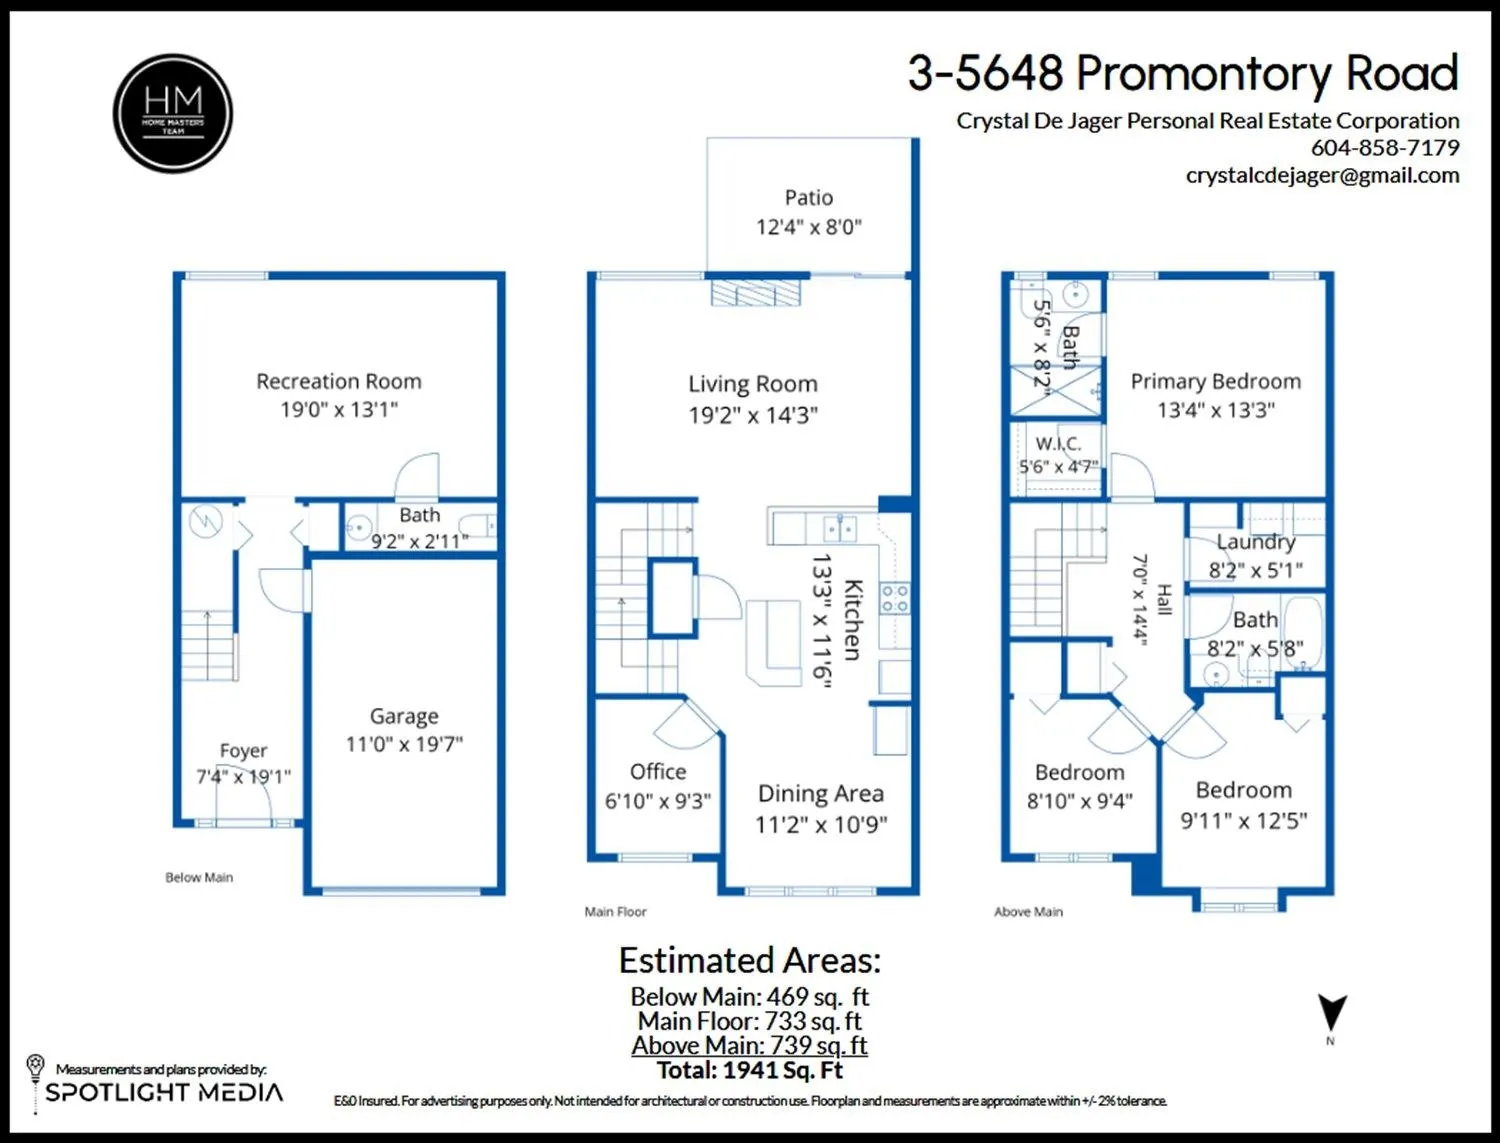
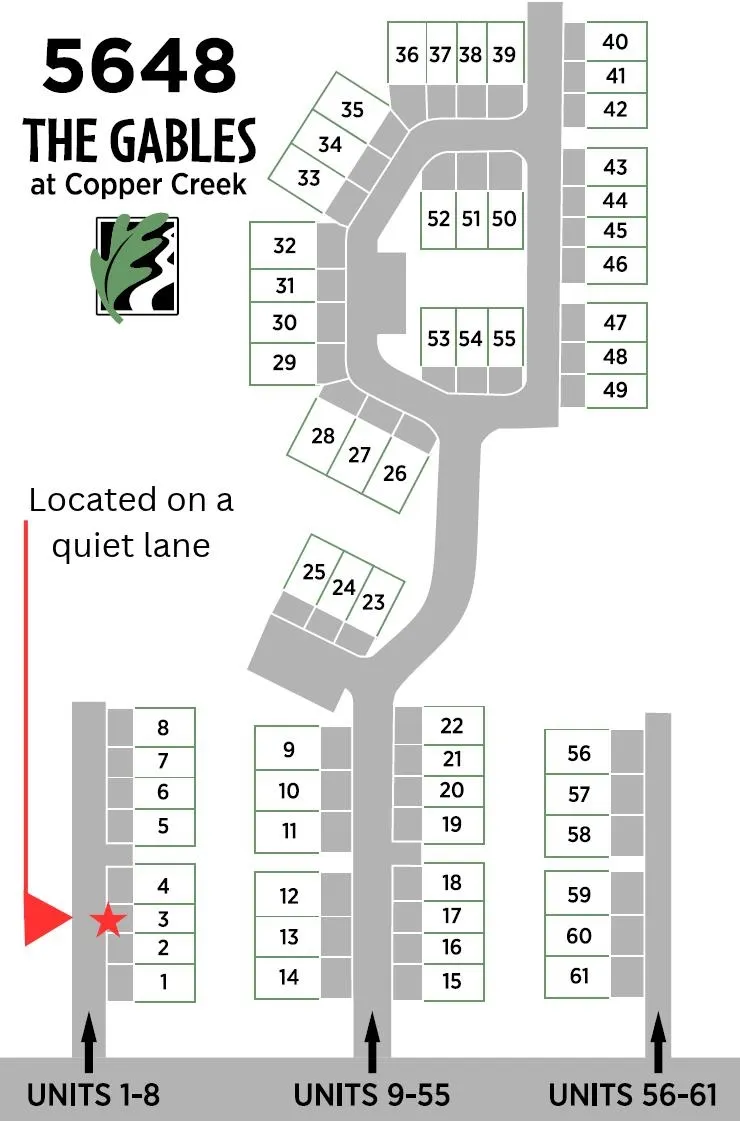
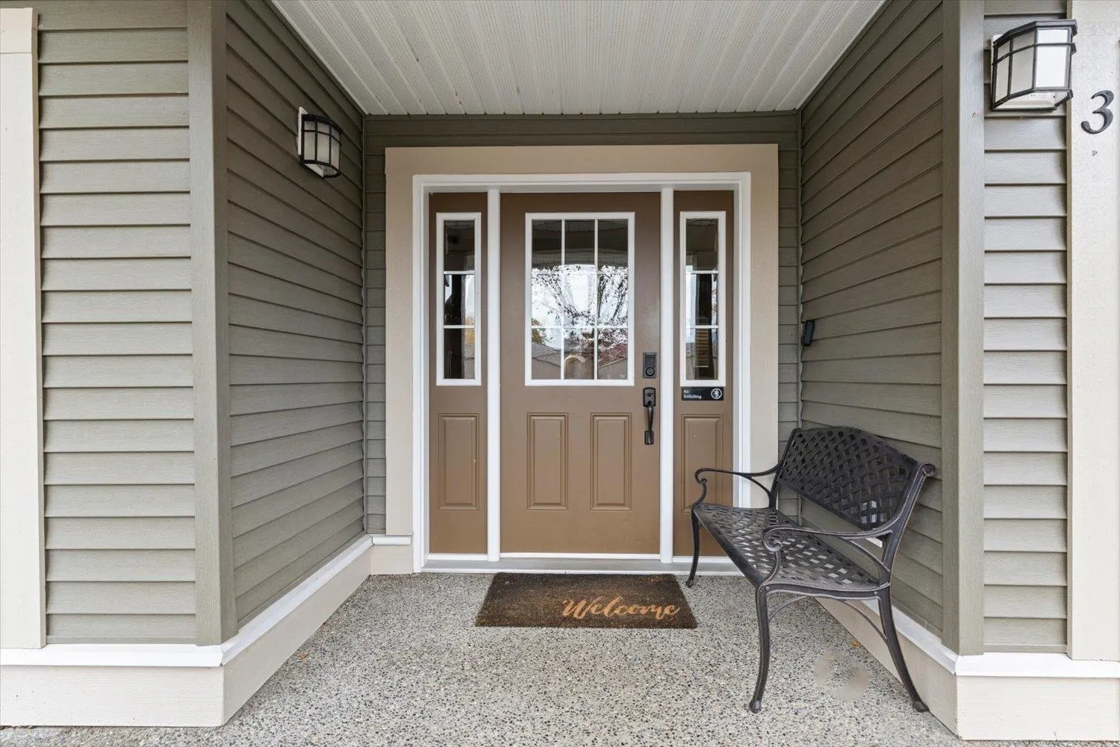
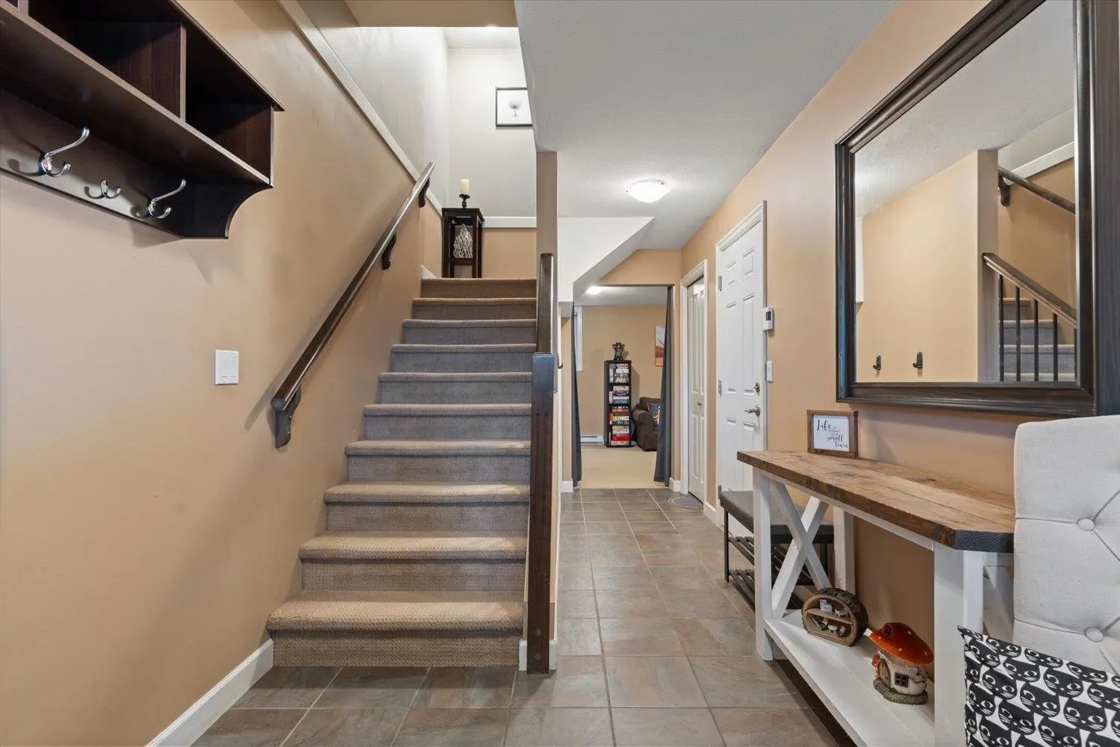
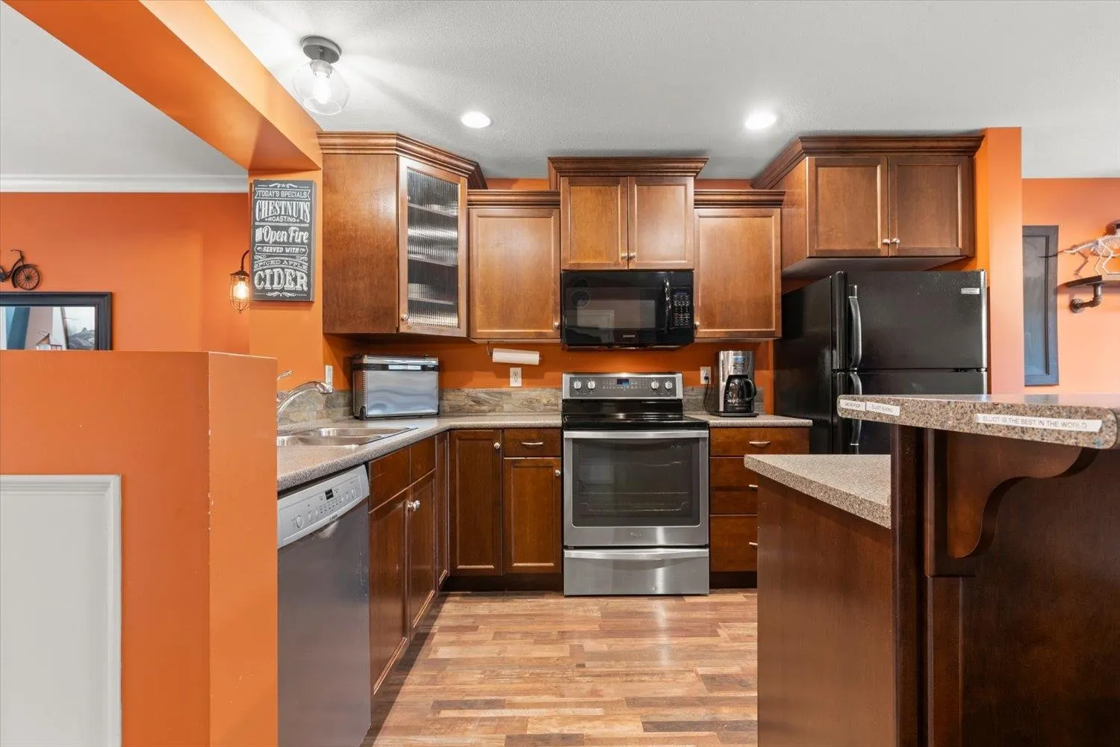
Spacious 3 storey townhome offering 1,941sqft of functional living space on quiet lane w/ only 8 units! Featuring 3 bdrms, 3 baths, plus den on main floor, this home offers plenty of room for the whole family. The main living area features sliding doors off lvgrm leading to a fenced yard, perfect for relaxing or entertaining. The generous primary bdrm includes a 3 pce ensuite & lrg walk-in closet, along w/2 add’l spacious bdrms, a full bathroom & convenient laundry room w/storage upstairs. Downstairs, you'll find a large rec room offering excellent add’l living space, perfect for a media/kids' play area, complete w/2 pce bath. Single garage + lrg driveway apron. Strata is $464.51/mo, w/3 pets ok. Steps to retail (convenience, restaurant, liquor & pharmacy) & excellent valley views!

Property Details

Amenities & Utilities

In Unit

Full Property Details

Interior

Bedrooms
3
Washrooms
3
Square Footage
1941 sqft
Basement
Finished
Heating Type
Baseboard,Electric
Kitchens
1

Exterior

Front
0.00
View
Valley
Waterfront
No
Parking Spaces
2
Total Parking Spaces
-
Garage Spaces
1
Zoning
R4
Roof
Asphalt

Building Description

Style
3 Storey
Property Type
Residential Attached
Home Type
Townhome
Subtype
Townhouse
Year Built
2007
Exterior
Frame Wood,Mixed (Exterior),Vinyl Siding,Wood Siding
Water Supply
Public
No. Floor Levels
3
Pets Allowed
Cats OK,Dogs OK,Yes With Restrictions

Community

Community
Promontory
Area Code
Sardis

Taxes & Fees

Taxes
$2,729.63 /yr
Tax Year
2025
Maintenance Fee
$464.51 /mo

Other

Virtual Tour Link
Pets
Cats OK,Dogs OK,Yes With Restrictions

Room Types

Room Dimensions Area Description
Kitchen 11'6 x 13'3 152.38 sqft -
Pantry 2'5 x 4' 9.67 sqft -
Living Room 14'3 x 19'2 273.12 sqft -
Dining Room 10'9 x 11'2 120.04 sqft -
Den 6'10 x 9'3 63.21 sqft -
Primary Bedroom 13'3 x 13'4 176.67 sqft -
Walk-In Closet 4'7 x 5'6 25.21 sqft -
Bedroom 9'11 x 12'5 123.13 sqft -
Bedroom 8'10 x 9'4 82.44 sqft -
Laundry 5'1 x 8'2 41.51 sqft -
Recreation Room 13'1 x 19' 248.58 sqft -
Foyer 7'4 x 19'1 139.94 sqft -
Harnoor Gill
Harnoor Gill
Stonehaus Realty Corp.
Listed by Crystal De Jager - PREC*
1 days on site
Listing Broker
RE/MAX Nyda Realty Inc.
Courtesy
RE/MAX Nyda Realty Inc.

Similar homes for sale in Chilliwack

Explore Chilliwack

This representation is based in whole or in part on data generated by the Chilliwack & District Real Estate Board, Fraser Valley Real Estate Board or Greater Vancouver REALTORS® which assumes no responsibility for its accuracy. Copyright 2026 by the Greater Vancouver REALTORS®, Fraser Valley Real Estate Board, Chilliwack and District Real Estate Board, and BC Northern Real Estate Board. All Rights Reserved.
Powered by AgentLocator