5635 Teskey Way #10, Chilliwack
1 / 19
For Sale
$619,999
3 bd · 3 ba · 1,506 sq ft

5635 Teskey Way #10, Chilliwack V2R 4V8

MLS®# R3184226

Est. mortgage
$2,352/mo
Property taxes $2,796.73/yr

About This Home

Property Type
Townhome, Townhouse, 3 Storey
Parking
2 garage, 3 parking
MLS #
R3184226
Size
1506 sqft
Basement
Partially Finished
Tax
$2,796.73 /yr
Year Built
2013
Maintenance Fee
$464.15 /mo
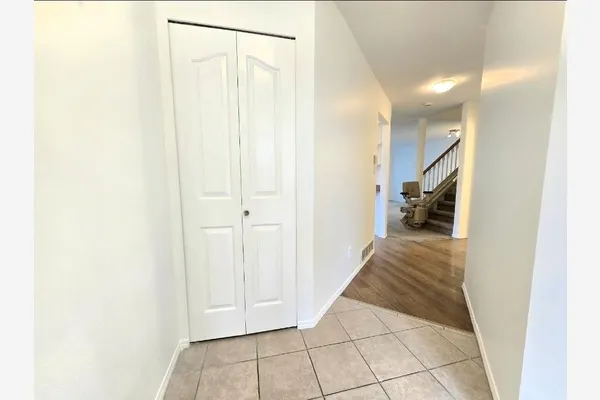
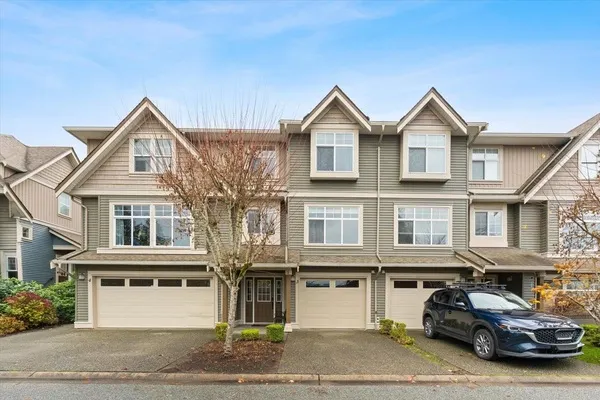
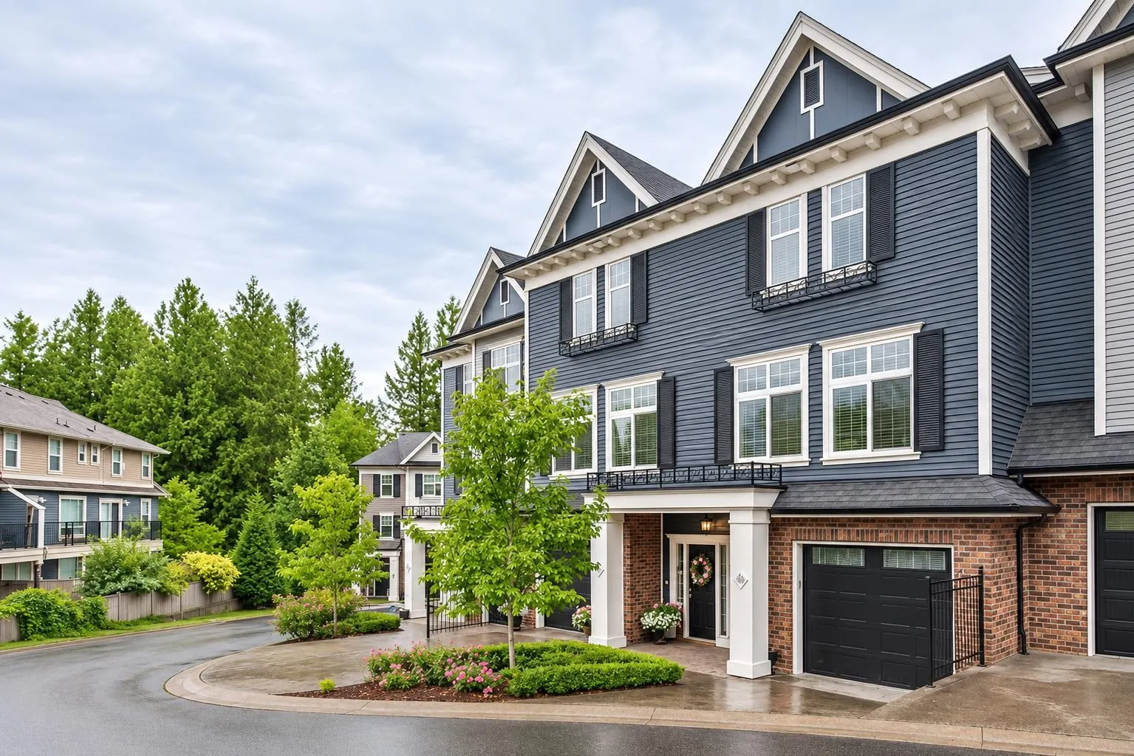
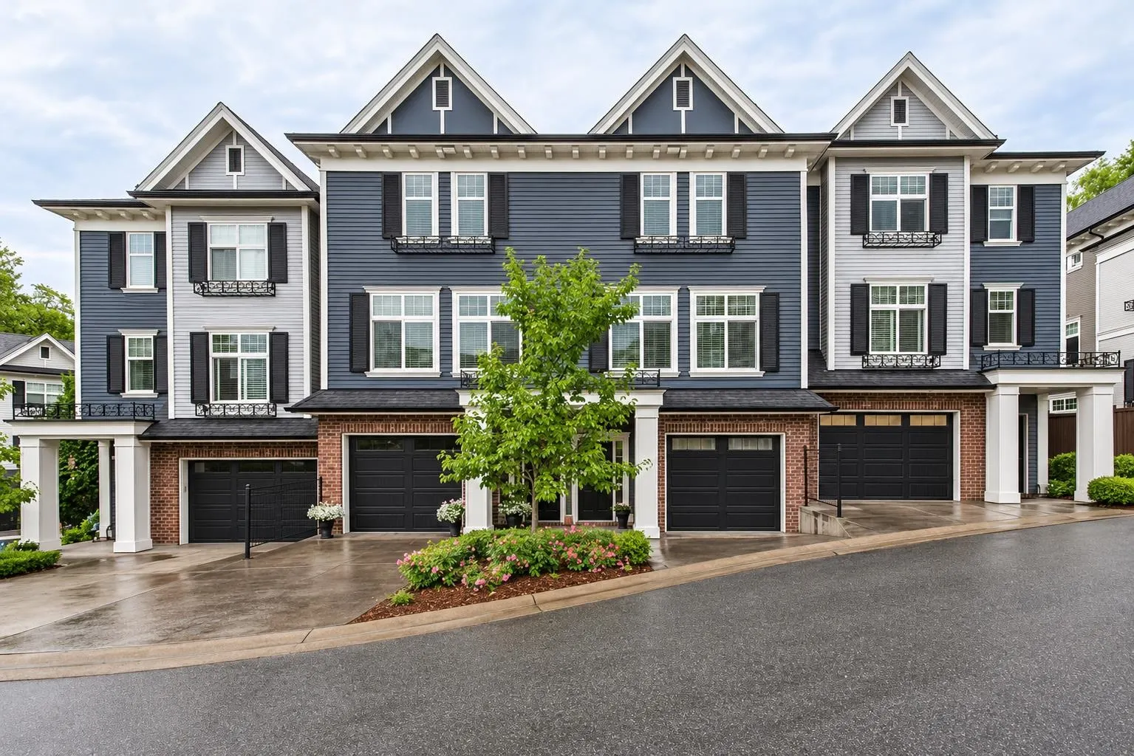
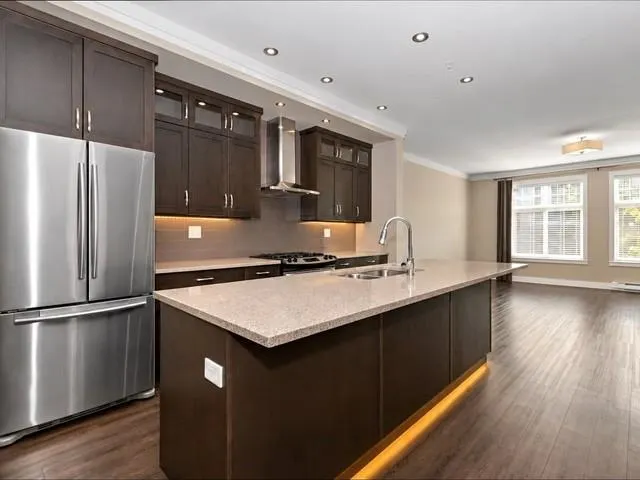
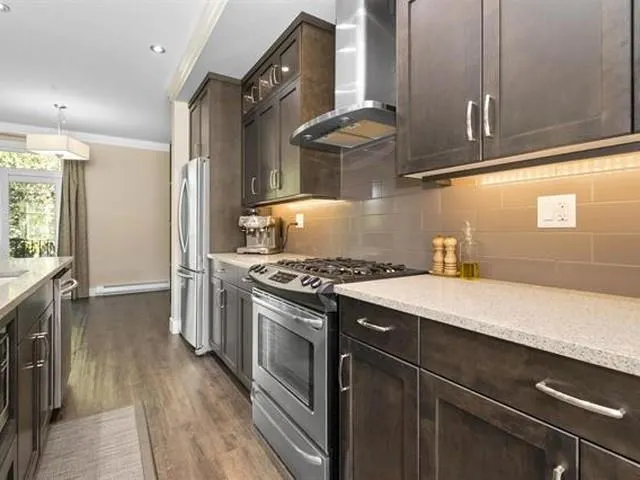
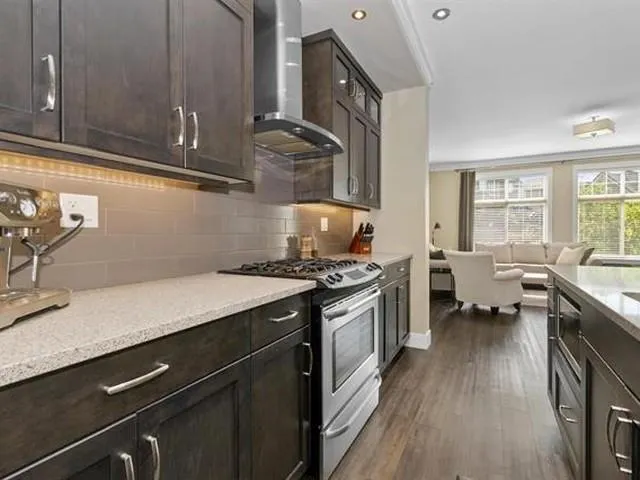
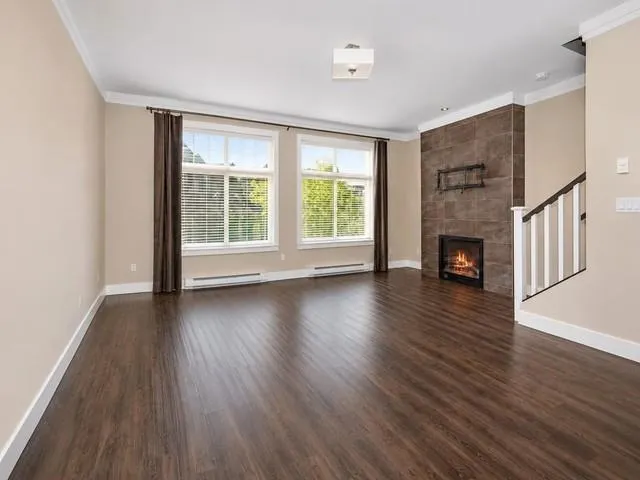
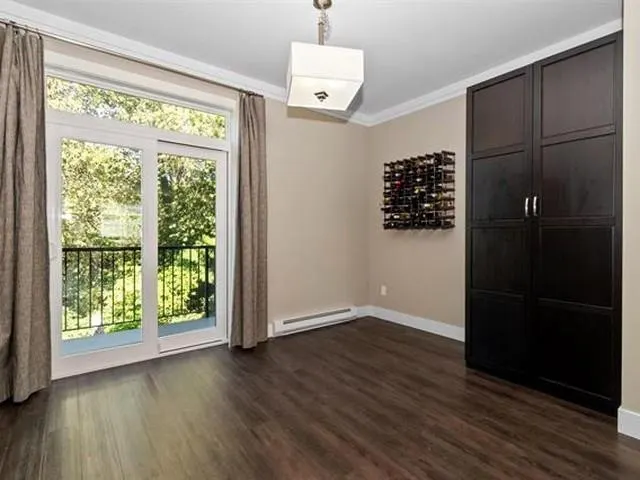
Welcome to Hiddenbrooke in the heart of Promontory! This 3-bedroom, 3-bathroom townhome offers approx. 1,506 sq. ft. over three levels and backs onto a peaceful greenbelt and creek. The bright, open-concept main floor features 9 ft ceilings, a kitchen with quartz countertops, stainless steel appliances and a gas range, plus a cozy fireplace and a balcony for summer BBQs. A powder room on the main adds convenience for guests. Upstairs, the primary bedroom has its own ensuite, joined by two more bedrooms and a full bathroom. Outside, enjoy a fenced backyard, and the double tandem garage offers room for vehicles and storage. Built in 2013 and close to schools, parks, hiking trails and shopping, it's ideal for first-time buyers and growing families. Book your private showing today!

Property Details

Full Property Details

Interior

Bedrooms
3
Washrooms
3
Square Footage
1506 sqft
Basement
Partially Finished
Heating Type
Baseboard,Electric
Kitchens
1
Floor Finish
Laminate,Other,Tile

Exterior

Waterfront
No
Parking Spaces
3
Total Parking Spaces
-
Garage Spaces
2
Zoning
R4
Roof
Asphalt

Building Description

Style
3 Storey
Property Type
Residential Attached
Home Type
Townhome
Subtype
Townhouse
Year Built
2013
Exterior
Frame Wood,Vinyl Siding
Water Supply
Public
No. Floor Levels
3
Pets Allowed
Cats OK,Dogs OK,Number Limit (Two),Yes With Restrictions

Community

Community
Promontory
Area Code
Sardis

Taxes & Fees

Taxes
$2,796.73 /yr
Tax Year
2026
Maintenance Fee
$464.15 /mo

Other

Pets
Cats OK,Dogs OK,Number Limit (Two),Yes With Restrictions

Room Types

Room Dimensions Area Description
Great Room 17'4 x 15'6 268.67 sqft -
Kitchen 12' x 8'6 102 sqft -
Dining Room 10' x 17'4 173.33 sqft -
Primary Bedroom 15'4 x 12'6 191.67 sqft -
Bedroom 9'6 x 8'6 80.75 sqft -
Bedroom 8'6 x 8'6 72.25 sqft -
Foyer 6' x 8' 48 sqft -
Harnoor Gill
Harnoor Gill
Stonehaus Realty Corp.
Listed by Gurwin Jhand PREC*
1 days on site
Listing Broker
Luxmore Realty
Courtesy
Luxmore Realty

Similar homes for sale in Chilliwack

Explore Chilliwack

This representation is based in whole or in part on data generated by the Chilliwack & District Real Estate Board, Fraser Valley Real Estate Board or Greater Vancouver REALTORS® which assumes no responsibility for its accuracy. Copyright 2026 by the Greater Vancouver REALTORS®, Fraser Valley Real Estate Board, Chilliwack and District Real Estate Board, and BC Northern Real Estate Board. All Rights Reserved.
Powered by AgentLocator