No Photos Available
For Sale
$1,549,000
6 bd · 4 ba · 3,110 sq ft

325A Fenton Street, New Westminster V3M 5J1

MLS®# R3183971

Est. mortgage
$5,876/mo
Property taxes $7,903.86/yr

About This Home

Property Type
House, Single Family Residence
Parking
2 garage, 6 parking
MLS #
R3183971
Size
3110 sqft
Basement
Crawl Space
Lot size
4940.00 sqft
Tax
$7,903.86 /yr
Year Built
2013
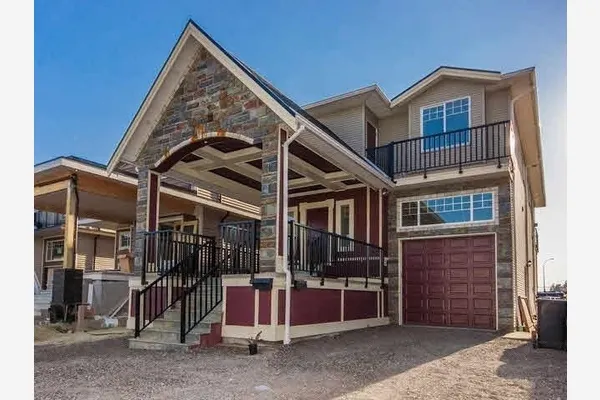
One of the best homes on the block! Well maintained in move-in condition home located on a quiet family-friendly street! Offering more interior living space than many comparable homes, this well-maintained home features 3 bedrooms, 2 bathrooms, soaring ceilings, two spacious living areas, a cozy fireplace, and a large primary suite with walk-in closet, ensuite, and private balcony. The chef's kitchen opens to a covered deck with unobstructed views for year-round enjoyment. Below offers a 2-bedroom rental suite plus a potential 1-bedroom rental suite that could generate over $3,000+/month! Recent upgrades include hot water tank, furnace, vinyl flooring, EV charger, and newly paved driveway & backyard walkway. Tandem garage, huge crawl space, up to 6 parking spaces, and close to everything!

Property Details

Full Property Details

Interior

Bedrooms
6
Washrooms
4
Square Footage
3110 sqft
Basement
Crawl Space
Heating Type
Electric,Natural Gas,Radiant
Kitchens
3
Floor Finish
Laminate,Tile,Carpet

Exterior

Front
33.50
Lot Size (Sq Ft)
4940.00
Waterfront
No
Parking Spaces
6
Total Parking Spaces
-
Garage Spaces
2
Zoning
RQ-1
Roof
Asphalt

Building Description

Property Type
Residential Detached
Home Type
House
Subtype
Single Family Residence
Year Built
2013
Exterior
Frame Wood,Fibre Cement (Exterior),Stone (Exterior),Vinyl Siding
Water Supply
Public
No. Floor Levels
2

Community

Community
Queensborough
Area Code
New Westminster

Taxes & Fees

Taxes
$7,903.86 /yr
Tax Year
2025

Room Types

Room Dimensions Area Description
Living Room 12'6 x 15'4 191.67 sqft -
Dining Room 12'5 x 13'1 162.45 sqft -
Family Room 13'4 x 13'4 177.78 sqft -
Kitchen 10'10 x 13'4 144.44 sqft -
Primary Bedroom 12'0 x 14'4 172 sqft -
Bedroom 10'3 x 11'4 116.17 sqft -
Bedroom 10'2 x 11'4 115.22 sqft -
Walk-In Closet 7'7 x 8'0 60.67 sqft -
Foyer 8'5 x 18'6 155.71 sqft -
Laundry 11'10 x 12'1 142.99 sqft -
Kitchen 11'0 x 13'4 146.67 sqft -
Bedroom 11'4 x 12'0 136 sqft -
Kitchen 10'2 x 11'1 112.68 sqft -
Bedroom 12'0 x 13'6 162 sqft -
Bedroom 11'10 x 11'10 140.03 sqft -
Harnoor Gill
Harnoor Gill
Stonehaus Realty Corp.
Listed by Tracy Niu PREC*
1 days on site
Listing Broker
Nu Stream Realty Inc.
Courtesy
Nu Stream Realty Inc.

Similar homes for sale in New Westminster

Explore New Westminster

This representation is based in whole or in part on data generated by the Chilliwack & District Real Estate Board, Fraser Valley Real Estate Board or Greater Vancouver REALTORS® which assumes no responsibility for its accuracy. Copyright 2026 by the Greater Vancouver REALTORS®, Fraser Valley Real Estate Board, Chilliwack and District Real Estate Board, and BC Northern Real Estate Board. All Rights Reserved.
Powered by AgentLocator