233 Osborne Avenue, New Westminster
1 / 40
For Sale
$1,399,000
3 bd · 2 ba · 1,640 sq ft

233 Osborne Avenue, New Westminster V3L 1Y7

MLS®# R3184172

Est. mortgage
$5,307/mo
Property taxes $6,435.73/yr

About This Home

Property Type
House, Single Family Residence, Rancher/Bungalow with Basement
Parking
2 garage, 4 parking
MLS #
R3184172
Size
1640 sqft
Basement
Finished,Exterior Entry
Lot size
5000.00 sqft
Tax
$6,435.73 /yr
Year Built
1946
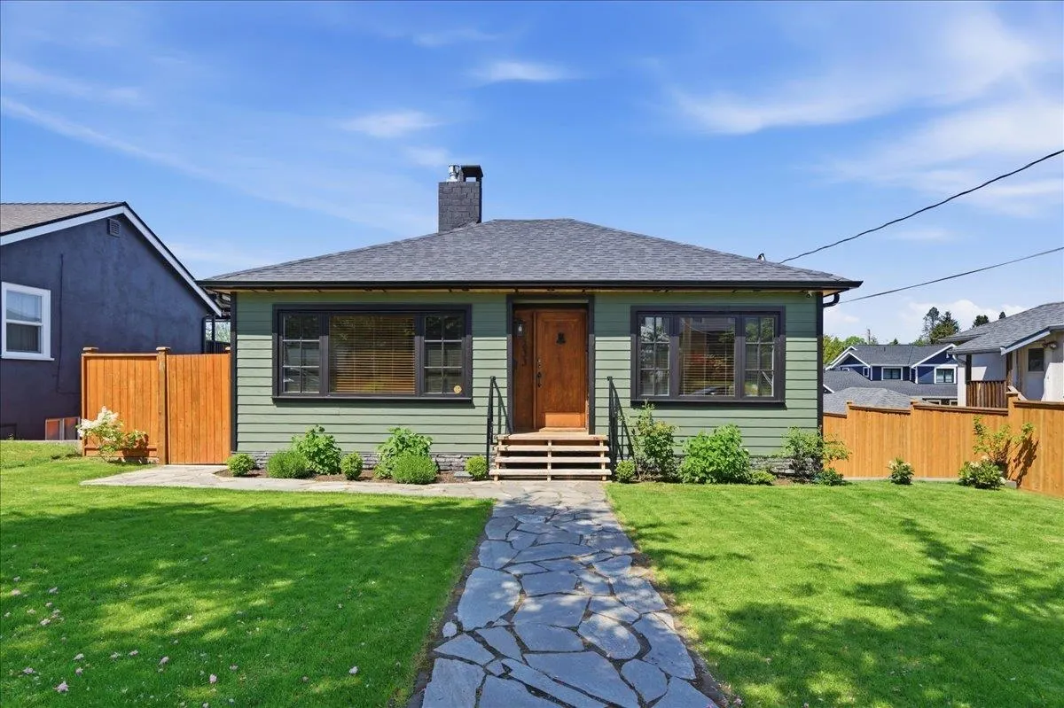
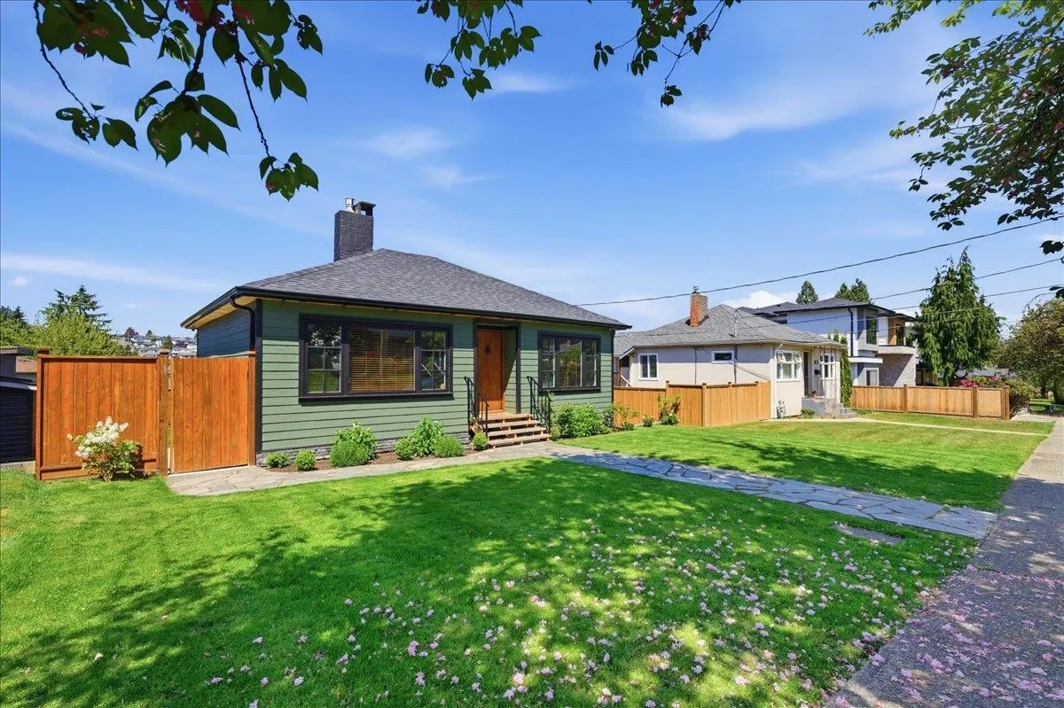
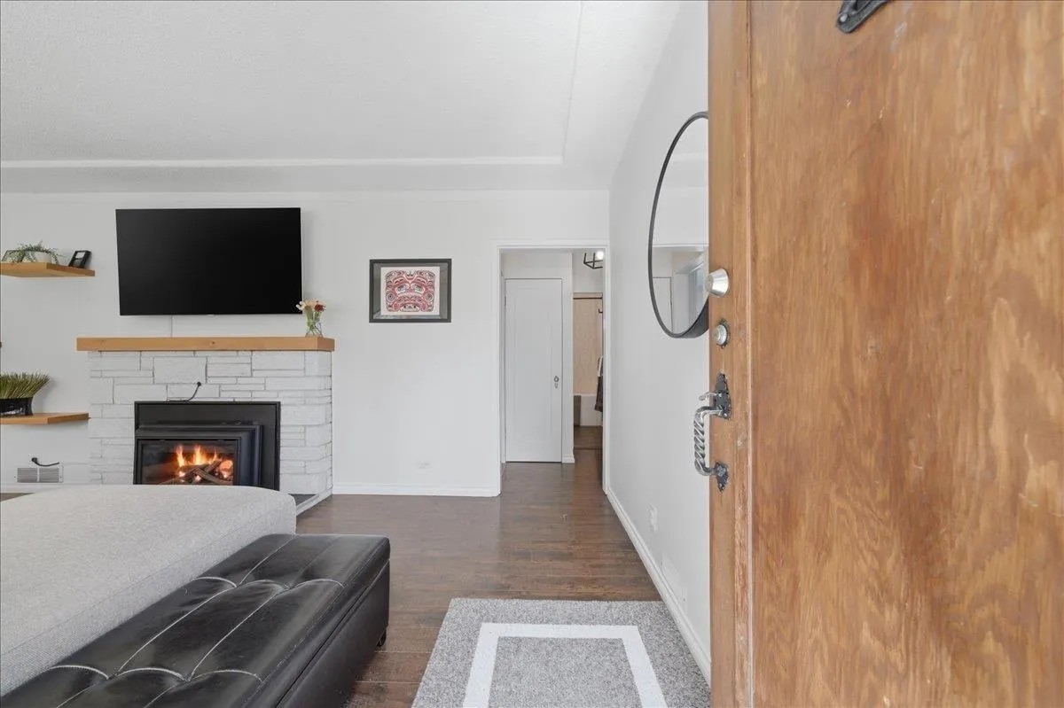
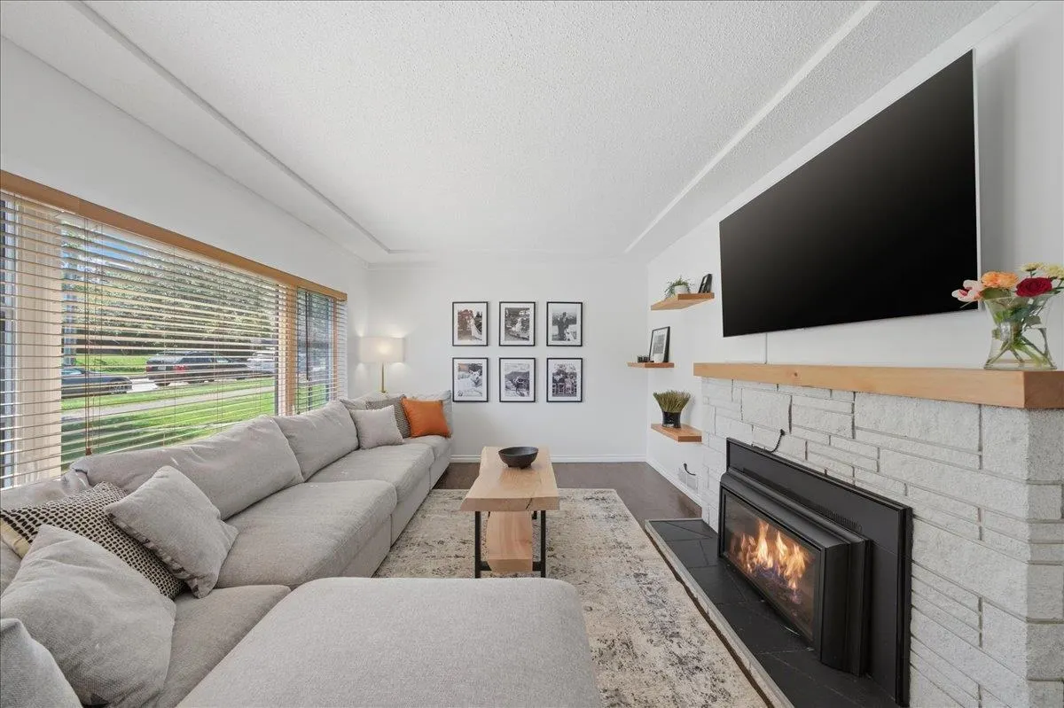
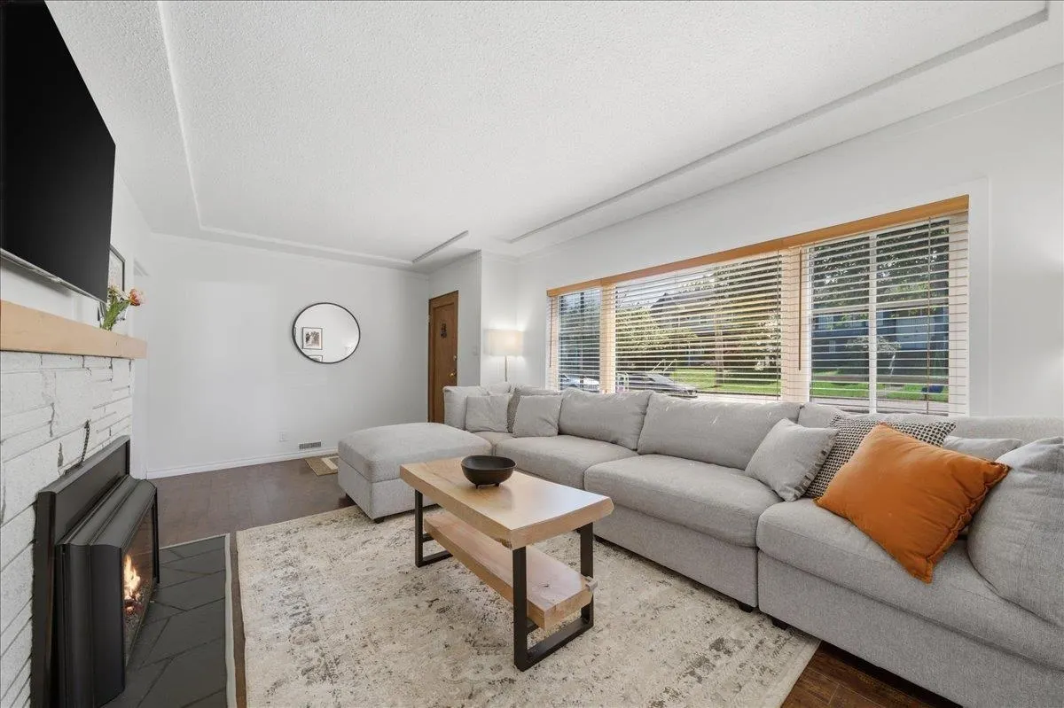
Welcome to Glenbrooke North! Set on quiet, cherry tree-lined street in highly desirable neighbourhood, this extensively renovated 1,640 sq ft home offers a bright 1-bedroom suite w/separate entry - ideal for extended family or added income potential. Situated on a 5,000 sq ft lot, enjoy a detached 2-car garage w/lane access, RV parking & 200-amp service w/EV charging. The backyard is perfect for entertaining with 265 sq ft deck overlooking yard w/views of Golden Ears. Major updates include roof, windows, siding, furnace, A/C, electrical, plumbing lines, drain tile, HWT, insulation, bathrooms, deck, landscaping and many more updates. In Hubert Spencer & NWSS catchments, just a short walk to parks, transit & shops. Zoned for potential lane way housing. Fantastic opportunity!!!

Property Details

Full Property Details

Interior

Bedrooms
3
Washrooms
2
Square Footage
1640 sqft
Basement
Finished,Exterior Entry
Heating Type
Baseboard,Forced Air,Natural Gas
Kitchens
2
Floor Finish
Mixed

Exterior

Front
50.00
Lot Size (Sq Ft)
5000.00
Waterfront
No
Parking Spaces
4
Total Parking Spaces
-
Garage Spaces
2
Zoning
RS1
Roof
Asphalt

Building Description

Style
Rancher/Bungalow with Basement
Property Type
Residential Detached
Home Type
House
Subtype
Single Family Residence
Year Built
1946
Exterior
Frame Wood,Fibre Cement (Exterior)
Water Supply
Public
No. Floor Levels
2

Community

Community
GlenBrooke North
Area Code
New Westminster

Taxes & Fees

Taxes
$6,435.73 /yr
Tax Year
2026

Other

Virtual Tour Link

Room Types

Room Dimensions Area Description
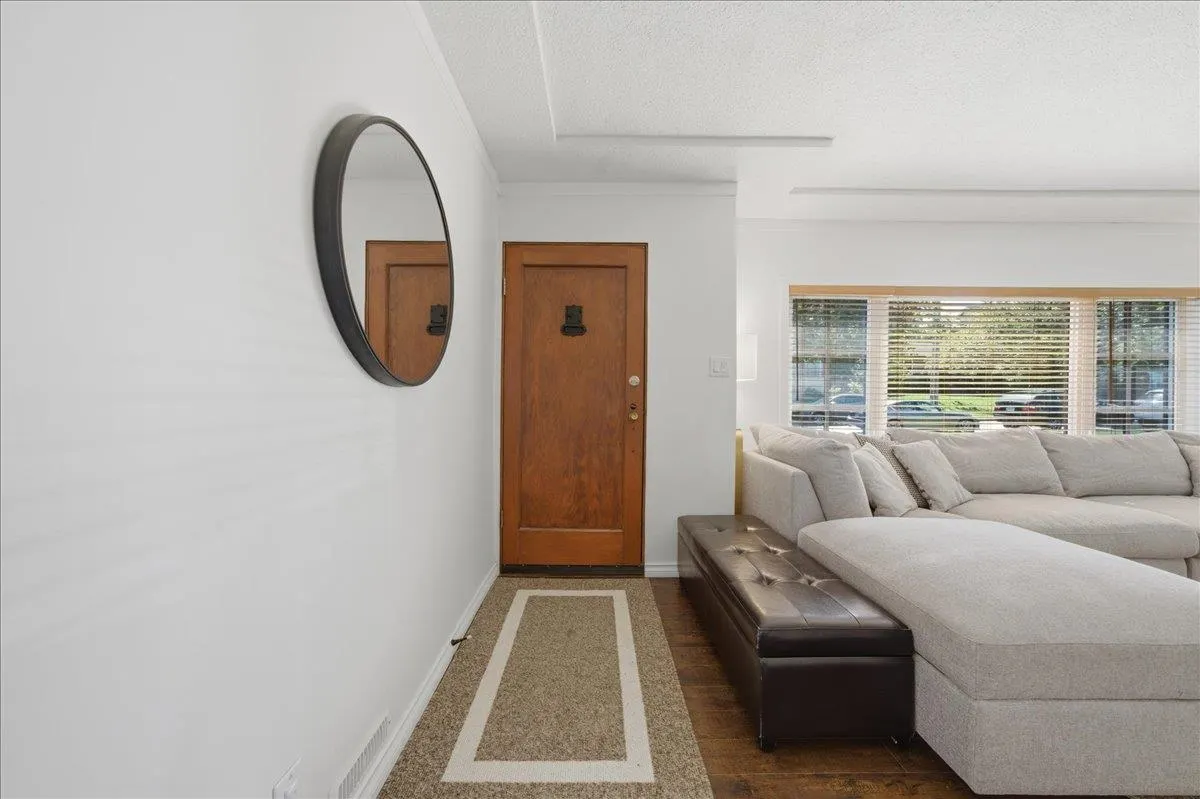
Foyer 9'8 x 4'8 45.11 sqft -
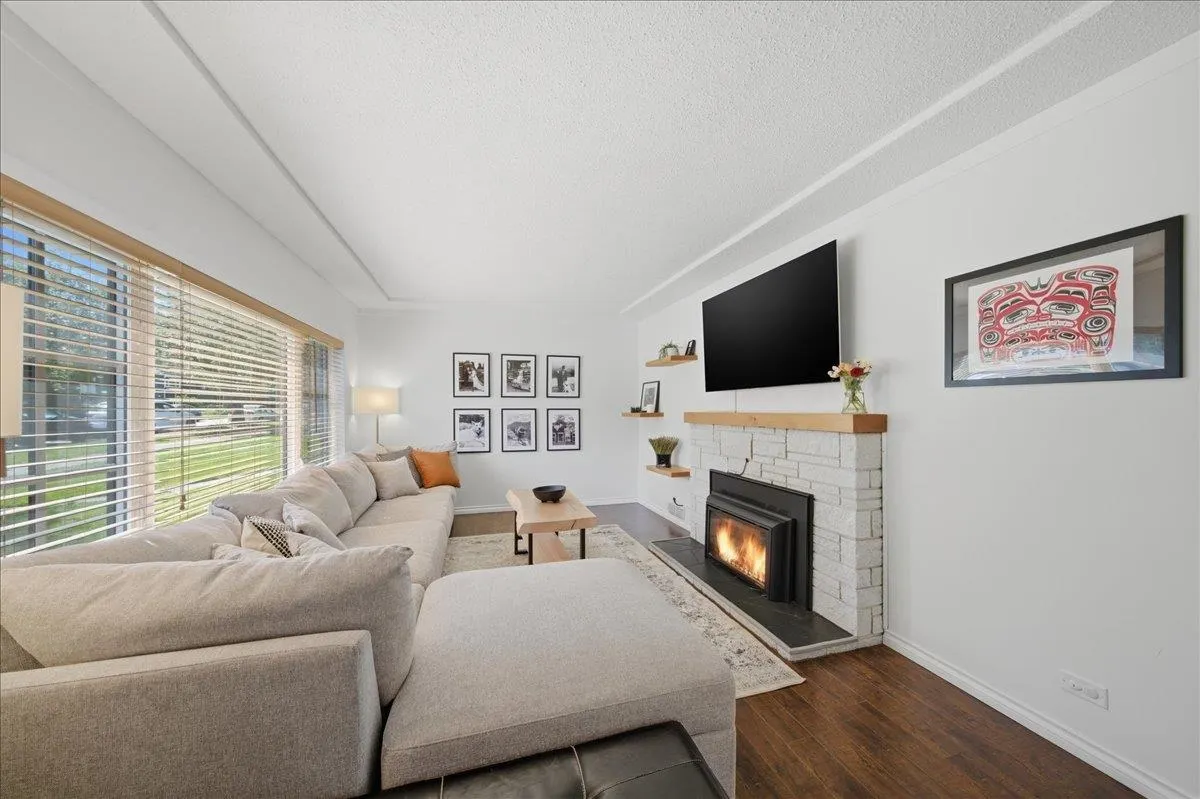
Living Room 11'8 x 14'3 166.25 sqft -
Kitchen 13'8 x 15'2 207.28 sqft -
Primary Bedroom 11'8 x 10'11 127.36 sqft -
Bedroom 11'1 x 9'4 103.44 sqft -
Flex Room 13'6 x 7'1 95.62 sqft -
Kitchen 12'2 x 14'3 173.38 sqft -
Family Room 12'2 x 14'3 173.38 sqft -
Bedroom 10'4 x 14'9 152.42 sqft -
Harnoor Gill
Harnoor Gill
Stonehaus Realty Corp.
Listed by Vicky Hamilton PREC*
1 days on site
Listing Broker
Sutton Group Seafair Realty
Courtesy
Sutton Group Seafair Realty

Similar homes for sale in New Westminster

Explore New Westminster

This representation is based in whole or in part on data generated by the Chilliwack & District Real Estate Board, Fraser Valley Real Estate Board or Greater Vancouver REALTORS® which assumes no responsibility for its accuracy. Copyright 2026 by the Greater Vancouver REALTORS®, Fraser Valley Real Estate Board, Chilliwack and District Real Estate Board, and BC Northern Real Estate Board. All Rights Reserved.
Powered by AgentLocator