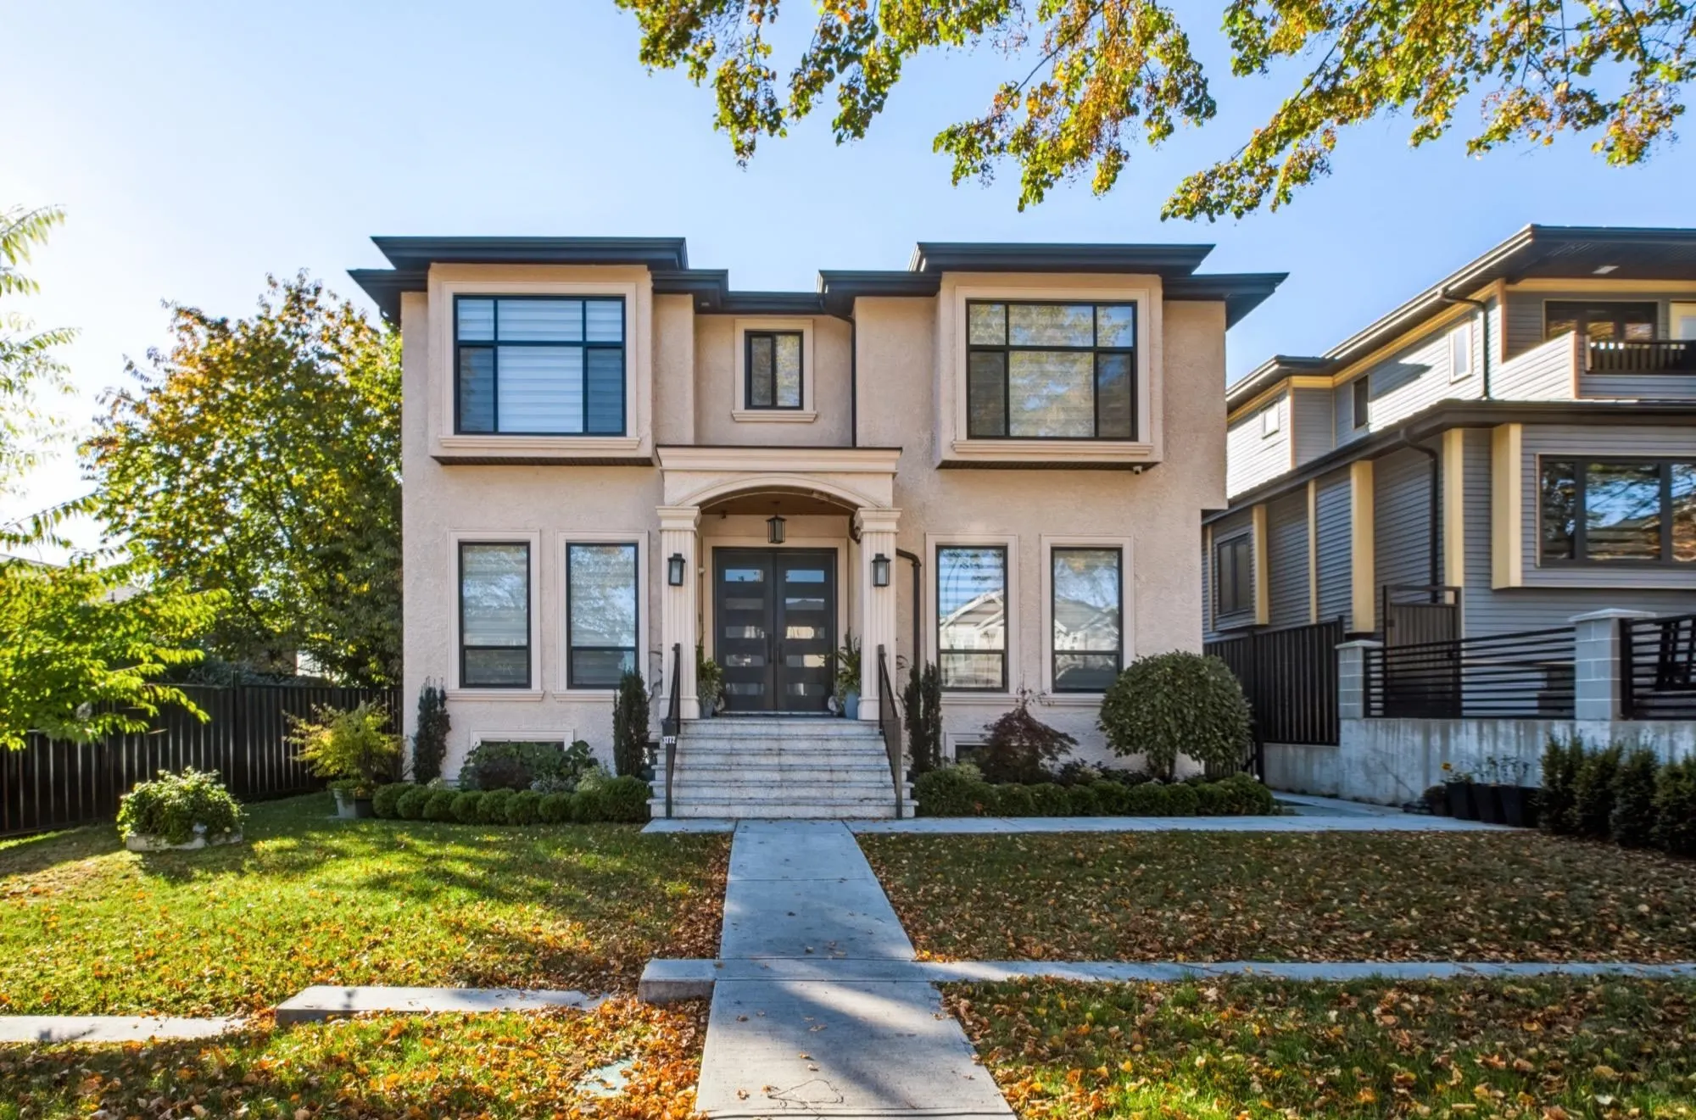
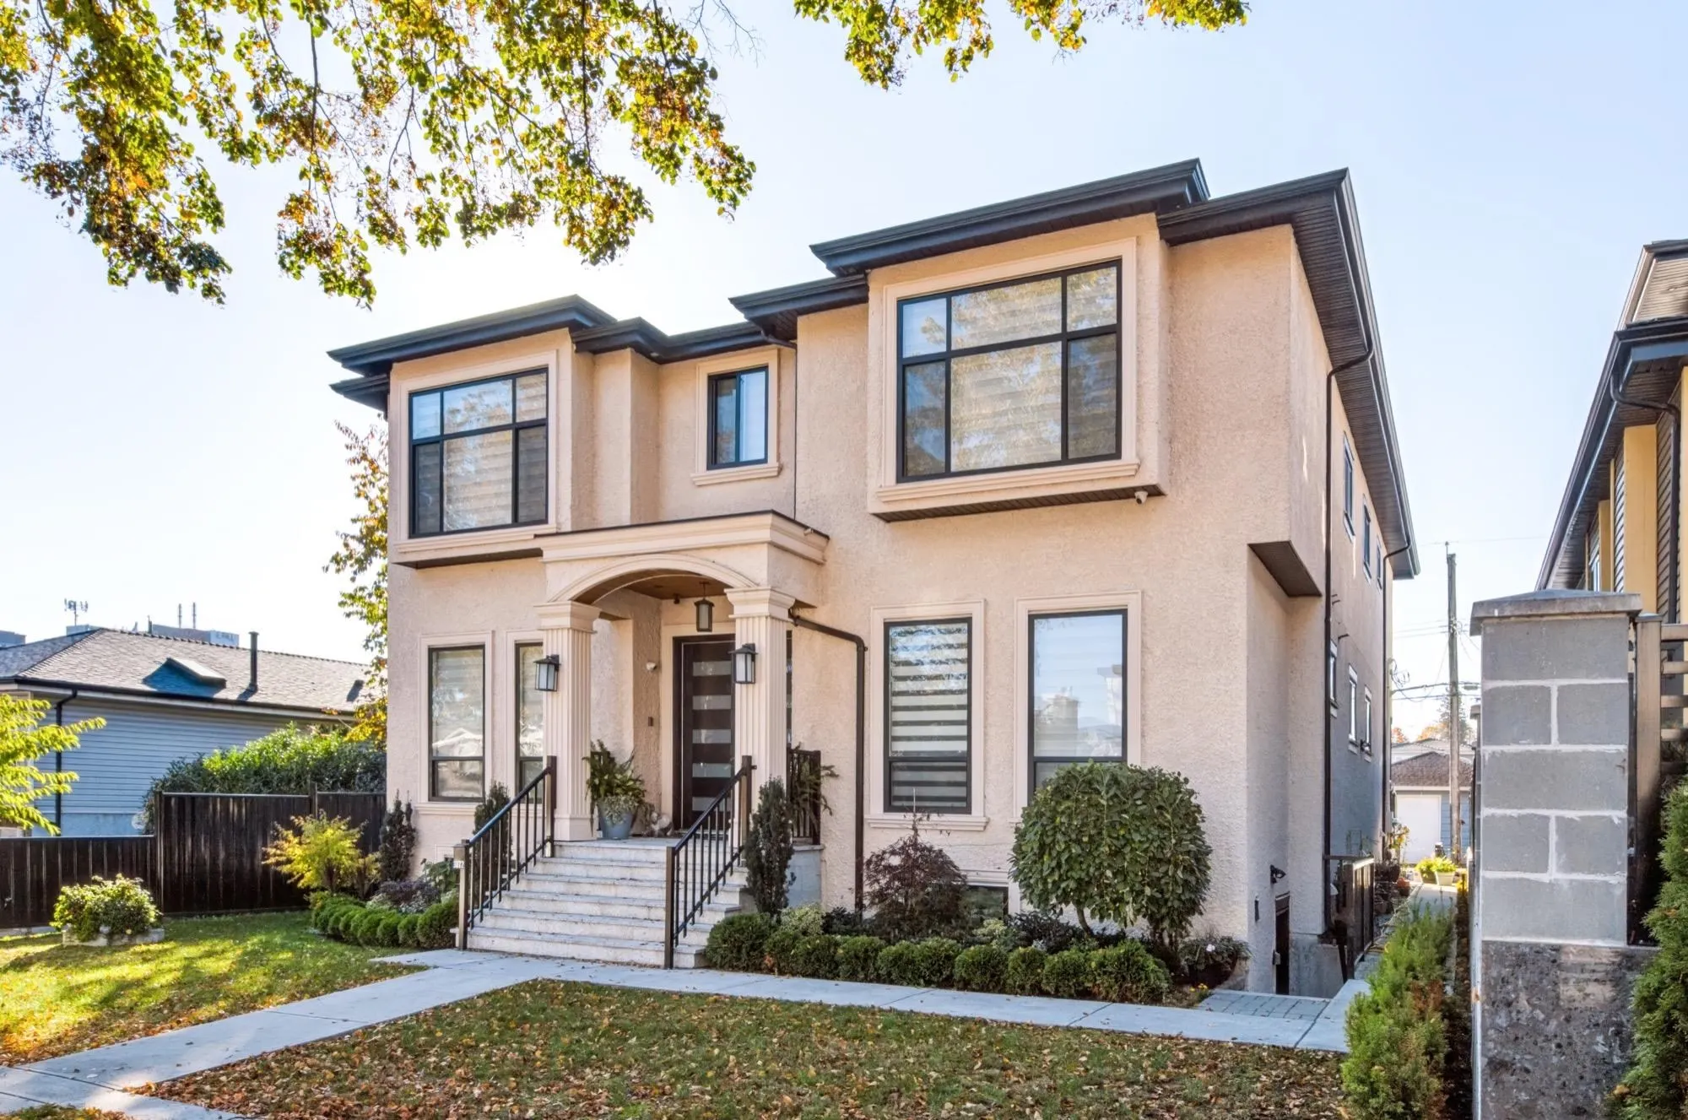
3772 Nithsdale Street, Burnaby
1 / 3
For Sale
$2,999,900
9 bd · 9 ba · 4,709 sq ft

3772 Nithsdale Street, Burnaby V5G 1P3

MLS®# R3184124

Est. mortgage
$11,381/mo
Property taxes $10,553.82/yr

About This Home

Property Type
House, Single Family Residence
Parking
2 garage, 5 parking
MLS #
R3184124
Size
4709 sqft
Basement
Full
Lot size
8400.00 sqft
Tax
$10,553.82 /yr
Year Built
2022
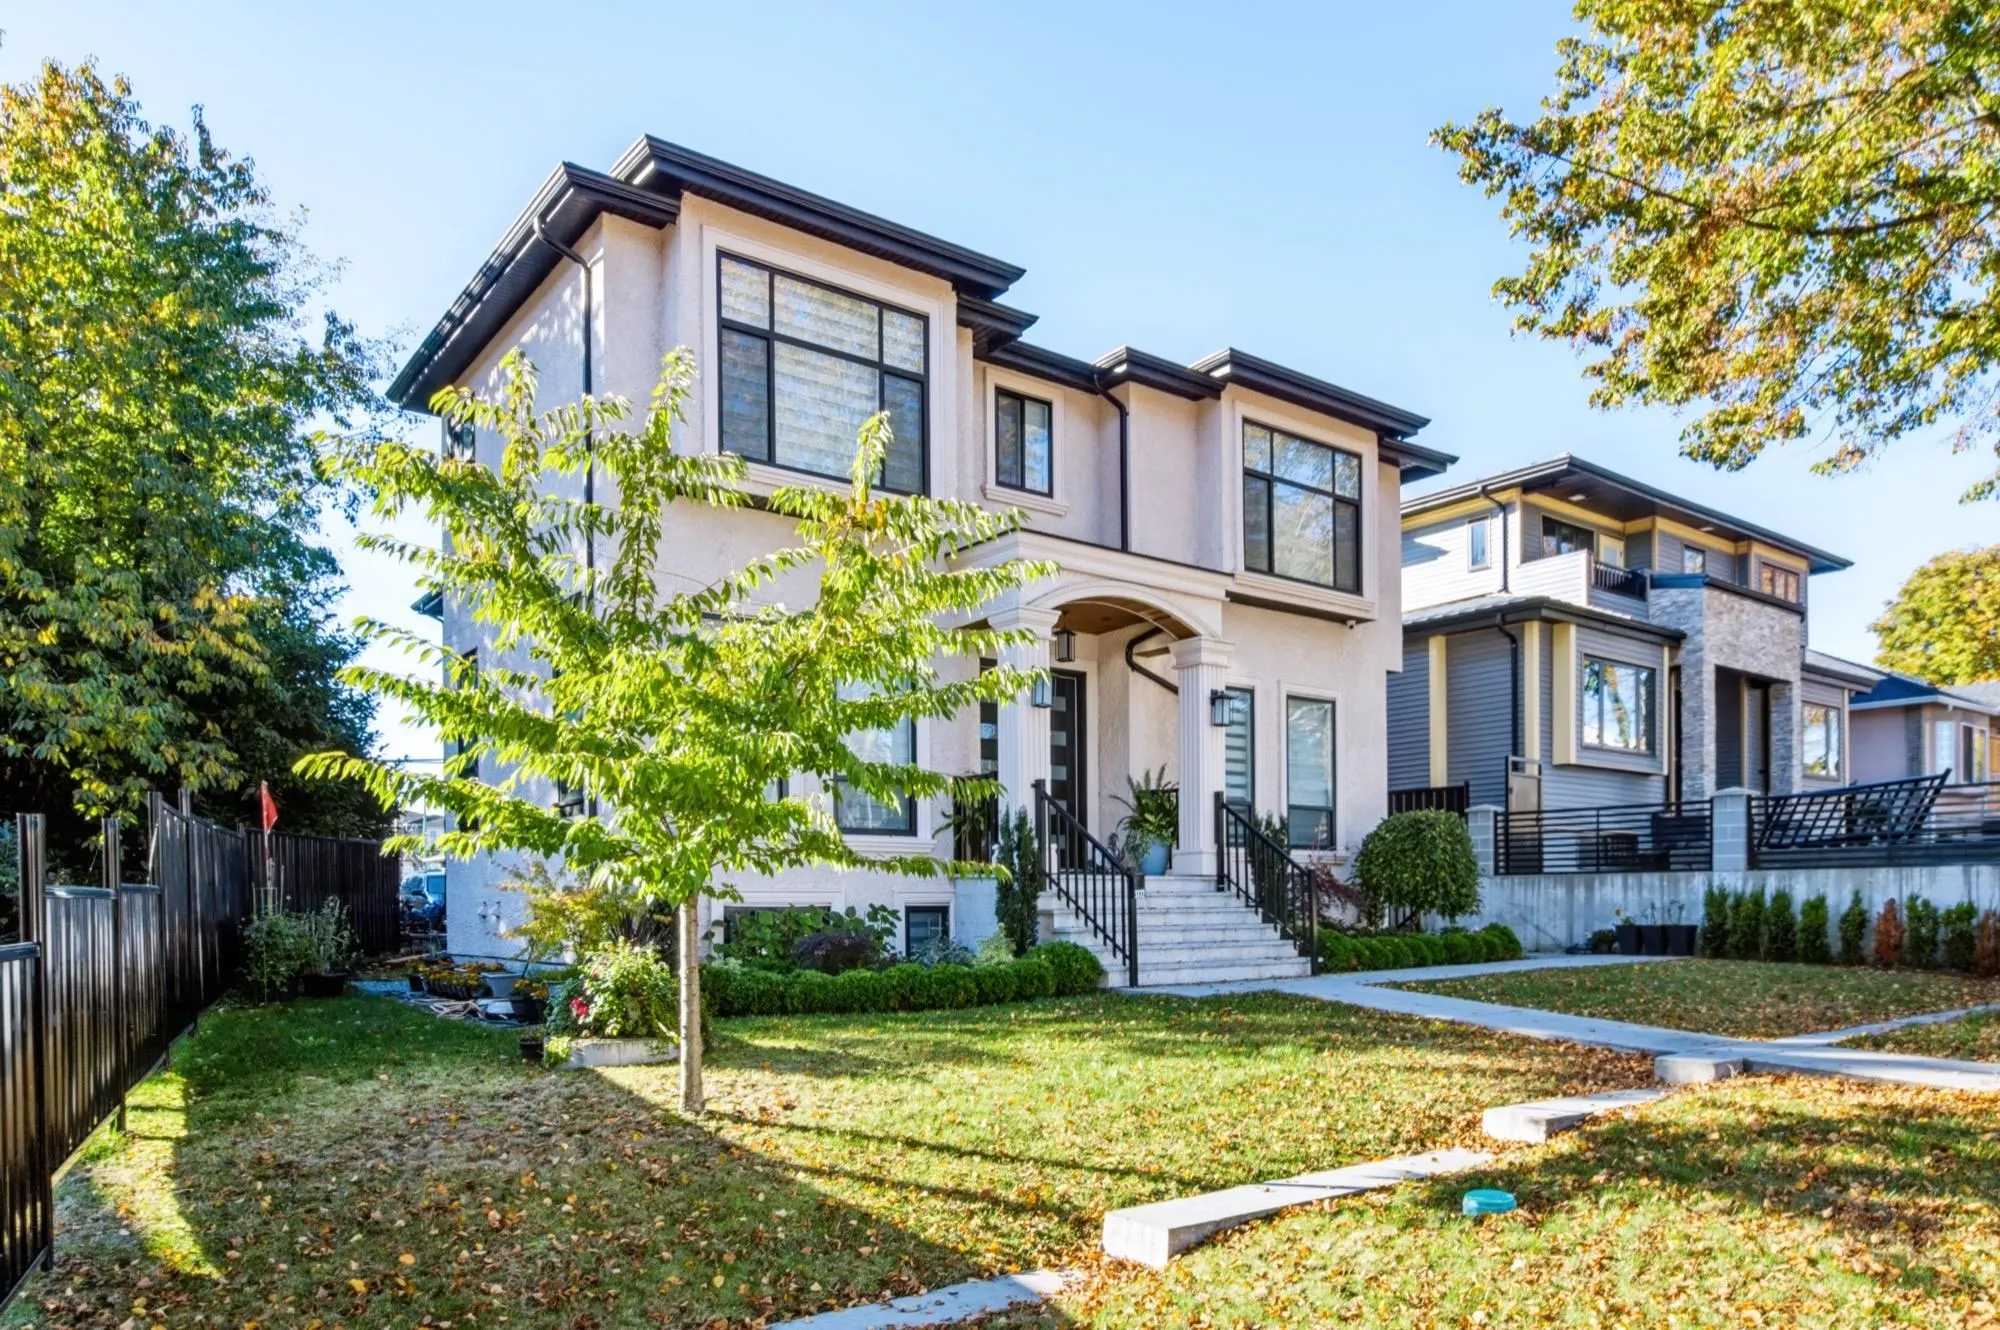
This is a beautiful four year old house on a fantastic street in the sought-after South Burnaby Hospital Area. The home is over 4,700 sqft with 9 bedrooms and 9 bathrooms. The main floor offers a large open plan, grand foyer, big living and dining area, huge kitchen with joining wok kitchen that leads to mud room. Also on the main floor is a large bedroom with ensuite and another 2 pc bathroom. Upstairs features 4 bedrooms, loft and den areas, the primary bedroom is larger with stunning bathroom. Down is a self contained 2 bedroom suite. Also down are 2 bedrooms, flex room and bathroom. The house is situated on a 70' x 120' lot with back lane. This is a court order sale, all offers are subject to court approval with attached "Schedule A". Please allow time to show.

Property Details

Full Property Details

Interior

Bedrooms
9
Washrooms
9
Square Footage
4709 sqft
Basement
Full
Heating Type
Radiant
Kitchens
3
Floor Finish
Mixed

Exterior

Front
70.00
Lot Size (Sq Ft)
8400.00
Waterfront
No
Parking Spaces
5
Total Parking Spaces
-
Garage Spaces
2
Zoning
R1
Roof
Other

Building Description

Property Type
Residential Detached
Home Type
House
Subtype
Single Family Residence
Year Built
2022
Exterior
Frame Wood,Mixed (Exterior)
Water Supply
Public
No. Floor Levels
2

Community

Community
Burnaby Hospital
Area Code
Burnaby South

Taxes & Fees

Taxes
$10,553.82 /yr
Tax Year
2026

Room Types

Room Dimensions Area Description
Living Room 17'8 x 12'6 220.83 sqft -
Dining Room 10'11 x 13'8 149.19 sqft -
Kitchen 15'2 x 16'8 252.78 sqft -
Bedroom 10'1 x 12'10 129.4 sqft -
Wok Kitchen 10'6 x 12'10 134.75 sqft -
Mud Room 10'10 x 6'1 65.9 sqft -
Foyer 8'11 x 14'11 133.01 sqft -
Bedroom 14'1 x 13'7 191.3 sqft -
Bedroom 12'3 x 12'8 155.17 sqft -
Primary Bedroom 16' x 16'5 262.67 sqft -
Walk-In Closet 8'3 x 10'1 83.19 sqft -
Loft 14'4 x 16'10 241.28 sqft -
Bedroom 11'3 x 8'9 98.44 sqft -
Bedroom 7'8 x 11'7 88.81 sqft -
Kitchen 14'6 x 11'3 163.12 sqft -
Bedroom 9'1 x 11'3 102.19 sqft -
Bedroom 12'11 x 11'4 146.39 sqft -
Flex Room 11'1 x 14'6 160.71 sqft -
Den 9'6 x 7'2 68.08 sqft -
Harnoor Gill
Harnoor Gill
Stonehaus Realty Corp.
Listed by Mario Felicella PREC*
1 days on site
Listing Broker
Sutton Group-West Coast Realty
Courtesy
Sutton Group-West Coast Realty

Similar homes for sale in Burnaby

Explore Burnaby

This representation is based in whole or in part on data generated by the Chilliwack & District Real Estate Board, Fraser Valley Real Estate Board or Greater Vancouver REALTORS® which assumes no responsibility for its accuracy. Copyright 2026 by the Greater Vancouver REALTORS®, Fraser Valley Real Estate Board, Chilliwack and District Real Estate Board, and BC Northern Real Estate Board. All Rights Reserved.
Powered by AgentLocator