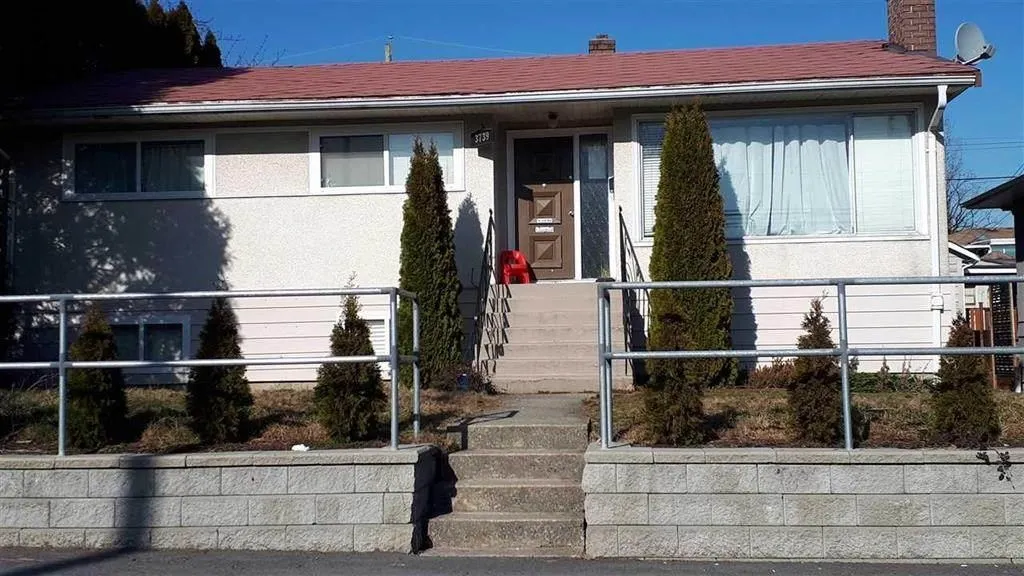
3739 Rumble Street, Burnaby
1 / 18
For Sale
$1,588,000
6 bd · 2 ba · 2,280 sq ft

3739 Rumble Street, Burnaby V5J 1Z3

MLS®# R3184218

Est. mortgage
$6,024/mo
Property taxes $5,897.46/yr

About This Home

Property Type
House, Single Family Residence
Parking
2 garage, 3 parking
MLS #
R3184218
Size
2280 sqft
Basement
Finished
Lot size
6375.00 sqft
Tax
$5,897.46 /yr
Year Built
1953
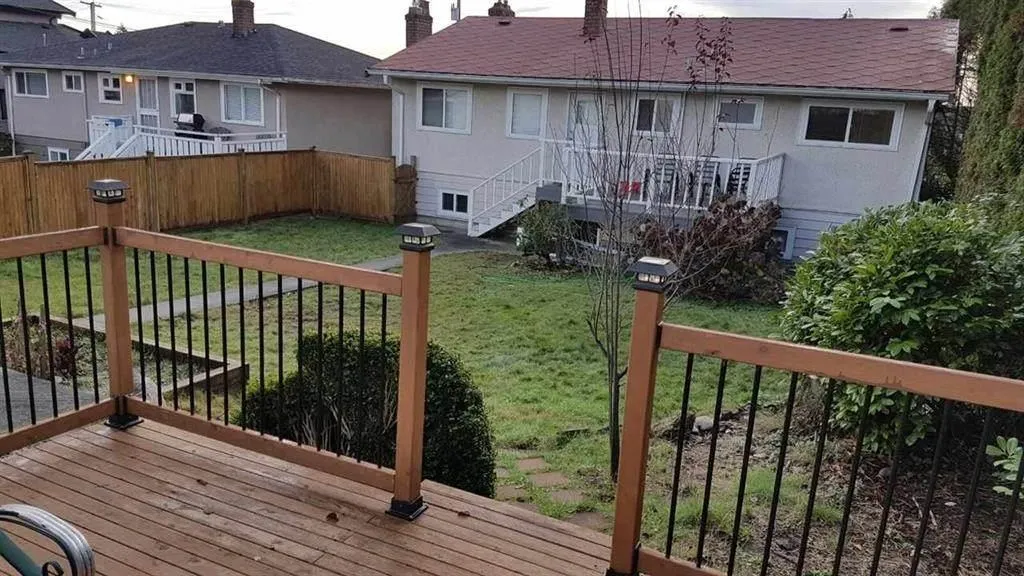
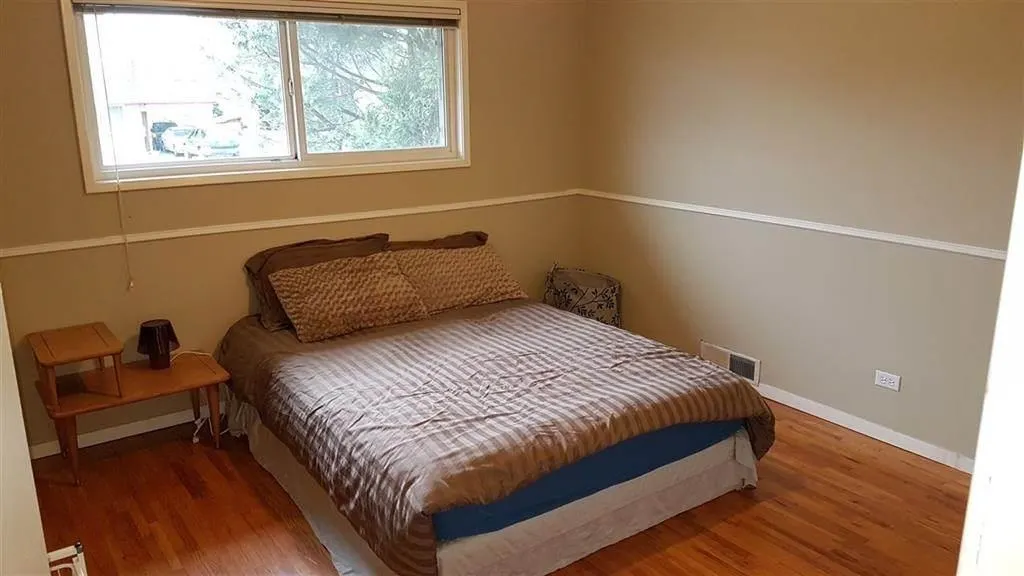
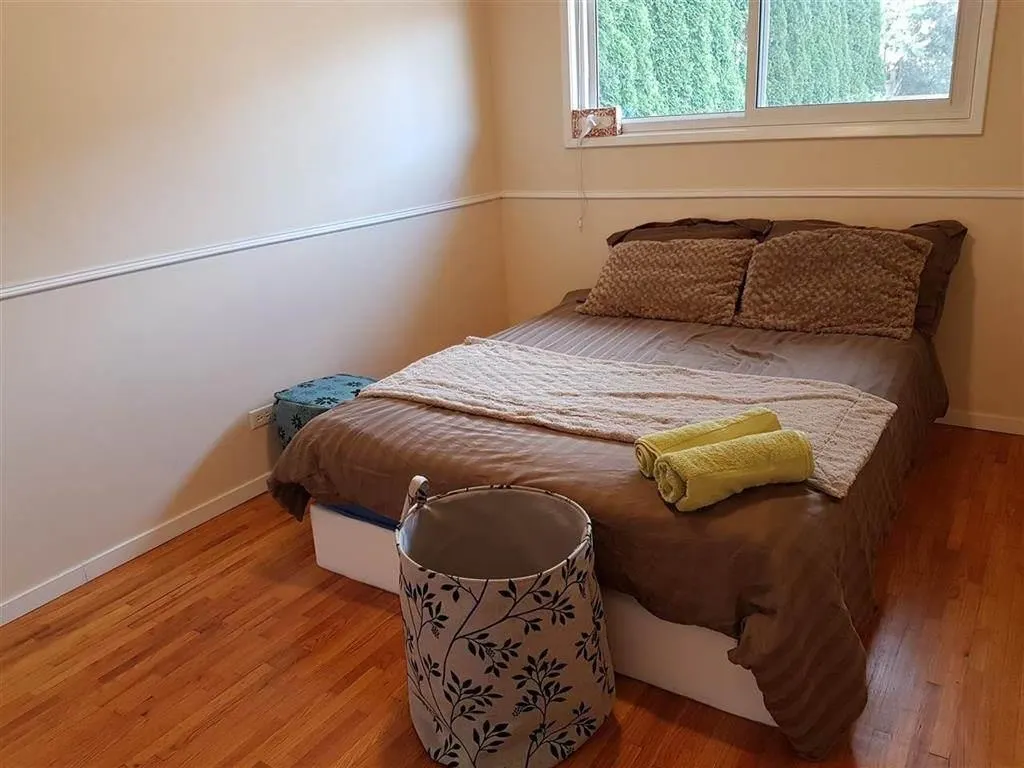
PRIME LOCATION! FAMILY LIVING & EXCEPTIONAL INVESTMENT OPPORTUNITY! Located on the Vancouver-Burnaby border, this beautifully 6-bedroom home sits on a large 50 x 127.5 ft lot. Features 3 bedrooms upstairs plus a fully renovated 3-bedroom basement suite with separate entrance and 8-ft ceilings. Perfect for large or multi-generational families, investors or future redevelopment. Enjoy a sunny south-facing fenced backyard, spacious sundeck, BBQ patio,enclosed double garage and laneway access Just 2 blocks to Suncrest Elementary, playground and water park. Minutes to Metrotown, Crystal Mall, T&T, transit,River Disrict,Fraser River trails and Riverway Golf Course. Approx. 20 minutes to Downtown Vancouver and YVR. BUILD, INVEST OR MOVE IN! Endless possibilities!

Property Details

Full Property Details

Interior

Bedrooms
6
Washrooms
2
Square Footage
2280 sqft
Basement
Finished
Heating Type
Baseboard,Forced Air,Hot Water
Kitchens
2
Floor Finish
Hardwood,Laminate

Exterior

Front
50.00
Lot Size (Sq Ft)
6375.00
Waterfront
No
Parking Spaces
3
Total Parking Spaces
-
Garage Spaces
2
Zoning
R1
Roof
Asphalt

Building Description

Property Type
Residential Detached
Home Type
House
Subtype
Single Family Residence
Year Built
1953
Exterior
Frame Wood,Stucco
Water Supply
Public
No. Floor Levels
2

Community

Community
Suncrest
Area Code
Burnaby South

Taxes & Fees

Taxes
$5,897.46 /yr
Tax Year
2026

Room Types

Room Dimensions Area Description
Foyer 5'3 x 13'4 70 sqft -
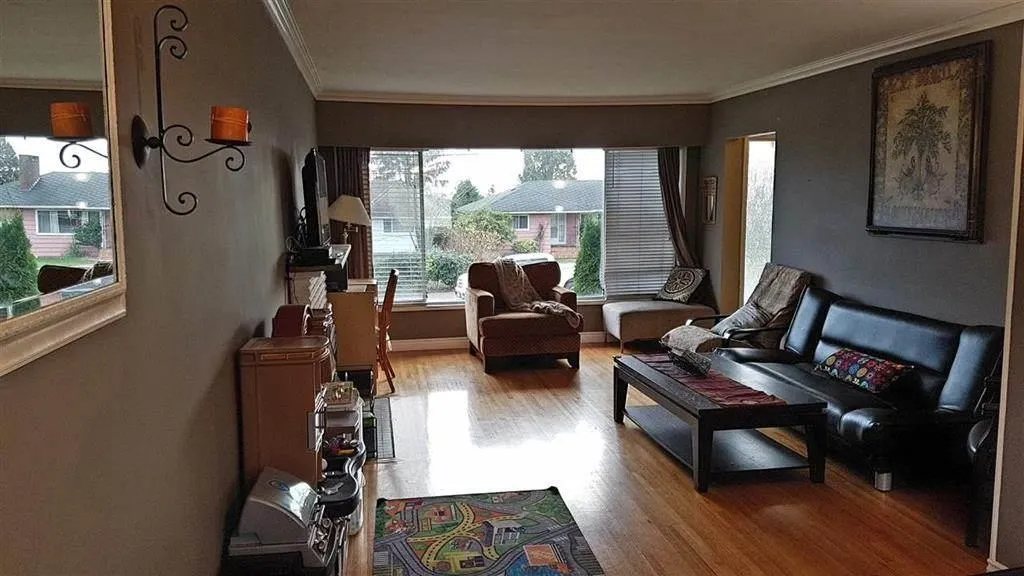
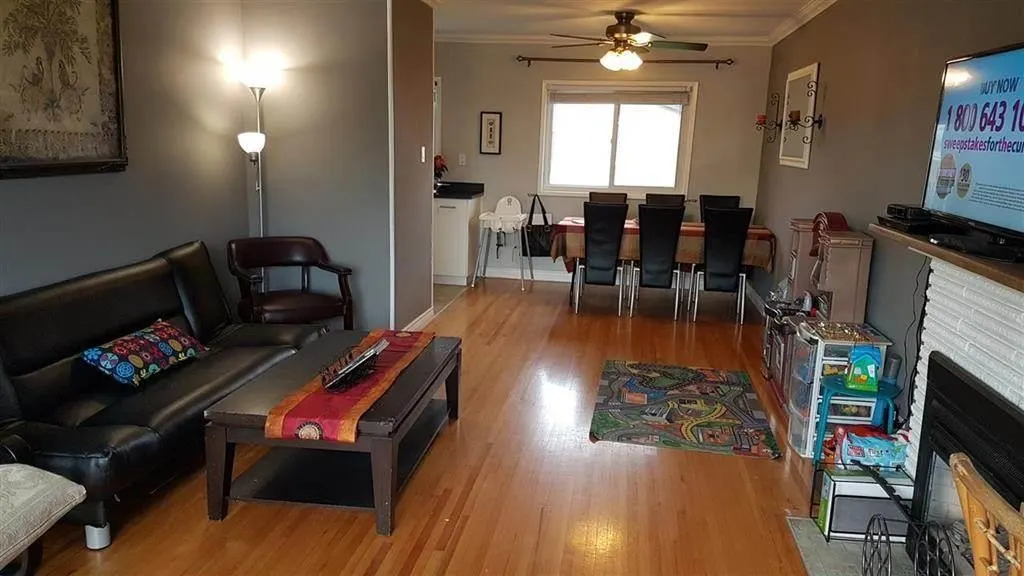
Living Room 16'10 x 12'3 206.21 sqft -
Dining Room 10'5 x 9'6 98.96 sqft -
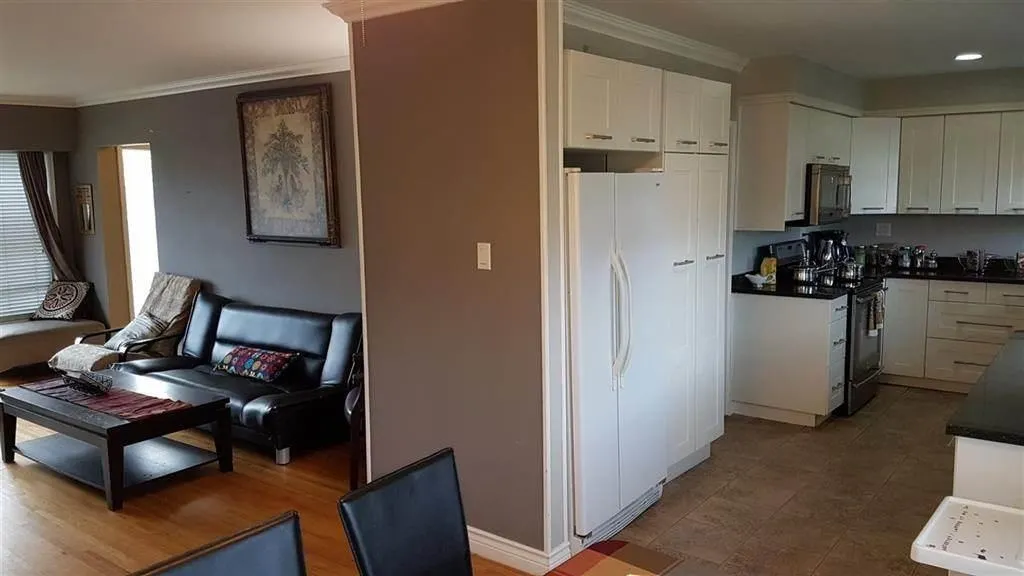
Kitchen 7'10 x 15'11 124.68 sqft -
Bedroom 12'1 x 8'6 102.71 sqft -
Primary Bedroom 12'1 x 12'2 147.01 sqft -
Bedroom 12'2 x 8'5 102.4 sqft -
Laundry 7'11 x 6'3 49.48 sqft -
Kitchen 12'3 x 11'9 143.94 sqft -
Living Room 14'2 x 11'9 166.46 sqft -
Bedroom 10'9 x 12'5 133.48 sqft -
Bedroom 11'7 x 10'11 126.45 sqft -
Bedroom 12'0 x 9'6 114 sqft -
Harnoor Gill
Harnoor Gill
Stonehaus Realty Corp.
Listed by Shirley Dang-Kramer PREC*
1 days on site
Listing Broker
Sutton Group-West Coast Realty
Courtesy
Sutton Group-West Coast Realty

Similar homes for sale in Burnaby

Explore Burnaby

This representation is based in whole or in part on data generated by the Chilliwack & District Real Estate Board, Fraser Valley Real Estate Board or Greater Vancouver REALTORS® which assumes no responsibility for its accuracy. Copyright 2026 by the Greater Vancouver REALTORS®, Fraser Valley Real Estate Board, Chilliwack and District Real Estate Board, and BC Northern Real Estate Board. All Rights Reserved.
Powered by AgentLocator