8138 204 Street #31, Langley
1 / 24
For Sale
$838,000
3 bd · 3 ba · 1,462 sq ft

8138 204 Street #31, Langley V2Y 0T4

MLS®# R3184332

Est. mortgage
$3,179/mo
Property taxes $3,085.19/yr

About This Home

Property Type
Townhome, Townhouse, 3 Storey
Parking
2 garage, 2 parking
MLS #
R3184332
Size
1462 sqft
Basement
None
Tax
$3,085.19 /yr
Year Built
2017
Maintenance Fee
$353.65 /mo
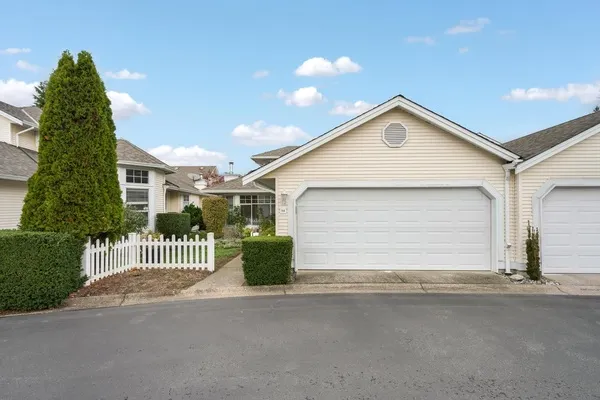
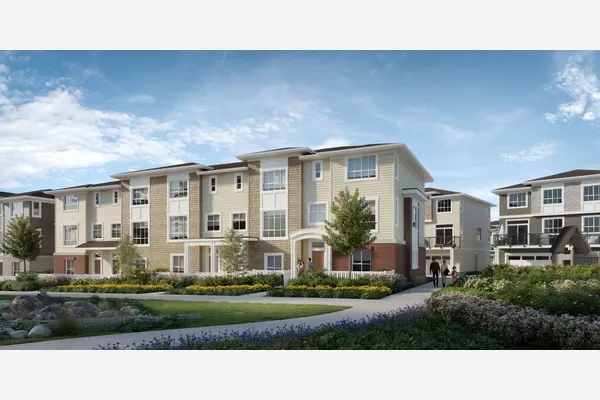
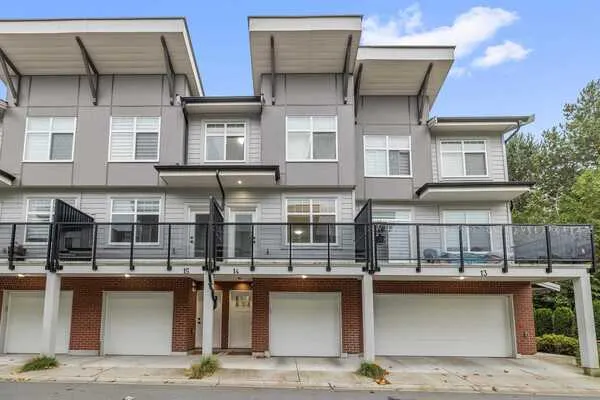
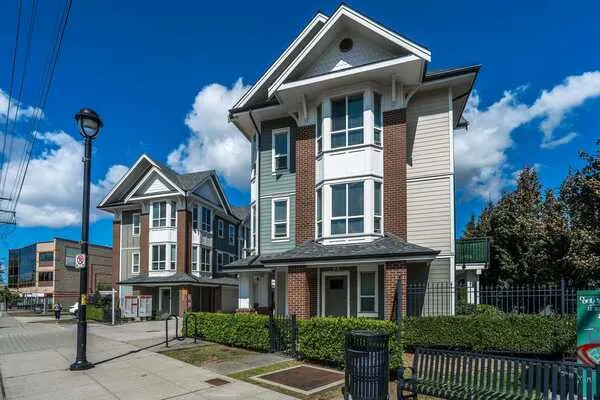
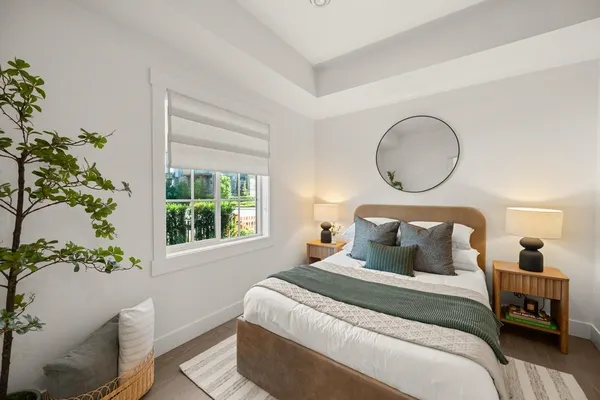
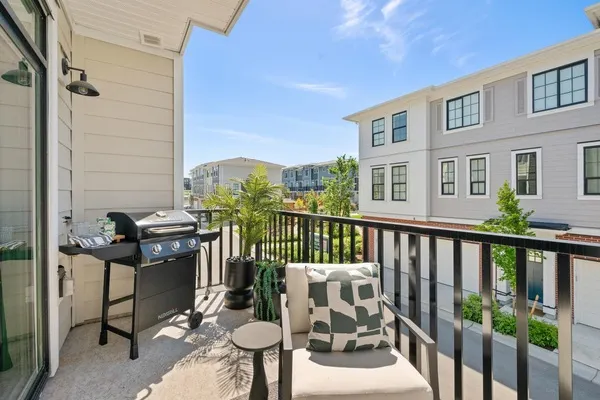
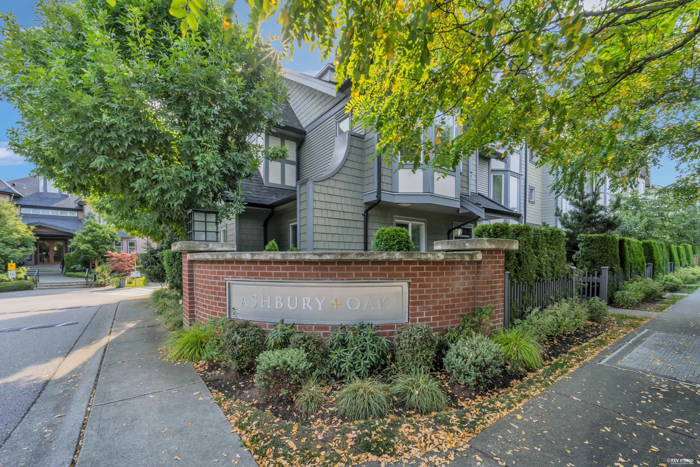
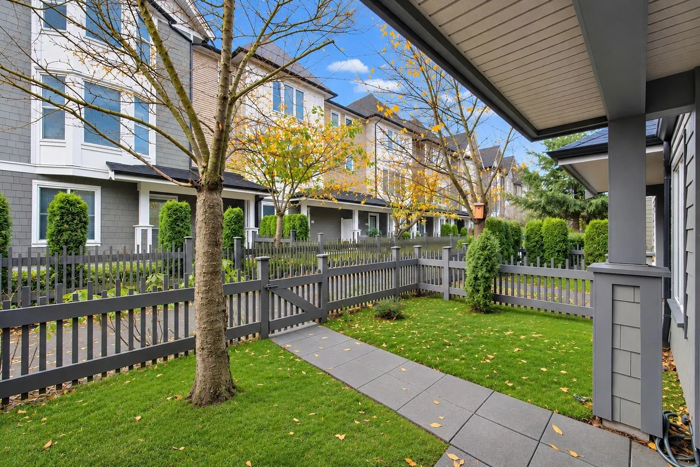
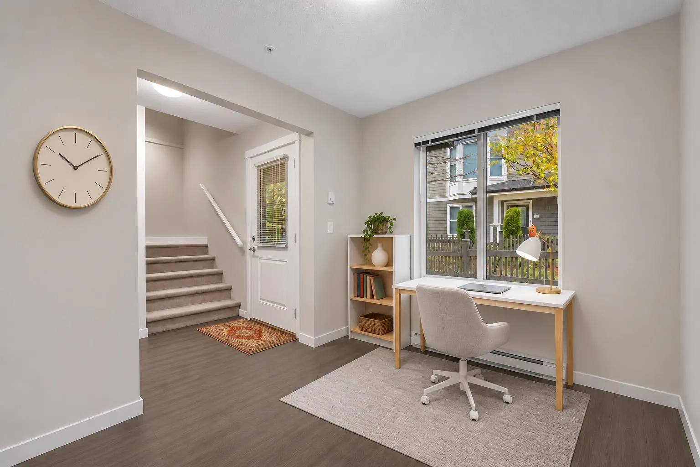
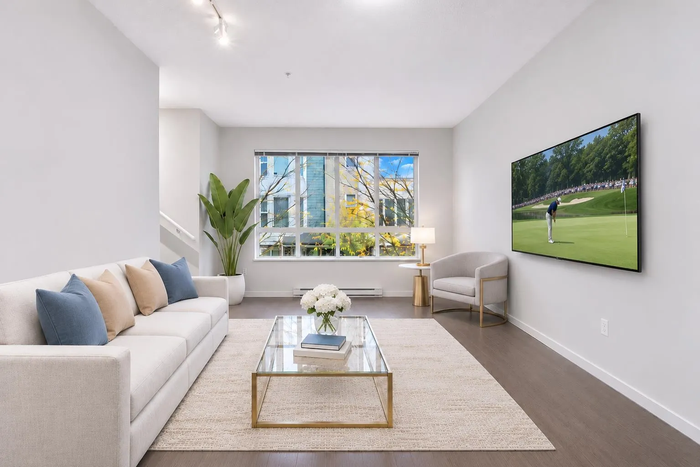
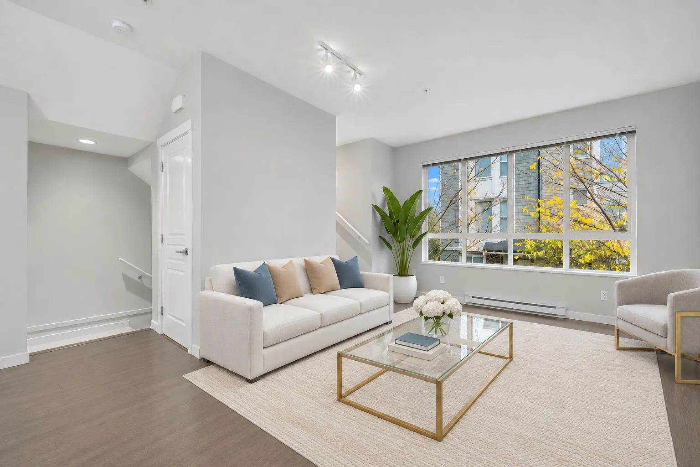
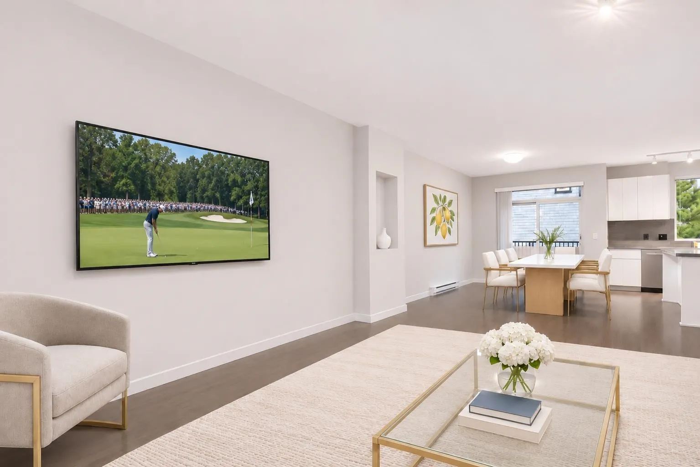
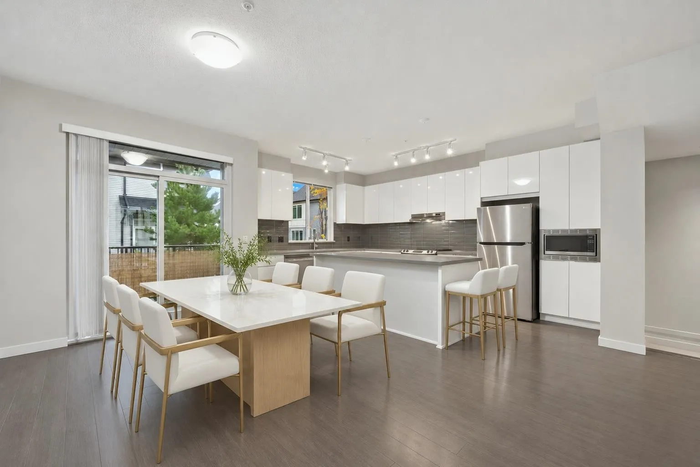
Welcome to ASHBURY & OAK by Polygon, one of Willoughby's most desirable communities! This beautifully maintained 3-beds, 2.5-bath townhome offers thoughtfully designed living space, plus a versatile DEN ideal for a home office. The bright, open-concept main floor features 9' ceilings, a contemporary kitchen with stainless steel appliances, a spacious island, and generous cabinetry. Enjoy comfortable living and dining areas with access to a private balcony. Upstairs offers three well-appointed bedrooms, including a spacious primary suite with a walk-in closet and ensuite. Complete with a SIDE-BY-SIDE DOUBLE GARAGE and access to Kinfolk House's resort-style amenities, including an outdoor pool, fitness centre and clubhouse. Conveniently located near parks, schools, shopping and transit.

Property Details

Amenities & Utilities

In Unit

Full Property Details

Interior

Bedrooms
3
Washrooms
3
Square Footage
1462 sqft
Basement
None
Heating Type
Baseboard,Electric
Kitchens
1
Floor Finish
Laminate,Mixed

Exterior

Waterfront
No
Parking Spaces
2
Total Parking Spaces
-
Garage Spaces
2
Zoning
CD-77
Roof
Asphalt

Building Description

Style
3 Storey
Property Type
Residential Attached
Home Type
Townhome
Subtype
Townhouse
Year Built
2017
Exterior
Frame Wood,Mixed (Exterior),Vinyl Siding,Wood Siding
Water Supply
Public
No. Floor Levels
3
Pets Allowed
Yes With Restrictions

Community

Community
Willoughby Heights
Area Code
Langley

Taxes & Fees

Taxes
$3,085.19 /yr
Tax Year
2026
Maintenance Fee
$353.65 /mo

Other

Pets
Yes With Restrictions

Room Types

Room Dimensions Area Description
Living Room 16'10 x 13'5 225.85 sqft -
Dining Room 13'9 x 9'1 124.9 sqft -
Kitchen 15'11 x 11'4 180.39 sqft -
Primary Bedroom 13'2 x 11'2 147.03 sqft -
Walk-In Closet 8'1 x 4'7 37.05 sqft -
Bedroom 9'10 x 11'2 109.81 sqft -
Bedroom 8'5 x 8'5 70.84 sqft -
Den 9'7 x 8'8 83.06 sqft -
Foyer 6'11 x 6'7 45.53 sqft -
Harnoor Gill
Harnoor Gill
Stonehaus Realty Corp.
Listed by Juhan Lee PREC*
0 days on site
Listing Broker
Sutton Group West Vancouver Realty
Courtesy
Sutton Group West Vancouver Realty

Similar homes for sale in Langley

Explore Langley

This representation is based in whole or in part on data generated by the Chilliwack & District Real Estate Board, Fraser Valley Real Estate Board or Greater Vancouver REALTORS® which assumes no responsibility for its accuracy. Copyright 2026 by the Greater Vancouver REALTORS®, Fraser Valley Real Estate Board, Chilliwack and District Real Estate Board, and BC Northern Real Estate Board. All Rights Reserved.
Powered by AgentLocator