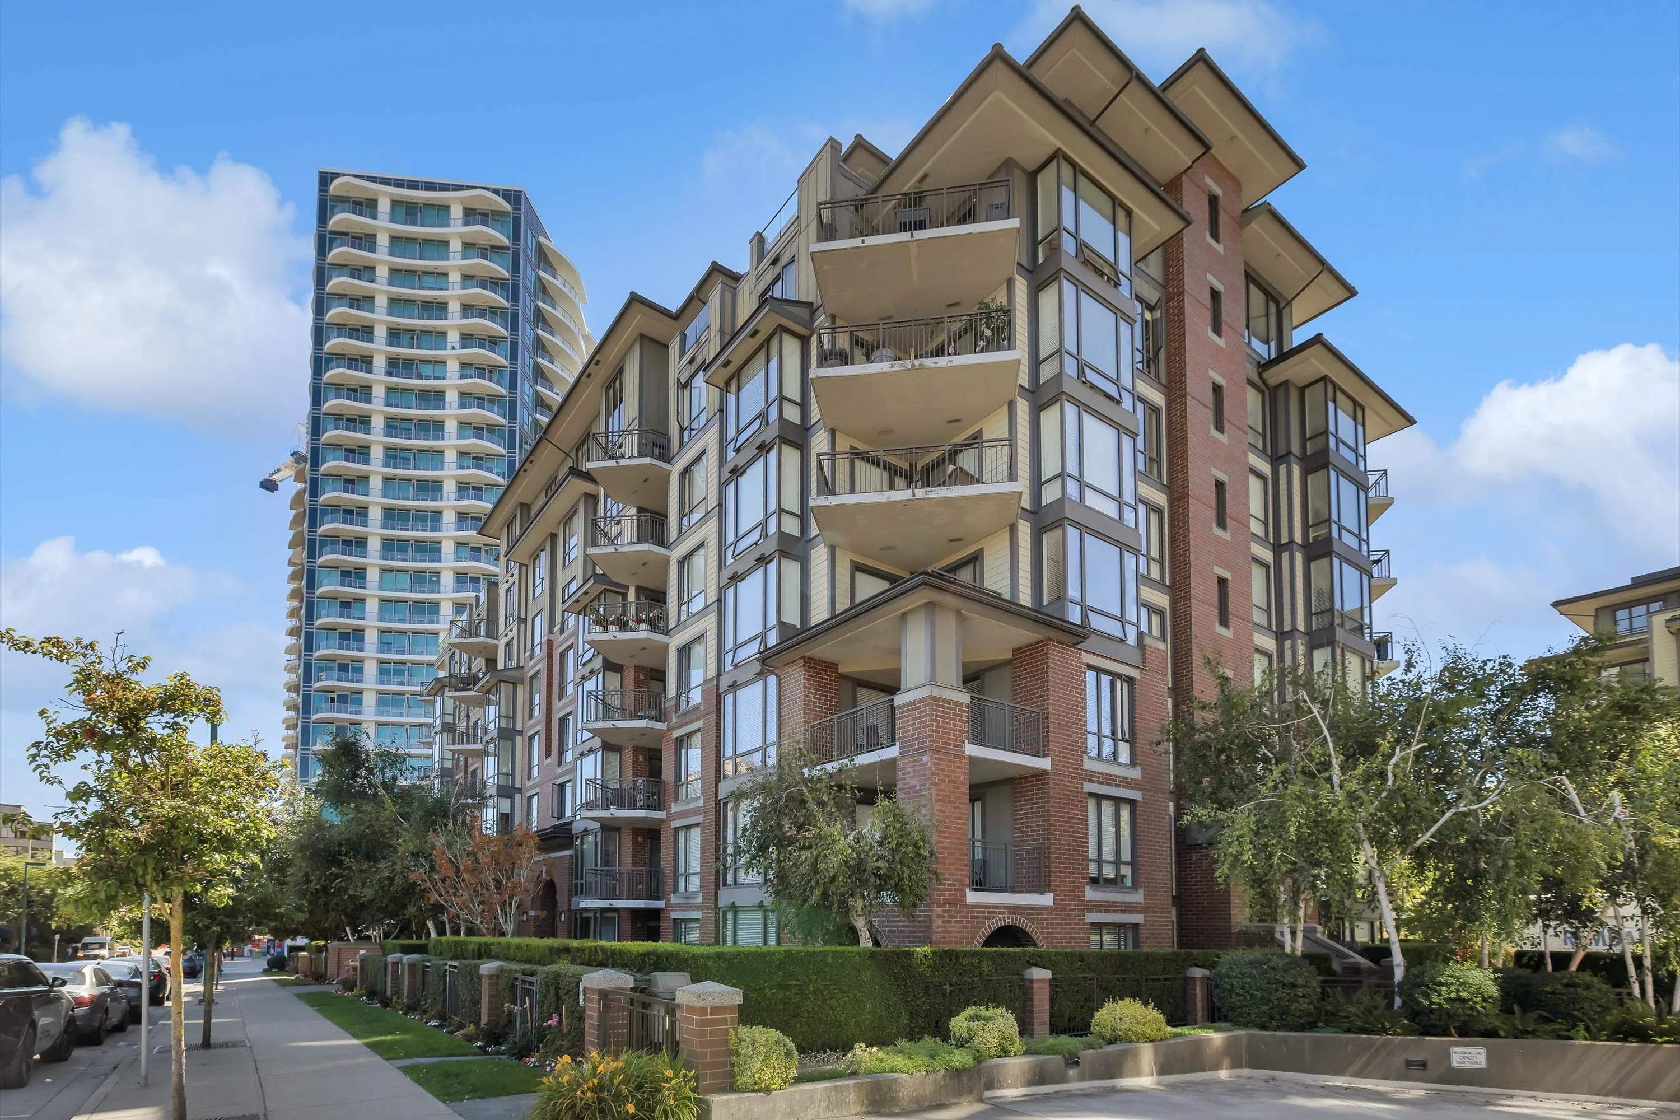
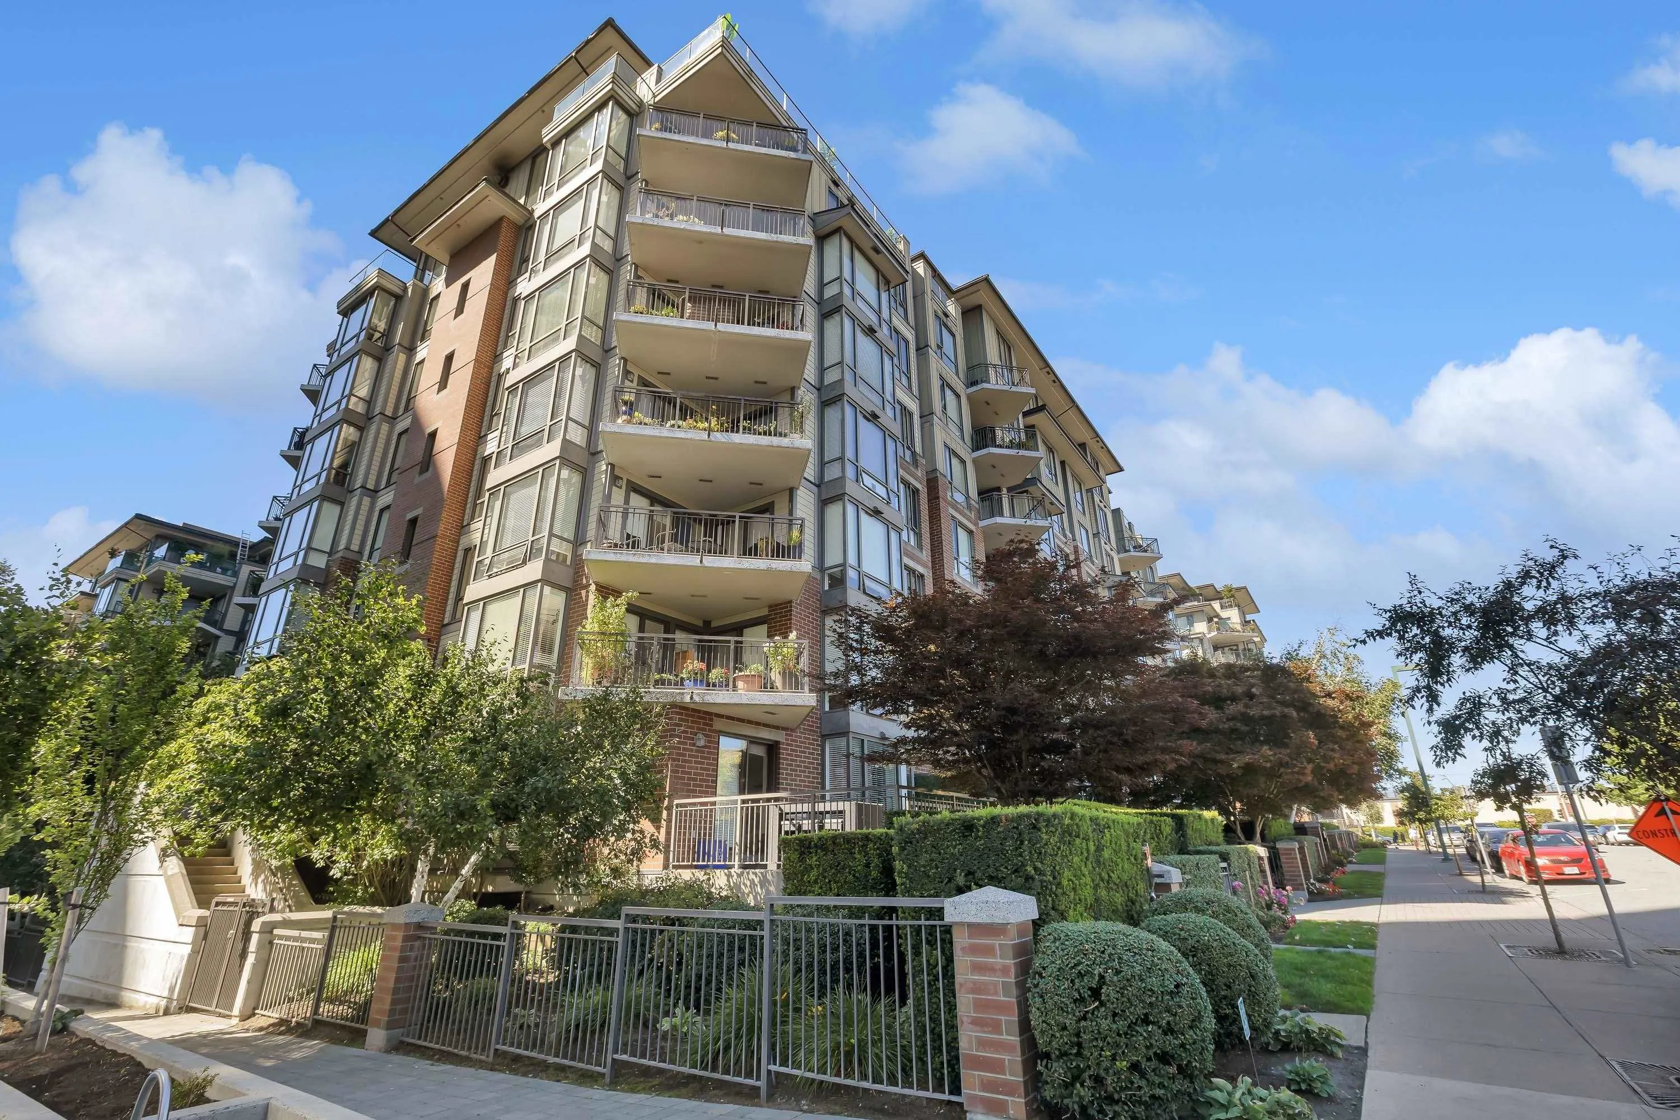
1551 Foster Street #107, White Rock
1 / 20
For Sale
$599,900
1 bd · 1 ba · 870 sq ft

1551 Foster Street #107, White Rock V4B 5M1

MLS®# R3090484

Est. mortgage
$2,276/mo
Property taxes $2,893.51/yr

About This Home

Property Type
Condo, Apartment/Condo, Ground Level Unit
Parking
1 parking
MLS #
R3090484
Size
870 sqft
Basement
None
Tax
$2,893.51 /yr
Year Built
2005
Maintenance Fee
$554.12 /mo
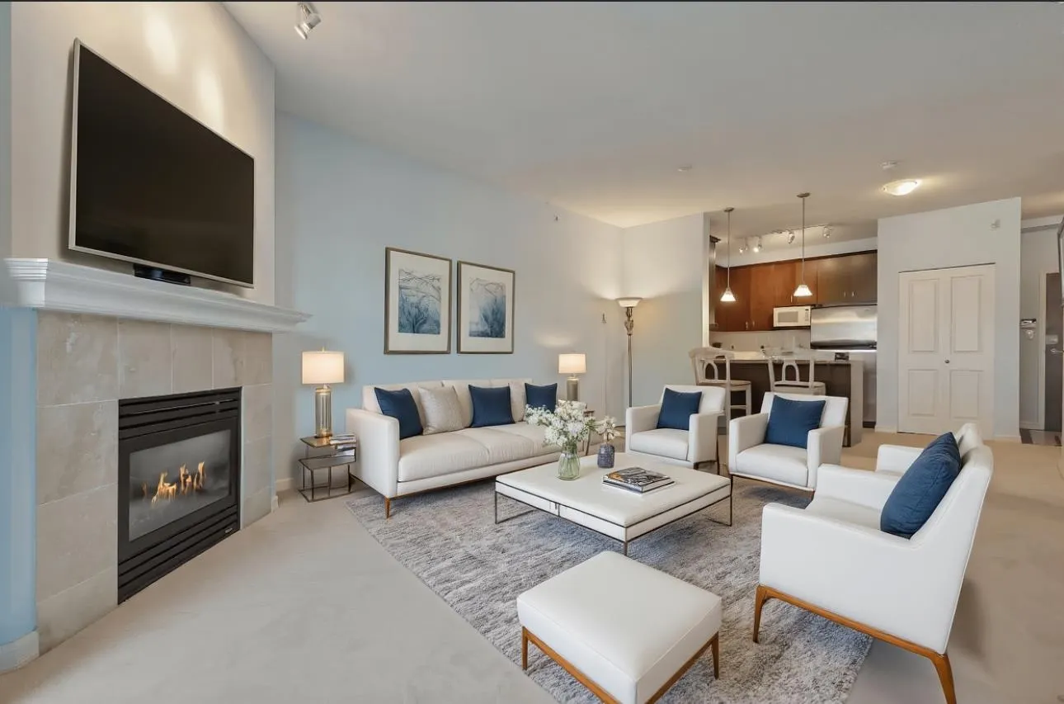
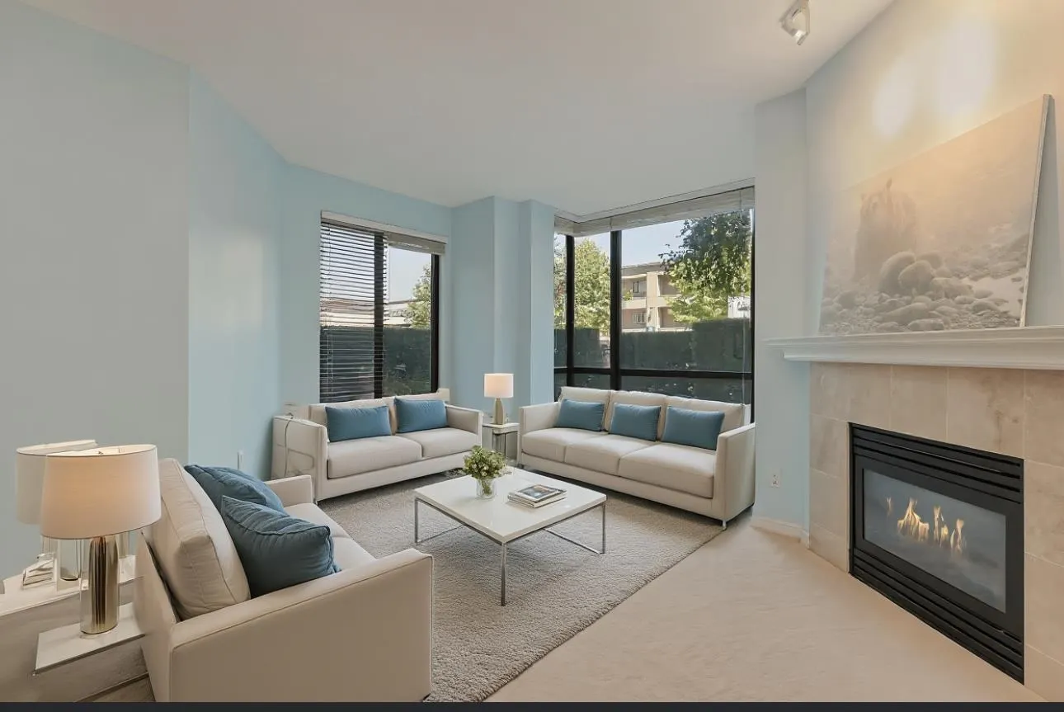
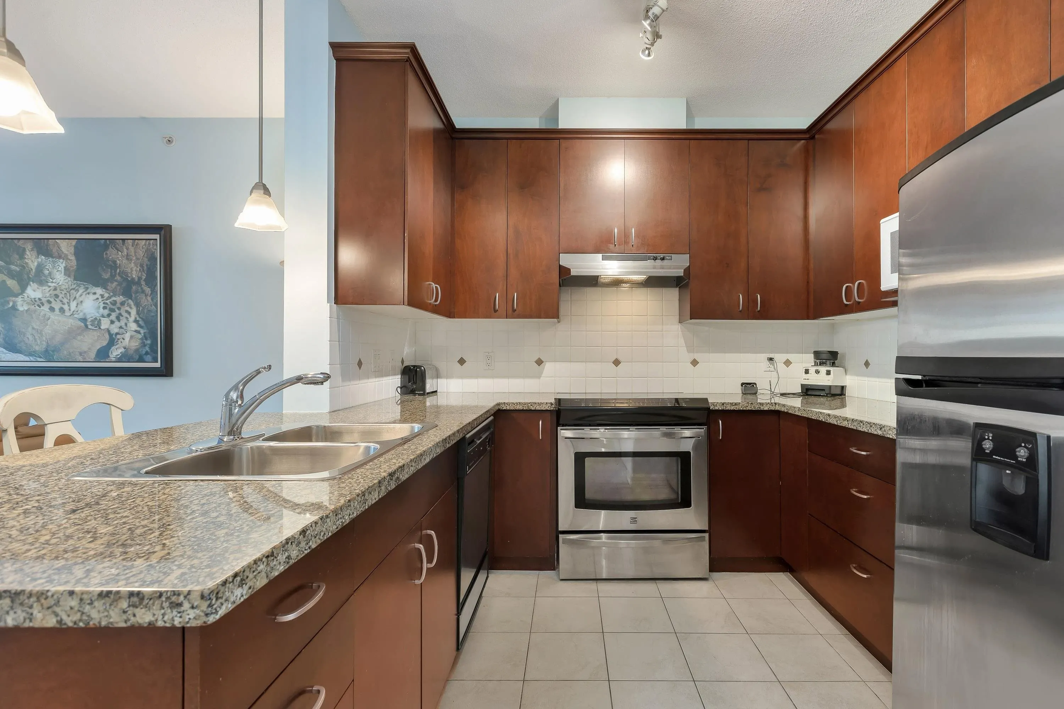
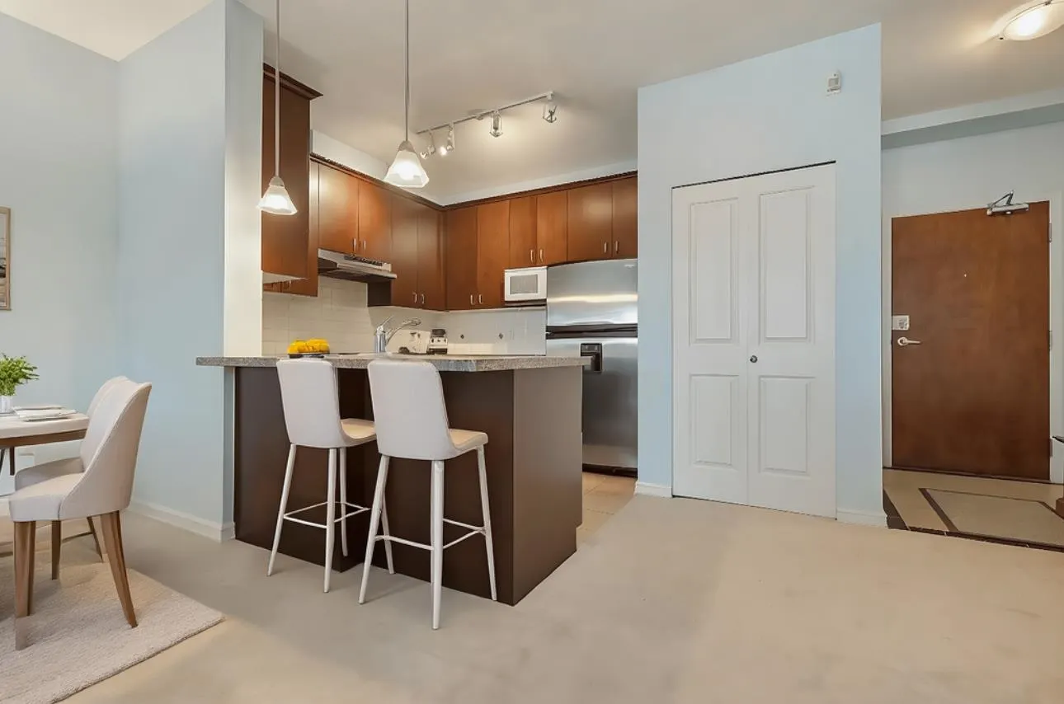
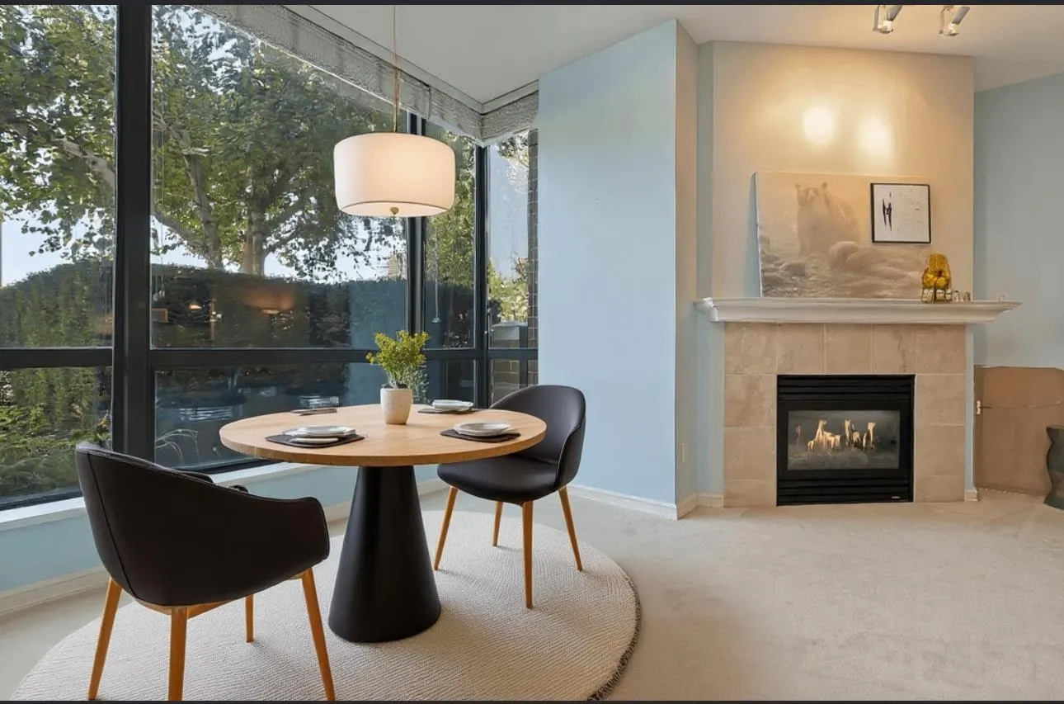
Stylish Coastal Living in the Heart of White Rock! Welcome to the Highly Sought After Sussex House - this stunning 1 bed, 1 bath 870 sqft condo with large private yard (with exterior gate), beautiful situated patio—perfect for morning coffees, evening wine, or weekend lounging. The open-concept layout creating an inviting space ideal for both entertaining and everyday living.The gourmet kitchen boasts stainless steel appliances, granite countertops, and ample cabinetry—ready for all your culinary adventures. Retreat to the primary suite with its walk-in closet and spa-inspired ensuite for rest and relaxation. All of this, just steps from White Rock’s boutique shops, restaurants, and the beach—your dream lifestyle starts here! OPEN HOUSE SUNDAY JUNE 28TH 12-2PM

Property Details

Full Property Details

Interior

Bedrooms
1
Washrooms
1
Square Footage
870 sqft
Basement
None
Heating Type
Electric,Natural Gas
Kitchens
1
Floor Finish
Mixed,Wall/Wall/Mixed,Carpet
Den
No

Exterior

Waterfront
No
Parking Spaces
1
Total Parking Spaces
-
Garage Spaces
-
Zoning
RES

Building Description

Style
Ground Level Unit
Property Type
Multi Family,Residential Attached
Home Type
Condo
Subtype
Apartment/Condo
Year Built
2005
Exterior
Concrete,Brick (Exterior),Concrete (Exterior),Mixed (Exterior)
Water Supply
Public
No. Floor Levels
0
Pets Allowed
Cats OK,Dogs OK,Number Limit (One),Yes With Restrictions

Community

Community
White Rock
Area Code
South Surrey White Rock

Taxes & Fees

Taxes
$2,893.51 /yr
Tax Year
2024
Maintenance Fee
$554.12 /mo

Other

Pets
Cats OK,Dogs OK,Number Limit (One),Yes With Restrictions

Room Types

Room Dimensions Area Description
Living Room 12'1 x 13'2 159.1 sqft -
Dining Room 11'4 x 13'0 147.33 sqft -
Kitchen 8'4 x 9'2 76.39 sqft -
Primary Bedroom 12'8 x 10'7 134.06 sqft -
Walk-In Closet 3'6 x 8'3 28.88 sqft -
Harnoor Gill
Harnoor Gill
Stonehaus Realty Corp.
Listed by Sean Schjelderup
273 days on site
Listing Broker
eXp Realty of Canada, Inc.
Courtesy
eXp Realty of Canada, Inc.

Similar homes for sale in White Rock

This representation is based in whole or in part on data generated by the Chilliwack & District Real Estate Board, Fraser Valley Real Estate Board or Greater Vancouver REALTORS® which assumes no responsibility for its accuracy. Copyright 2026 by the Greater Vancouver REALTORS®, Fraser Valley Real Estate Board, Chilliwack and District Real Estate Board, and BC Northern Real Estate Board. All Rights Reserved.
Powered by AgentLocator








