15313 19 Avenue #309, White Rock
1 / 24
For Sale
$609,000
3 bd · 2 ba · 1,488 sq ft

15313 19 Avenue #309, White Rock V4A 1X6

MLS®# R3183051

Est. mortgage
$2,310/mo
Property taxes $2,416.67/yr

About This Home

Property Type
Condo, Apartment/Condo, Top Floor Unit
Parking
1 parking
MLS #
R3183051
Size
1488 sqft
Basement
None
Tax
$2,416.67 /yr
Year Built
1984
Maintenance Fee
$724.86 /mo
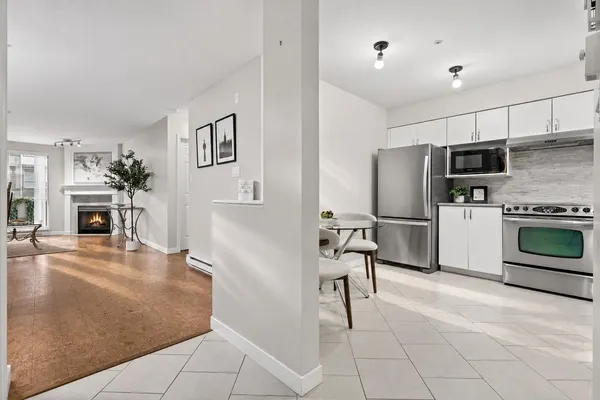
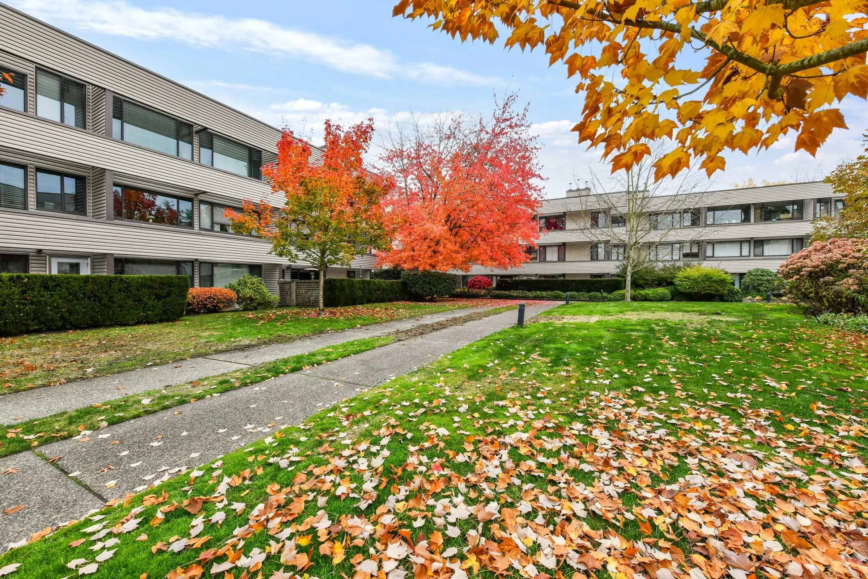
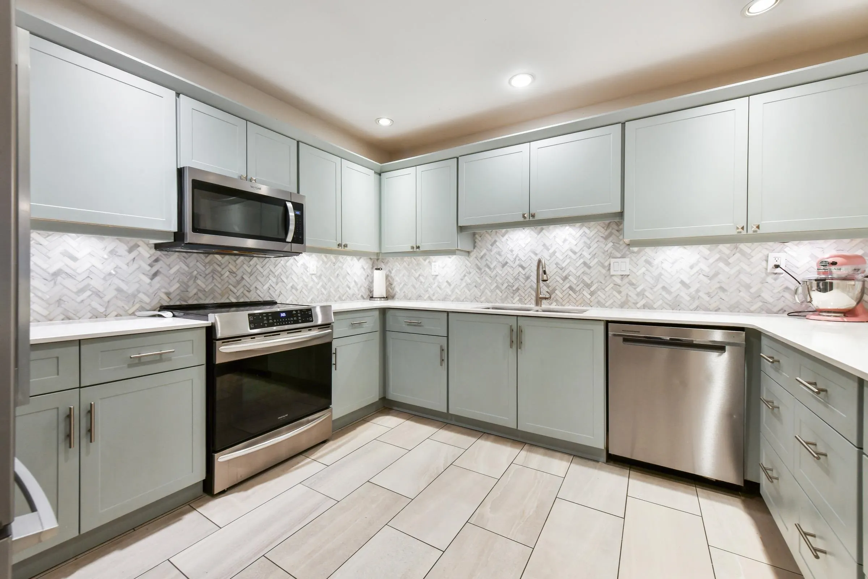
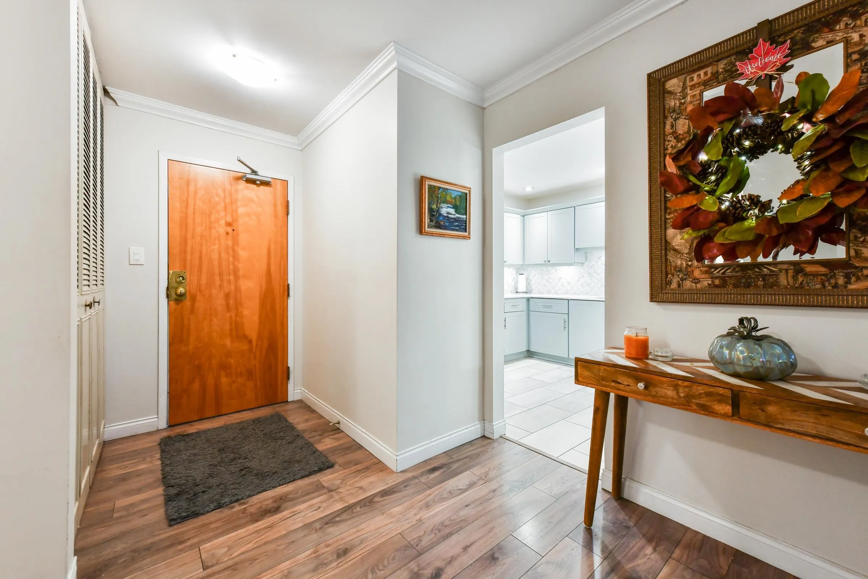
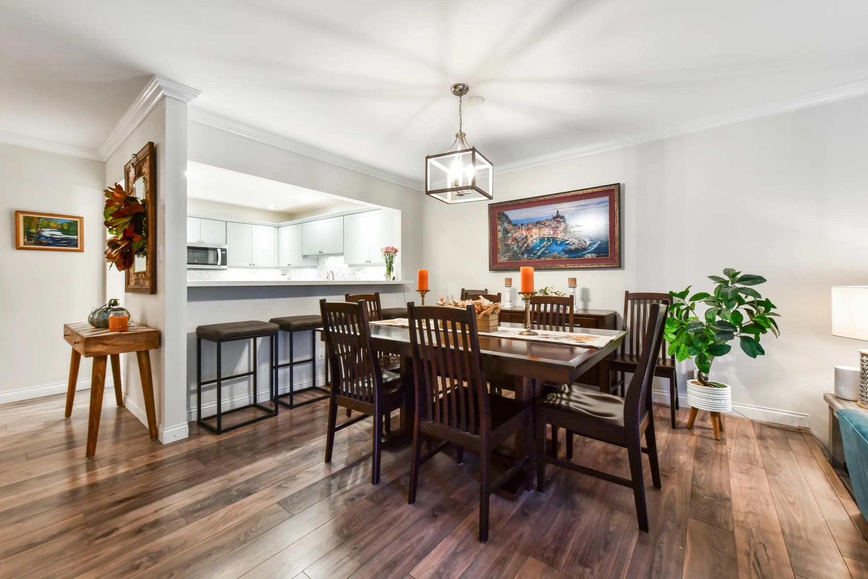
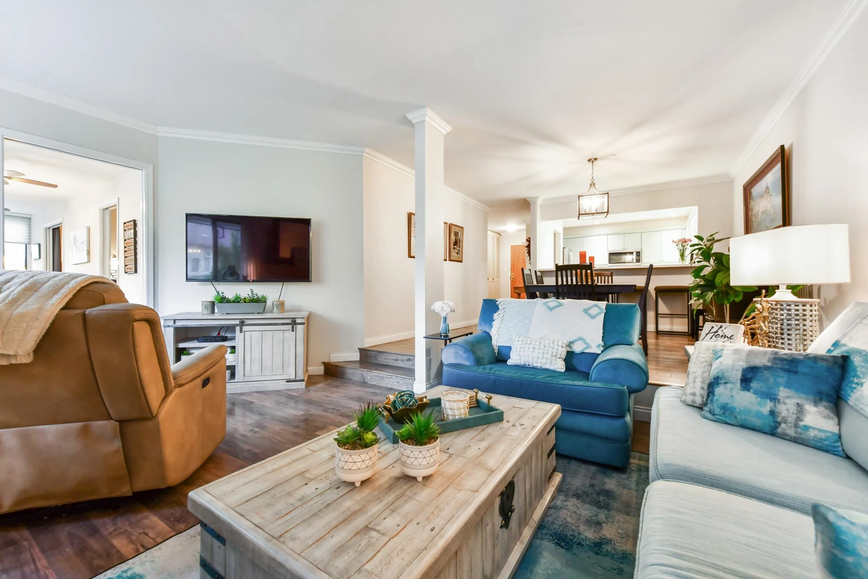
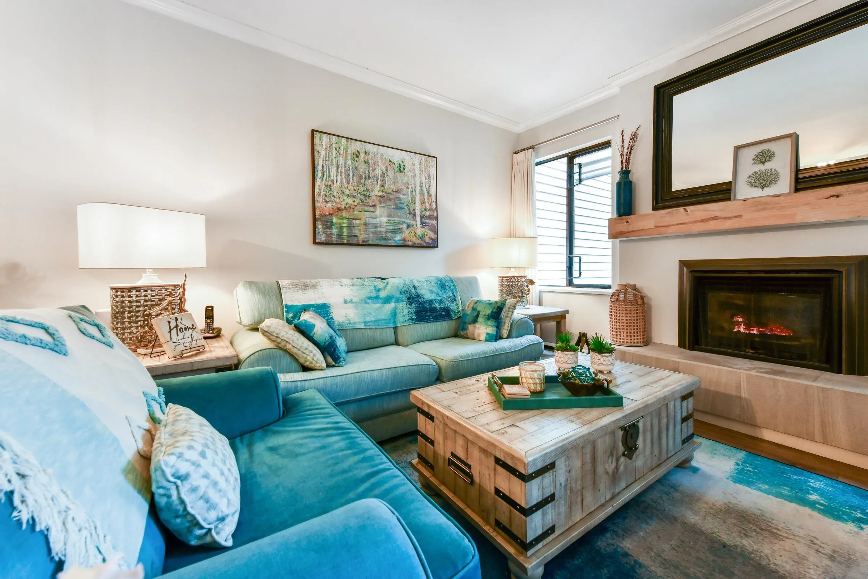
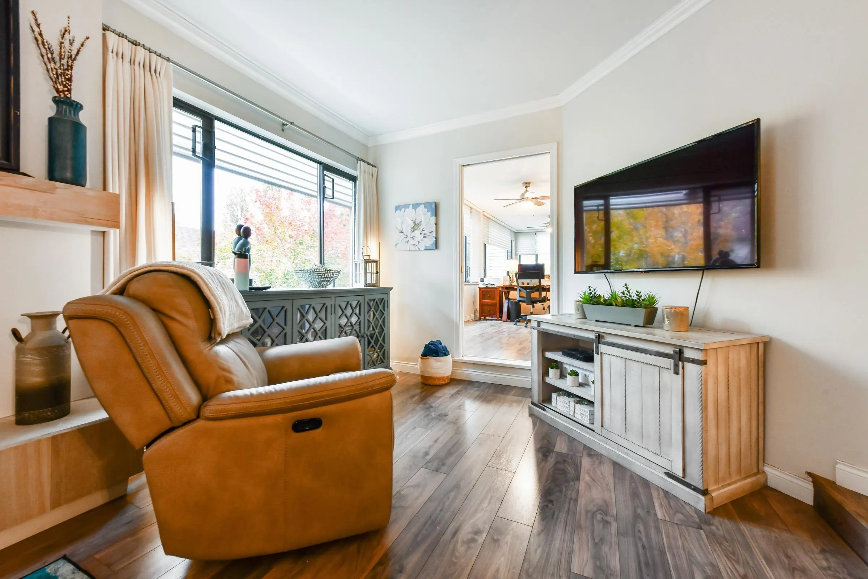
Welcome to Village Terrace. This spacious, RARE, immaculately kept three bedroom, 1488 sq ft home features an additional 244 sq ft with a solarium running across the back with a view into Bakerview Park, a nine foot living room ceiling and a gas fireplace. The kitchen was tastefully refreshed in 2022 and includes new counters, backsplash, and refaced cabinetry with tile and laminate floors and paint throughout. This home also includes in-suite laundry, a storage locker, underground parking and visitor spaces. Shopping and recreation is close by, and White Rock is a few minutes away. OPEN HOUSE Sat, Nov 14 3:00 to 5:00.

Property Details

Amenities & Utilities

In Unit

Full Property Details

Interior

Bedrooms
3
Washrooms
2
Square Footage
1488 sqft
Basement
None
Heating Type
Baseboard,Electric,Natural Gas
Kitchens
1
Floor Finish
Laminate

Exterior

View
Bakerview Park
Waterfront
No
Parking Spaces
1
Total Parking Spaces
-
Garage Spaces
-
Zoning
MR6
Roof
Torch On

Building Description

Style
Top Floor Unit
Property Type
Multi Family,Residential Attached
Home Type
Condo
Subtype
Apartment/Condo
Year Built
1984
Exterior
Frame Wood,Mixed (Exterior)
Water Supply
Public
No. Floor Levels
1
Pets Allowed
No

Community

Community
King George Corridor
Area Code
South Surrey White Rock

Taxes & Fees

Taxes
$2,416.67 /yr
Tax Year
2026
Maintenance Fee
$724.86 /mo

Other

Virtual Tour Link
Pets
No

Room Types

Room Dimensions Area Description
Kitchen 13'2 x 11'9 154.71 sqft -
Dining Room 11'2 x 13'0 145.17 sqft -
Living Room 12'4 x 18'2 224.06 sqft -
Primary Bedroom 15'5 x 11'11 183.72 sqft -
Bedroom 8'11 x 15'1 134.49 sqft -
Bedroom 9'4 x 15'1 140.78 sqft -
Foyer 5'5 x 4'3 23.02 sqft -
Laundry 5'11 x 7'5 43.88 sqft -
Solarium 8'6 x 26'2 222.42 sqft -
Harnoor Gill
Harnoor Gill
Stonehaus Realty Corp.
Listed by Matthew Janzen
5 days on site
Listing Broker
Homelife Benchmark Realty Corp.
Courtesy
Homelife Benchmark Realty Corp.

Similar homes for sale in White Rock

This representation is based in whole or in part on data generated by the Chilliwack & District Real Estate Board, Fraser Valley Real Estate Board or Greater Vancouver REALTORS® which assumes no responsibility for its accuracy. Copyright 2026 by the Greater Vancouver REALTORS®, Fraser Valley Real Estate Board, Chilliwack and District Real Estate Board, and BC Northern Real Estate Board. All Rights Reserved.
Powered by AgentLocator