14855 Thrift Avenue #418, White Rock
1 / 38
For Sale
$1,888,888
2 bd · 3 ba · 1,586 sq ft

14855 Thrift Avenue #418, White Rock V4B 2J6

MLS®# R3182921

Est. mortgage
$7,166/mo
Property taxes $7,885.75/yr

About This Home

Property Type
Condo, Apartment/Condo
Parking
5 parking
MLS #
R3182921
Size
1586 sqft
Basement
None
Tax
$7,885.75 /yr
Year Built
2015
Maintenance Fee
$781.75 /mo
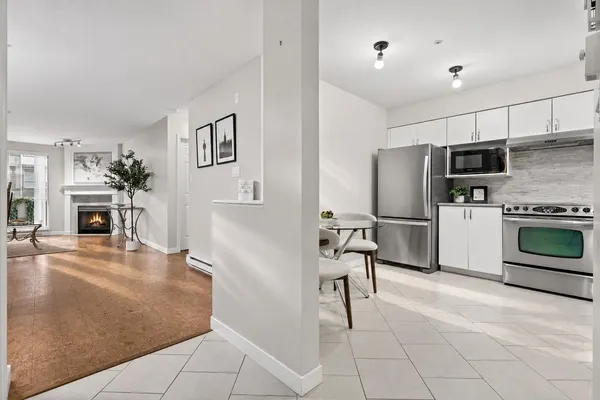
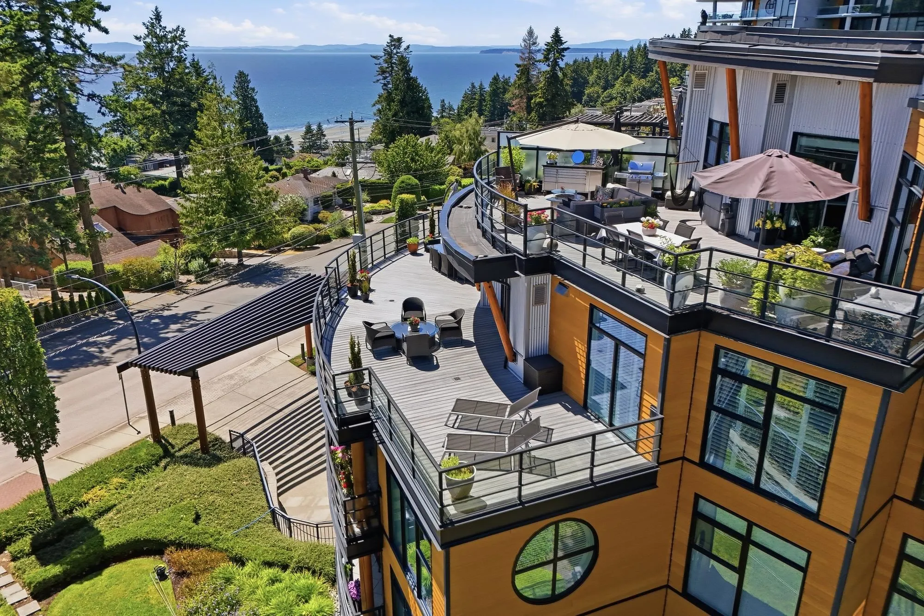
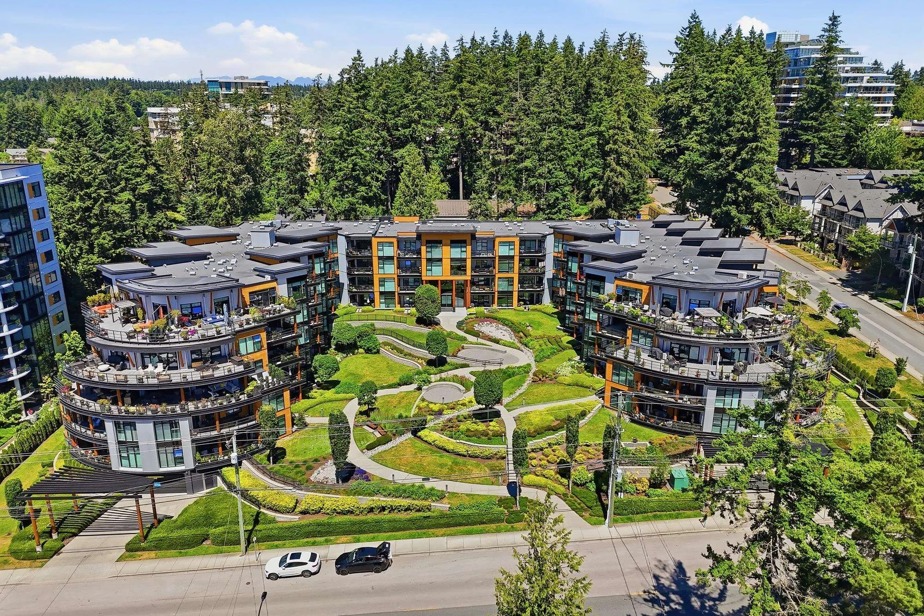
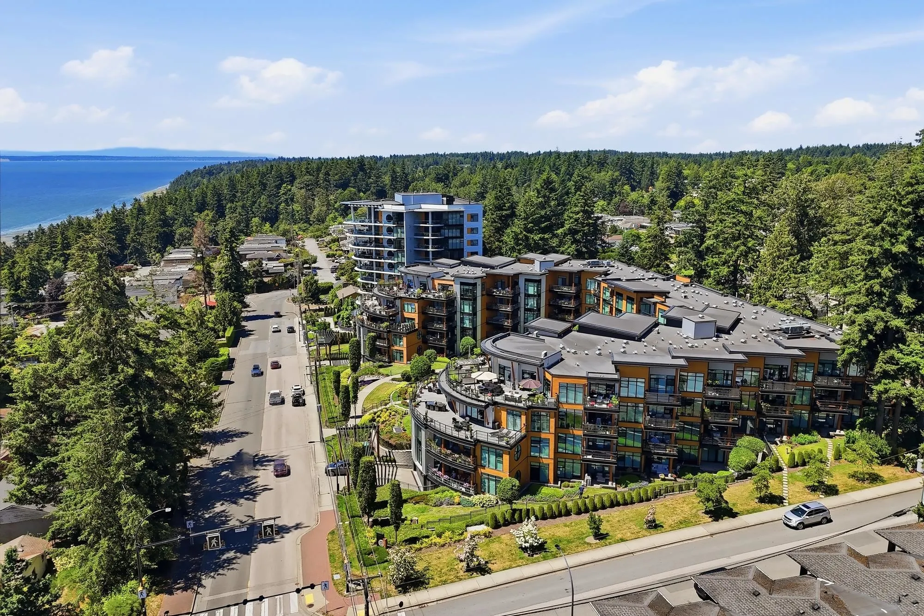
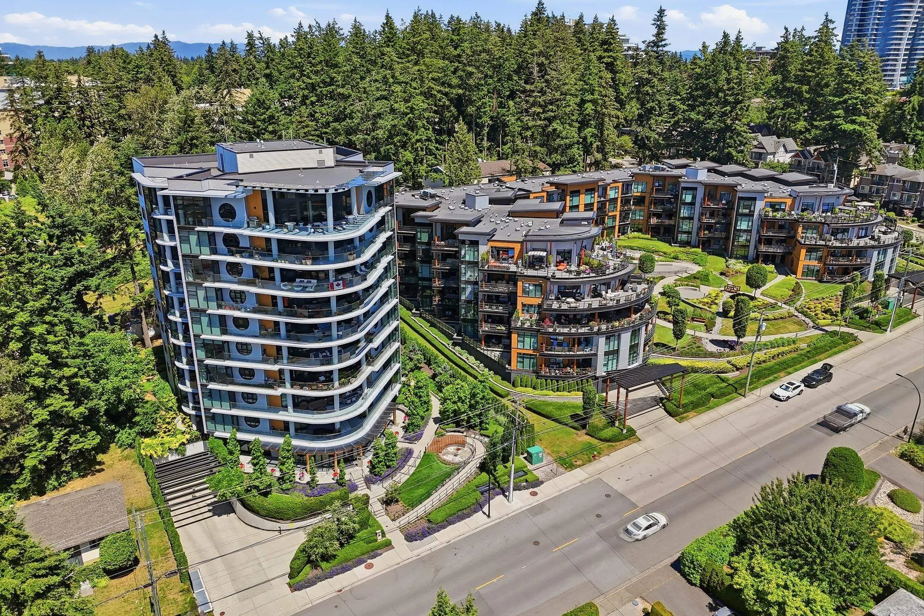
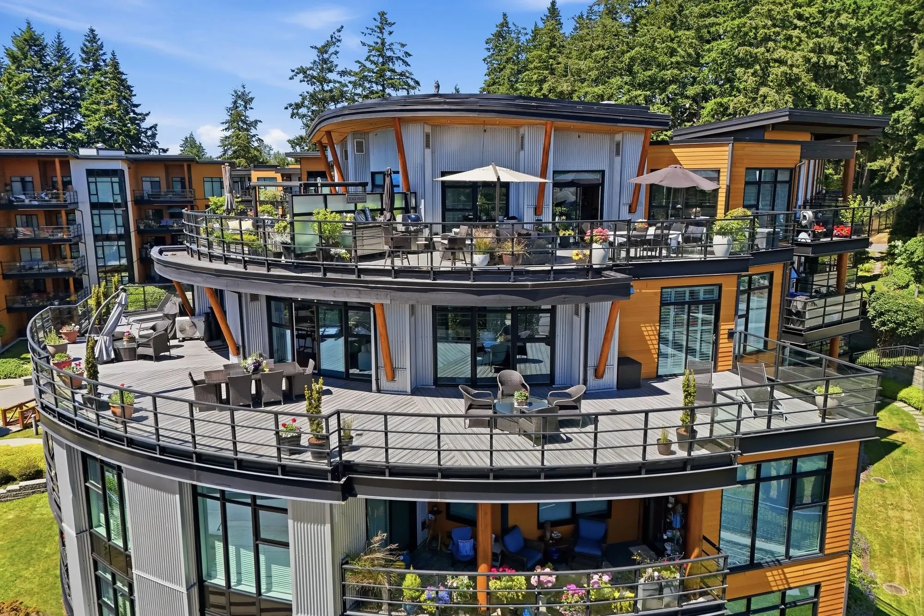
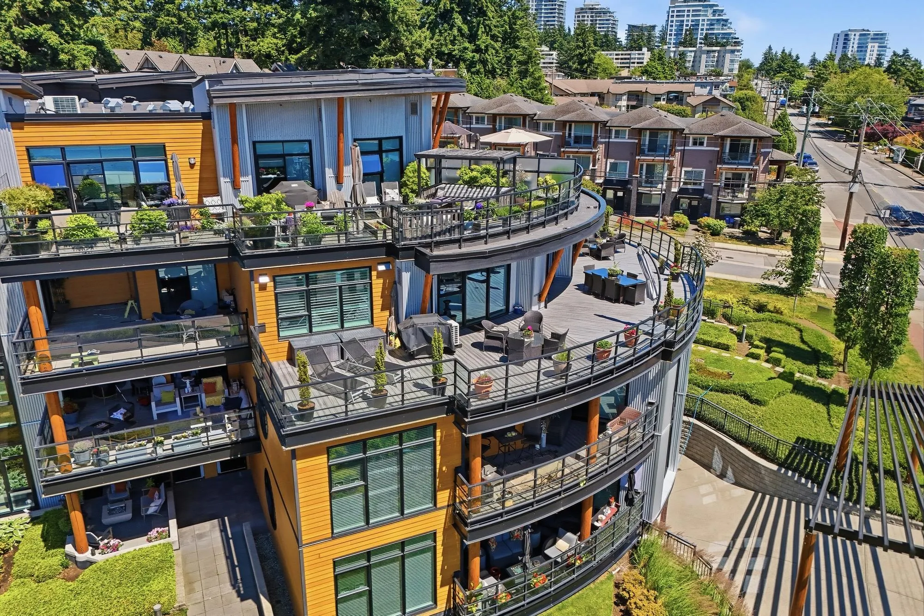
Ocean view luxury reaches new heights in this sub-penthouse at the award-winning Royce in White Rock. Enjoy panoramic south-facing ocean views from nearly every principal room and an expansive 1,477 sq ft of outdoor living. Freshly painted and filled with natural light, the open-concept layout centres on a chef-inspired kitchen with Viking appliances, a brand-new fridge, quartz counters, marble backsplash and a statement island made for entertaining. Both bedrooms have private ensuites and built-ins, and the home adds a private dining room and heat pump with A/C. Rare extras: 5 parking stalls and 2 storage lockers, plus a fitness centre and residents’ lounge.

Property Details

Amenities & Utilities

In Unit

Full Property Details

Interior

Bedrooms
2
Washrooms
3
Square Footage
1586 sqft
Basement
None
Heating Type
Electric,Heat Pump
Kitchens
1
Floor Finish
Laminate,Wall/Wall/Mixed

Exterior

View
Panoramic Ocean Views
Waterfront
No
Parking Spaces
5
Total Parking Spaces
-
Garage Spaces
-
Zoning
CD-21
Roof
Torch On

Building Description

Property Type
Multi Family,Residential Attached
Home Type
Condo
Subtype
Apartment/Condo
Year Built
2015
Exterior
Frame Wood,Fibre Cement (Exterior),Metal Siding,Wood Siding
Water Supply
Public
No. Floor Levels
1
Pets Allowed
Cats OK,Dogs OK,Number Limit (Two),Yes With Restrictions

Community

Community
White Rock
Area Code
South Surrey White Rock

Taxes & Fees

Taxes
$7,885.75 /yr
Tax Year
2026
Maintenance Fee
$781.75 /mo

Other

Virtual Tour Link
Pets
Cats OK,Dogs OK,Number Limit (Two),Yes With Restrictions

Room Types

Room Dimensions Area Description
Foyer 5'10 x 11'5 66.6 sqft -
Living Room 14'6 x 25'11 375.79 sqft -
Dining Room 8'11 x 8'10 78.76 sqft -
Kitchen 9'11 x 18'3 180.98 sqft -
Primary Bedroom 18'5 x 16'1 296.2 sqft -
Bedroom 10'2 x 13'1 133.01 sqft -
Walk-In Closet 4'1 x 12'3 50.02 sqft -
Harnoor Gill
Harnoor Gill
Stonehaus Realty Corp.
Listed by Matt van den Boogaard
7 days on site
Listing Broker
Engel & Volkers Vancouver (Branch)
Courtesy
Engel & Volkers Vancouver (Branch)

Similar homes for sale in White Rock

This representation is based in whole or in part on data generated by the Chilliwack & District Real Estate Board, Fraser Valley Real Estate Board or Greater Vancouver REALTORS® which assumes no responsibility for its accuracy. Copyright 2026 by the Greater Vancouver REALTORS®, Fraser Valley Real Estate Board, Chilliwack and District Real Estate Board, and BC Northern Real Estate Board. All Rights Reserved.
Powered by AgentLocator