1381 Martin Street #301, White Rock
1 / 34
For Sale
$535,000
2 bd · 2 ba · 1,032 sq ft

1381 Martin Street #301, White Rock V4B 3W6

MLS®# R3110950

Est. mortgage
$2,030/mo
Property taxes $2,495.79/yr

About This Home

Property Type
Condo, Apartment/Condo
Parking
1 parking
MLS #
R3110950
Size
1032 sqft
Basement
None
Tax
$2,495.79 /yr
Year Built
1977
Maintenance Fee
$586.13 /mo
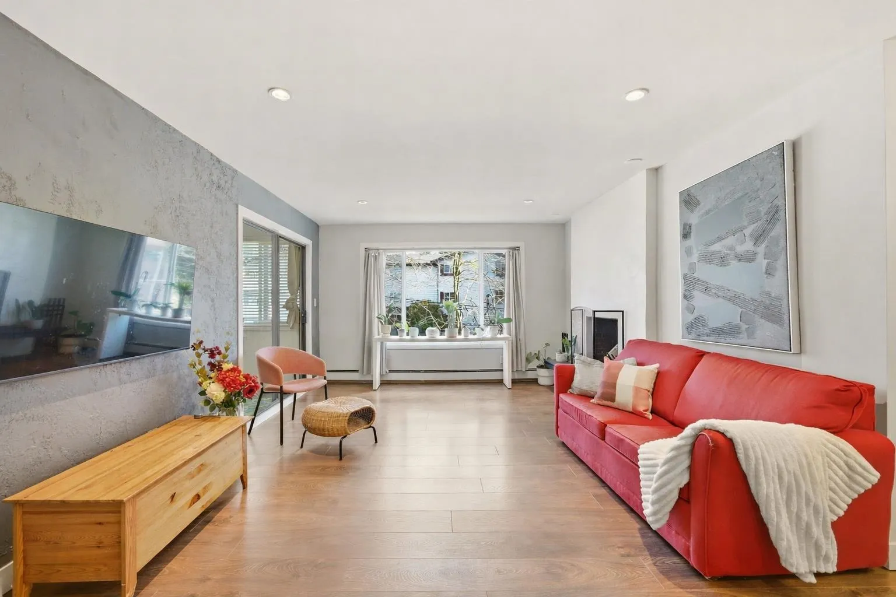
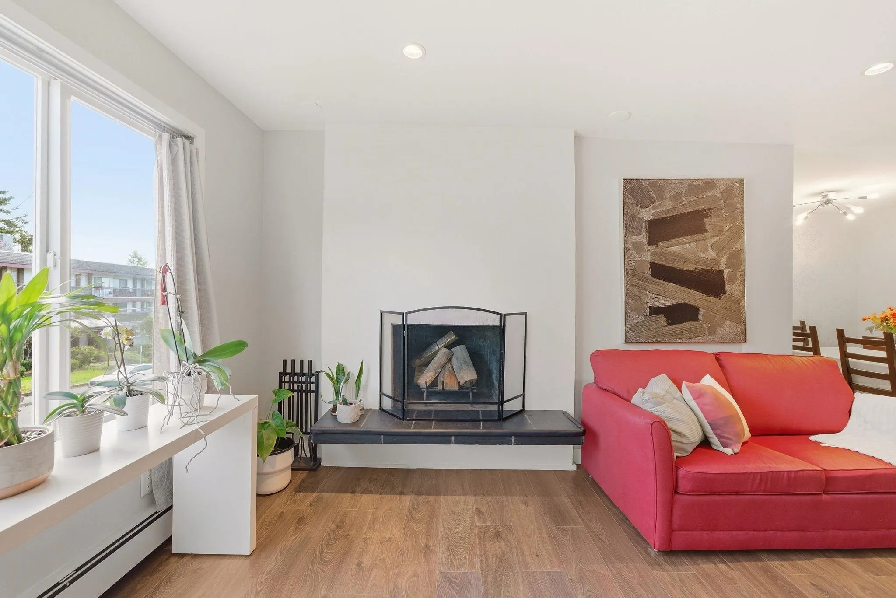
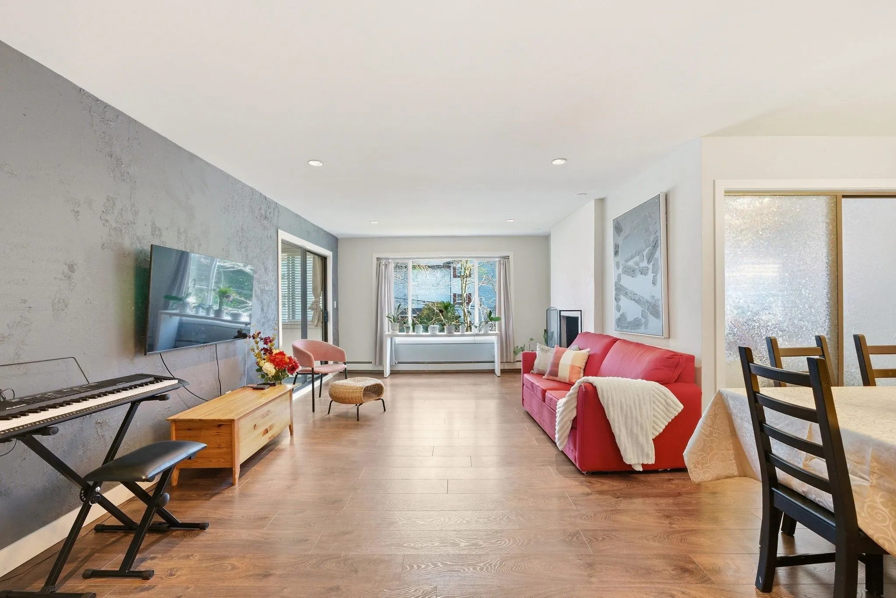
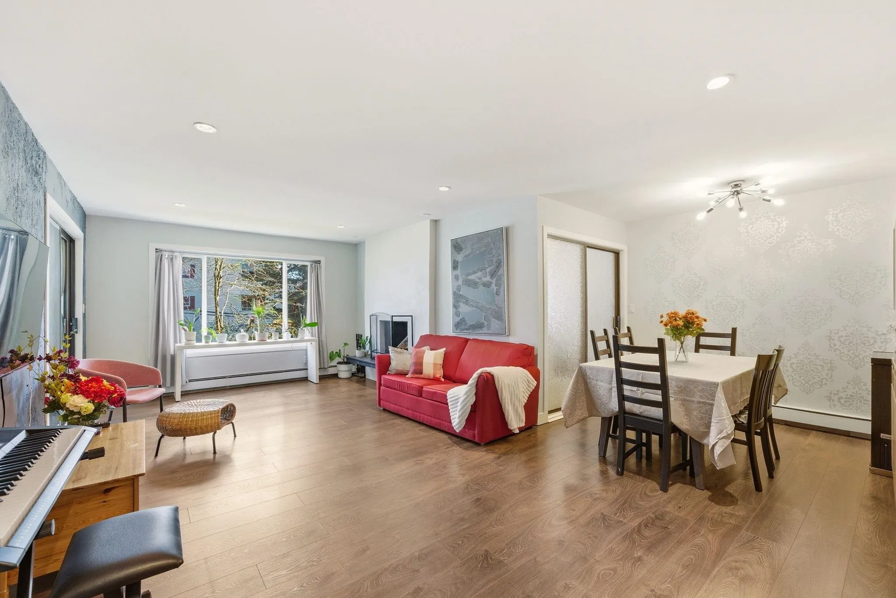
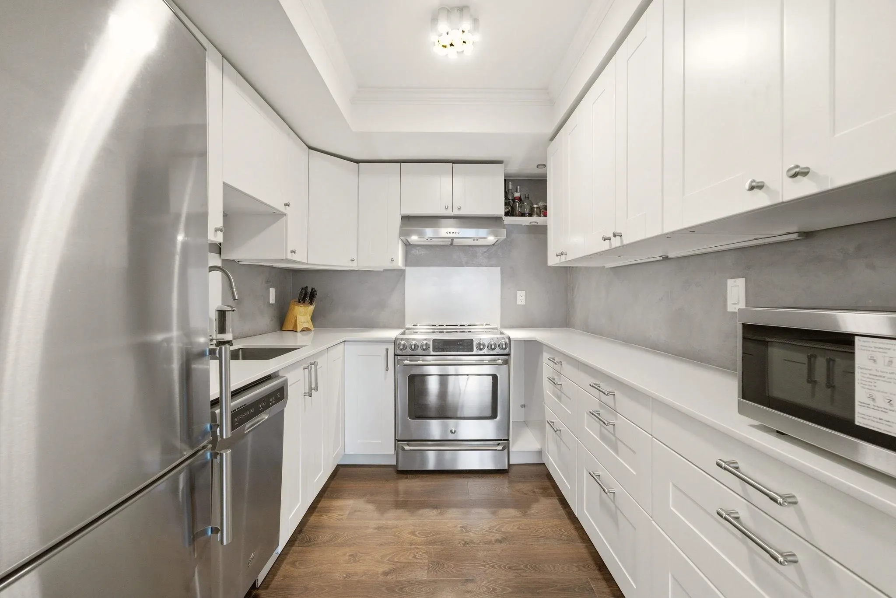
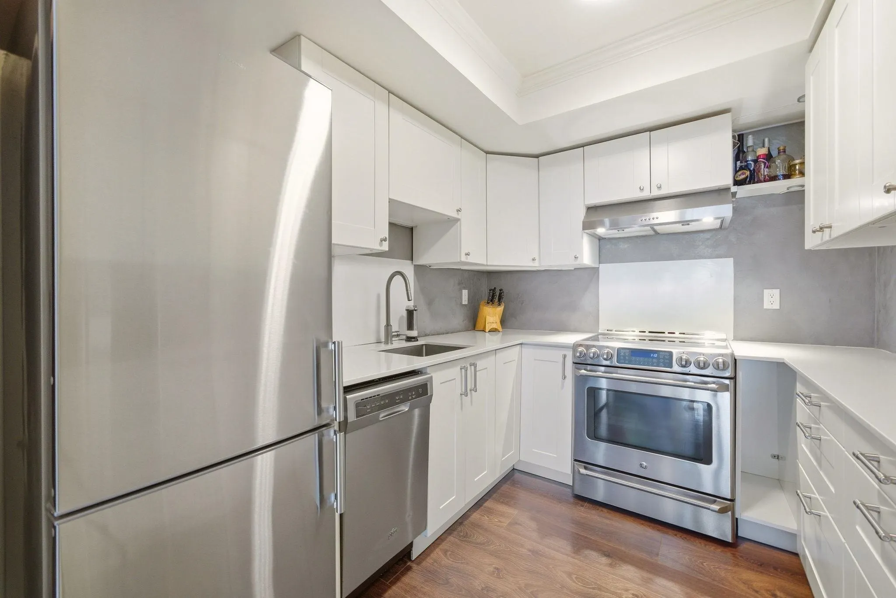
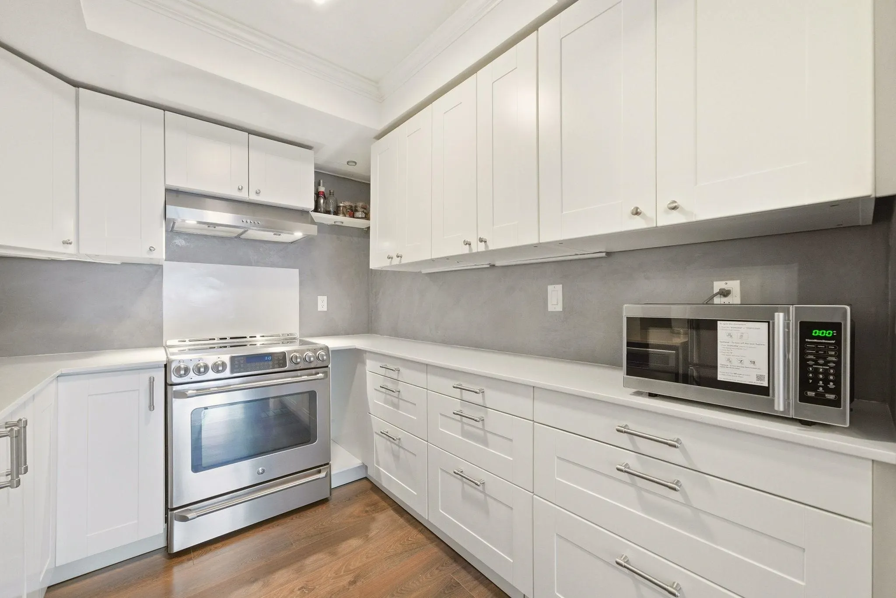
Discover a lifestyle of elevated comfort at 301 1381 Martin Street, a residential property in White Rock, BC, presented in great condition and offering an attractive aesthetic. This residence provides a unique opportunity to embrace refined living in a sought-after location. The kitchen is thoughtfully appointed with stainless steel appliances, providing a functional and stylish space for culinary endeavors. A luxurious experience awaits in the bathroom, featuring a walk-in shower with multiple shower heads, designed for a rejuvenating start or end to your day. The property also includes a dedicated laundry room, adding convenience and practicality to daily routines. This exceptional property invites you to experience its distinctive charm and sophisticated design firsthand.

Property Details

Amenities & Utilities

In Unit

Full Property Details

Interior

Bedrooms
2
Washrooms
2
Square Footage
1032 sqft
Basement
None
Heating Type
Baseboard,Hot Water
Kitchens
1
Den
Yes

Exterior

View
Greenery
Waterfront
No
Parking Spaces
1
Total Parking Spaces
-
Garage Spaces
-
Zoning
R1
Roof
Asphalt,Torch On

Building Description

Property Type
Multi Family,Residential Attached
Home Type
Condo
Subtype
Apartment/Condo
Year Built
1977
Exterior
Other,Stucco,Wood Siding
Water Supply
Public
No. Floor Levels
1
Pets Allowed
No

Community

Community
White Rock
Area Code
South Surrey White Rock

Taxes & Fees

Taxes
$2,495.79 /yr
Tax Year
2025
Maintenance Fee
$586.13 /mo

Other

Pets
No

Room Types

Room Dimensions Area Description
Living Room 22'3 x 12'8 281.83 sqft -
Dining Room 9'2 x 6'9 61.88 sqft -
Primary Bedroom 13'10 x 10'7 146.4 sqft -
Bedroom 13'10 x 9'7 132.57 sqft -
Storage 7'7 x 4'3 32.23 sqft -
Kitchen 9'0 x 7'5 66.75 sqft -
Foyer 8'5 x 3'11 32.97 sqft -
Laundry 5'11 x 5'5 32.05 sqft -
Other 3'0 x 13'6 40.5 sqft -
Den 4'2 x 6'7 27.43 sqft -
Solarium 6'6 x 15'7 101.29 sqft -
Walk-In Closet 3'11 x 7'0 27.42 sqft -
Harnoor Gill
Harnoor Gill
Stonehaus Realty Corp.
Listed by Angel Garcia PREC*
217 days on site
Listing Broker
Royal LePage Sussex
Courtesy
Royal LePage Sussex

Similar homes for sale in White Rock

This representation is based in whole or in part on data generated by the Chilliwack & District Real Estate Board, Fraser Valley Real Estate Board or Greater Vancouver REALTORS® which assumes no responsibility for its accuracy. Copyright 2026 by the Greater Vancouver REALTORS®, Fraser Valley Real Estate Board, Chilliwack and District Real Estate Board, and BC Northern Real Estate Board. All Rights Reserved.
Powered by AgentLocator








