15165 Marine Drive #105, White Rock
1 / 35
For Sale
$899,999
2 bd · 2 ba · 1,227 sq ft

15165 Marine Drive #105, White Rock V4B 1C5

MLS®# R3114791

Est. mortgage
$3,414/mo
Property taxes $4,194.97/yr

About This Home

Property Type
Condo, Apartment/Condo
Parking
1 parking
MLS #
R3114791
Size
1227 sqft
Basement
None
Tax
$4,194.97 /yr
Year Built
1989
Maintenance Fee
$507.03 /mo
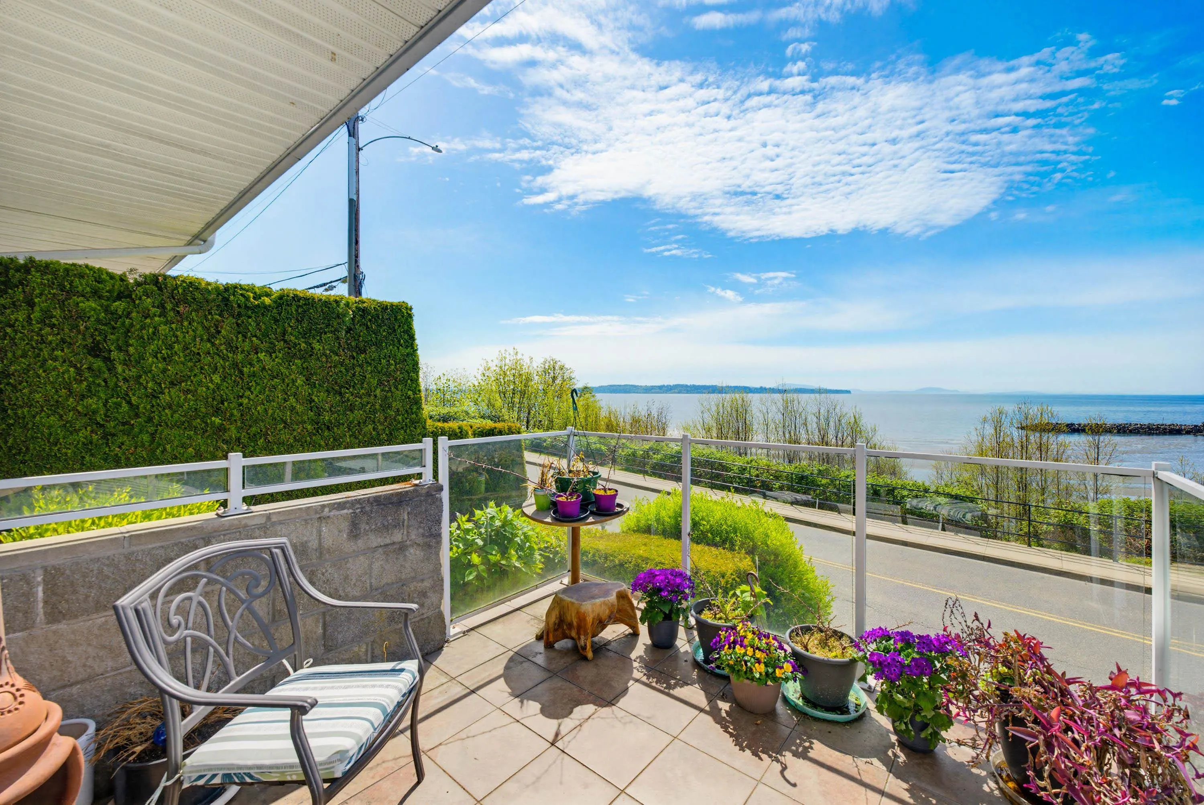
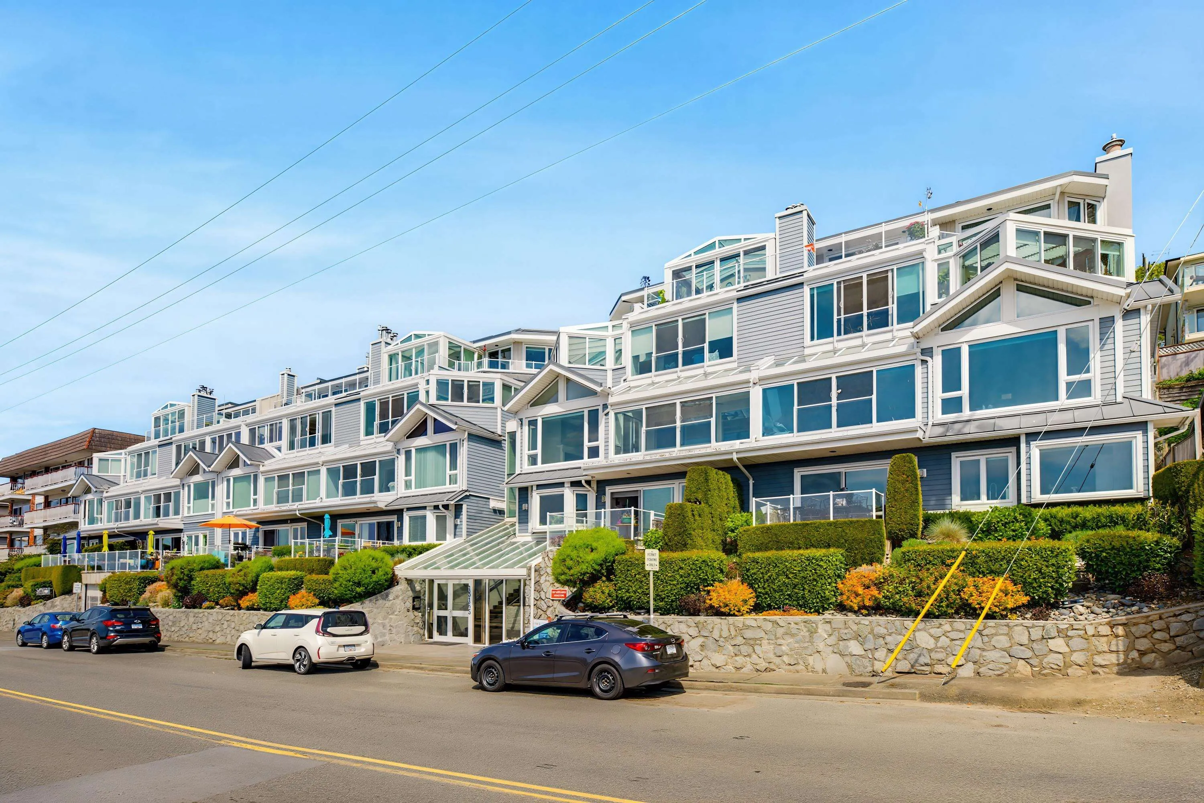
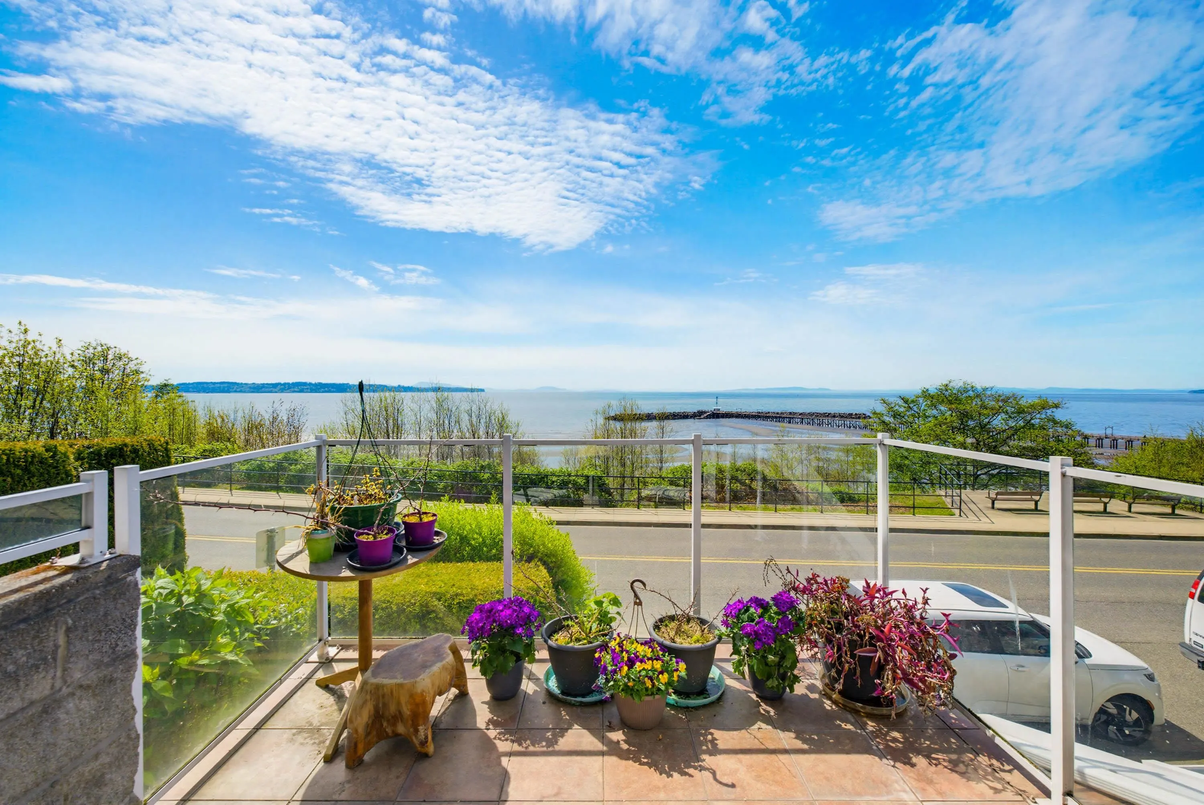
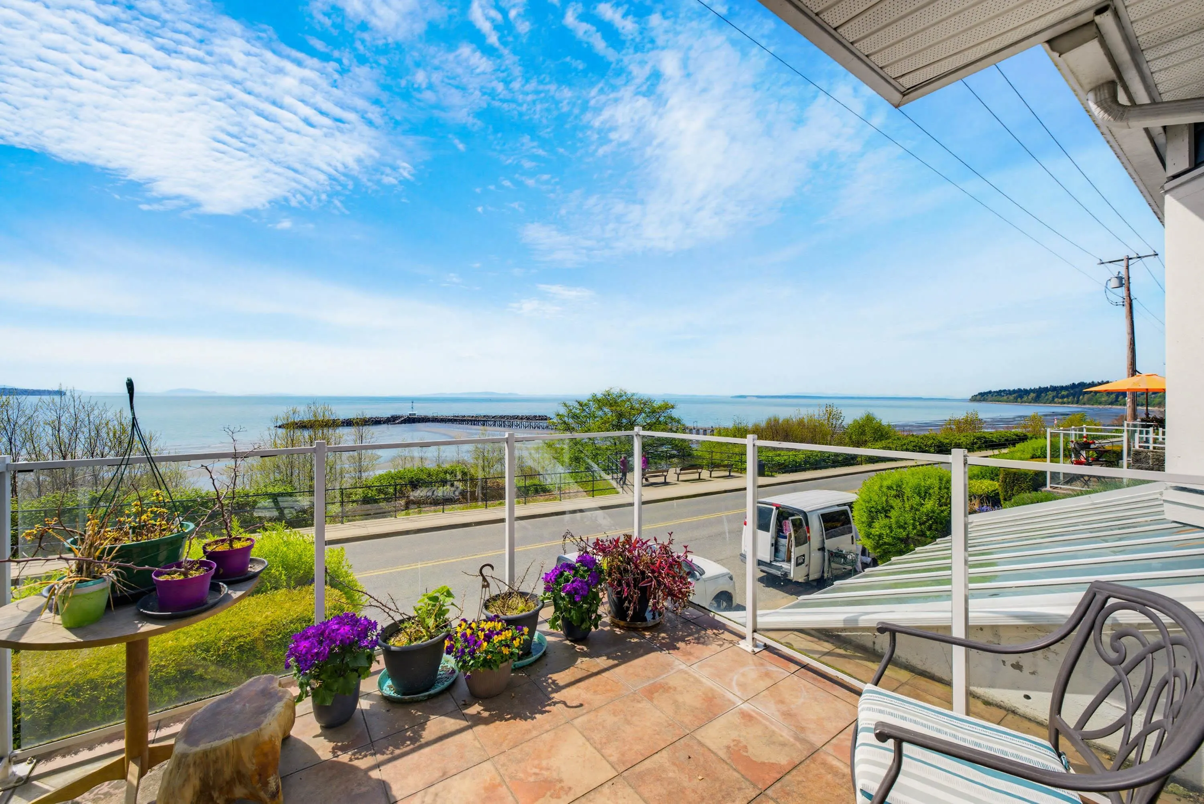
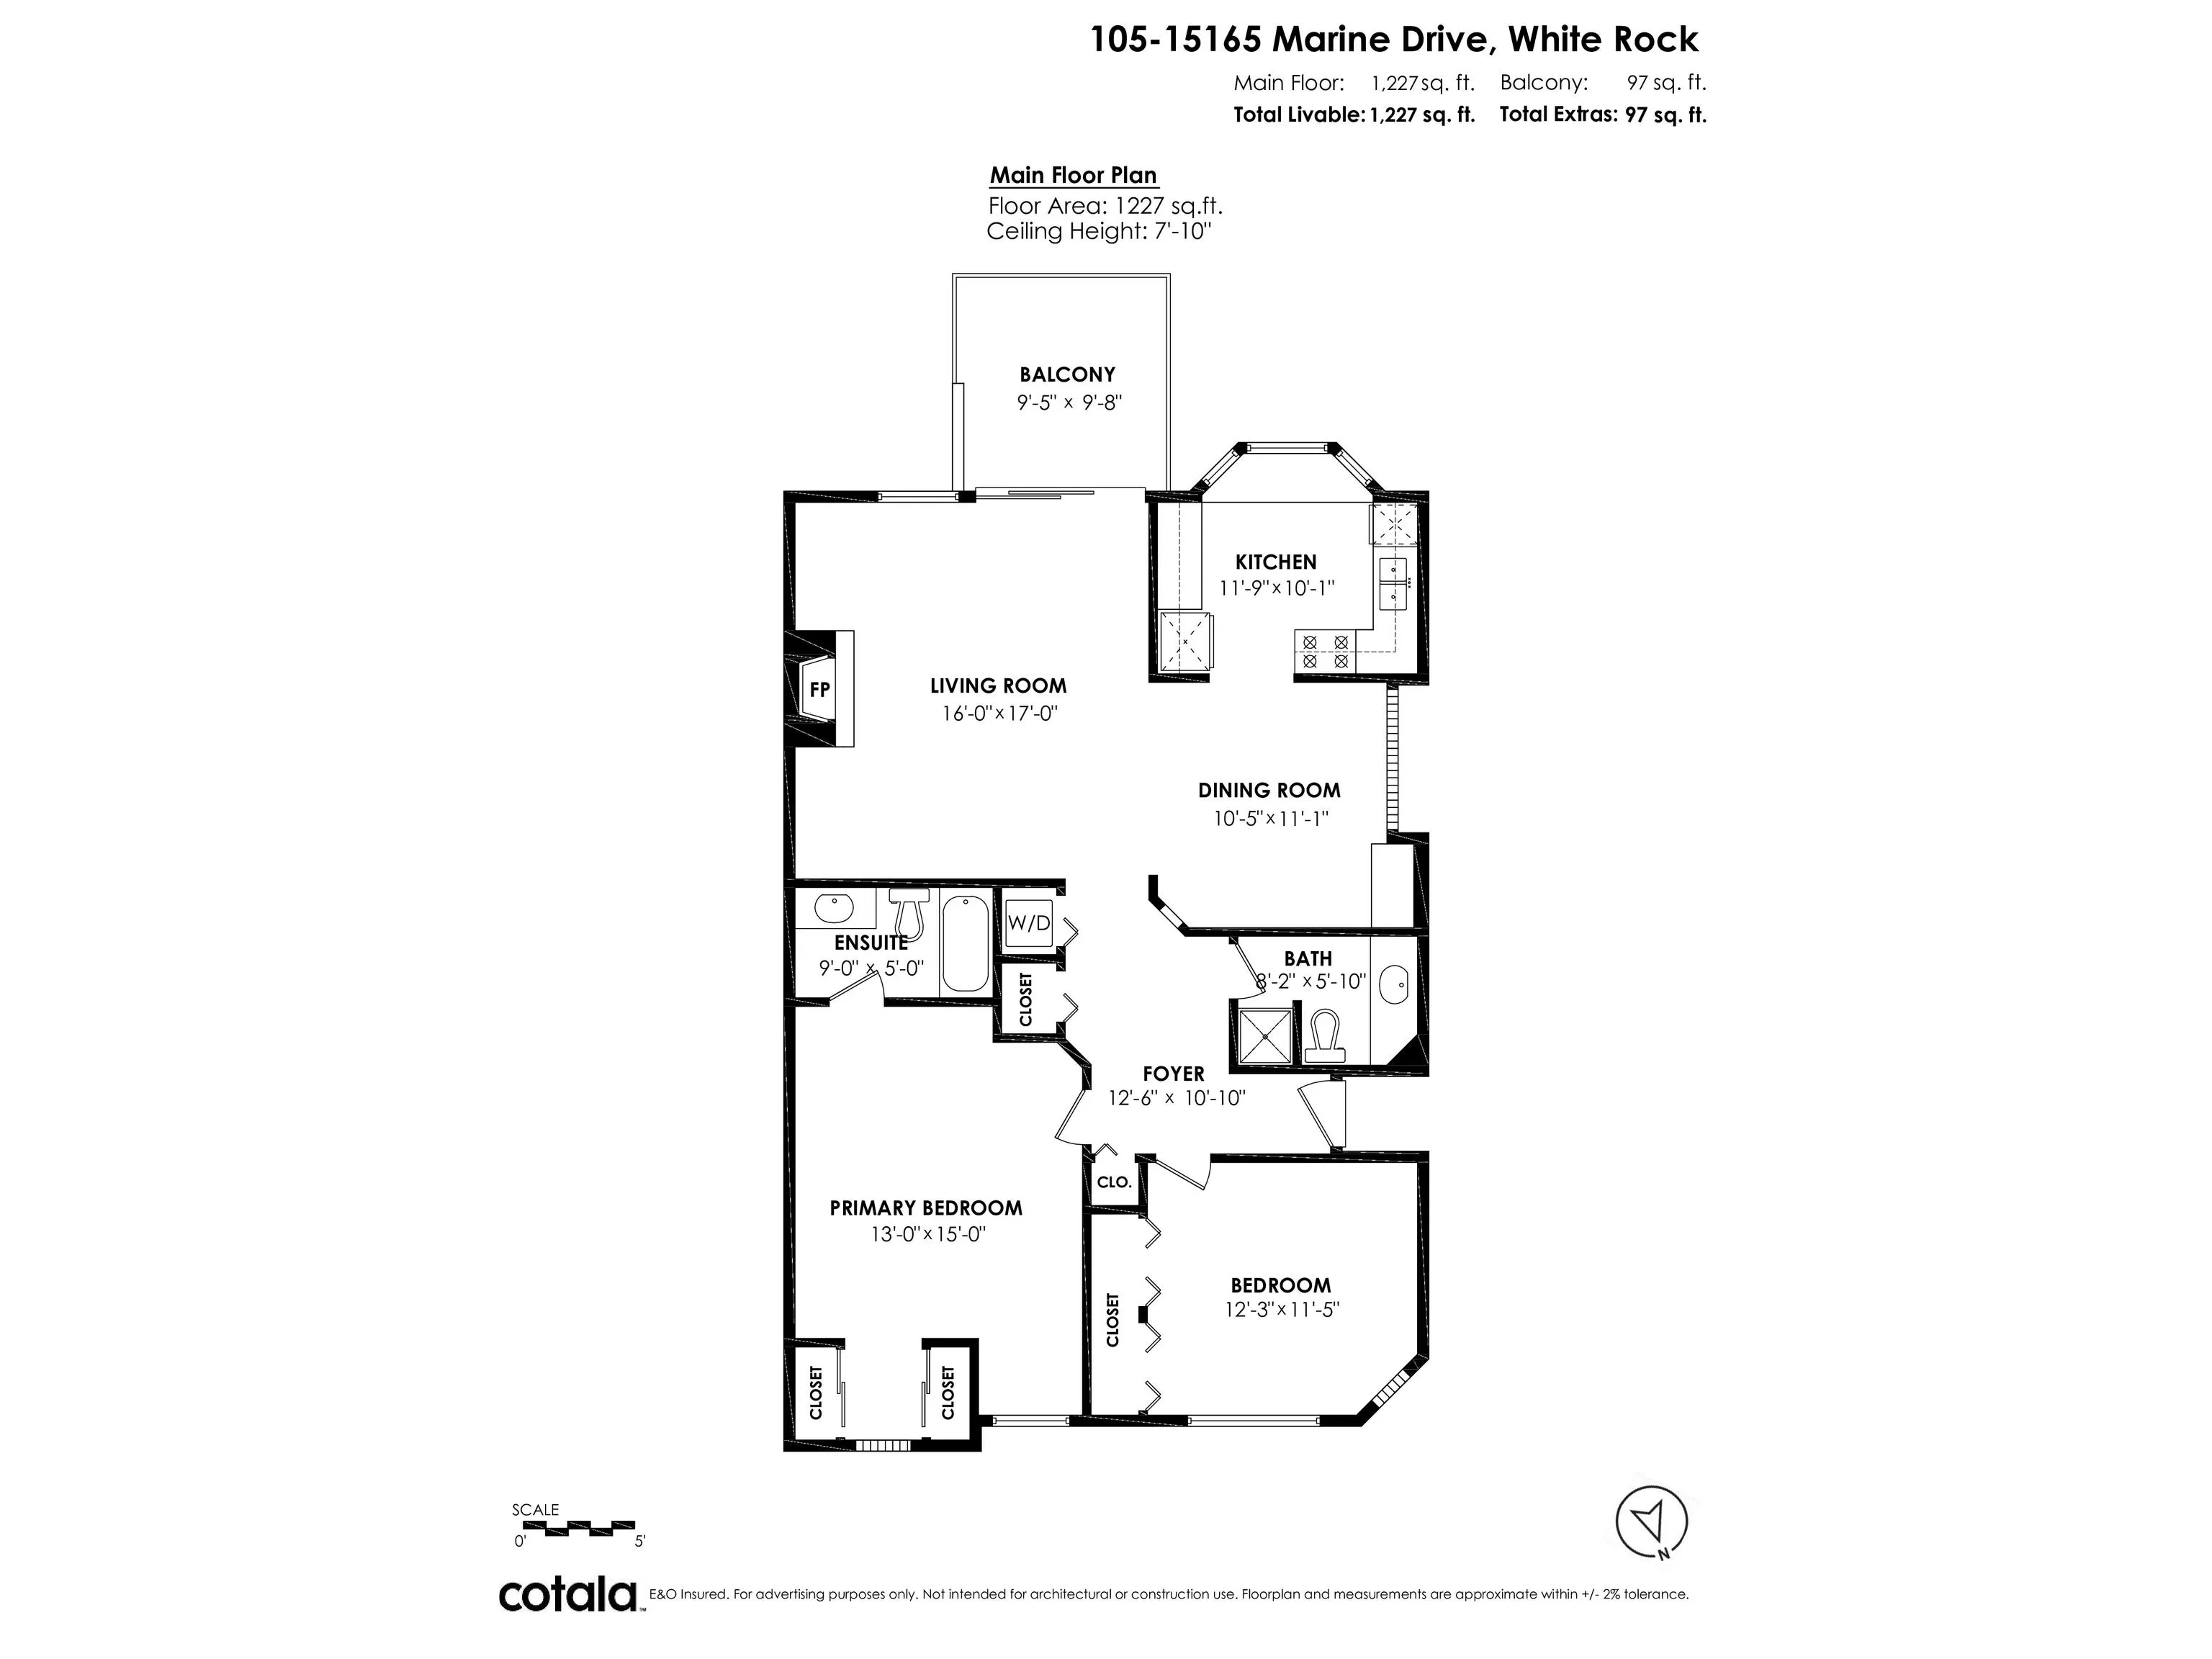
A view is worth a Million $$’s! Spectacular unobstructed 180 degree Ocean and beach views! Spacious 2 bedroom condo with a great floor plan, with the main living area that is focussed to take in the panoramic ocean views. A bright kitchen with a bay window and spacious dining room. The living room has large windows and a cozy gas fireplace with sliding doors to a wonderful sundeck (9’8 X 9’5) to enjoy your morning coffee and fabulous sunsets. The bedrooms are large, the primary boasting a full ensuite. The maintenance fee includes your heating (hot water radiant). Building upgrades include: rain-screened 2011, hardiplank siding, vinyl windows and retaining wall. This is a lifestyle not just a home. Park the car and walk to cafes, restaurants and shops. Enjoy walks along the beach everyday!

Property Details

Full Property Details

Interior

Bedrooms
2
Washrooms
2
Square Footage
1227 sqft
Basement
None
Heating Type
Hot Water,Radiant
Kitchens
1
Floor Finish
Wall/Wall/Mixed
Den
No

Exterior

View
Ocean & beach
Waterfront
No
Parking Spaces
1
Total Parking Spaces
-
Garage Spaces
-
Zoning
RM-4
Roof
Metal,Torch On

Building Description

Property Type
Multi Family,Residential Attached
Home Type
Condo
Subtype
Apartment/Condo
Year Built
1989
Exterior
Frame Wood,Fibre Cement (Exterior)
Water Supply
Public
No. Floor Levels
1
Pets Allowed
Cats OK,Dogs OK,Number Limit (One),Yes With Restrictions

Community

Community
White Rock
Area Code
South Surrey White Rock

Taxes & Fees

Taxes
$4,194.97 /yr
Tax Year
2026
Maintenance Fee
$507.03 /mo

Other

Virtual Tour Link
Pets
Cats OK,Dogs OK,Number Limit (One),Yes With Restrictions

Room Types

Room Dimensions Area Description
Living Room 16' x 17' 272 sqft -
Dining Room 10'5 x 11'1 115.45 sqft -
Kitchen 10'1 x 11'9 118.48 sqft -
Primary Bedroom 13' x 15' 195 sqft -
Bedroom 11'5 x 12'3 139.85 sqft -
Foyer 10'10 x 12'6 135.42 sqft -
Laundry 4' x 4' 16 sqft -
Harnoor Gill
Harnoor Gill
Stonehaus Realty Corp.
Listed by Tracey Bosch - PREC
207 days on site
Listing Broker
Royal LePage - Wolstencroft
Courtesy
Royal LePage - Wolstencroft

Similar homes for sale in White Rock

This representation is based in whole or in part on data generated by the Chilliwack & District Real Estate Board, Fraser Valley Real Estate Board or Greater Vancouver REALTORS® which assumes no responsibility for its accuracy. Copyright 2026 by the Greater Vancouver REALTORS®, Fraser Valley Real Estate Board, Chilliwack and District Real Estate Board, and BC Northern Real Estate Board. All Rights Reserved.
Powered by AgentLocator








