1526 Finlay Street #504, White Rock
1 / 36
For Sale
$969,900
2 bd · 2 ba · 976 sq ft

1526 Finlay Street #504, White Rock V4B 4L9

MLS®# R3145967

Est. mortgage
$3,680/mo
Property taxes $3,926.39/yr

About This Home

Property Type
Condo, Apartment/Condo
Parking
2 parking
MLS #
R3145967
Size
976 sqft
Basement
None
Tax
$3,926.39 /yr
Year Built
2022
Maintenance Fee
$450 /mo
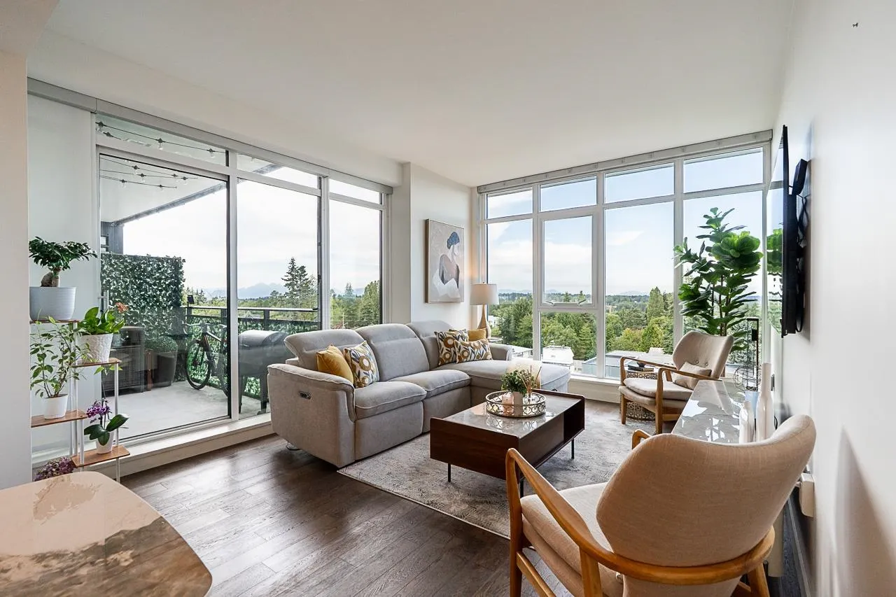
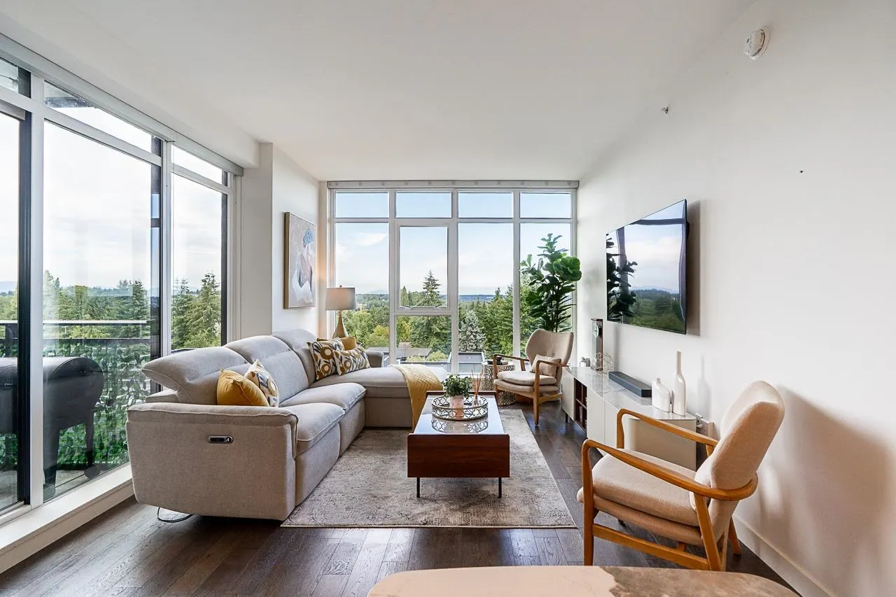
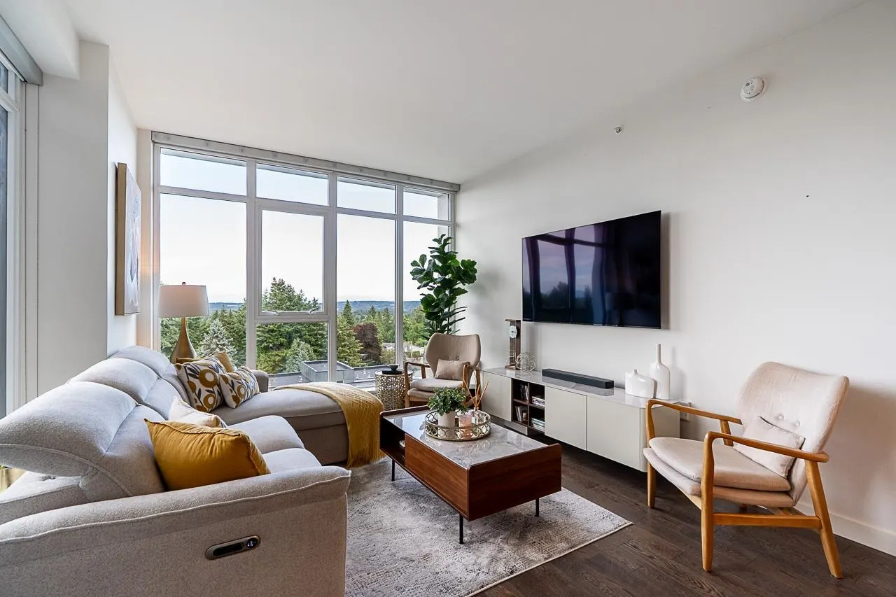
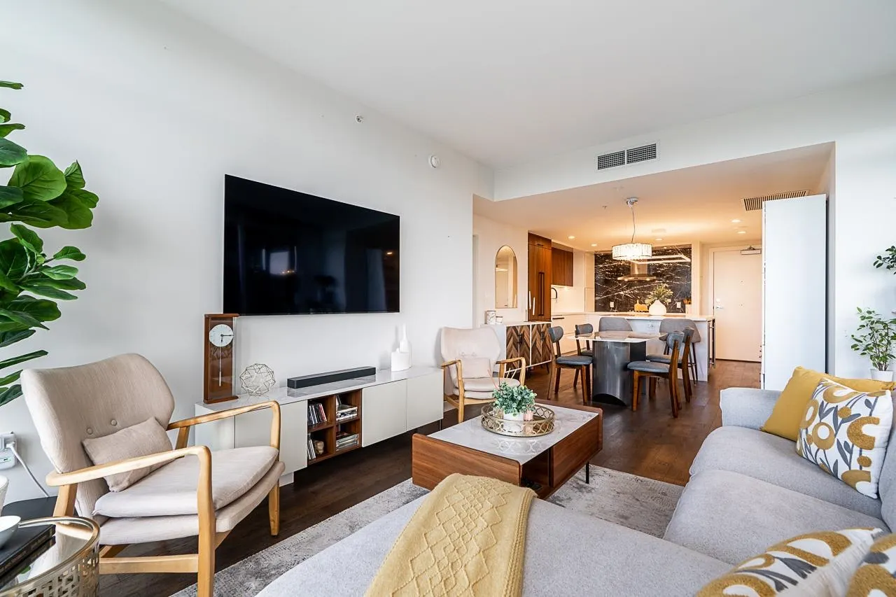
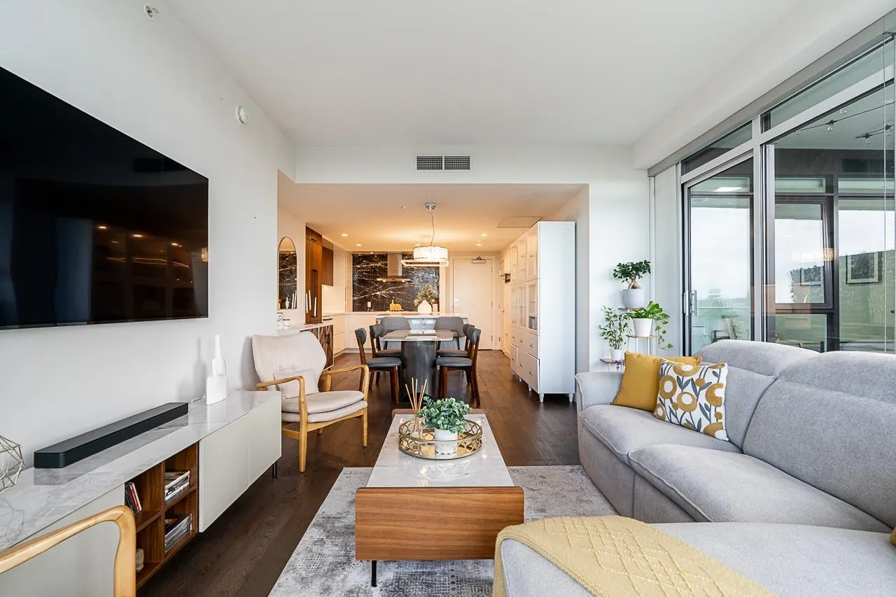
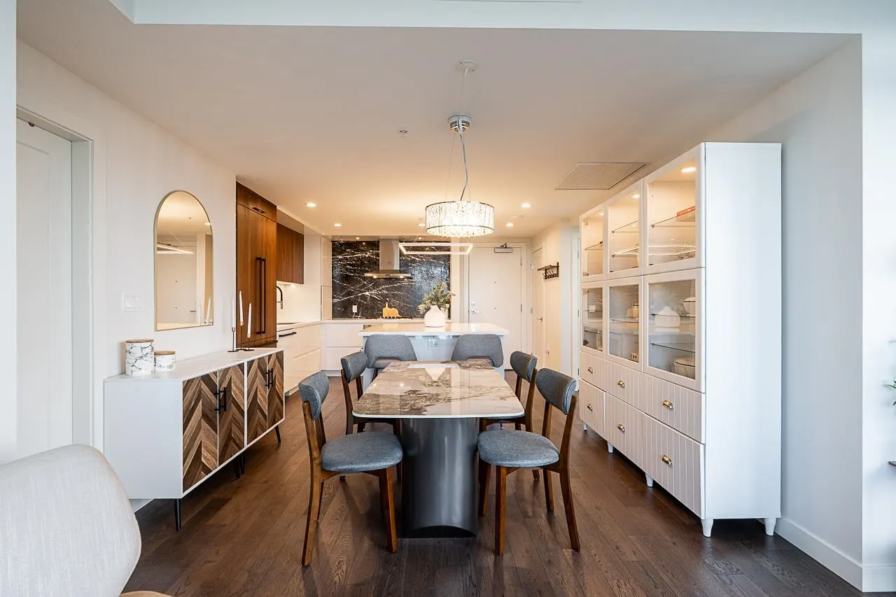
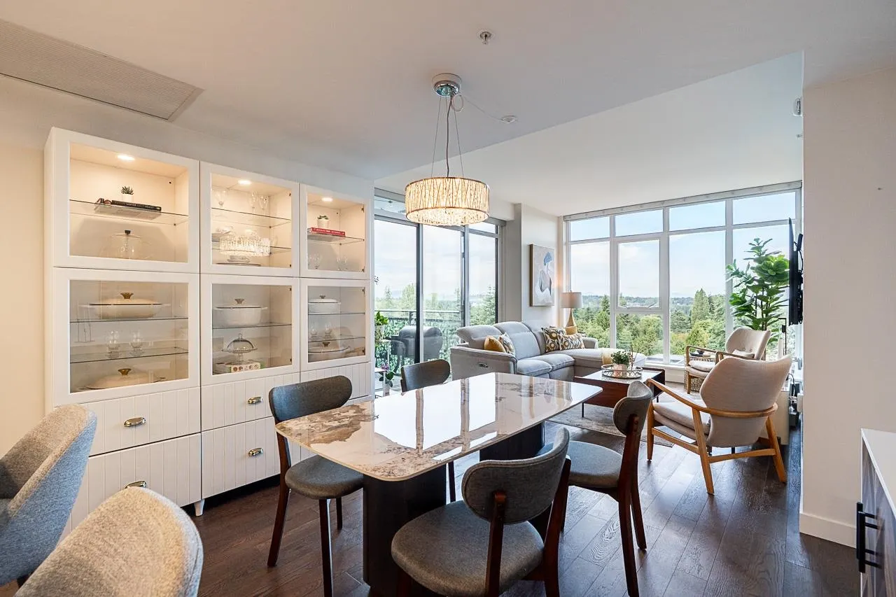
Experience luxury living in this stunning 2-bedroom, 2-bath residence at The Altus in the heart of White Rock. Thoughtfully designed with an open-concept layout, this home offers seamless flow for everyday living and entertaining. The chef-inspired kitchen features premium Bosch appliances, contemporary finishes, and generous cabinetry. Unit 504 is east facing, filled with warm morning sun, and showcases a spectacular, unobstructed view of Mt. Baker through its floor-to-ceiling windows. Enjoy central air conditioning, quality concrete construction, 2 EV-ready parking stalls, and a storage locker. Building amenities include a fitness centre, guest suite, indoor/outdoor lounge, and concierge. Minutes to White Rock Beach, shopping, cafés, parks, and Peace Arch Hospital. OH Sept 19th 2-4 pm

Property Details

Amenities & Utilities

In Unit

Full Property Details

Interior

Bedrooms
2
Washrooms
2
Square Footage
976 sqft
Basement
None
Heating Type
Forced Air,Heat Pump
Kitchens
1
Floor Finish
Hardwood,Tile
Den
No

Exterior

View
Mountains
Waterfront
No
Parking Spaces
2
Total Parking Spaces
-
Garage Spaces
-
Zoning
CD
Roof
Torch On

Building Description

Property Type
Multi Family,Residential Attached
Home Type
Condo
Subtype
Apartment/Condo
Year Built
2022
Exterior
Concrete,Concrete (Exterior),Glass (Exterior),Mixed (Exterior)
Water Supply
Public
No. Floor Levels
1
Pets Allowed
Cats OK,Dogs OK,Number Limit (Two),Yes With Restrictions

Community

Community
White Rock
Area Code
South Surrey White Rock

Taxes & Fees

Taxes
$3,926.39 /yr
Tax Year
2025
Maintenance Fee
$450 /mo

Other

Virtual Tour Link
Pets
Cats OK,Dogs OK,Number Limit (Two),Yes With Restrictions

Room Types

Room Dimensions Area Description
Kitchen 12'60 x 11'70 286.17 sqft -
Living Room 12'60 x 20'0 340 sqft -
Primary Bedroom 10'80 x 12'80 311.11 sqft -
Bedroom 12'80 x 9'10 183.56 sqft -
Harnoor Gill
Harnoor Gill
Stonehaus Realty Corp.
Listed by Dilma Hortelano - PREC
124 days on site
Listing Broker
Sutton Premier Realty
Courtesy
Sutton Premier Realty

Similar homes for sale in White Rock

This representation is based in whole or in part on data generated by the Chilliwack & District Real Estate Board, Fraser Valley Real Estate Board or Greater Vancouver REALTORS® which assumes no responsibility for its accuracy. Copyright 2026 by the Greater Vancouver REALTORS®, Fraser Valley Real Estate Board, Chilliwack and District Real Estate Board, and BC Northern Real Estate Board. All Rights Reserved.
Powered by AgentLocator








