1157 Vidal Street, White Rock
1 / 37
For Sale
$999,900
3 bd · 4 ba · 2,030 sq ft

1157 Vidal Street, White Rock V4B 3T4

MLS®# R3147708

Est. mortgage
$3,793/mo
Property taxes $5,432.67/yr

About This Home

Property Type
Townhome, Townhouse, 3 Storey
Parking
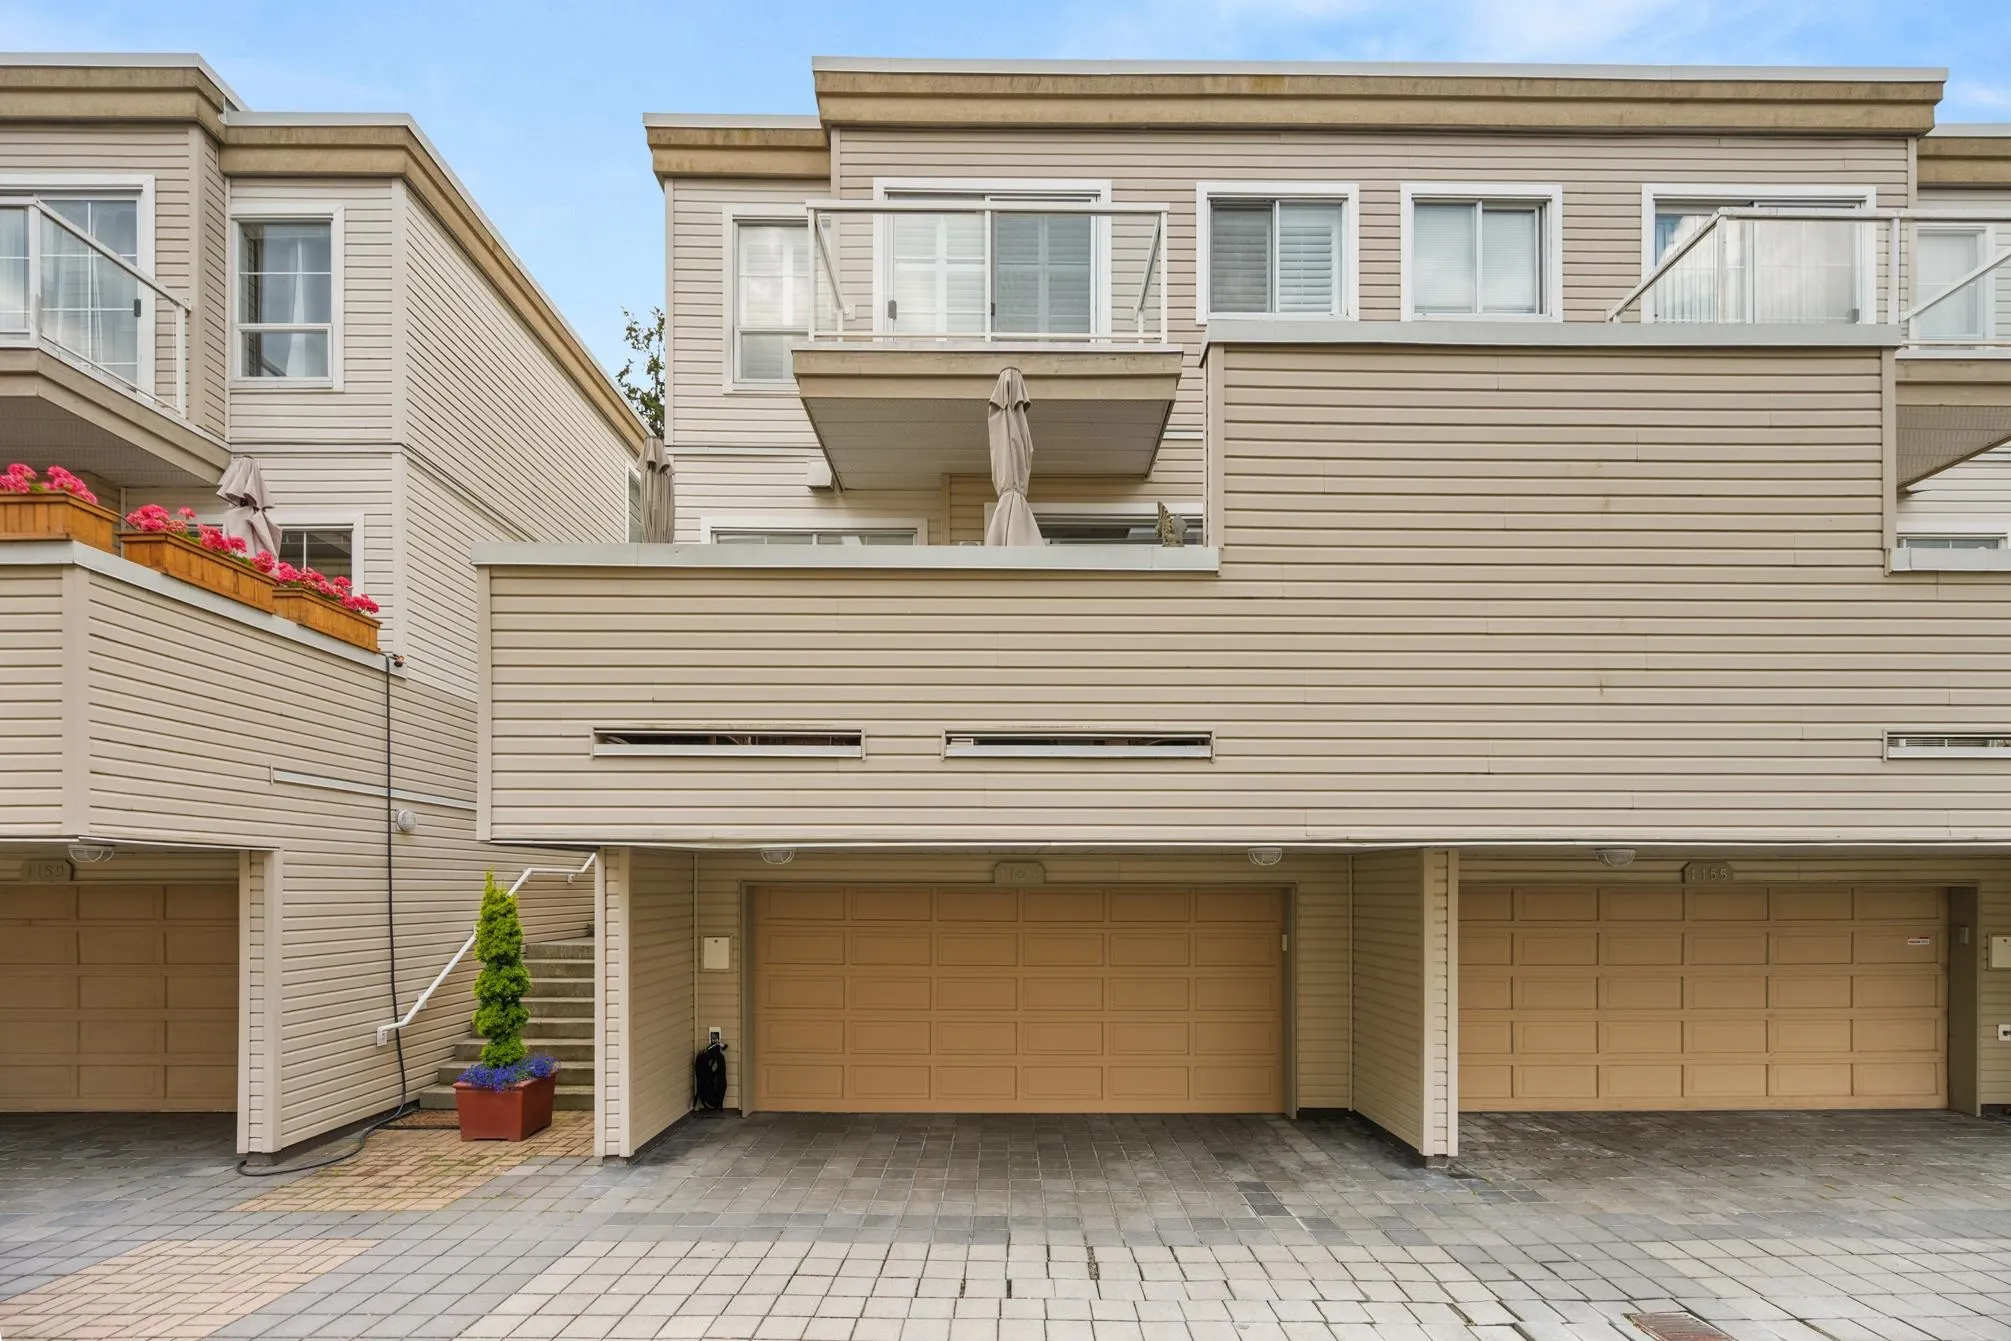
2 garage, 2 parking
MLS #
R3147708
Size
2030 sqft
Basement
Full
Tax
$5,432.67 /yr
Year Built
1996
Maintenance Fee
$778.44 /mo
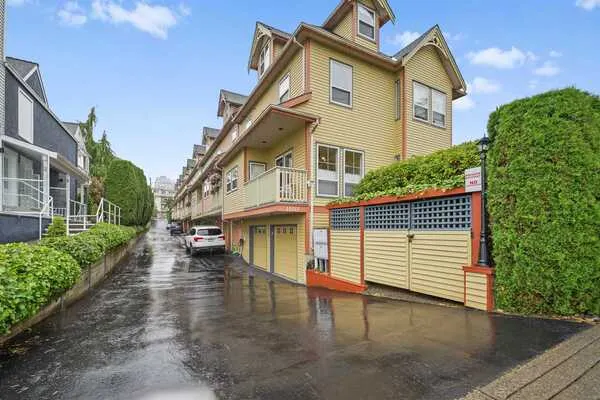
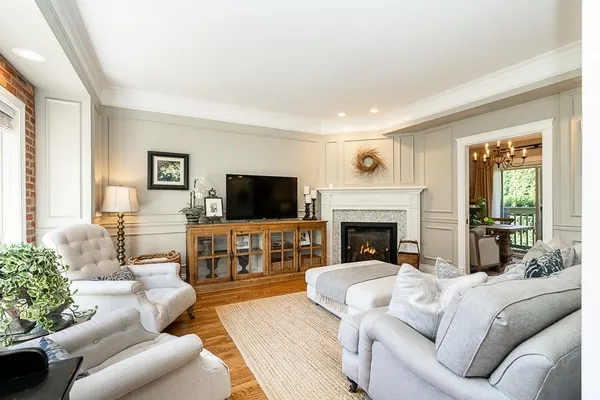
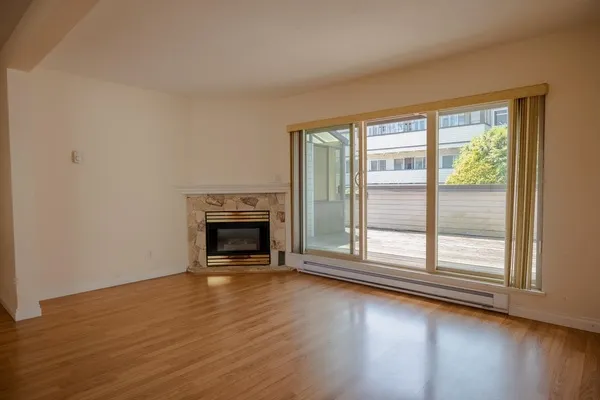
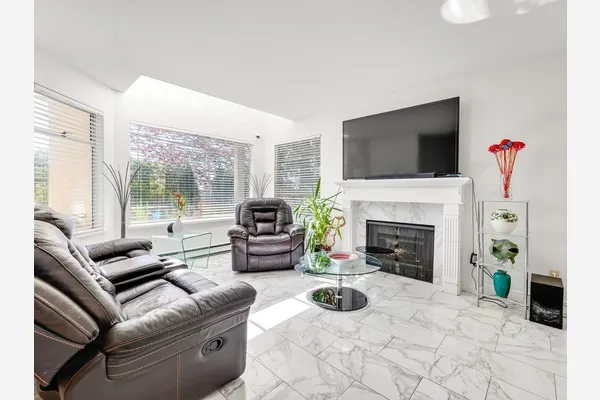
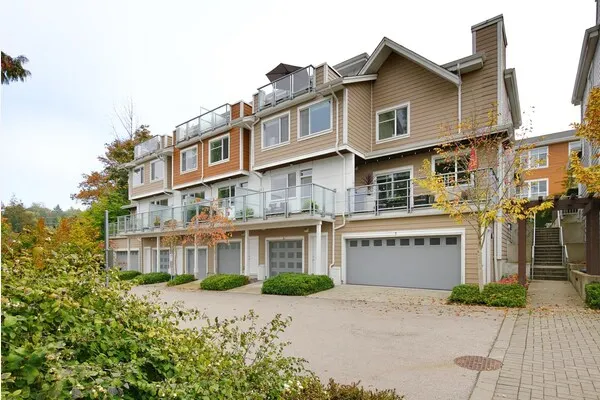
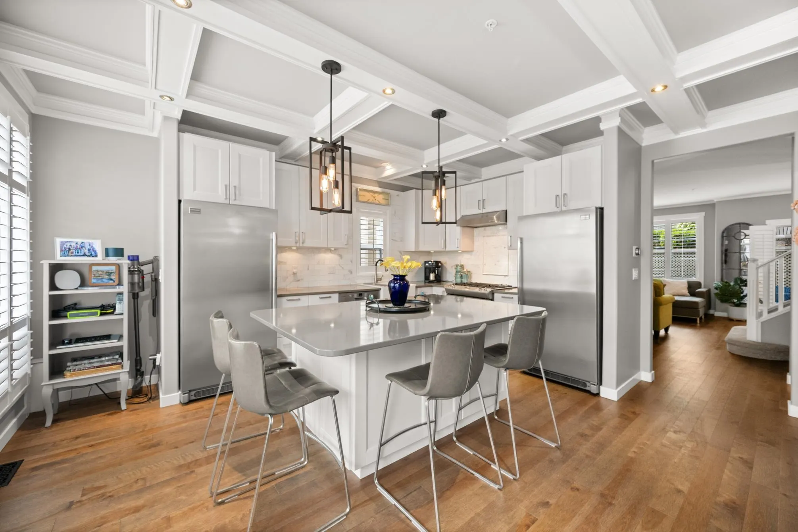
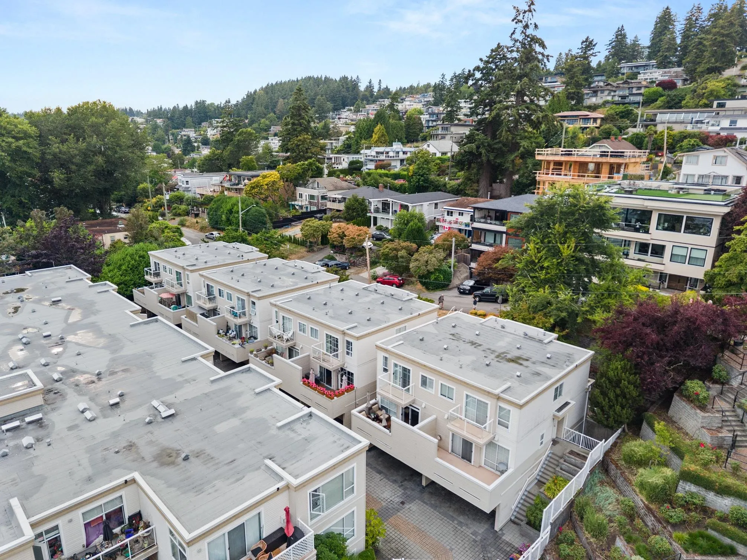
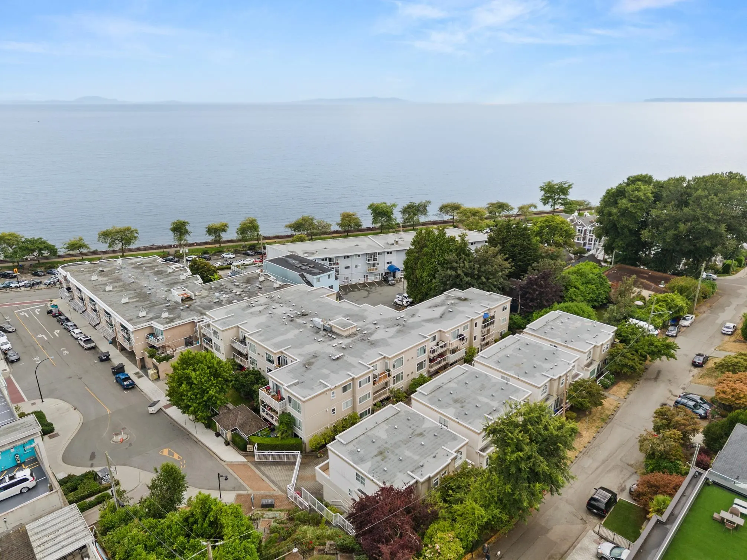
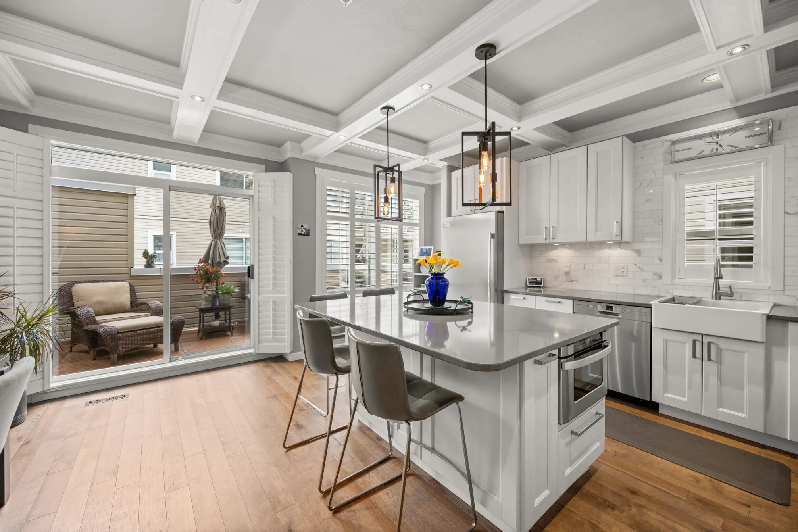
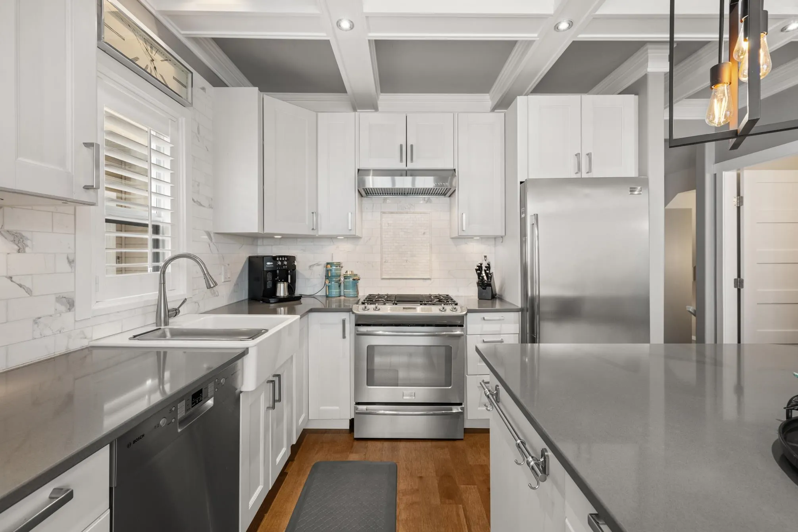
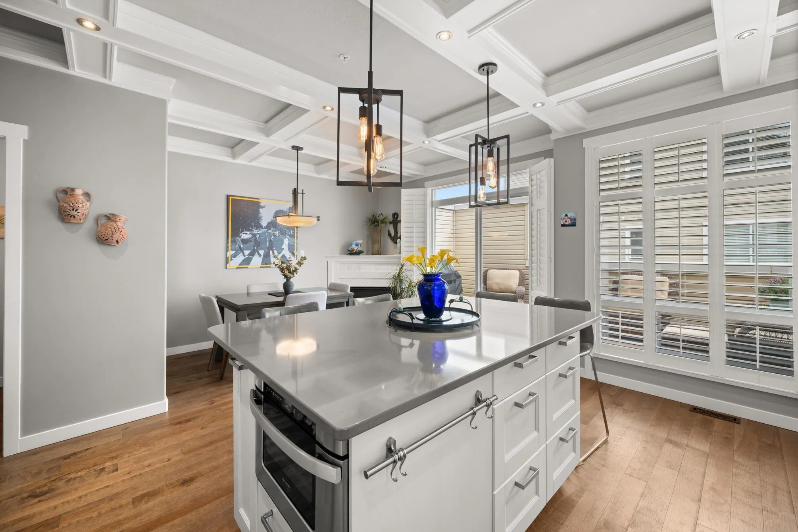
Welcome to Montecito by the Sea, an exclusive gated community with just eight townhomes, perfectly situated only one block from the vibrant shops, restaurants, cafés, promenade, and iconic White Rock Pier. Picture your new morning routine: a coffee from your favourite neighbourhood café, a walk along the waterfront, and the calming sound of the waves to start your day. This is the White Rock lifestyle at its finest. Beautifully maintained and thoughtfully updated, this timeless home offers elegant finishes throughout, including hardwood flooring, coffered ceilings, California shutters, and two cozy gas fireplaces. Modern comforts such as forced air heating and central air conditioning provide year-round comfort, creating the perfect balance of character and convenience.

Property Details

Amenities & Utilities

In Unit

Full Property Details

Interior

Bedrooms
3
Washrooms
4
Square Footage
2030 sqft
Basement
Full
Heating Type
Forced Air,Heat Pump
Kitchens
1
Floor Finish
Hardwood,Tile,Carpet
Den
No

Exterior

Waterfront
Yes
Parking Spaces
2
Total Parking Spaces
-
Garage Spaces
2
Zoning
CD
Roof
Torch On

Building Description

Style
3 Storey
Property Type
Residential Attached
Home Type
Townhome
Subtype
Townhouse
Year Built
1996
Exterior
Frame Wood,Vinyl Siding
Water Supply
Public
No. Floor Levels
3
Pets Allowed
Cats OK,Dogs OK,Number Limit (One),Yes With Restrictions

Community

Community
White Rock
Area Code
South Surrey White Rock

Taxes & Fees

Taxes
$5,432.67 /yr
Tax Year
2026
Maintenance Fee
$778.44 /mo

Other

Virtual Tour Link
Pets
Cats OK,Dogs OK,Number Limit (One),Yes With Restrictions

Room Types

Room Dimensions Area Description
Living Room 14'3 x 19'3 274.31 sqft -
Kitchen 17'2 x 13'10 237.47 sqft -
Dining Room 11'9 x 5'6 64.62 sqft -
Primary Bedroom 16'10 x 12'11 217.43 sqft -
Bedroom 9'3 x 8'7 79.4 sqft -
Bedroom 9'3 x 10'5 96.35 sqft -
Flex Room 13'6 x 13'11 187.88 sqft -
Storage 6'5 x 22'5 143.84 sqft -
Harnoor Gill
Harnoor Gill
Stonehaus Realty Corp.
Listed by Mike Groves - PREC
117 days on site
Listing Broker
The Agency White Rock
Courtesy
The Agency White Rock

Similar homes for sale in White Rock

This representation is based in whole or in part on data generated by the Chilliwack & District Real Estate Board, Fraser Valley Real Estate Board or Greater Vancouver REALTORS® which assumes no responsibility for its accuracy. Copyright 2026 by the Greater Vancouver REALTORS®, Fraser Valley Real Estate Board, Chilliwack and District Real Estate Board, and BC Northern Real Estate Board. All Rights Reserved.
Powered by AgentLocator