1480 Foster Street #508, White Rock
1 / 39
For Sale
$799,900
2 bd · 2 ba · 1,522 sq ft

1480 Foster Street #508, White Rock V4B 3X7

MLS®# R3148656

Est. mortgage
$3,035/mo
Property taxes $3,921.51/yr

About This Home

Property Type
Condo, Apartment/Condo, Penthouse, Top Floor Unit
Parking
1 parking
MLS #
R3148656
Size
1522 sqft
Basement
Full
Tax
$3,921.51 /yr
Year Built
1977
Maintenance Fee
$783.11 /mo
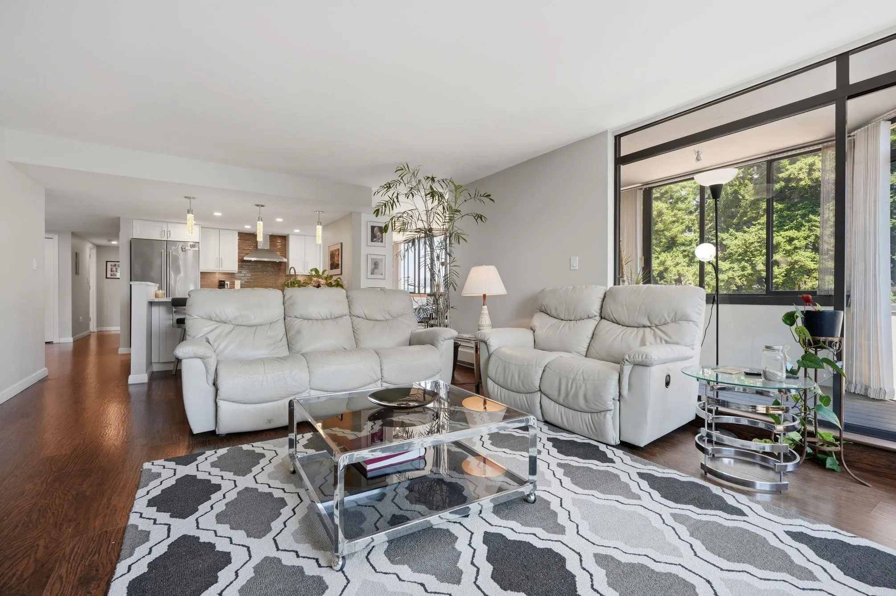
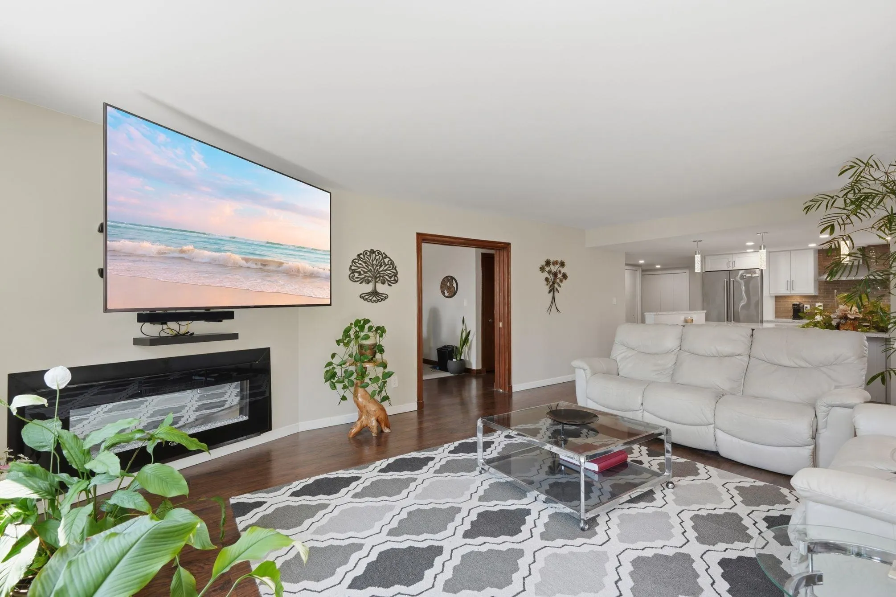
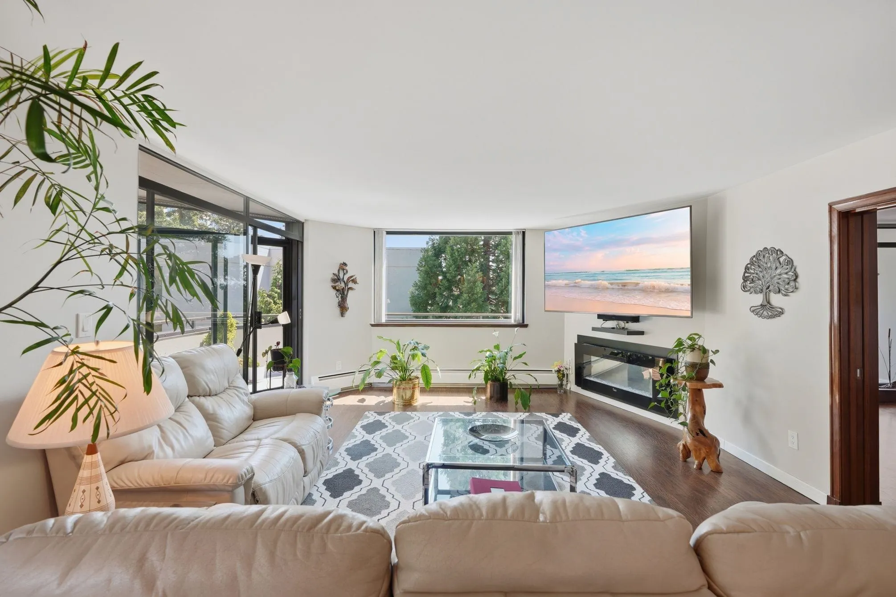
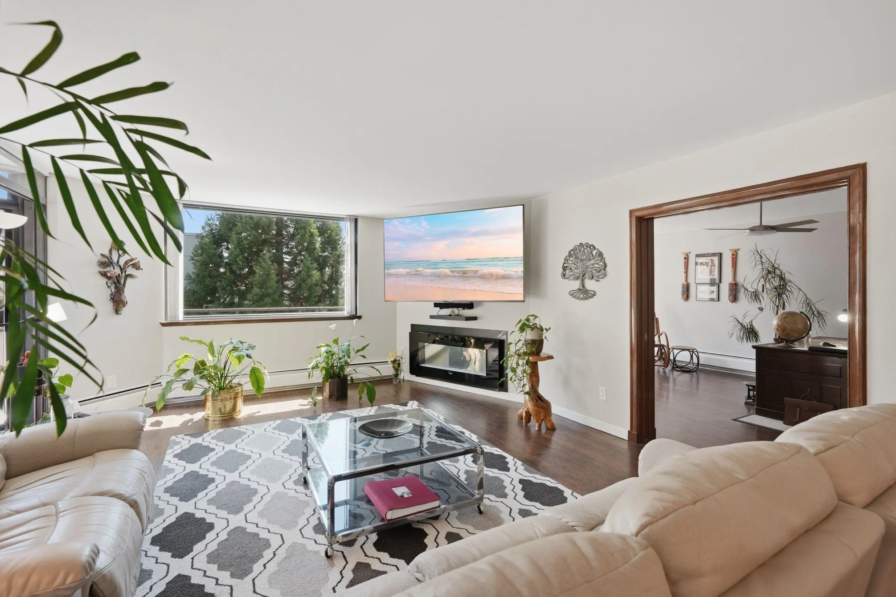
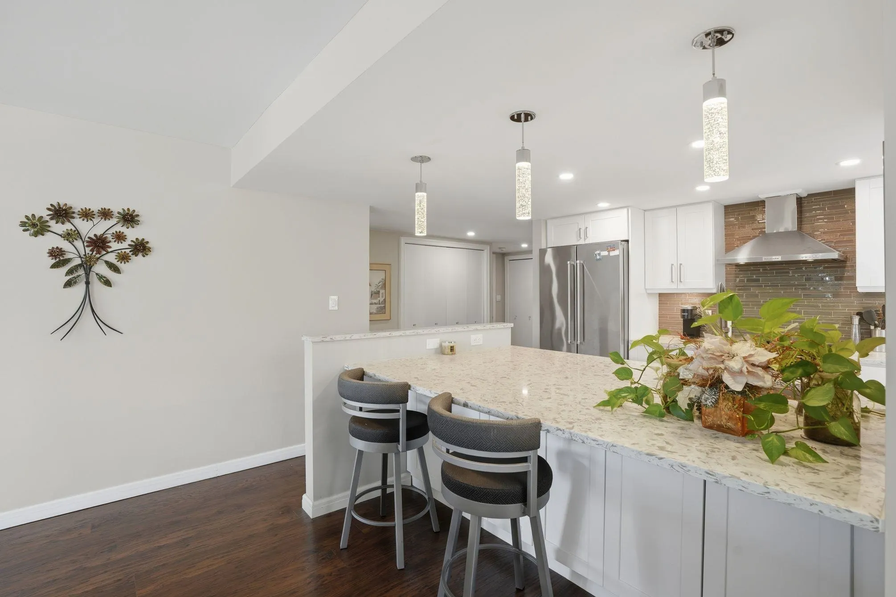
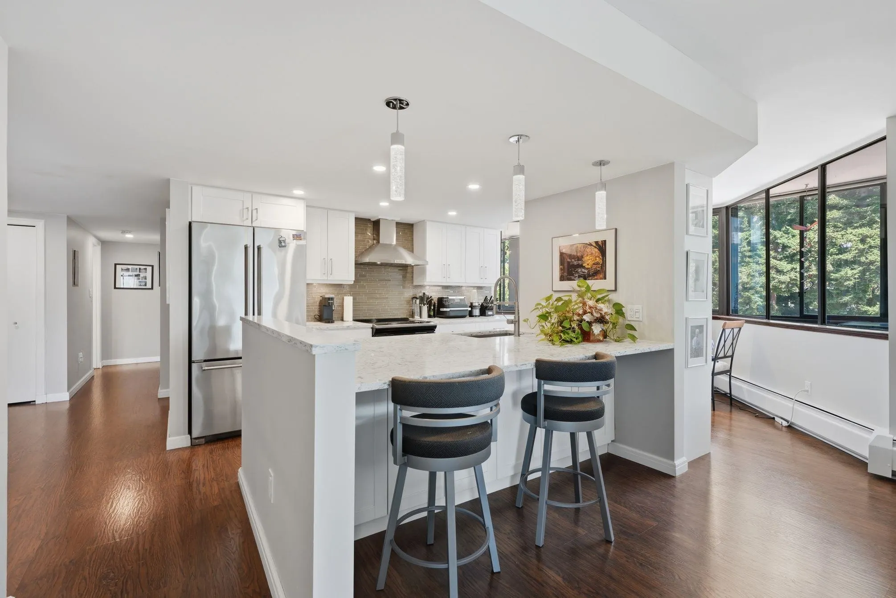
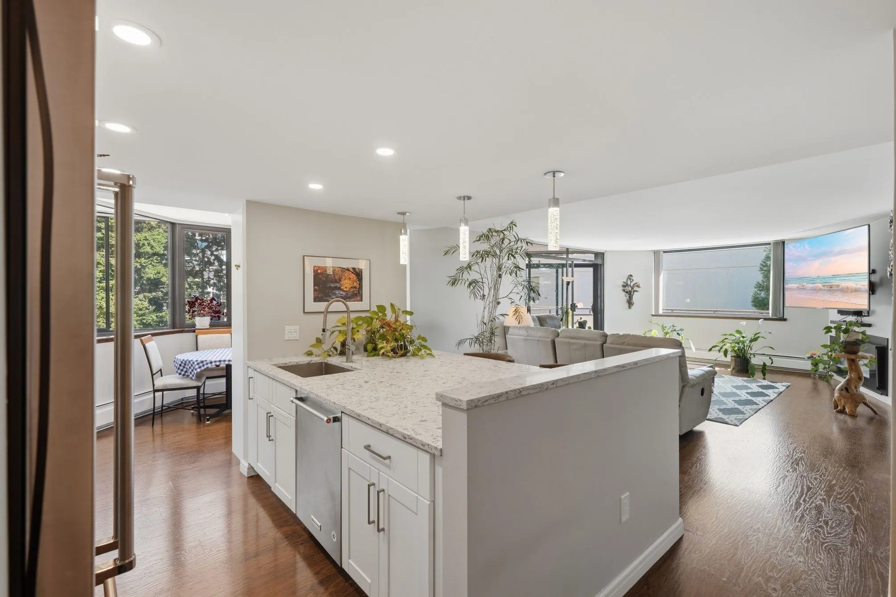
Executive Penthouse with Ocean Views Completely renovated in 2016 by Vivian Jost Designs. Located on the cool side of the building, over-looking Bryant Park & White Rock Farmers Market. Walking distance to the Hospital, Mall, and Beach. Ocean view rooftop deck and common room with cozy fireplace, BBQ, & pool table. Large primary bedroom with private enclosed balcony, custom kitchen with eating bar and side-pantry. Open concept living area with an executive office that could easily double as an extra bedroom. Heat is included in the monthly Strata Fee. Storage in both in the suite and private locker on the main floor. Highly sought after south exposure. Don't delay, this one is a very unique one-of-a-kind offering. No Pets, Long term rentals permitted, All ages Permitted!

Property Details

Amenities & Utilities

In Unit

Full Property Details

Interior

Bedrooms
2
Washrooms
2
Square Footage
1522 sqft
Basement
Full
Heating Type
Baseboard,Hot Water,Natural Gas
Kitchens
1
Floor Finish
Hardwood,Carpet
Den
No

Exterior

View
Ocean
Waterfront
No
Parking Spaces
1
Total Parking Spaces
-
Garage Spaces
-
Zoning
CR-1
Roof
Asphalt

Building Description

Style
Penthouse,Top Floor Unit
Property Type
Multi Family,Residential Attached
Home Type
Condo
Subtype
Apartment/Condo
Year Built
1977
Exterior
Concrete,Concrete (Exterior)
Water Supply
Public
No. Floor Levels
1
Pets Allowed
No Cats,No Dogs,No

Community

Community
White Rock
Area Code
South Surrey White Rock

Taxes & Fees

Taxes
$3,921.51 /yr
Tax Year
2025
Maintenance Fee
$783.11 /mo

Other

Virtual Tour Link
Pets
No Cats,No Dogs,No

Room Types

Room Dimensions Area Description
Living Room 20'3 x 14'11 302.06 sqft -
Eating Area 5'1 x 5'1 25.84 sqft -
Kitchen 14'5 x 11'5 164.59 sqft -
Primary Bedroom 10'11 x 14'2 154.65 sqft -
Bedroom 10'1 x 8'9 88.23 sqft -
Family Room 14'11 x 12'7 187.7 sqft -
Foyer 28'2 x 6'10 192.47 sqft -
Solarium 6'6 x 13'0 84.5 sqft -
Solarium 16'4 x 6'1 99.36 sqft -
Solarium 17'5 x 6'1 105.95 sqft -
Harnoor Gill
Harnoor Gill
Stonehaus Realty Corp.
Listed by Andrew King
117 days on site
Listing Broker
Sutton Group-West Coast Realty (Abbotsford)
Courtesy
Sutton Group-West Coast Realty (Abbotsford)

Similar homes for sale in White Rock

This representation is based in whole or in part on data generated by the Chilliwack & District Real Estate Board, Fraser Valley Real Estate Board or Greater Vancouver REALTORS® which assumes no responsibility for its accuracy. Copyright 2026 by the Greater Vancouver REALTORS®, Fraser Valley Real Estate Board, Chilliwack and District Real Estate Board, and BC Northern Real Estate Board. All Rights Reserved.
Powered by AgentLocator








