15265 Roper Avenue #106, White Rock
1 / 23
For Sale
$429,888
1 bd · 1 ba · 693 sq ft

15265 Roper Avenue #106, White Rock V4B 2E9

MLS®# R3149782

Est. mortgage
$1,631/mo
Property taxes $2,064.42/yr

About This Home

Property Type
Condo, Apartment/Condo, Ground Level Unit
Parking
1 parking
MLS #
R3149782
Size
693 sqft
Basement
None
Tax
$2,064.42 /yr
Year Built
1974
Maintenance Fee
$494.93 /mo
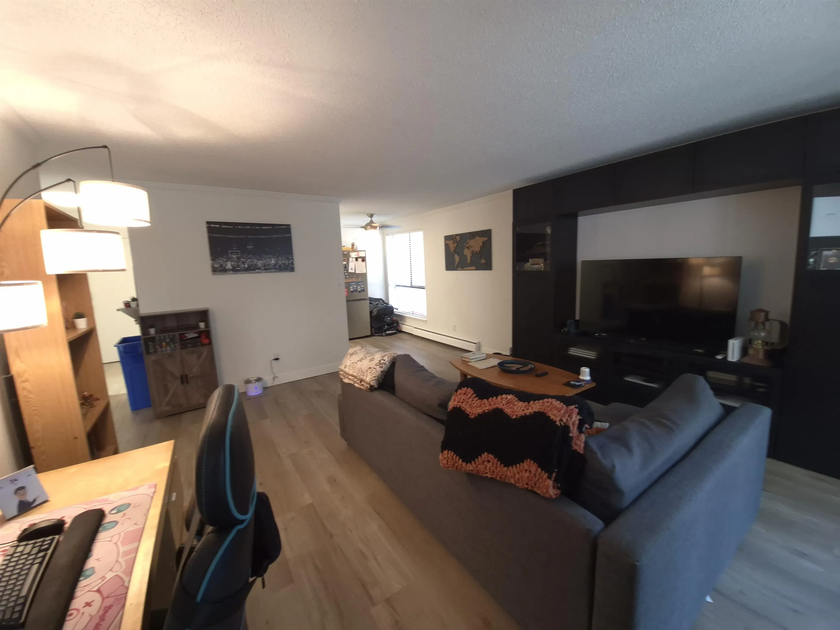
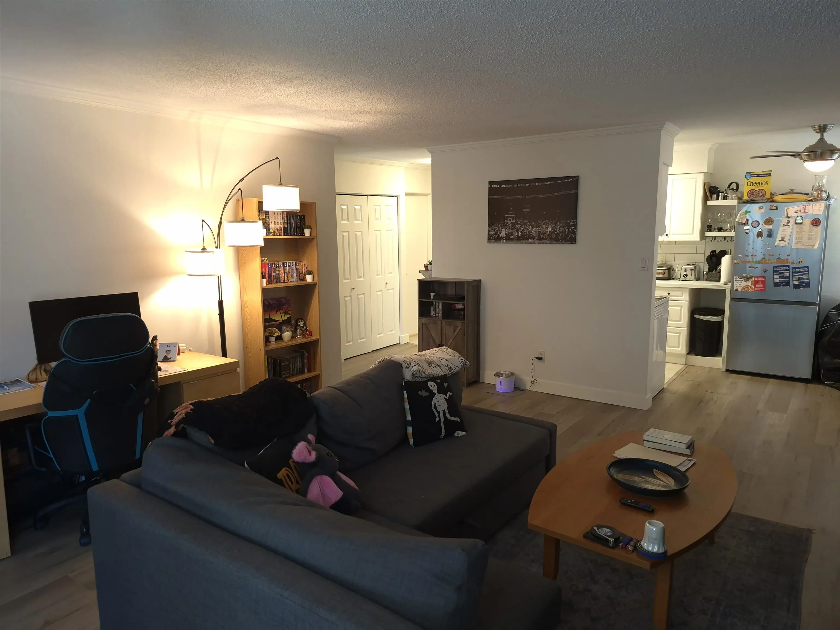
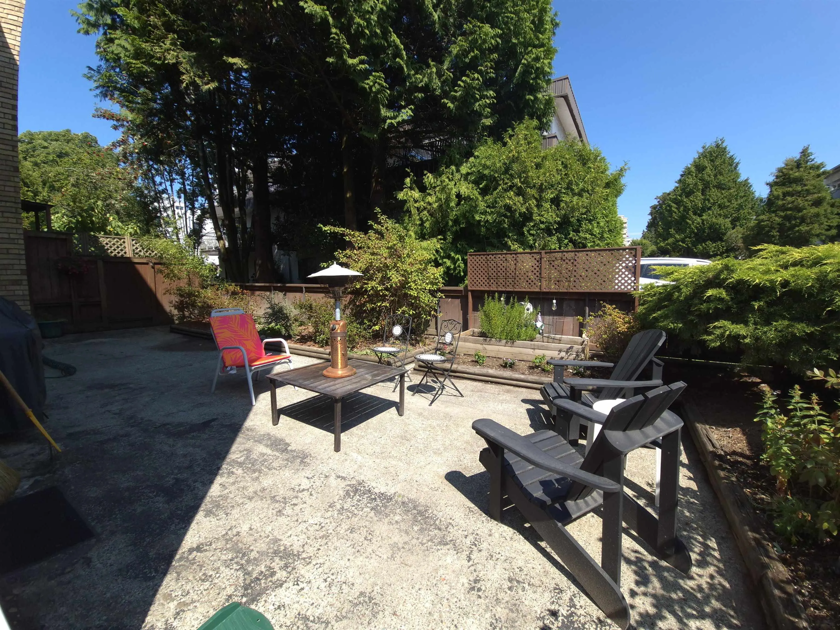
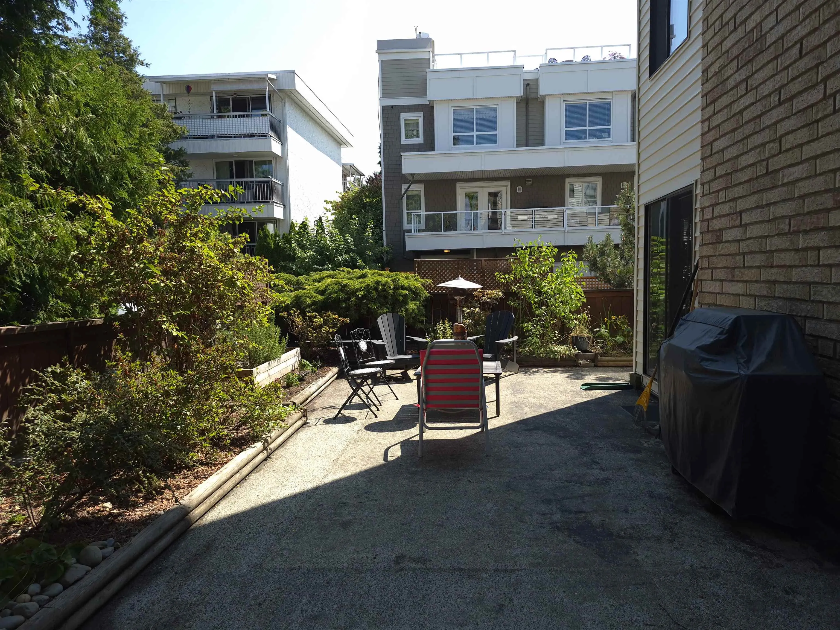
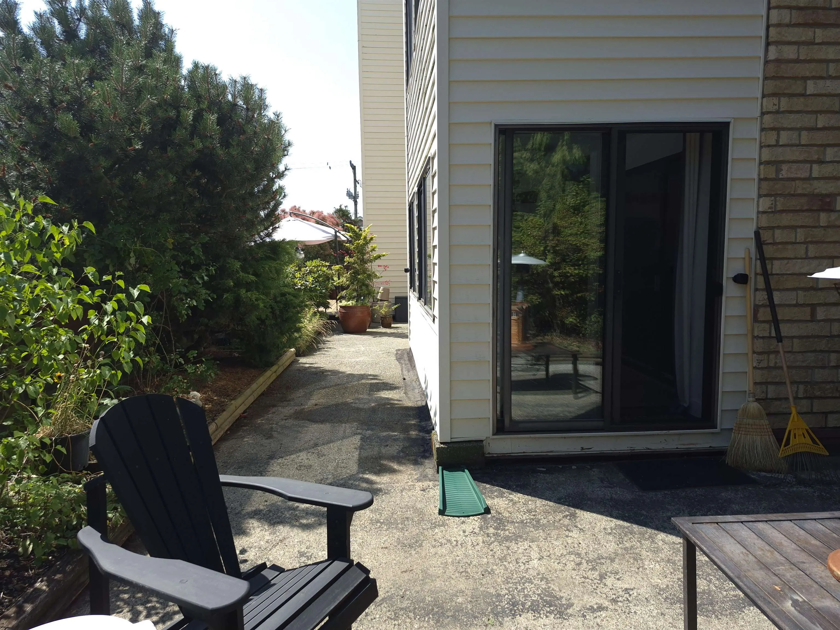
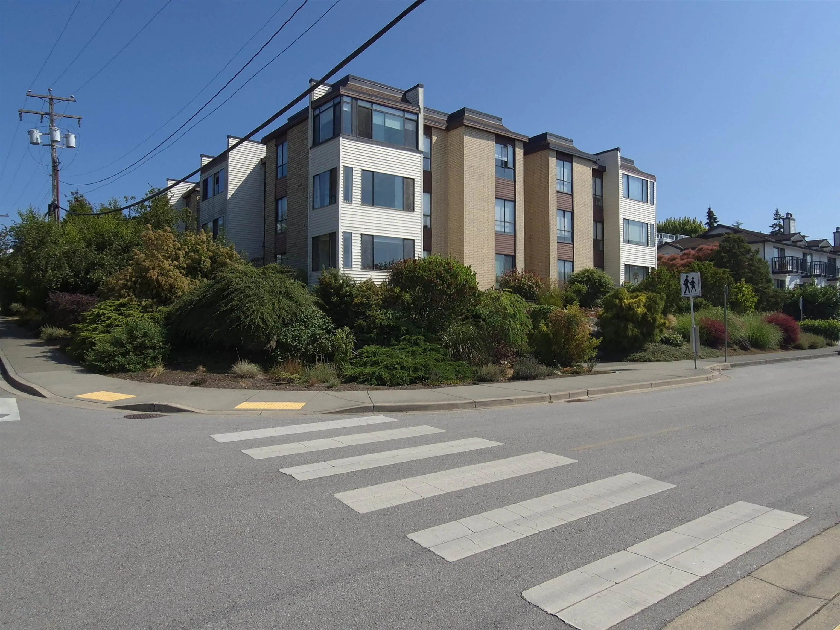
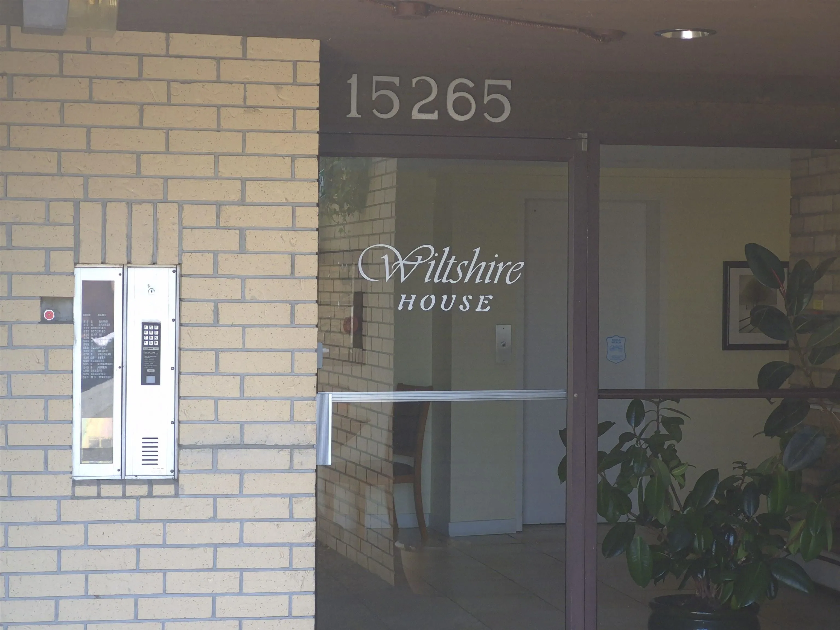
This ground floor corner unit has it all: 1 bed, 1 bath + enclosed patio (NOT included in square footage!). The unit is 693 sq.ft. PLUS the additional 100 sq ft of enclosed patio, currently used as den, which leads to an amazing +/-950 sq ft of open patio space. The home features an extra large living room, bright white kitchen, bedroom with large walk in closet, 1 parking and a storage locker on the same floor. The unit has been recently updated with new flooring, fresh paint, baseboards, appliances, light fixtures and much more. Wiltshire House is a nice condo building with 18 units. Building has new roof in 2020 & maintenance fee includes hot water heating. Pets: 2 cats are ok, dogs can stay for up to 3 weeks consecutively.

Property Details

Amenities & Utilities

Common Area

Full Property Details

Interior

Bedrooms
1
Washrooms
1
Square Footage
693 sqft
Basement
None
Heating Type
Baseboard,Hot Water
Kitchens
1
Floor Finish
Laminate,Vinyl
Den
No

Exterior

Waterfront
No
Parking Spaces
1
Total Parking Spaces
-
Garage Spaces
-
Zoning
RM

Building Description

Style
Ground Level Unit
Property Type
Multi Family,Residential Attached
Home Type
Condo
Subtype
Apartment/Condo
Year Built
1974
Exterior
Frame Wood,Mixed (Exterior)
Water Supply
Public
No. Floor Levels
0
Pets Allowed
Cats OK,No Dogs,Number Limit (Two),Yes With Restrictions

Community

Community
White Rock
Area Code
South Surrey White Rock

Taxes & Fees

Taxes
$2,064.42 /yr
Tax Year
2026
Maintenance Fee
$494.93 /mo

Other

Pets
Cats OK,No Dogs,Number Limit (Two),Yes With Restrictions

Room Types

Room Dimensions Area Description
Living Room 14'8 x 15'6 227.33 sqft -
Eating Area 7' x 9' 63 sqft -
Kitchen 7' x 7'5 51.92 sqft -
Primary Bedroom 10'10 x 12' 130 sqft -
Walk-In Closet 5'9 x 7'2 41.21 sqft -
Other 6'6 x 15' 97.5 sqft -
Harnoor Gill
Harnoor Gill
Stonehaus Realty Corp.
Listed by Philip Hayes
113 days on site
Listing Broker
Macdonald Realty
Courtesy
Macdonald Realty

Similar homes for sale in White Rock

This representation is based in whole or in part on data generated by the Chilliwack & District Real Estate Board, Fraser Valley Real Estate Board or Greater Vancouver REALTORS® which assumes no responsibility for its accuracy. Copyright 2026 by the Greater Vancouver REALTORS®, Fraser Valley Real Estate Board, Chilliwack and District Real Estate Board, and BC Northern Real Estate Board. All Rights Reserved.
Powered by AgentLocator








