1521 Blackwood Street #111, White Rock
1 / 33
For Sale
$465,000
2 bd · 2 ba · 1,008 sq ft

1521 Blackwood Street #111, White Rock V4B 3V6

MLS®# R3149975

Est. mortgage
$1,764/mo
Property taxes $2,600.57/yr

About This Home

Property Type
Condo, Apartment/Condo, Ground Level Unit
Parking
1 parking
MLS #
R3149975
Size
1008 sqft
Basement
None
Tax
$2,600.57 /yr
Year Built
1981
Maintenance Fee
$410.60 /mo
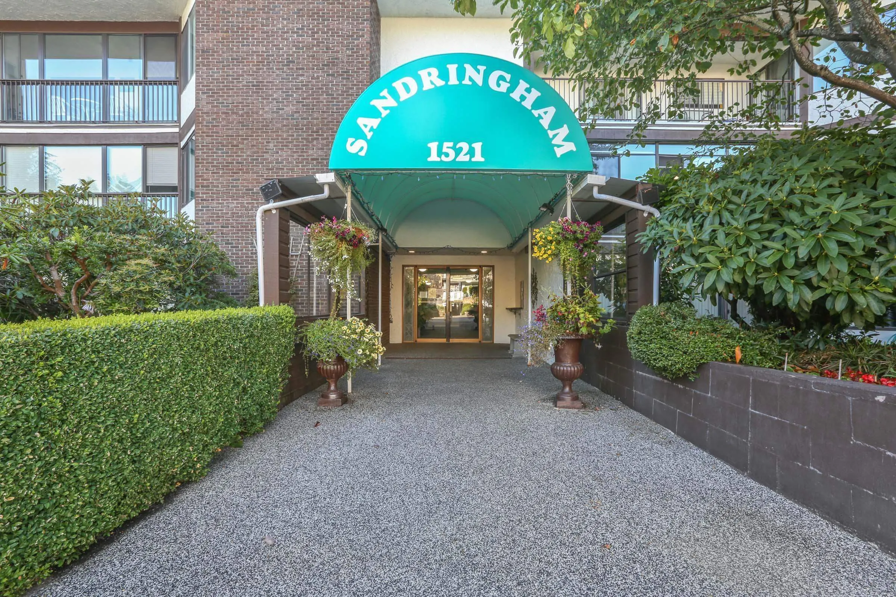
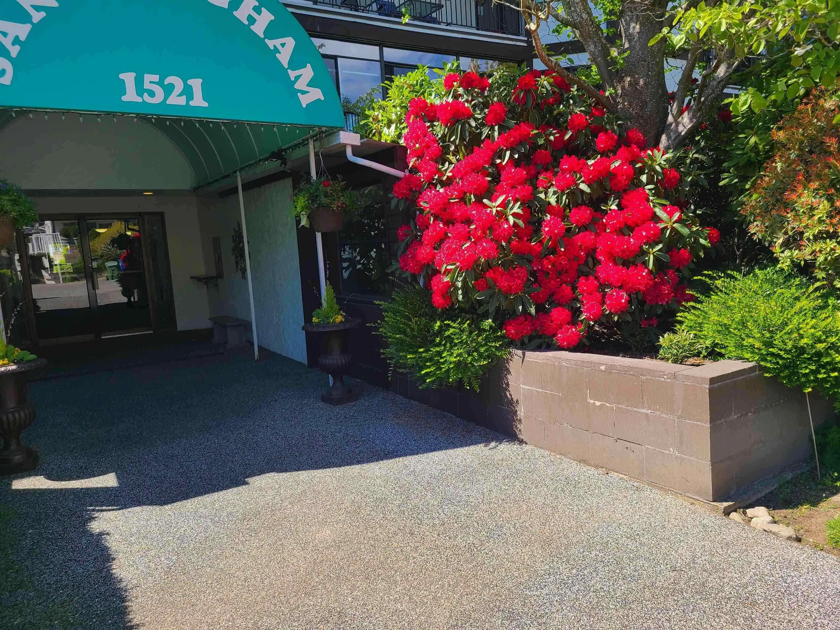
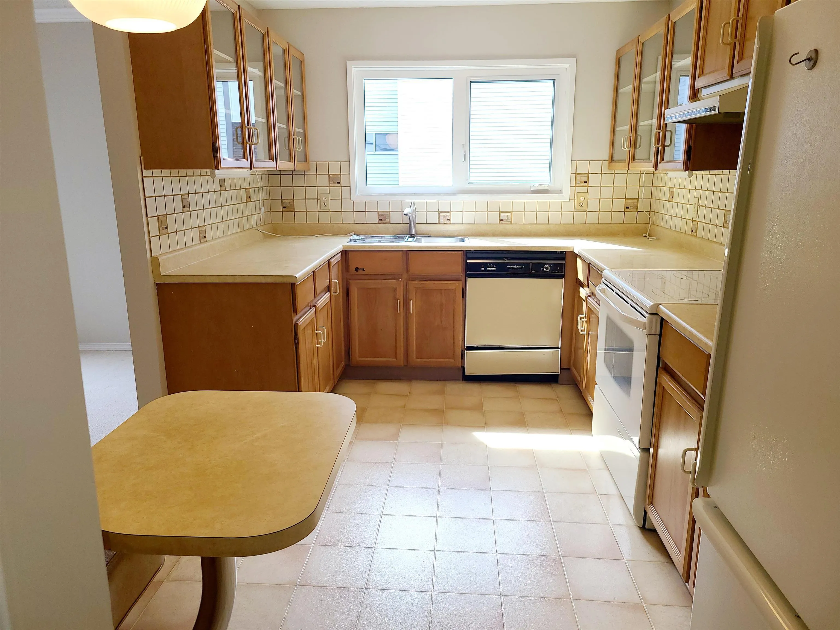
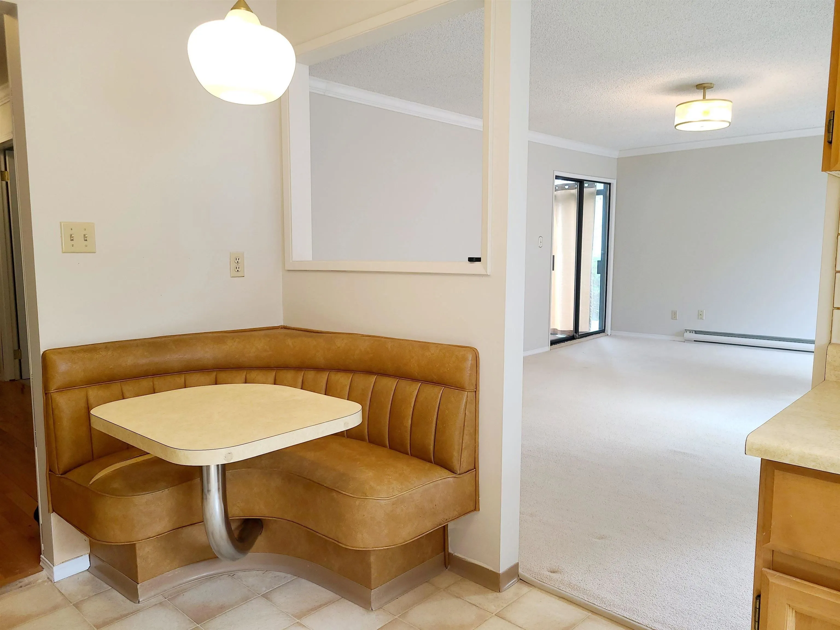
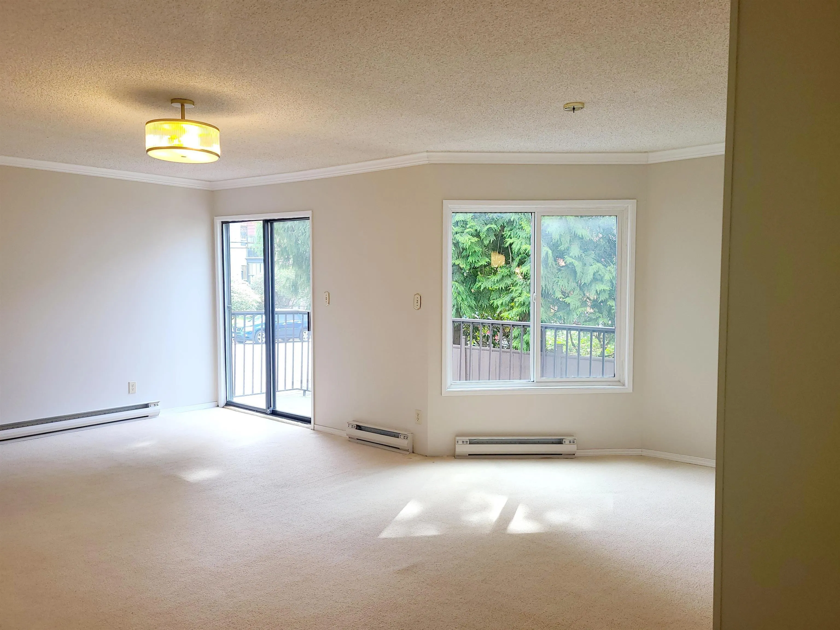
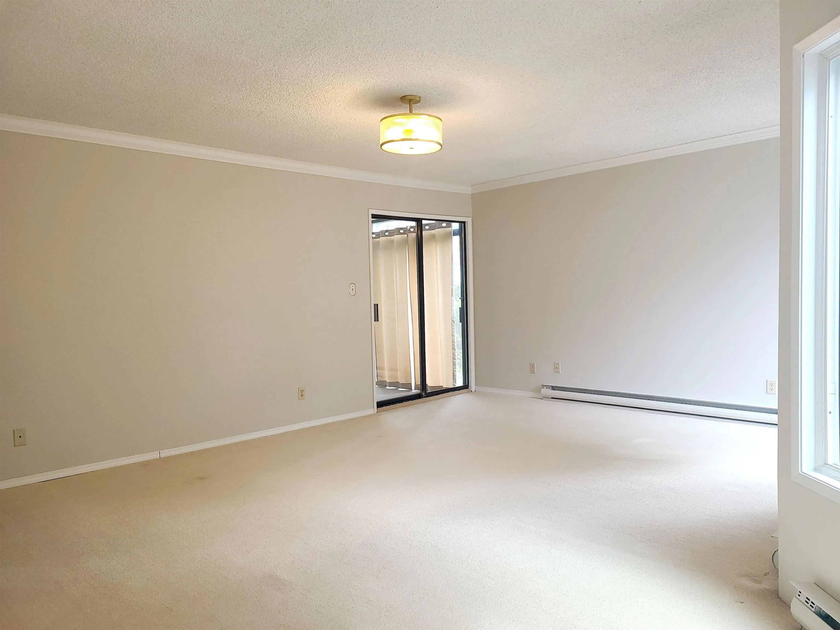
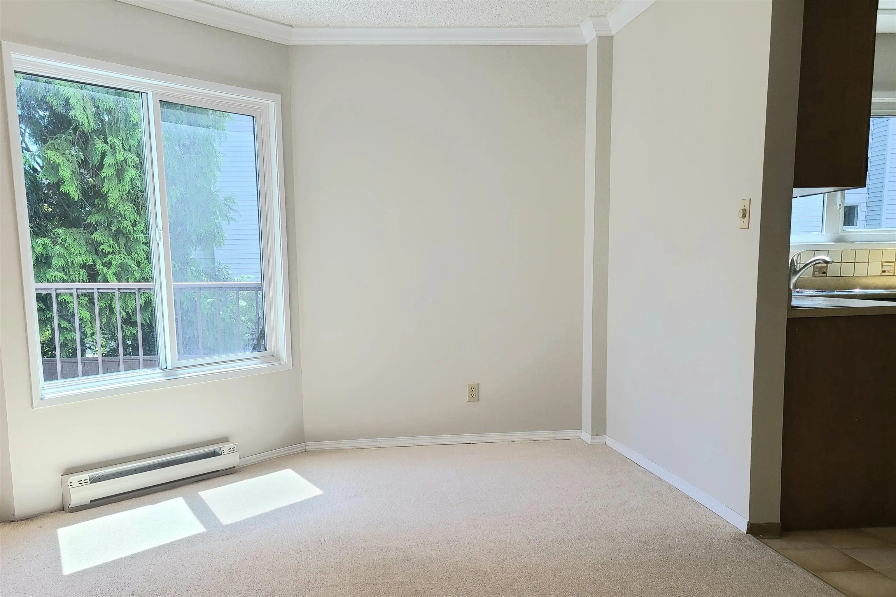
Ready for it's new owner, this unit at The Sandringham on Blackwood provides easy access to bus routes and uptown White Rock/Semiahmoo Mall. 1dog (14"at shoulder), or 2 cats welcome - create their own little spot in the enclosed balcony, to watch the world go by or a quick dog walk straight out to the sidewalk - no hallway or elevator to worry about. Ground floor with two balconies: one open, one enclosed. Good sized kitchen with easy access to the dining/living room area. Corner unit means extra windows, as this one faces S/E so you get lots of light, without the oppressive summer heat. Put your decorator muscles to work here and elevate a very nice unit to fantastic. 55+ building. Photos w/furniture are virtually staged. Quick possession works just fine here. No waiting.

Property Details

Amenities & Utilities

In Unit

Full Property Details

Interior

Bedrooms
2
Washrooms
2
Square Footage
1008 sqft
Basement
None
Heating Type
Electric
Kitchens
1
Floor Finish
Hardwood,Vinyl,Carpet
Den
No

Exterior

Waterfront
No
Parking Spaces
1
Total Parking Spaces
-
Garage Spaces
-
Zoning
RM-2

Building Description

Style
Ground Level Unit
Property Type
Multi Family,Residential Attached
Home Type
Condo
Subtype
Apartment/Condo
Year Built
1981
Exterior
Frame Wood,Brick (Exterior),Stucco,Wood Siding
Water Supply
Public
No. Floor Levels
0
Pets Allowed
Cats OK,Dogs OK,Number Limit (Two)

Community

Community
White Rock
Area Code
South Surrey White Rock

Taxes & Fees

Taxes
$2,600.57 /yr
Tax Year
2026
Maintenance Fee
$410.60 /mo

Other

Pets
Cats OK,Dogs OK,Number Limit (Two)

Room Types

Room Dimensions Area Description
Foyer 7'7 x 9'4 70.78 sqft -
Kitchen 8'11 x 13'2 117.4 sqft -
Eating Area 3'5 x 4'4 14.81 sqft -
Dining Room 10' x 13'7 135.83 sqft -
Living Room 9'10 x 13'6 132.75 sqft -
Primary Bedroom 12' x 13'7 163 sqft -
Bedroom 9' x 12'4 111 sqft -
Walk-In Closet 4' x 7'4 29.33 sqft -
Storage 3'6 x 5'5 18.96 sqft -
Other 5'11 x 17'4 102.56 sqft -
Patio 6' x 10' 60 sqft -
Patio 4' x 12' 48 sqft -
Harnoor Gill
Harnoor Gill
Stonehaus Realty Corp.
Listed by Karen Conyers - PREC
109 days on site
Listing Broker
Sotheby's International Realty Canada
Courtesy
Sotheby's International Realty Canada

Similar homes for sale in White Rock

This representation is based in whole or in part on data generated by the Chilliwack & District Real Estate Board, Fraser Valley Real Estate Board or Greater Vancouver REALTORS® which assumes no responsibility for its accuracy. Copyright 2026 by the Greater Vancouver REALTORS®, Fraser Valley Real Estate Board, Chilliwack and District Real Estate Board, and BC Northern Real Estate Board. All Rights Reserved.
Powered by AgentLocator








