15111 Russell Avenue #412, White Rock
1 / 40
For Sale
$565,000
2 bd · 2 ba · 1,173 sq ft

15111 Russell Avenue #412, White Rock V4B 2P4

MLS®# R3159597

Est. mortgage
$2,143/mo
Property taxes $2,354.79/yr

About This Home

Property Type
Condo, Apartment/Condo
Parking
1 parking
MLS #
R3159597
Size
1173 sqft
Basement
None
Tax
$2,354.79 /yr
Year Built
1988
Maintenance Fee
$860.39 /mo
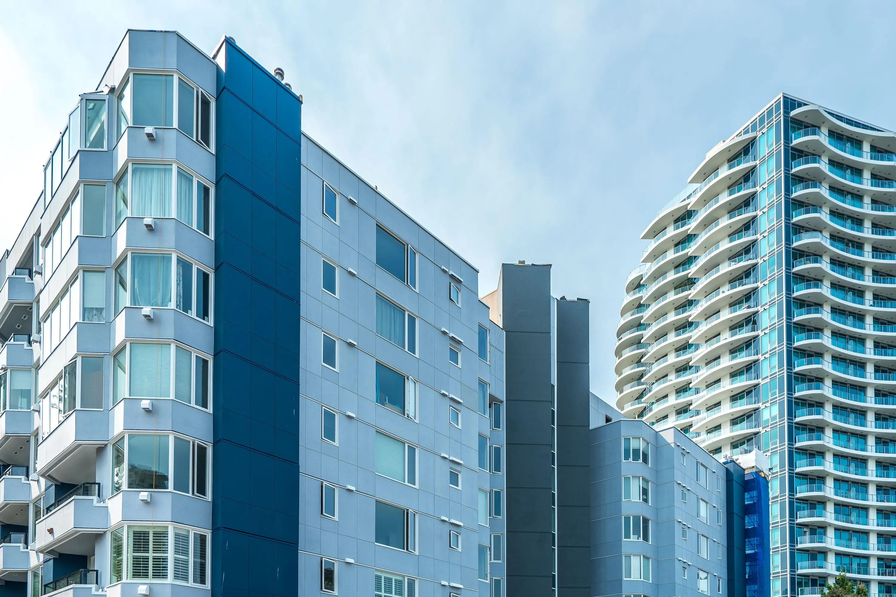
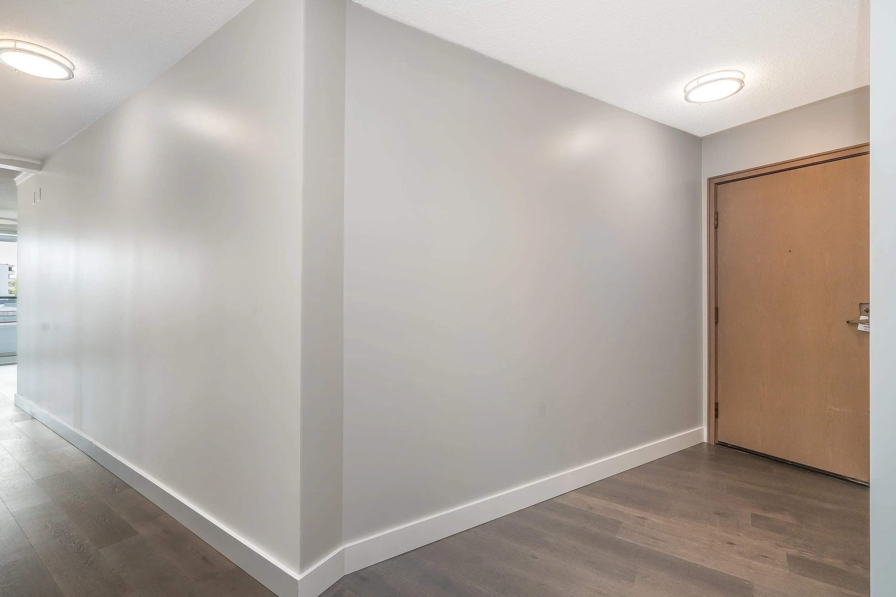
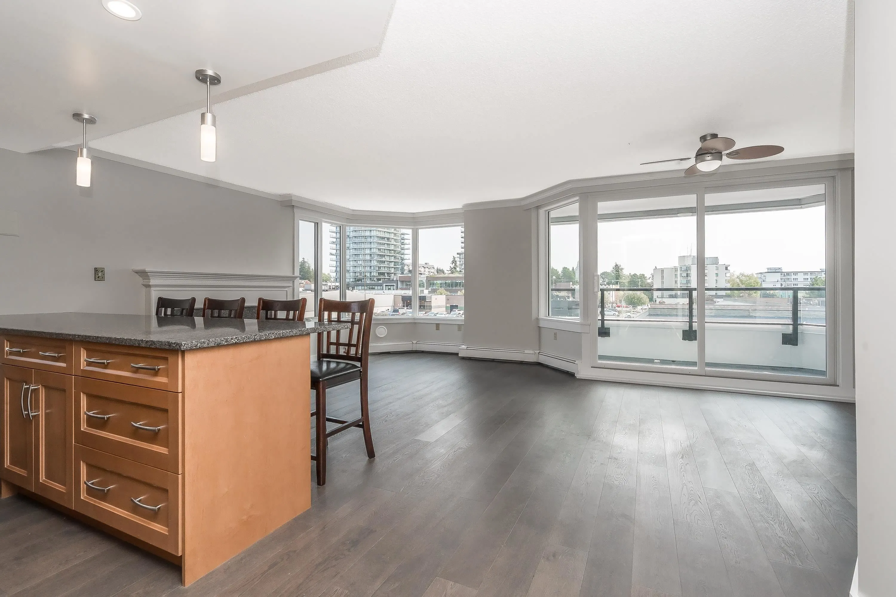
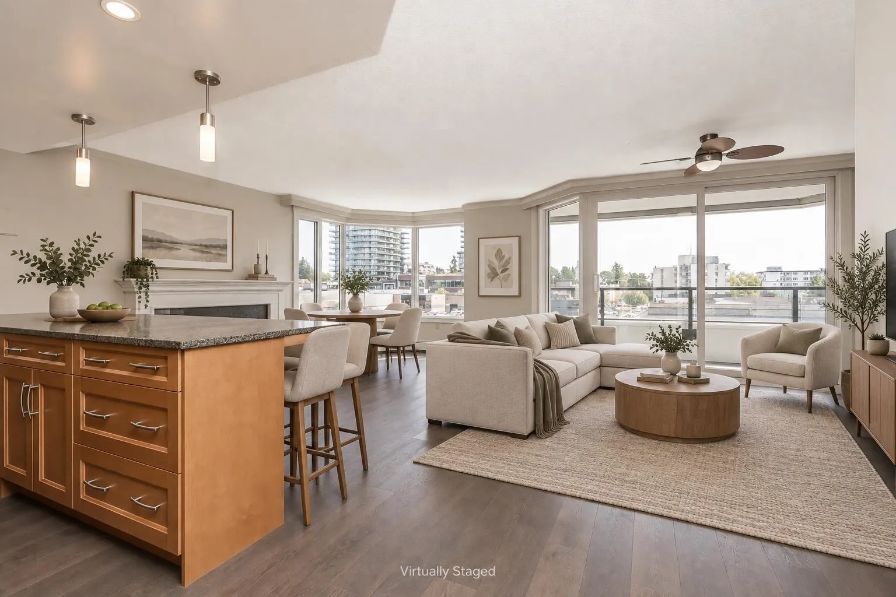
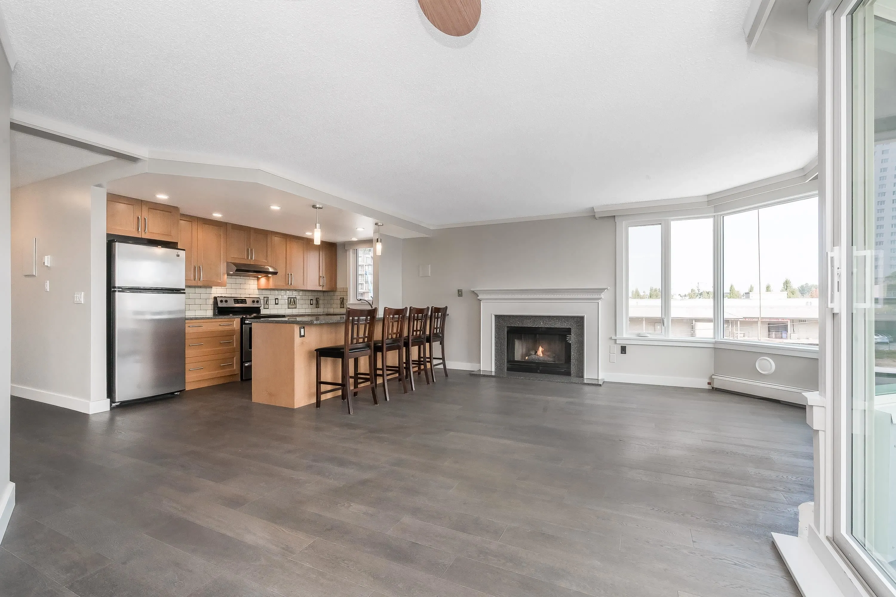
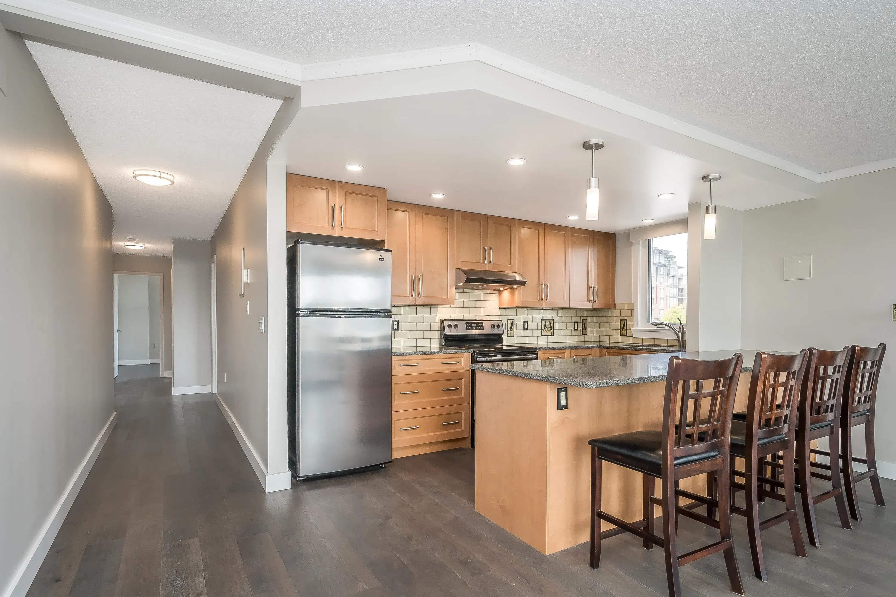
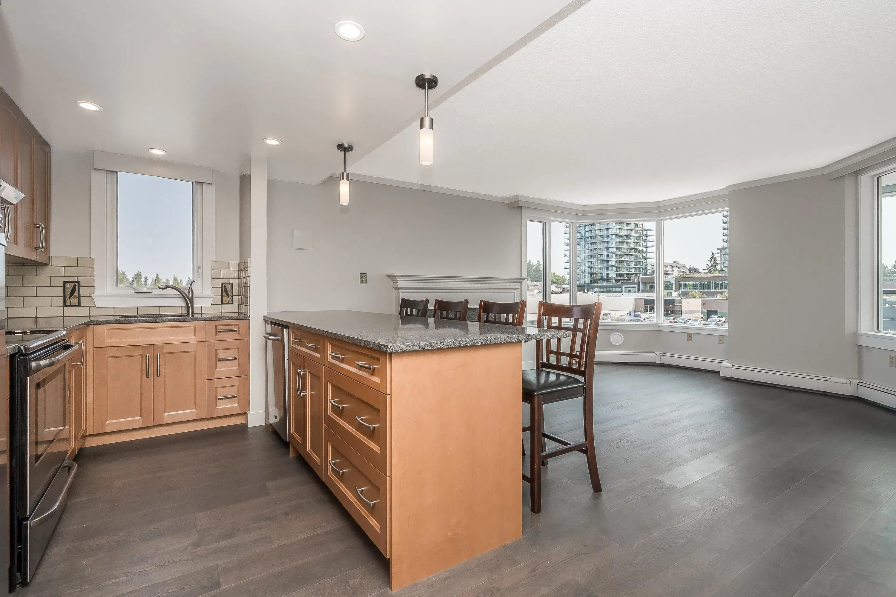
GET IN NOW BEFORE THE UNVEILING! Great LOCATION with AMAZING AMENITIES! This concrete constructed building features an indoor pool, jacuzzi, sauna, gym, rec room, guest suite, roof top terrace, 2 elevators & bike room. Impressive front lobby with caretaker & library. This freshly painted 2 bdrm & 2 bath home has a great floorplan with large windows for lots of natural light. Beautiful engineered hardwood flooring throughout plus a cozy gas fireplace. Featuring s/s appliances, pantry, large kitchen island and large closets for lots of storage. Heated floors in the main bathroom. Located in the heart of downtown White Rock, the location allows walking to shopping, restaurants & much more. Strata fees include heat, hot water & gas. Call for your private showing today!

Property Details

Amenities & Utilities

In Unit

Full Property Details

Interior

Bedrooms
2
Washrooms
2
Square Footage
1173 sqft
Basement
None
Heating Type
Baseboard,Hot Water
Kitchens
1
Floor Finish
Hardwood,Mixed
Den
Yes

Exterior

Front
0.00
View
Mountains
Waterfront
No
Parking Spaces
1
Total Parking Spaces
-
Garage Spaces
-
Zoning
C 5
Roof
Torch On

Building Description

Property Type
Multi Family,Residential Attached
Home Type
Condo
Subtype
Apartment/Condo
Year Built
1988
Exterior
Concrete,Mixed (Exterior)
Water Supply
Public
No. Floor Levels
1
Pets Allowed
No Cats,No Dogs,No

Community

Community
White Rock
Area Code
South Surrey White Rock

Taxes & Fees

Taxes
$2,354.79 /yr
Tax Year
2026
Maintenance Fee
$860.39 /mo

Other

Pets
No Cats,No Dogs,No

Room Types

Room Dimensions Area Description
Living Room 11'9 x 13'11 163.52 sqft -
Dining Room 7'2 x 11'11 85.4 sqft -
Kitchen 8'11 x 12'3 109.23 sqft -
Primary Bedroom 13' x 13'7 176.58 sqft -
Bedroom 10'6 x 14'9 154.88 sqft -
Foyer 4'6 x 10'4 46.5 sqft -
Den 5'5 x 7'10 42.43 sqft -
Harnoor Gill
Harnoor Gill
Stonehaus Realty Corp.
Listed by Darryl Balkau - PREC
78 days on site
Listing Broker
Sutton Group-West Coast Realty (Surrey/24)
Courtesy
Sutton Group-West Coast Realty (Surrey/24)

Similar homes for sale in White Rock

This representation is based in whole or in part on data generated by the Chilliwack & District Real Estate Board, Fraser Valley Real Estate Board or Greater Vancouver REALTORS® which assumes no responsibility for its accuracy. Copyright 2026 by the Greater Vancouver REALTORS®, Fraser Valley Real Estate Board, Chilliwack and District Real Estate Board, and BC Northern Real Estate Board. All Rights Reserved.
Powered by AgentLocator








