1588 Johnston Road #307, White Rock
1 / 40
For Sale
$779,800
2 bd · 2 ba · 929 sq ft

1588 Johnston Road #307, White Rock V4B 0C5

MLS®# R3161395

Est. mortgage
$2,958/mo
Property taxes $4,048.25/yr

About This Home

Property Type
Condo, Apartment/Condo
Parking
2 parking
MLS #
R3161395
Size
929 sqft
Basement
None
Tax
$4,048.25 /yr
Year Built
2024
Maintenance Fee
$543.54 /mo
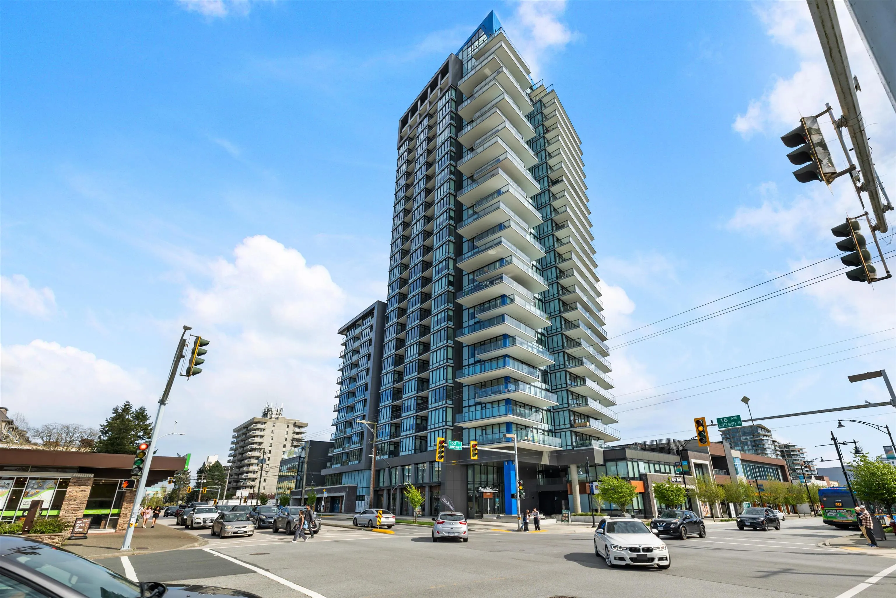
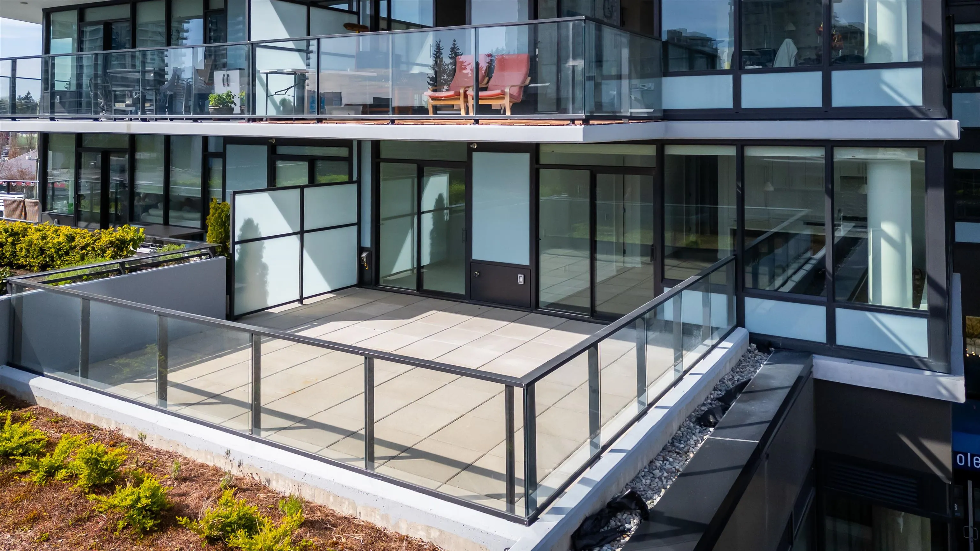
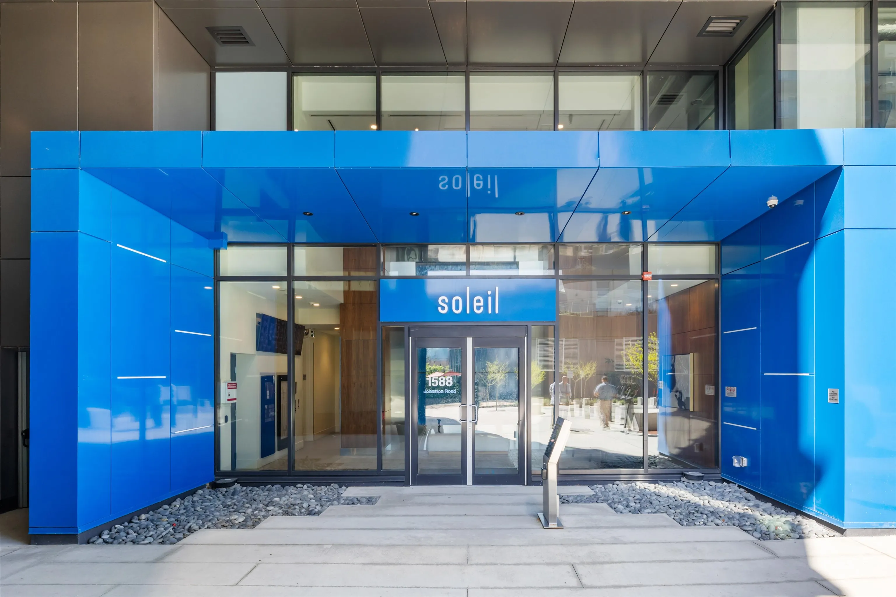
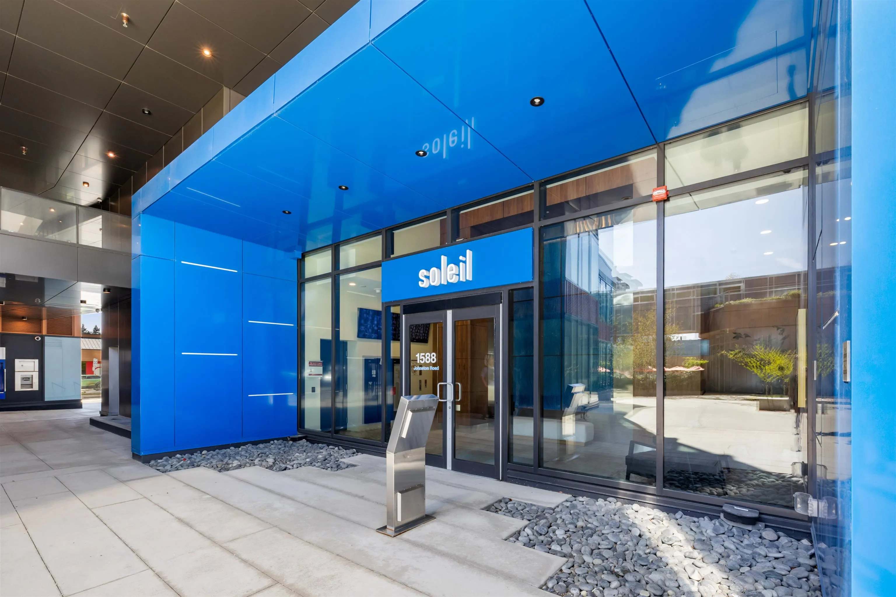
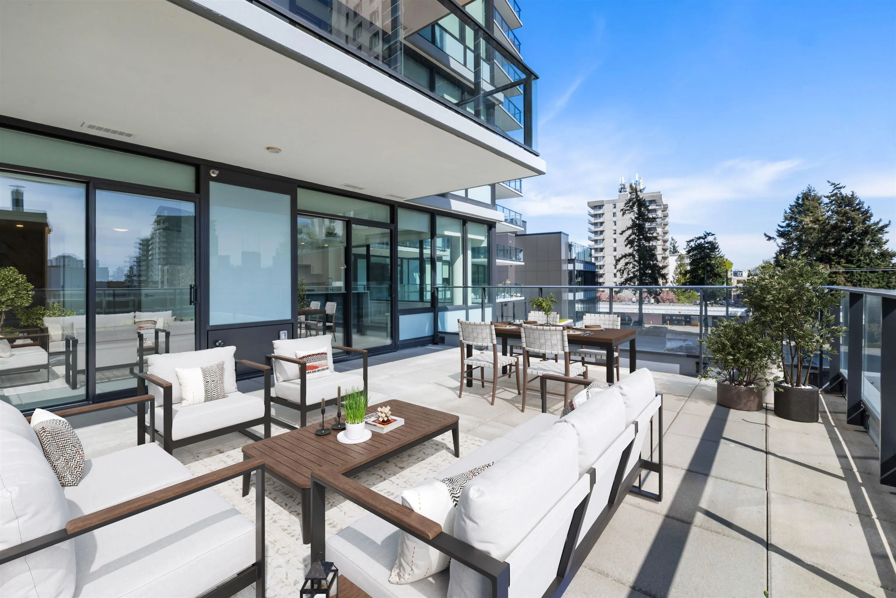
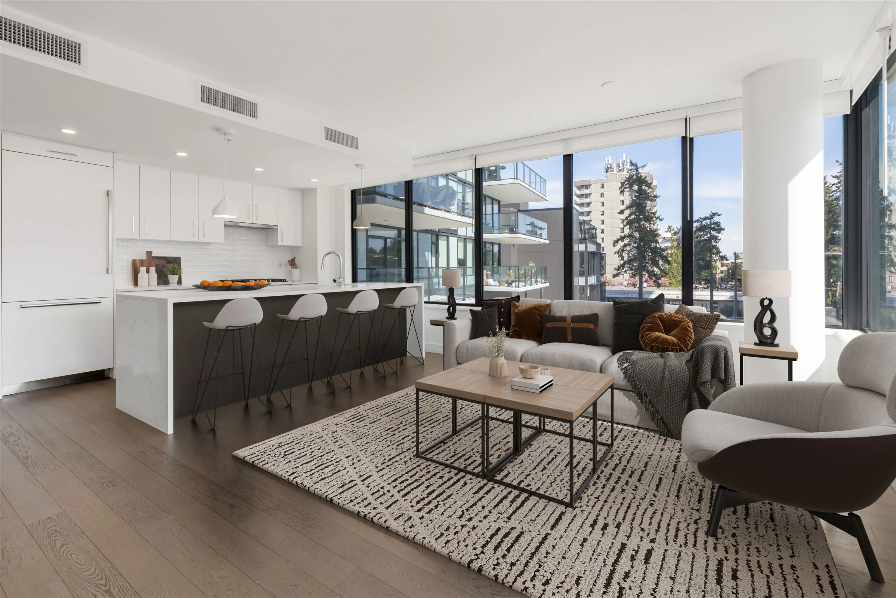
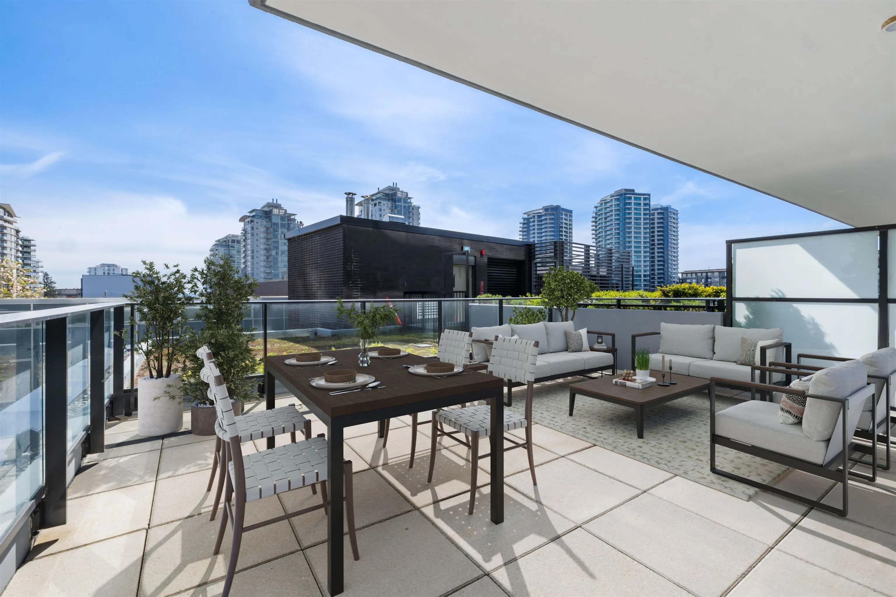
Welcome to SOLEIL in the heart of White Rock! This 929 sq ft 2 bedroom, 2 bath CORNER unit blends elegance and comfort. One of the largest Patios in complex 20'x17'9 (360 SQ FT) to entertain and host dinner parties with Peek a boo ocean view. The gourmet kitchen is outfitted with premium quartz counter-tops and top-of-the-line Bosch Benchmark appliances. Loaded with oversized windows with air conditioning. Laundry room has loads of extra storage area. Additional features include 2 SIDE BY SIDE parking stalls (1 EV ) , a storage locker. Access to 8,000 sqft of resort-style amenities with gym, steam room, sauna, lounge, hot tub & outdoor bbq space to relax. Located just steps from shopping, dining, transit , natures fare & Semiahmoo Mall. Incredible walk score in a luxury hi rise!

Property Details

Full Property Details

Interior

Bedrooms
2
Washrooms
2
Square Footage
929 sqft
Basement
None
Heating Type
Forced Air
Kitchens
1
Den
No

Exterior

View
OCEAN
Waterfront
No
Parking Spaces
2
Total Parking Spaces
-
Garage Spaces
-
Zoning
CR-1

Building Description

Property Type
Multi Family,Residential Attached
Home Type
Condo
Subtype
Apartment/Condo
Year Built
2024
Exterior
Concrete,Concrete (Exterior),Glass (Exterior),Mixed (Exterior)
Water Supply
Public
No. Floor Levels
1
Pets Allowed
Yes With Restrictions

Community

Community
White Rock
Area Code
South Surrey White Rock

Taxes & Fees

Taxes
$4,048.25 /yr
Tax Year
2026
Maintenance Fee
$543.54 /mo

Other

Virtual Tour Link
Pets
Yes With Restrictions

Room Types

Room Dimensions Area Description
Living Room 12'0 x 16'0 192 sqft -
Kitchen 8'6 x 11'9 99.88 sqft -
Primary Bedroom 12'6 x 10'4 129.17 sqft -
Walk-In Closet 6'6 x 5'4 34.67 sqft -
Bedroom 9'10 x 9'2 90.14 sqft -
Laundry 5'0 x 5'1 25.42 sqft -
Foyer 4'3 x 8'0 34 sqft -
Harnoor Gill
Harnoor Gill
Stonehaus Realty Corp.
Listed by Ty Corsie - PREC
74 days on site
Listing Broker
Real Broker B.C. Ltd.
Courtesy
Real Broker B.C. Ltd.

Similar homes for sale in White Rock

This representation is based in whole or in part on data generated by the Chilliwack & District Real Estate Board, Fraser Valley Real Estate Board or Greater Vancouver REALTORS® which assumes no responsibility for its accuracy. Copyright 2026 by the Greater Vancouver REALTORS®, Fraser Valley Real Estate Board, Chilliwack and District Real Estate Board, and BC Northern Real Estate Board. All Rights Reserved.
Powered by AgentLocator








