
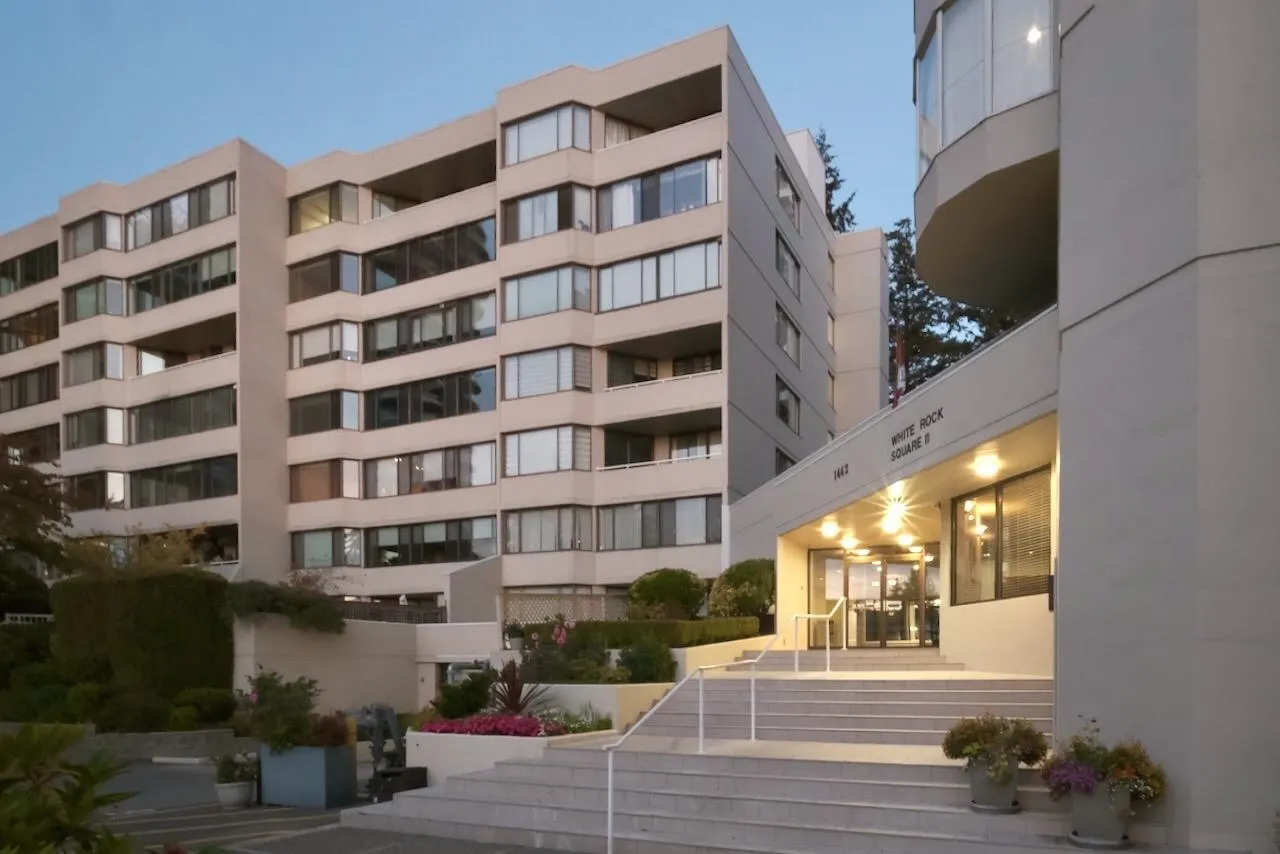
1442 Foster Street #603, White Rock
1 / 40
For Sale
$548,000
2 bd · 2 ba · 1,159 sq ft

1442 Foster Street #603, White Rock V4B 3X7

MLS®# R3161922

Est. mortgage
$2,079/mo
Property taxes $3,100.51/yr

About This Home

Property Type
Condo, Apartment/Condo
Parking
1 parking
MLS #
R3161922
Size
1159 sqft
Basement
None
Tax
$3,100.51 /yr
Year Built
1982
Maintenance Fee
$477.84 /mo
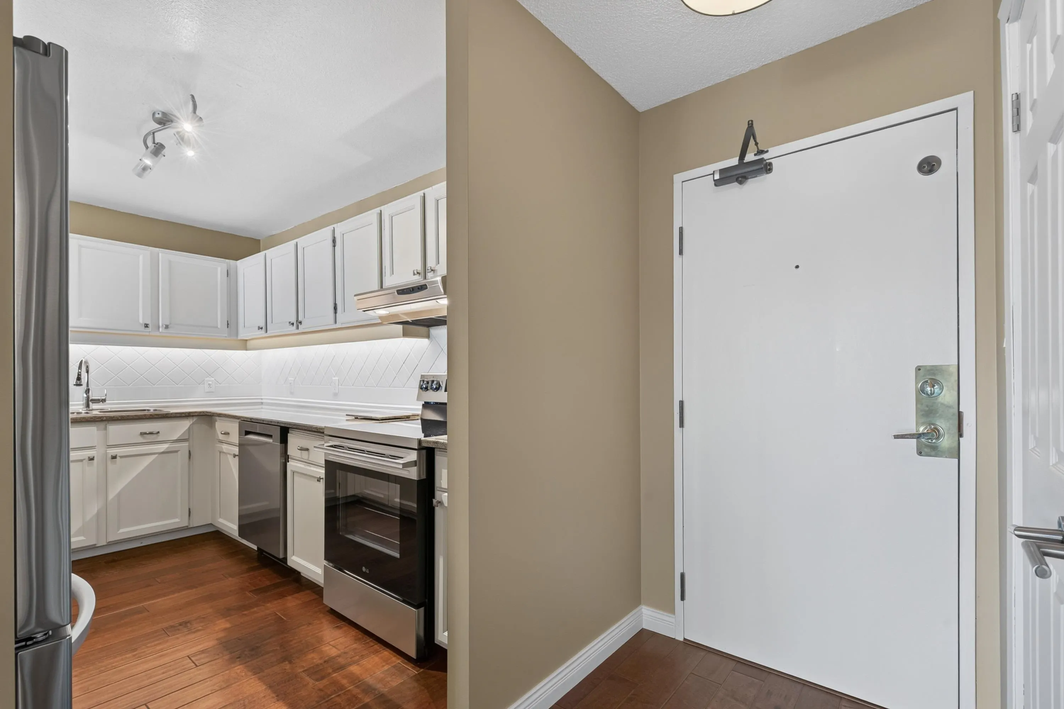
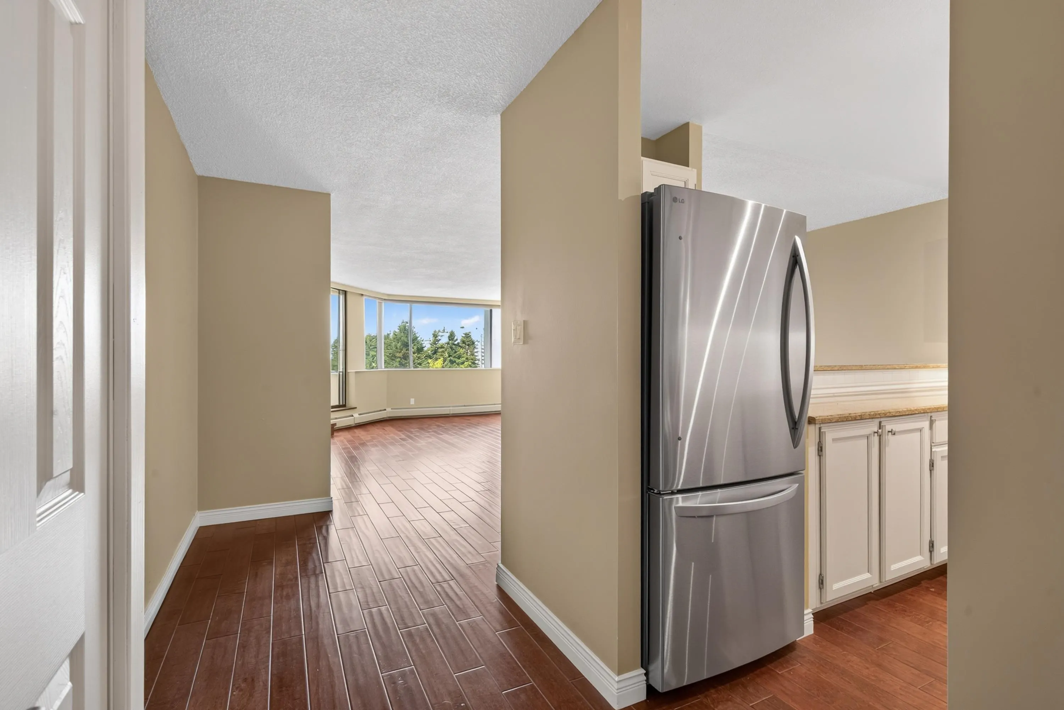
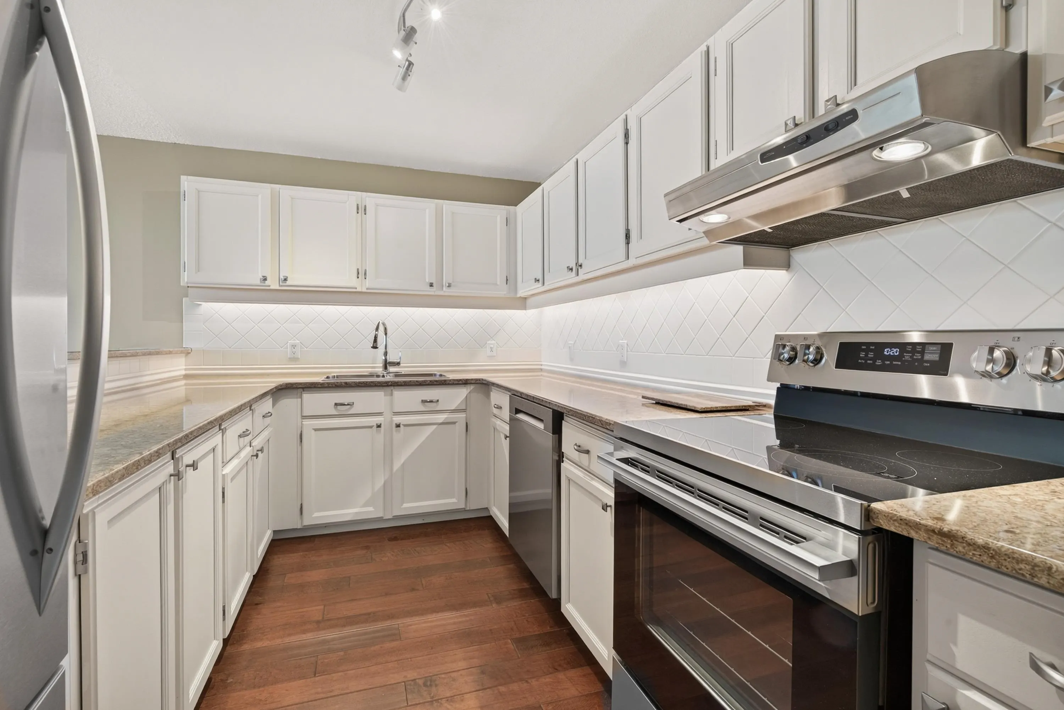
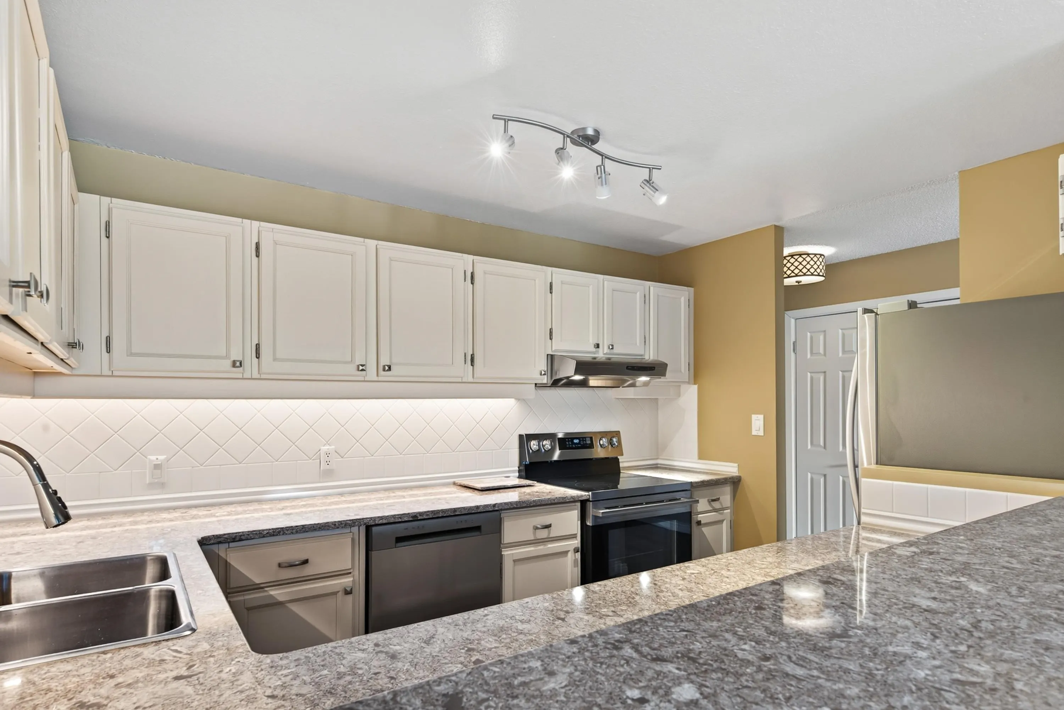
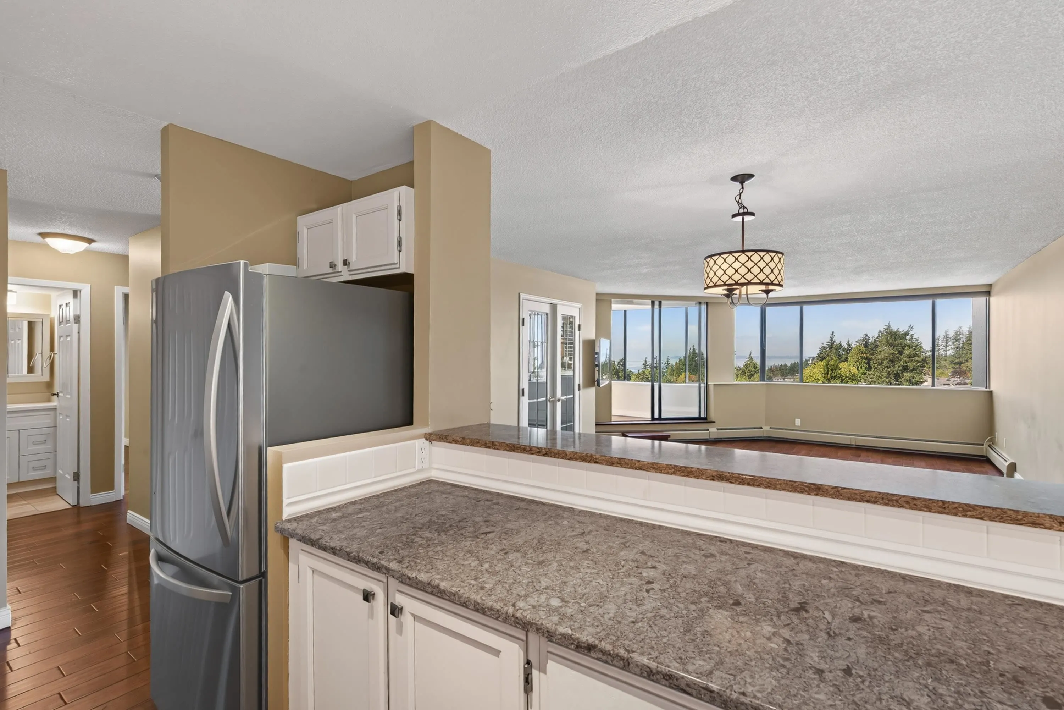
NEW PRICE + OCEAN & SUNSET VIEW: Enjoy spectacular views from this spacious 2-bedroom, 2-full-bathroom home in a well-maintained concrete building in central White Rock. Features include hardwood flooring, numerous updates, NEW stainless steel kitchen appliances, in-suite laundry and a fantastic BONUS 103 sqft enclosed balcony—perfect for morning coffee, reading or relaxing while enjoying the view. Plenty of in-suite storage. Underground parking and storage locker conveniently located near the elevator. Excellent building amenities include a workshop, gym, library, games room, sauna, and hobby room. Centrally located close to groceries, recreation, restaurants, entertainment and transit. Proactive strata. 55+ building. Measured at 1,159sqft + 103 sqft Enclosed Sunroom = 1,262 sqft.

Property Details

Amenities & Utilities

In Unit

Full Property Details

Interior

Bedrooms
2
Washrooms
2
Square Footage
1159 sqft
Basement
None
Heating Type
Hot Water,Radiant
Kitchens
1
Floor Finish
Mixed
Den
No

Exterior

View
West facing ocean view
Waterfront
No
Parking Spaces
1
Total Parking Spaces
-
Garage Spaces
-
Zoning
CR-1
Roof
Other,Torch On

Building Description

Property Type
Multi Family,Residential Attached
Home Type
Condo
Subtype
Apartment/Condo
Year Built
1982
Exterior
Concrete,Concrete Frame,Concrete (Exterior)
Water Supply
Public
No. Floor Levels
1
Pets Allowed
No Cats,No Dogs,No

Community

Community
White Rock
Area Code
South Surrey White Rock

Taxes & Fees

Taxes
$3,100.51 /yr
Tax Year
2026
Maintenance Fee
$477.84 /mo

Other

Virtual Tour Link
Pets
No Cats,No Dogs,No

Room Types

Room Dimensions Area Description
Kitchen 9'5 x 12'0 113 sqft -
Laundry 5'4 x 5'5 28.89 sqft -
Primary Bedroom 13'5 x 11'4 152.06 sqft -
Bedroom 10'5 x 9'9 101.56 sqft -
Living Room 11'2 x 17'1 190.76 sqft -
Dining Room 13'8 x 14'10 202.72 sqft -
Solarium 4'8 x 20'1 93.72 sqft -
Harnoor Gill
Harnoor Gill
Stonehaus Realty Corp.
Listed by Christopher Toombs
70 days on site
Listing Broker
eXp Realty of Canada Inc.
Courtesy
eXp Realty of Canada Inc.

Similar homes for sale in White Rock

This representation is based in whole or in part on data generated by the Chilliwack & District Real Estate Board, Fraser Valley Real Estate Board or Greater Vancouver REALTORS® which assumes no responsibility for its accuracy. Copyright 2026 by the Greater Vancouver REALTORS®, Fraser Valley Real Estate Board, Chilliwack and District Real Estate Board, and BC Northern Real Estate Board. All Rights Reserved.
Powered by AgentLocator








