1115 Elm Street, White Rock
1 / 35
For Sale
$899,000
2 bd · 3 ba · 1,450 sq ft

1115 Elm Street, White Rock V4B 3R9

MLS®# R3162255

Est. mortgage
$3,411/mo
Property taxes $4,282.21/yr

About This Home

Property Type
Townhome, Townhouse, Reverse 2 Storey
Parking
1 parking
MLS #
R3162255
Size
1450 sqft
Basement
None
Tax
$4,282.21 /yr
Year Built
1985
Maintenance Fee
$618.02 /mo
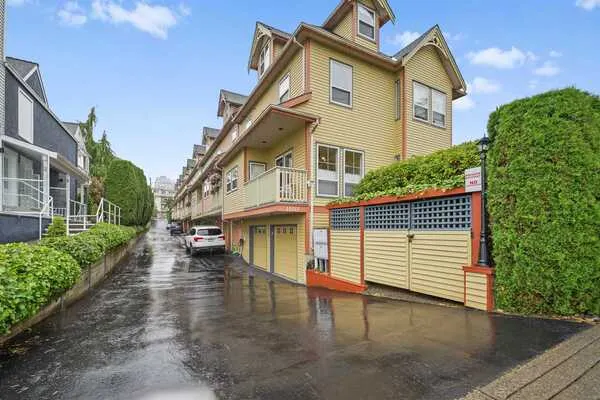
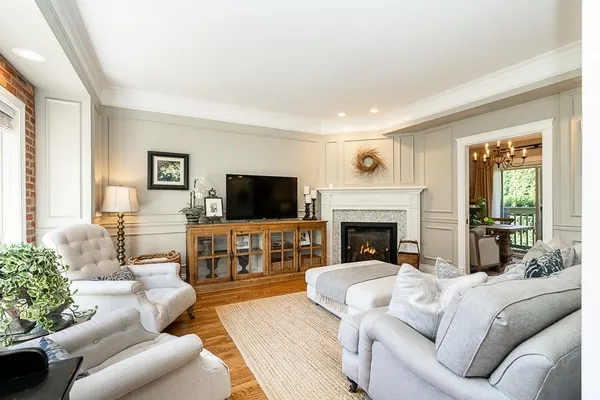
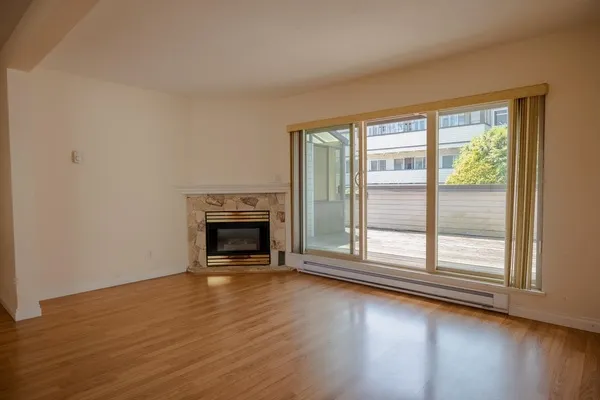
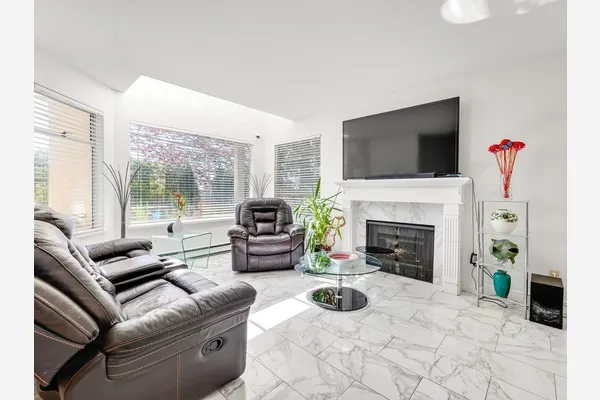
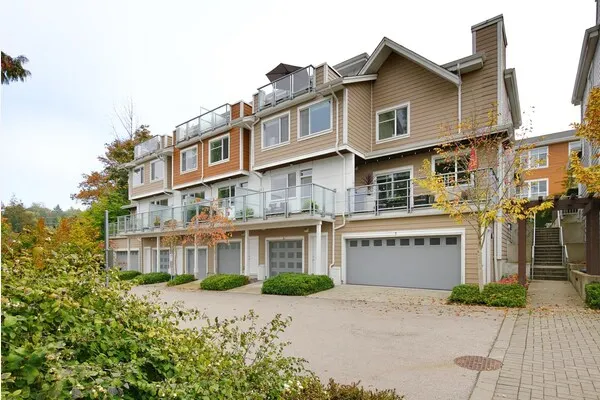
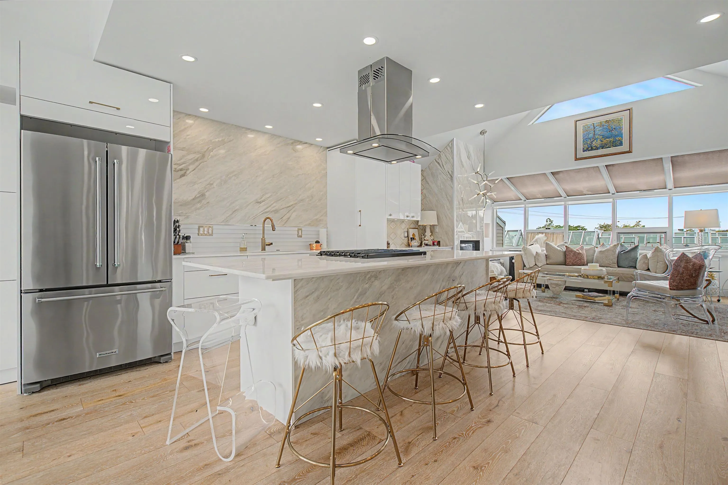
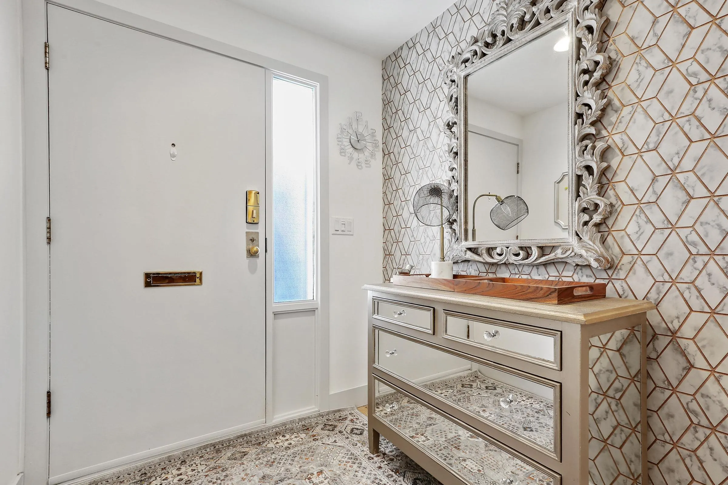
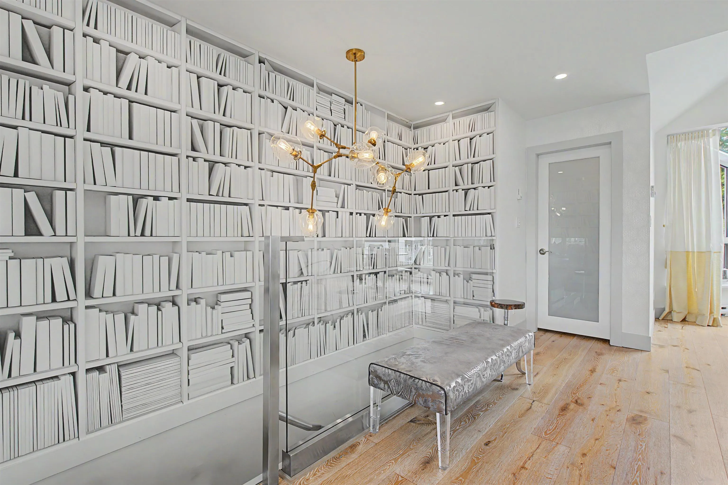
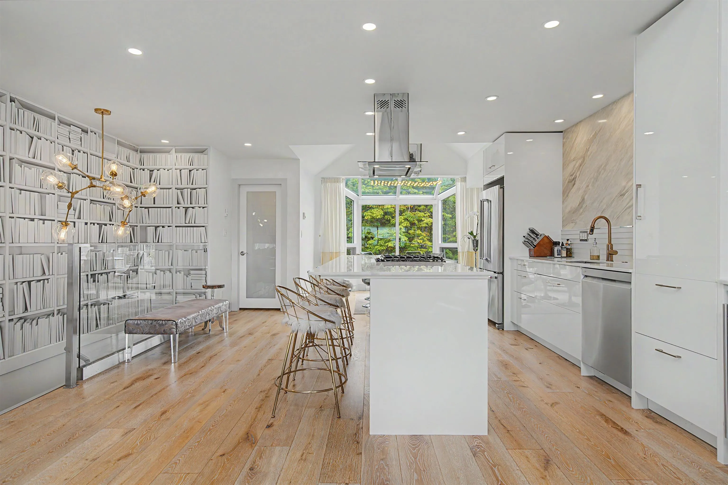
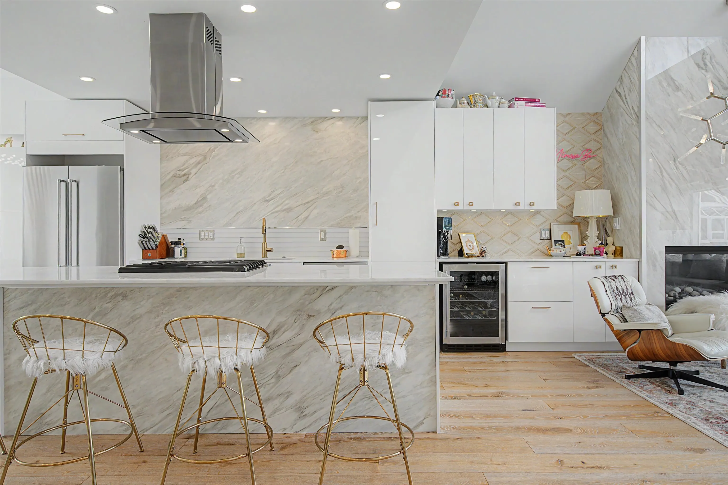
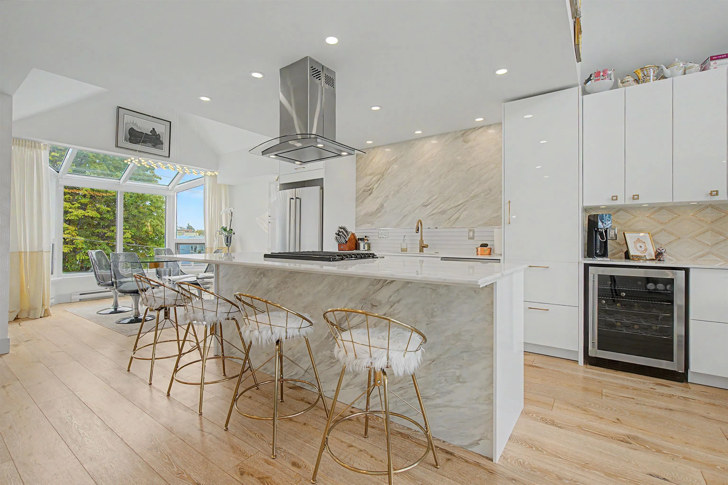
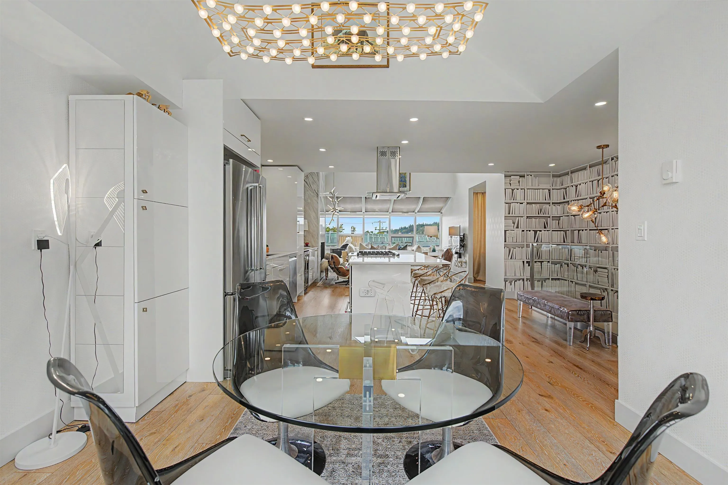
Townhouse w/ Sunrise to Sunset Sea Views. Reimagined Renovation w hardwood oak flooring. Upper Level: Vaulted ceilings, skylights & walls of windows w East/West exposure. High Gloss white cabs w brushed gold accents & Bianco Marble countertops, Italian porcelain tile backsplash, KitchenAid Appl, Gas stove, Entertainer’s dream Island 9'x 4'. Gas Fireplace, Contemporary light fixtures. Custom powder room, entry closet & attic storage. Main Level: Primary w California shutters, view from king bed, ensuite w freestanding tub & walk-in closet. Large storage, linen & coat closets. Laundry center with barn doors-full size LG W/D. Spacious Guest bathroom with walk in shower, large 2nd Bedroom facing courtyard. Porch sitting area. Pets/rentals allowed w restr. Open House Sunday Nov.1st 2 to 4:pm

Property Details

Amenities & Utilities

In Unit

Full Property Details

Interior

Bedrooms
2
Washrooms
3
Square Footage
1450 sqft
Basement
None
Heating Type
Electric,Natural Gas
Kitchens
1
Floor Finish
Hardwood,Tile
Den
No

Exterior

View
WATER
Waterfront
No
Parking Spaces
1
Total Parking Spaces
-
Garage Spaces
-
Zoning
TWNHSE
Roof
Asphalt

Building Description

Style
Reverse 2 Storey
Property Type
Residential Attached
Home Type
Townhome
Subtype
Townhouse
Year Built
1985
Exterior
Frame Wood,Other (Exterior)
Water Supply
Public
No. Floor Levels
2
Pets Allowed
Cats OK,Dogs OK,Number Limit (Two),Yes With Restrictions

Community

Community
White Rock
Area Code
South Surrey White Rock

Taxes & Fees

Taxes
$4,282.21 /yr
Tax Year
2026
Maintenance Fee
$618.02 /mo

Other

Pets
Cats OK,Dogs OK,Number Limit (Two),Yes With Restrictions

Room Types

Room Dimensions Area Description
Living Room 12' x 14' 168 sqft -
Dining Room 10' x 14' 140 sqft -
Kitchen 12' x 14' 168 sqft -
Primary Bedroom 11'9 x 14' 164.5 sqft -
Bedroom 10'5 x 11'9 122.4 sqft -
Storage 3'11 x 5' 19.58 sqft -
Harnoor Gill
Harnoor Gill
Stonehaus Realty Corp.
Listed by Tom Jones
70 days on site
Listing Broker
Dexter Realty
Courtesy
Dexter Realty

Similar homes for sale in White Rock

This representation is based in whole or in part on data generated by the Chilliwack & District Real Estate Board, Fraser Valley Real Estate Board or Greater Vancouver REALTORS® which assumes no responsibility for its accuracy. Copyright 2026 by the Greater Vancouver REALTORS®, Fraser Valley Real Estate Board, Chilliwack and District Real Estate Board, and BC Northern Real Estate Board. All Rights Reserved.
Powered by AgentLocator