1488 Merklin Street #202, White Rock
1 / 22
For Sale
$529,898
2 bd · 2 ba · 1,210 sq ft

1488 Merklin Street #202, White Rock V4B 4C3

MLS®# R3163611

Est. mortgage
$2,010/mo
Property taxes $3,100.44/yr

About This Home

Property Type
Condo, Apartment/Condo
Parking
1 parking
MLS #
R3163611
Size
1210 sqft
Basement
None
Tax
$3,100.44 /yr
Year Built
1990
Maintenance Fee
$610.51 /mo
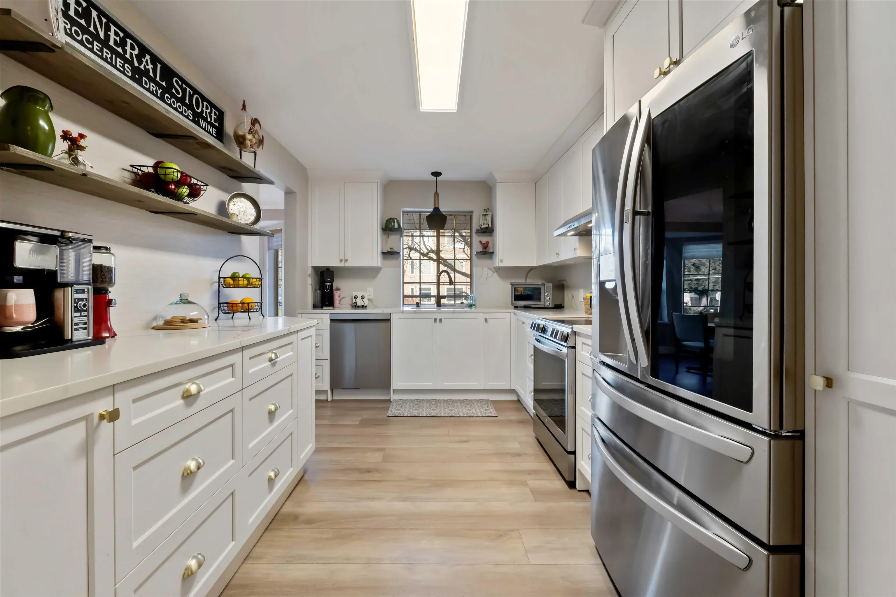
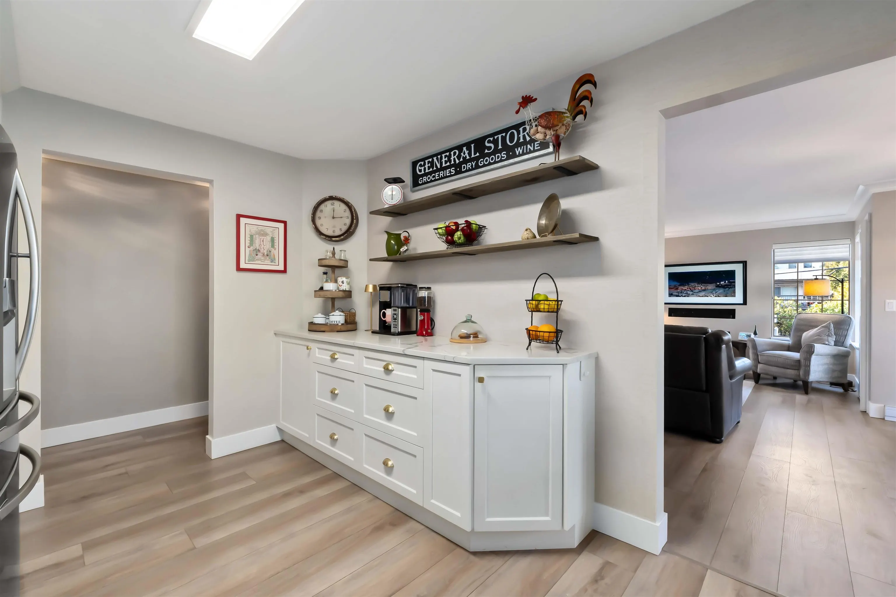
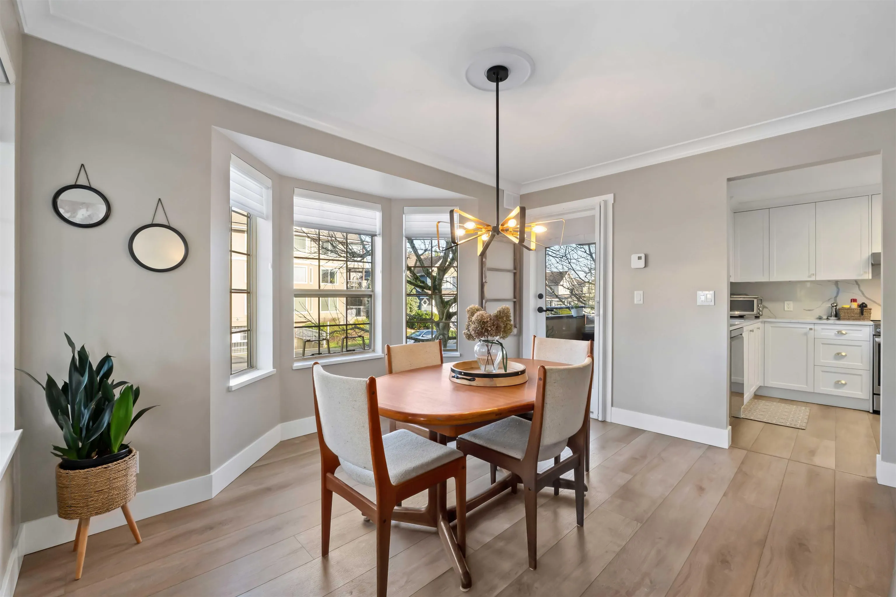
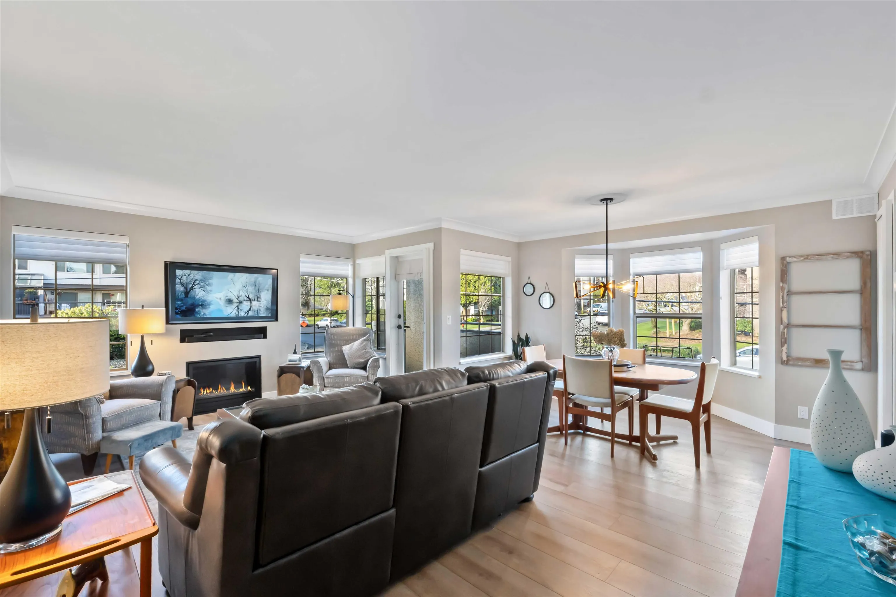
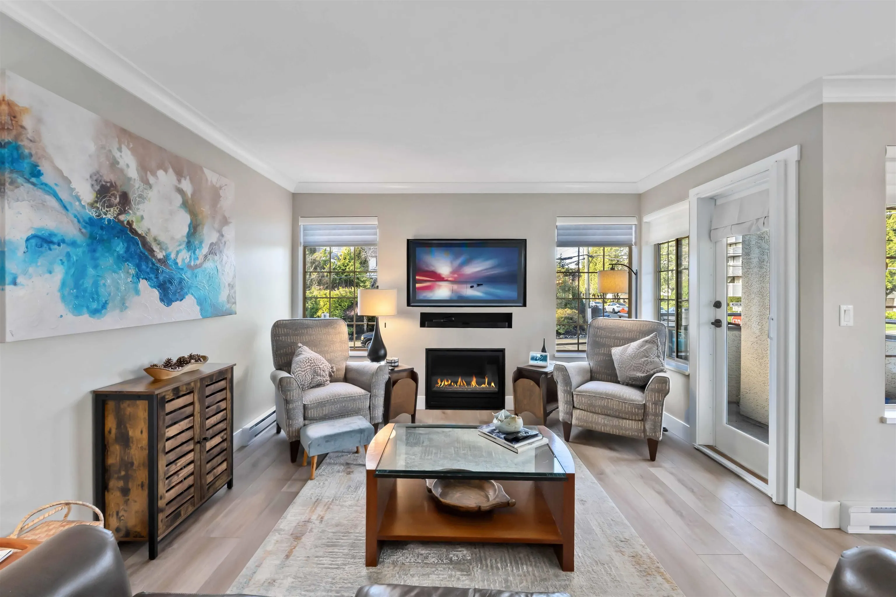
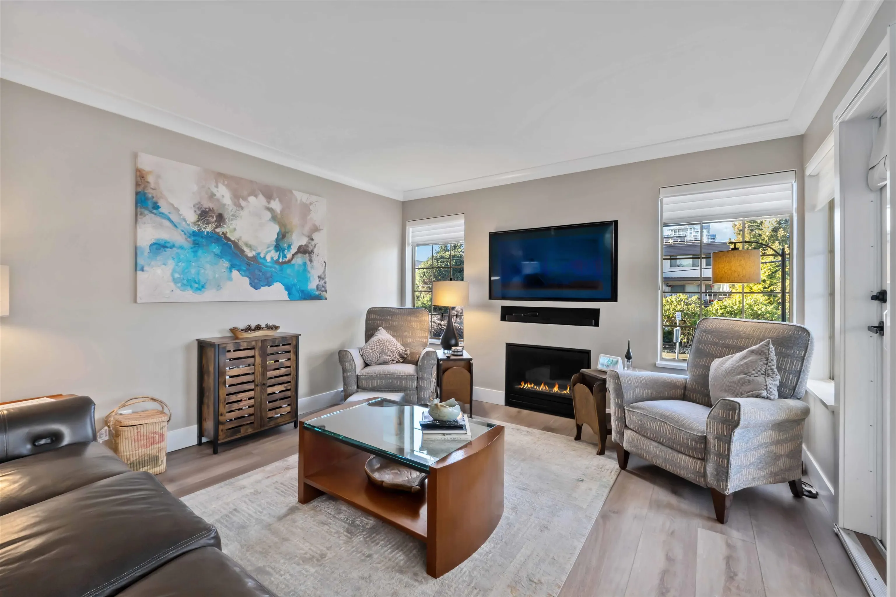
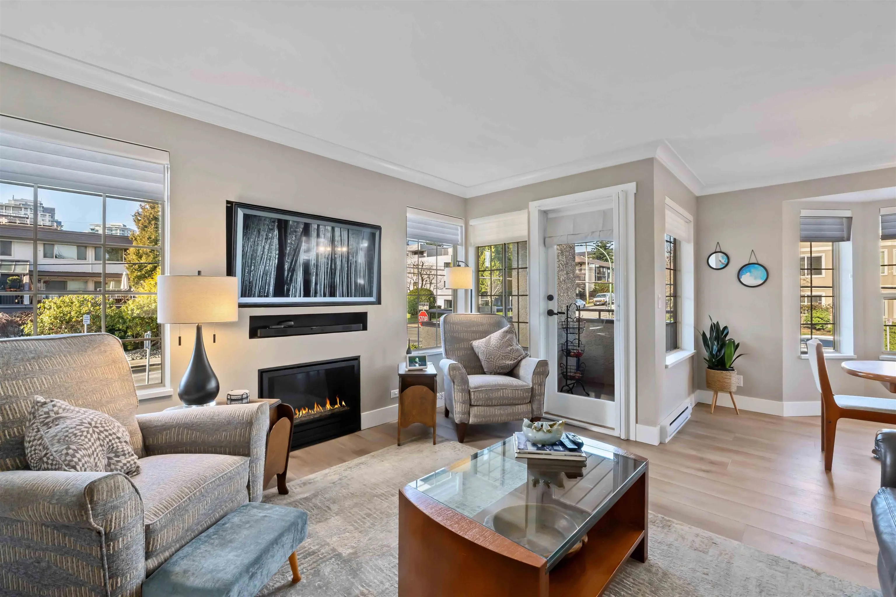
Welcome to Brockton Place! This immaculate ONE OF A KIND remodelled 1,200 sq ft CORNER UNIT in a well-run, sought-after complex of just 17 residences. Minutes from White Rock Beach, this bright and spacious 2-bed, 2-bath is filled with natural light. Enjoy summer breezes from two private balconies off the living and dining rooms. Extensive updates include a $35K kitchen gut & remodel with quartz counters, new appls and under-cabinet lighting, luxury vinyl flooring, crown mouldings, Hunter Douglas blinds, LED lighting, custom closets, updated fireplace, new hot water tank, heaters, stylish barn doors, phantom screens, popcorn ceilings removed, full utility room with in-suite laundry and lots more. Cls transit, shops, hospital, and uptown Everything you need is close by!

Property Details

Amenities & Utilities

In Unit

Full Property Details

Interior

Bedrooms
2
Washrooms
2
Square Footage
1210 sqft
Basement
None
Heating Type
Baseboard,Electric
Kitchens
1
Floor Finish
Laminate,Vinyl
Den
No

Exterior

Waterfront
No
Parking Spaces
1
Total Parking Spaces
-
Garage Spaces
-
Zoning
CONDO
Roof
Asphalt

Building Description

Property Type
Multi Family,Residential Attached
Home Type
Condo
Subtype
Apartment/Condo
Year Built
1990
Exterior
Frame Wood,Brick (Exterior),Stucco
Water Supply
Public
No. Floor Levels
1
Pets Allowed
Cats OK,Dogs OK,Number Limit (One),Yes With Restrictions

Community

Community
White Rock
Area Code
South Surrey White Rock

Taxes & Fees

Taxes
$3,100.44 /yr
Tax Year
2026
Maintenance Fee
$610.51 /mo

Other

Virtual Tour Link
Pets
Cats OK,Dogs OK,Number Limit (One),Yes With Restrictions

Room Types

Room Dimensions Area Description
Kitchen 9'6 x 14' 133 sqft -
Living Room 12'6 x 19' 237.5 sqft -
Dining Room 10'6 x 12'6 131.25 sqft -
Primary Bedroom 12' x 19' 228 sqft -
Bedroom 11'2 x 11'8 130.28 sqft -
Laundry 5' x 7'10 39.17 sqft -
Foyer 5' x 7' 35 sqft -
Harnoor Gill
Harnoor Gill
Stonehaus Realty Corp.
Listed by Scott Williams
68 days on site
Listing Broker
One Percent Realty Ltd.
Courtesy
One Percent Realty Ltd.

Similar homes for sale in White Rock

This representation is based in whole or in part on data generated by the Chilliwack & District Real Estate Board, Fraser Valley Real Estate Board or Greater Vancouver REALTORS® which assumes no responsibility for its accuracy. Copyright 2026 by the Greater Vancouver REALTORS®, Fraser Valley Real Estate Board, Chilliwack and District Real Estate Board, and BC Northern Real Estate Board. All Rights Reserved.
Powered by AgentLocator








