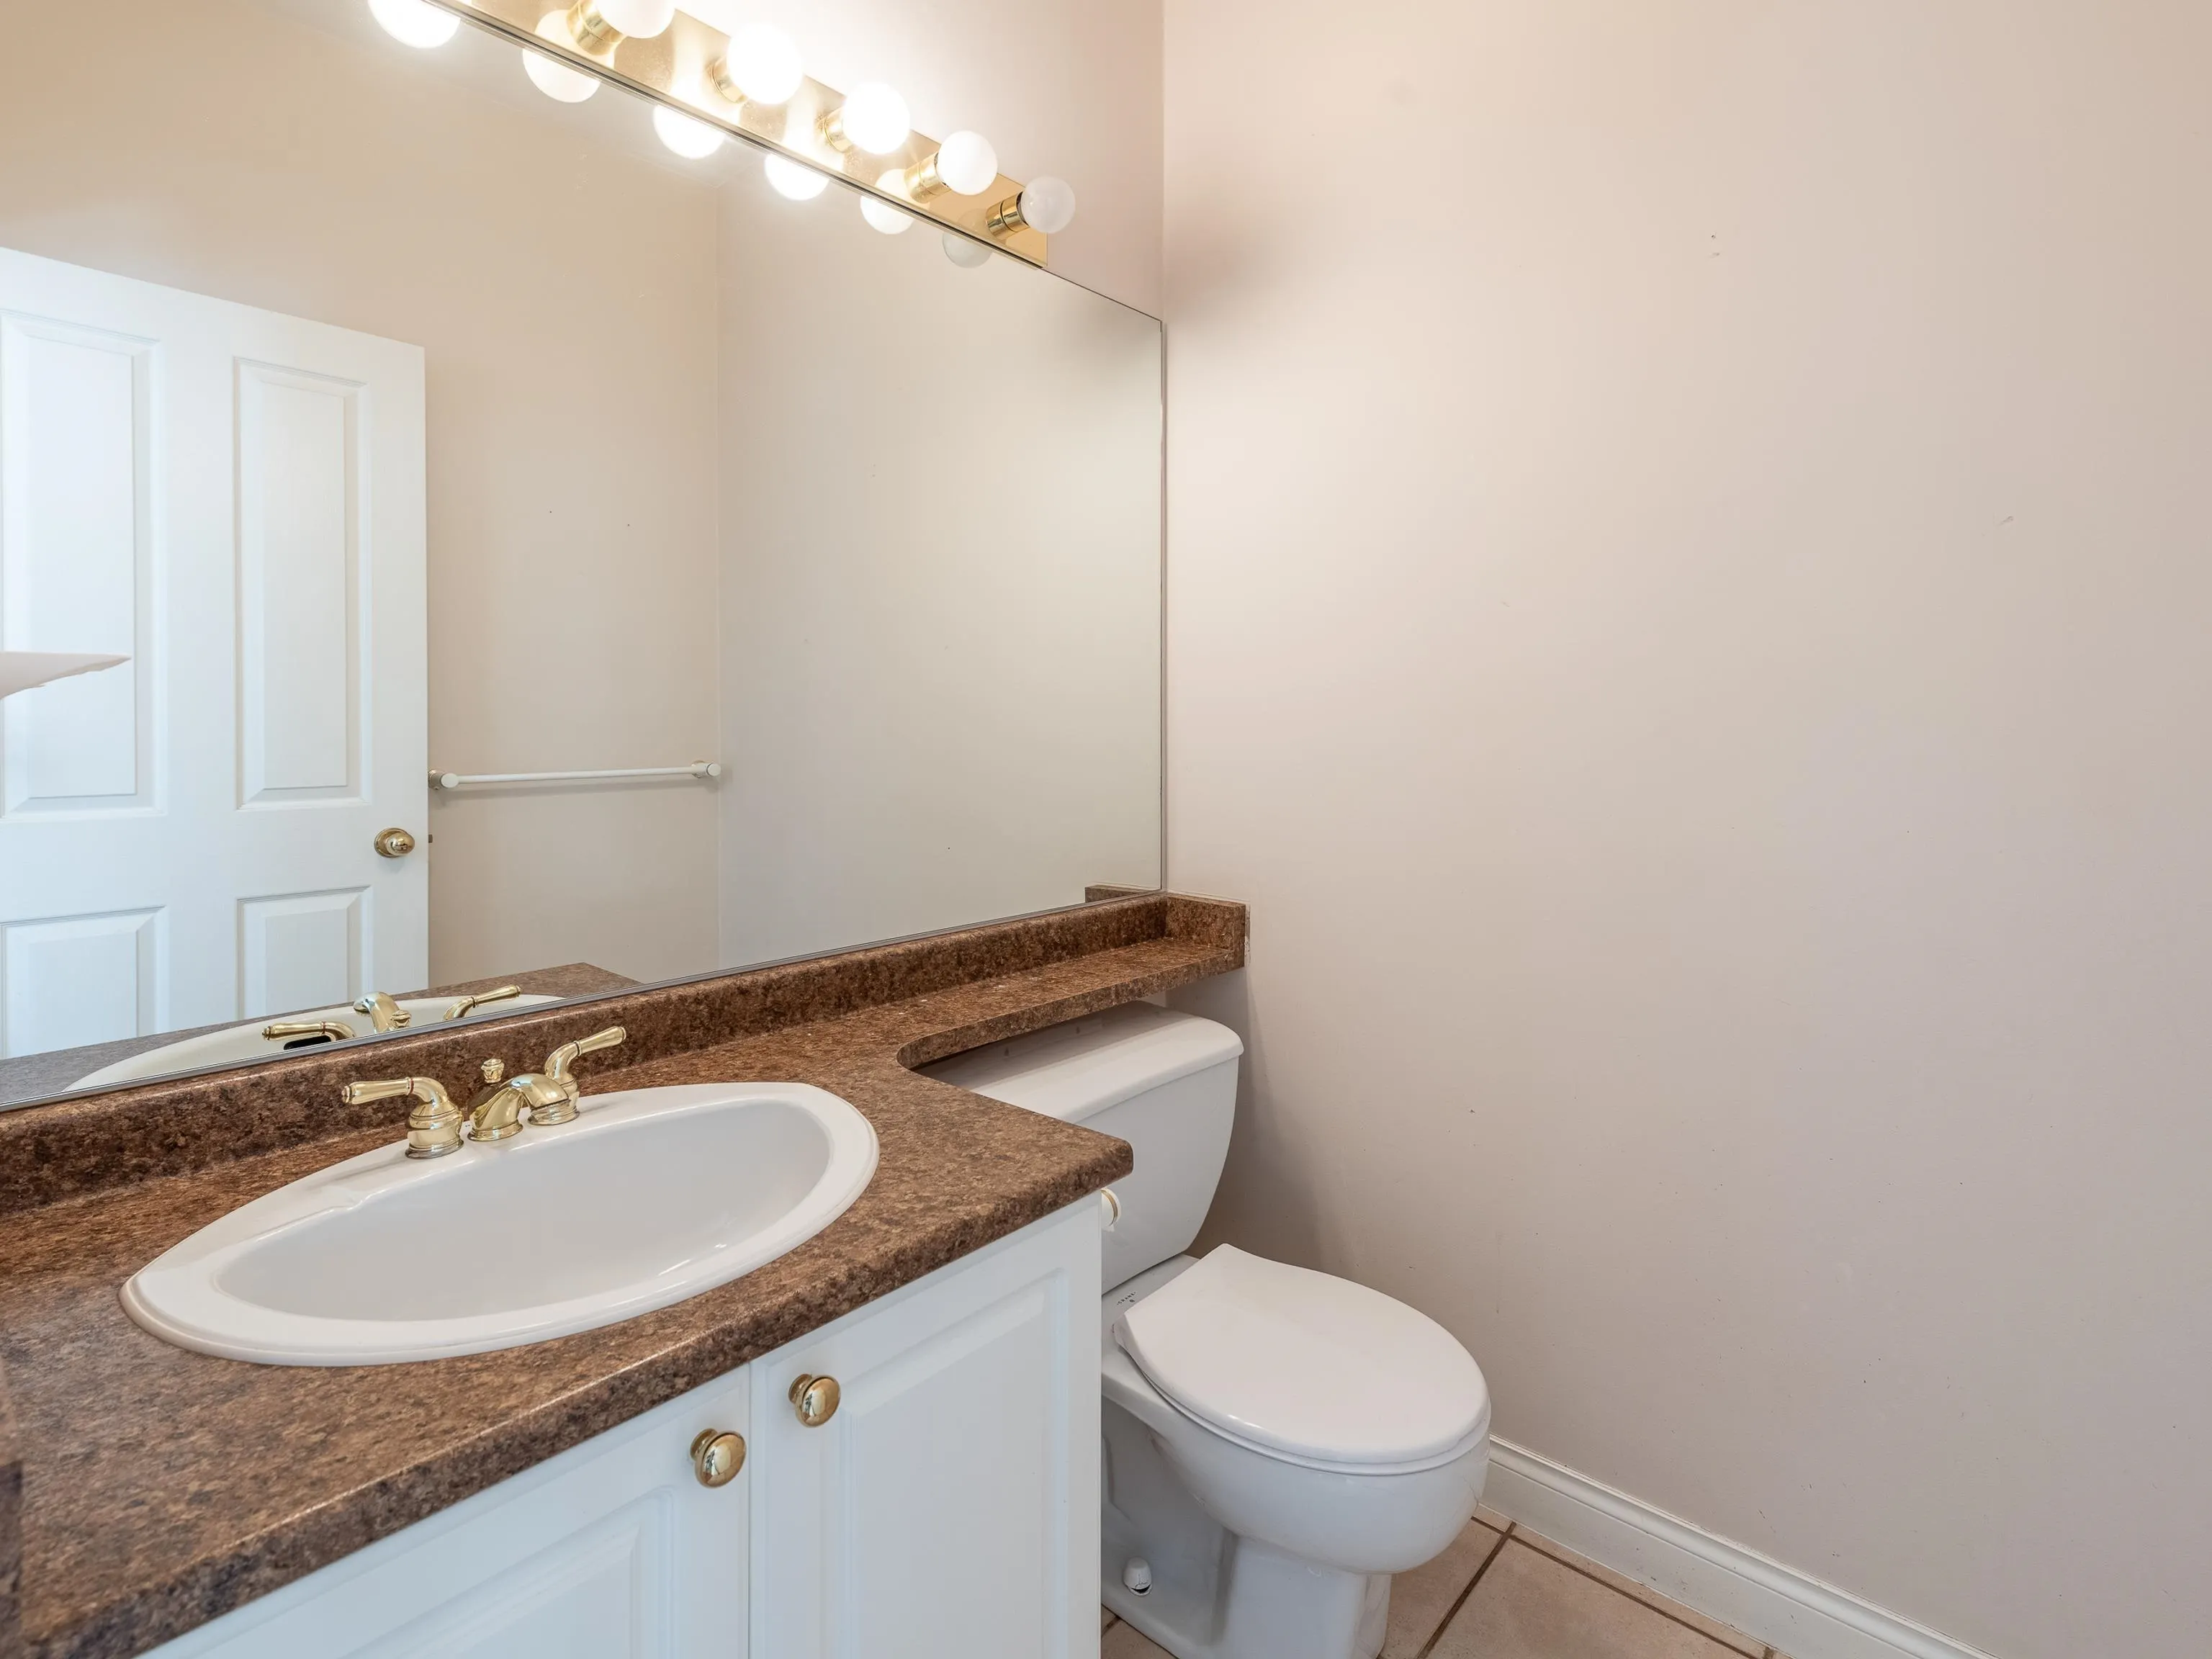
1155 Vidal Street, White Rock
1 / 39
For Sale
$868,000
3 bd · 4 ba · 1,859 sq ft

1155 Vidal Street, White Rock V4B 3T4

MLS®# R3165913

Est. mortgage
$3,293/mo
Property taxes $4,941.91/yr

About This Home

Property Type
Townhome, Townhouse
Parking
2 garage, 2 parking
MLS #
R3165913
Size
1859 sqft
Basement
Full
Tax
$4,941.91 /yr
Year Built
1996
Maintenance Fee
$778.44 /mo
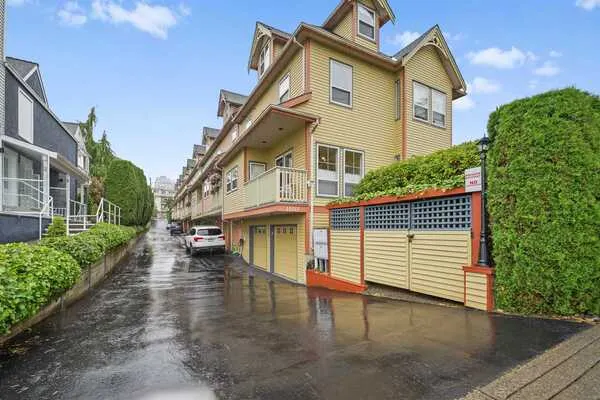
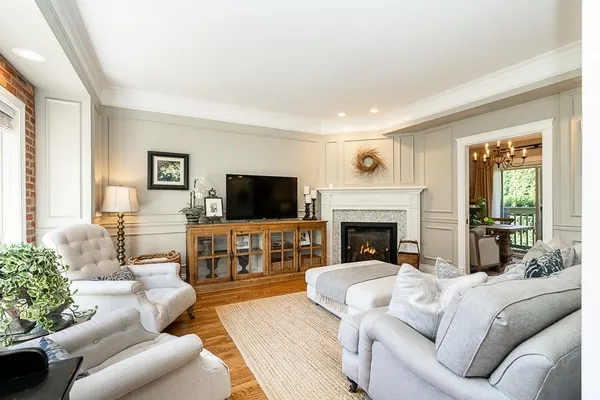
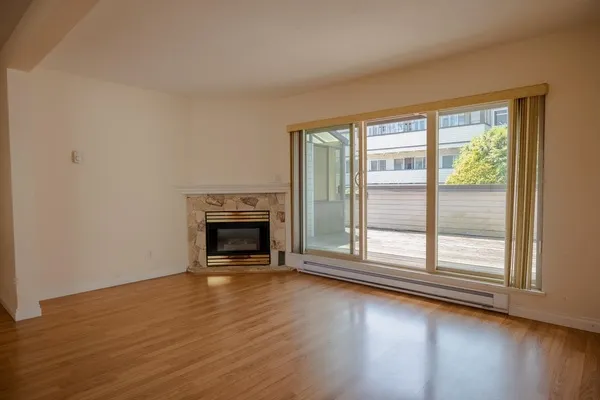
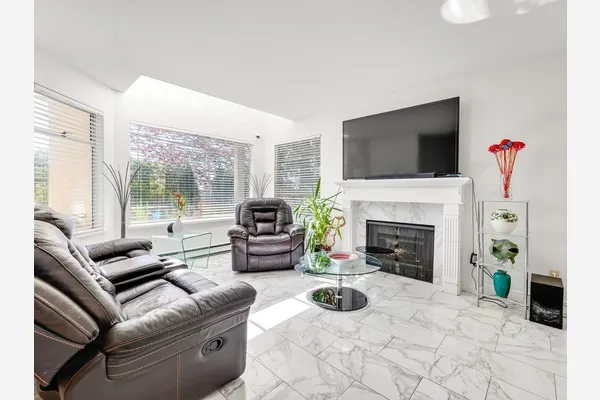
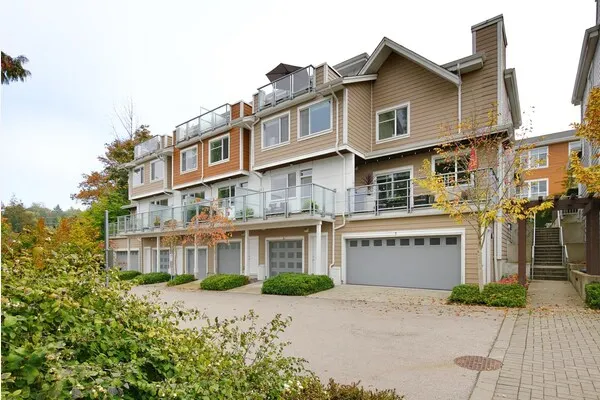
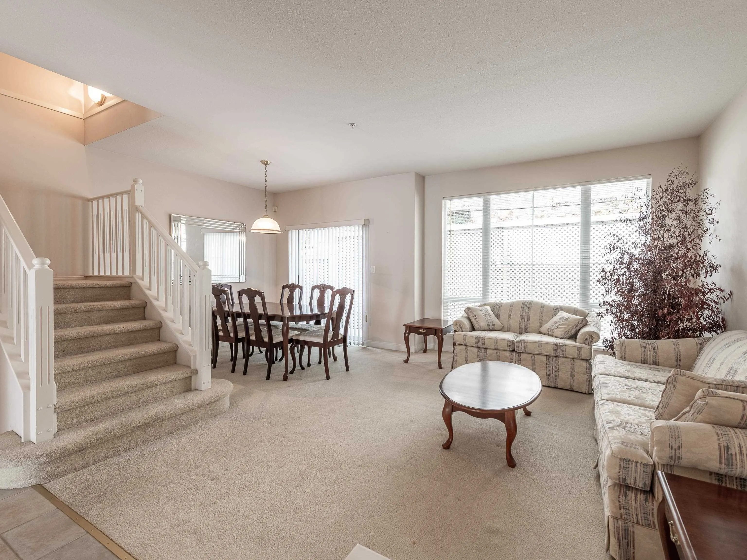
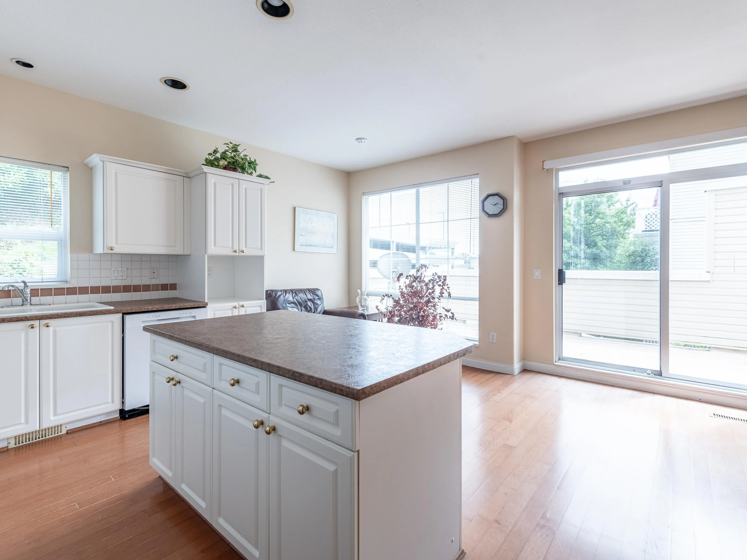
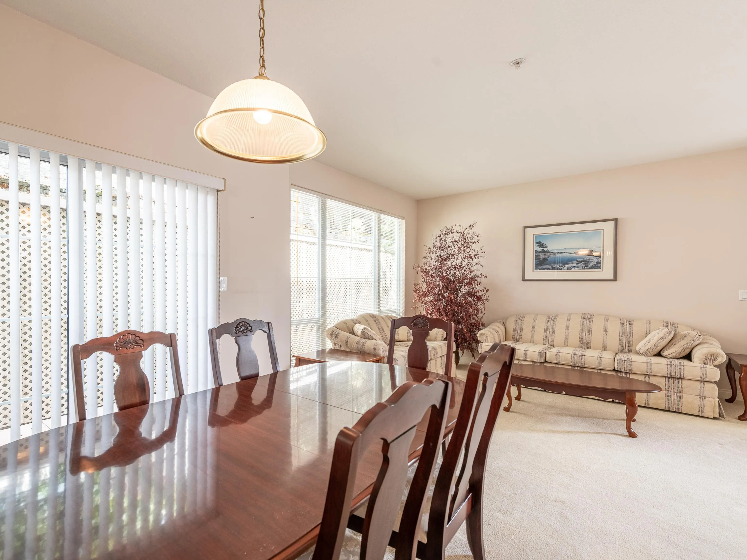
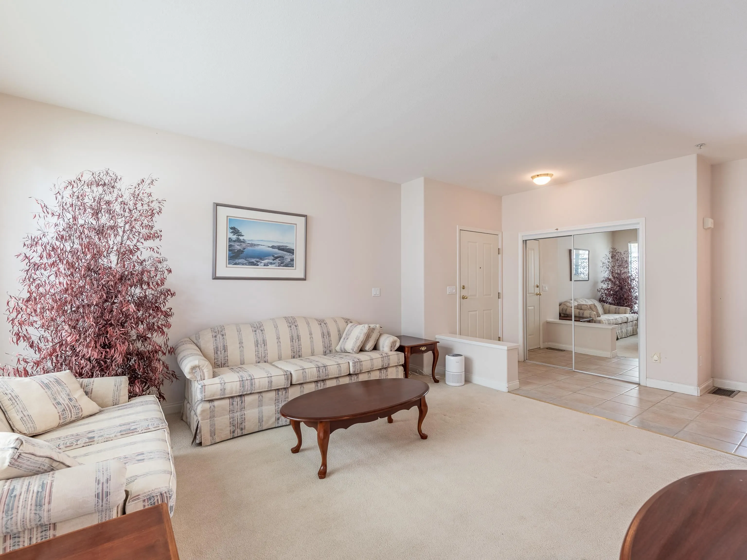
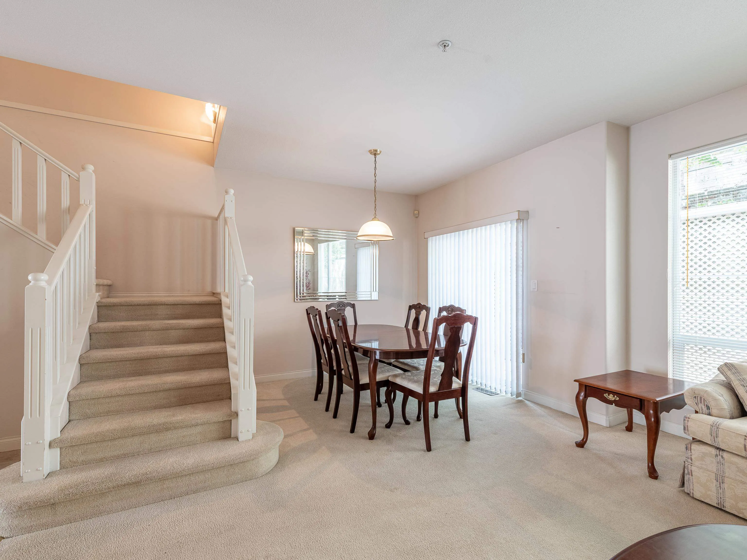
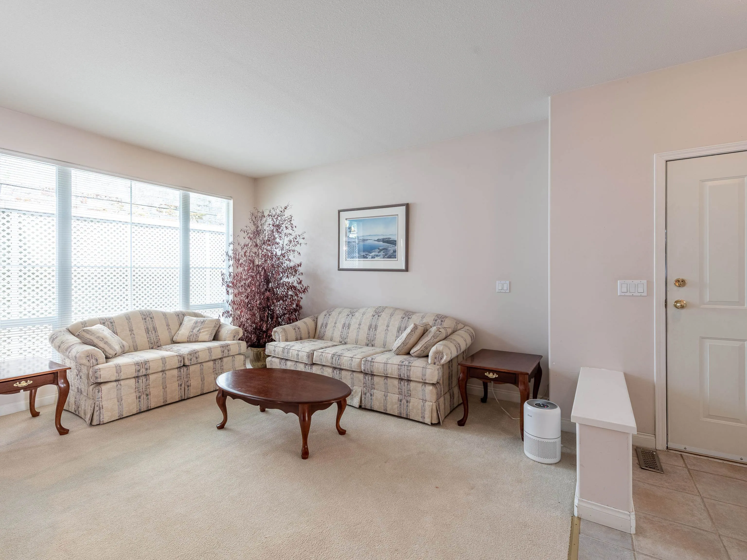
Welcome to Montecito by the Sea, where space, light, and lifestyle come together in the heart of White Rock. This rare, bright southeast corner home offers over 2,000 sq. ft. with 3 large bedrooms, 4 bathrooms, living room, dinning room and family room. Enjoy a peekaboo ocean view, and a peaceful outlook over the park from your large corner balcony. The spacious kitchen features an island perfect for entertaining in the adjacent family room warmed by a cozy gas fireplace. Nearly 1,000 sq. ft. of decks, balconies, and storage complement the attached two car garage. Well maintained by its original owner, this home is in good original condition and ready for your design ideas.

Property Details

Full Property Details

Interior

Bedrooms
3
Washrooms
4
Square Footage
1859 sqft
Basement
Full
Heating Type
Forced Air,Natural Gas
Kitchens
1
Floor Finish
Laminate,Tile,Carpet
Den
No

Exterior

View
PEEKABOO OCEAN VIEW. PARK VIEW
Waterfront
No
Parking Spaces
2
Total Parking Spaces
-
Garage Spaces
2
Zoning
CD-2
Roof
Torch On

Building Description

Property Type
Residential Attached
Home Type
Townhome
Subtype
Townhouse
Year Built
1996
Exterior
Frame Wood,Vinyl Siding
Water Supply
Public
No. Floor Levels
2
Pets Allowed
Cats OK,Dogs OK,Number Limit (One),Yes With Restrictions

Community

Community
White Rock
Area Code
South Surrey White Rock

Taxes & Fees

Taxes
$4,941.91 /yr
Tax Year
2025
Maintenance Fee
$778.44 /mo

Other

Virtual Tour Link
Pets
Cats OK,Dogs OK,Number Limit (One),Yes With Restrictions

Room Types

Room Dimensions Area Description
Foyer 4'1 x 7'9 31.65 sqft -
Living Room 10'1 x 14'6 146.21 sqft -
Dining Room 8'11 x 9'2 81.74 sqft -
Kitchen 9'11 x 10'3 101.65 sqft -
Eating Area 6'0 x 10'3 61.5 sqft -
Family Room 8'11 x 11'8 104.03 sqft -
Primary Bedroom 12'2 x 23'1 280.85 sqft -
Bedroom 9'2 x 10'3 93.96 sqft -
Walk-In Closet 4'7 x 6'1 27.88 sqft -
Bedroom 13'2 x 13'6 177.75 sqft -
Storage 5'8 x 28'1 159.14 sqft -
Harnoor Gill
Harnoor Gill
Stonehaus Realty Corp.
Listed by Gino Pezzani PREC*
62 days on site
Listing Broker
RE/MAX Heights Realty
Courtesy
RE/MAX Heights Realty

Similar homes for sale in White Rock

This representation is based in whole or in part on data generated by the Chilliwack & District Real Estate Board, Fraser Valley Real Estate Board or Greater Vancouver REALTORS® which assumes no responsibility for its accuracy. Copyright 2026 by the Greater Vancouver REALTORS®, Fraser Valley Real Estate Board, Chilliwack and District Real Estate Board, and BC Northern Real Estate Board. All Rights Reserved.
Powered by AgentLocator