15415 Russell Avenue, White Rock
1 / 25
For Sale
$869,000
3 bd · 3 ba · 1,514 sq ft

15415 Russell Avenue, White Rock V4B 2R5

MLS®# R3167031

Est. mortgage
$3,297/mo
Property taxes $4,338.37/yr

About This Home

Property Type
Townhome, Townhouse, 3 Storey
Parking
2 garage, 2 parking
MLS #
R3167031
Size
1514 sqft
Basement
Partial
Tax
$4,338.37 /yr
Year Built
1994
Maintenance Fee
$451.18 /mo
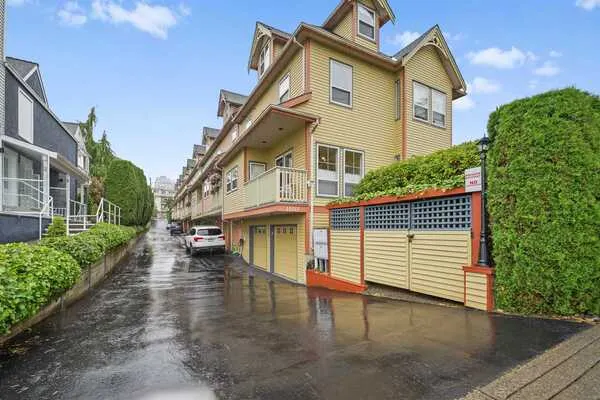
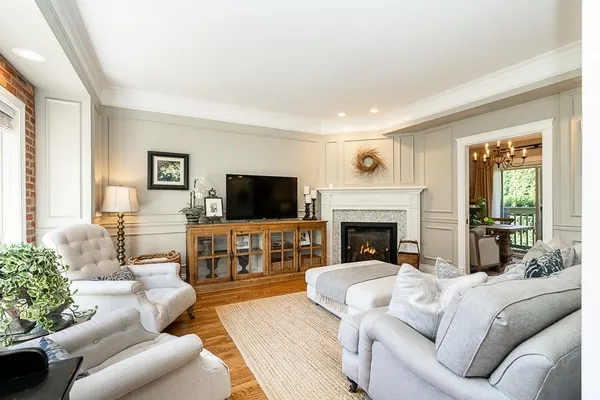
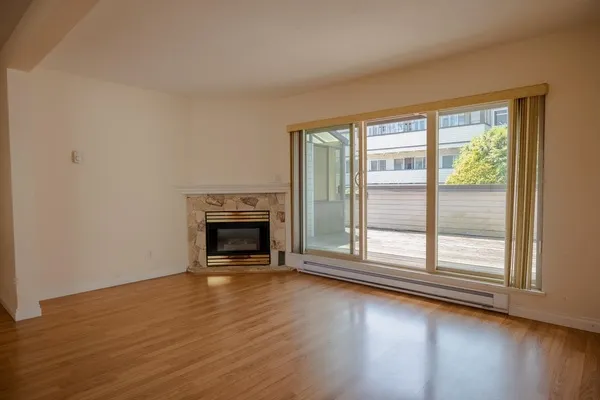
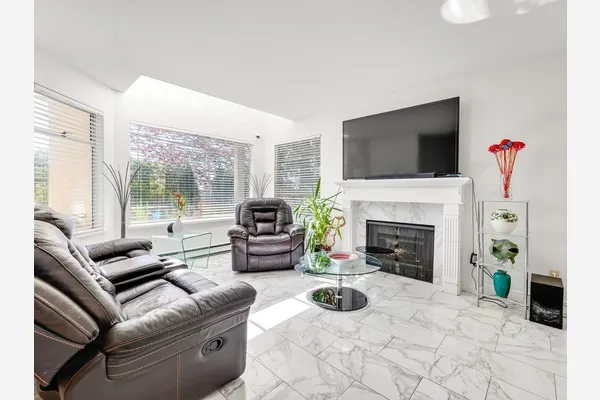
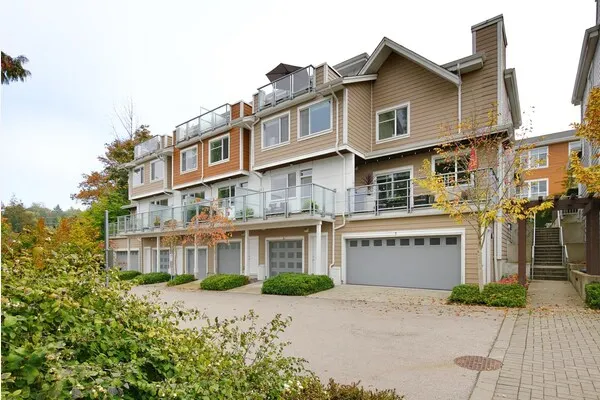
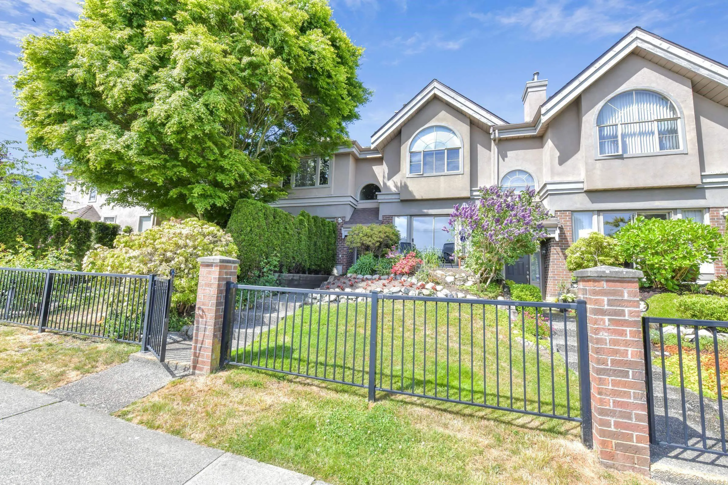
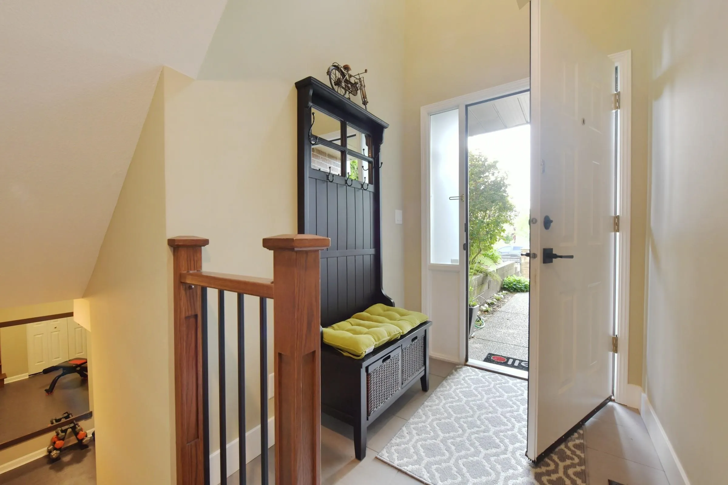
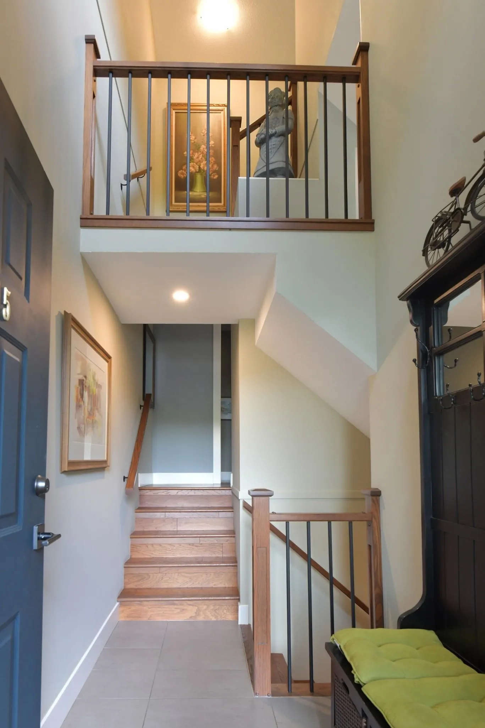
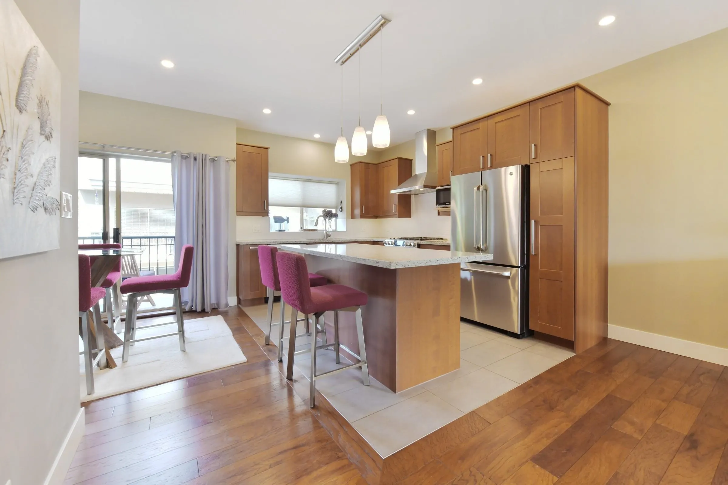
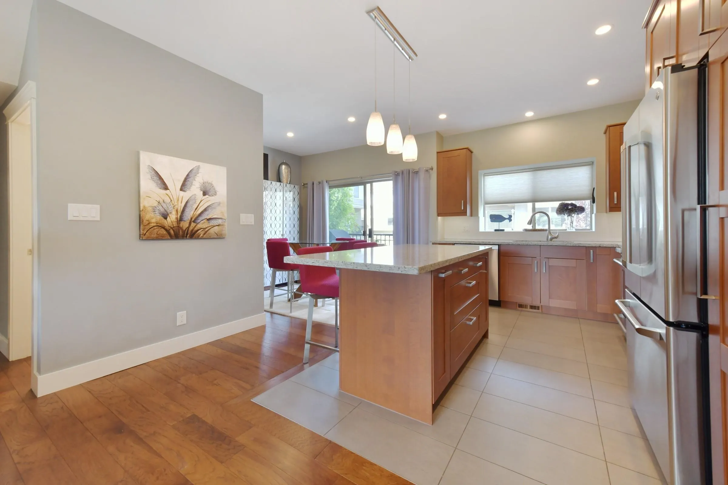
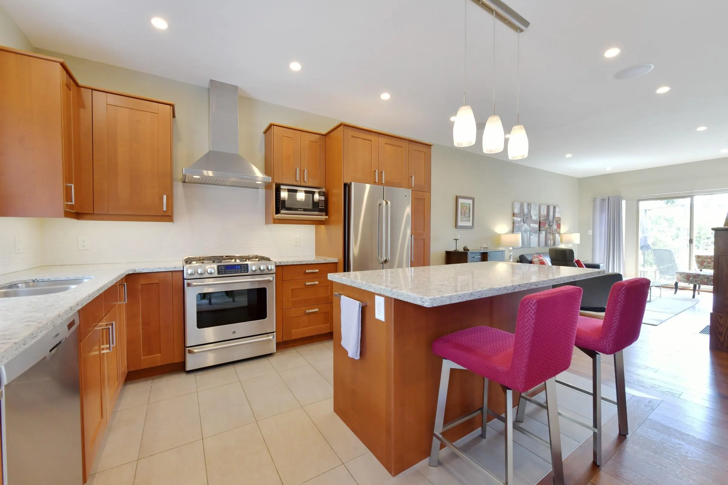
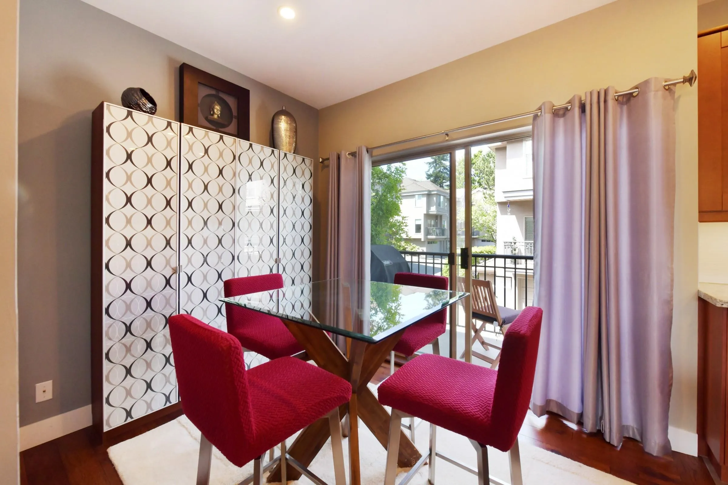
This thoughtfully renovated home features a bright, open concept main floor with hickory hardwood, updated kitchen with wood cabinetry, quartz countertops and a large island plus stainless appliances. Fresh paint and carefully removed walls fill the main living area with natural light. Living room with sliding glass doors opening to sunny south facing patio and gardens. Upstairs are three bedrooms, including a new ensuite with walk-in shower, double sinks and the main bathroom with a tub. Down stairs you will find an extra wide garage and a separate work out room with flexible options for home office or room for the family to relax. Updated with PEX plumbing throughout. NO POLY B. Pet friendly, move in ready & within walking distance to uptown White Rock, shopping, transit and schools.

Property Details

Amenities & Utilities

In Unit

Full Property Details

Interior

Bedrooms
3
Washrooms
3
Square Footage
1514 sqft
Basement
Partial
Heating Type
Baseboard,Natural Gas
Kitchens
1
Floor Finish
Hardwood,Tile,Carpet
Den
No

Exterior

Waterfront
No
Parking Spaces
2
Total Parking Spaces
-
Garage Spaces
2
Zoning
RM
Roof
Asphalt

Building Description

Style
3 Storey
Property Type
Residential Attached
Home Type
Townhome
Subtype
Townhouse
Year Built
1994
Exterior
Frame Wood,Stucco
Water Supply
Public
No. Floor Levels
3
Pets Allowed
Cats OK,Dogs OK,Number Limit (Two),Yes With Restrictions

Community

Community
White Rock
Area Code
South Surrey White Rock

Taxes & Fees

Taxes
$4,338.37 /yr
Tax Year
2026
Maintenance Fee
$451.18 /mo

Other

Virtual Tour Link
Pets
Cats OK,Dogs OK,Number Limit (Two),Yes With Restrictions

Room Types

Room Dimensions Area Description
Living Room 13'8 x 14'0 191.33 sqft -
Kitchen 8'0 x 9'6 76 sqft -
Dining Room 9'6 x 10'8 101.33 sqft -
Eating Area 9'4 x 7'9 72.33 sqft -
Primary Bedroom 11'10 x 11'3 133.12 sqft -
Bedroom 9'0 x 9'6 85.5 sqft -
Bedroom 9'0 x 9'4 84 sqft -
Family Room 10'8 x 12'6 133.33 sqft -
Harnoor Gill
Harnoor Gill
Stonehaus Realty Corp.
Listed by Ronald Robinson
57 days on site
Listing Broker
Hugh & McKinnon Realty Ltd.
Courtesy
Hugh & McKinnon Realty Ltd.

Similar homes for sale in White Rock

This representation is based in whole or in part on data generated by the Chilliwack & District Real Estate Board, Fraser Valley Real Estate Board or Greater Vancouver REALTORS® which assumes no responsibility for its accuracy. Copyright 2026 by the Greater Vancouver REALTORS®, Fraser Valley Real Estate Board, Chilliwack and District Real Estate Board, and BC Northern Real Estate Board. All Rights Reserved.
Powered by AgentLocator