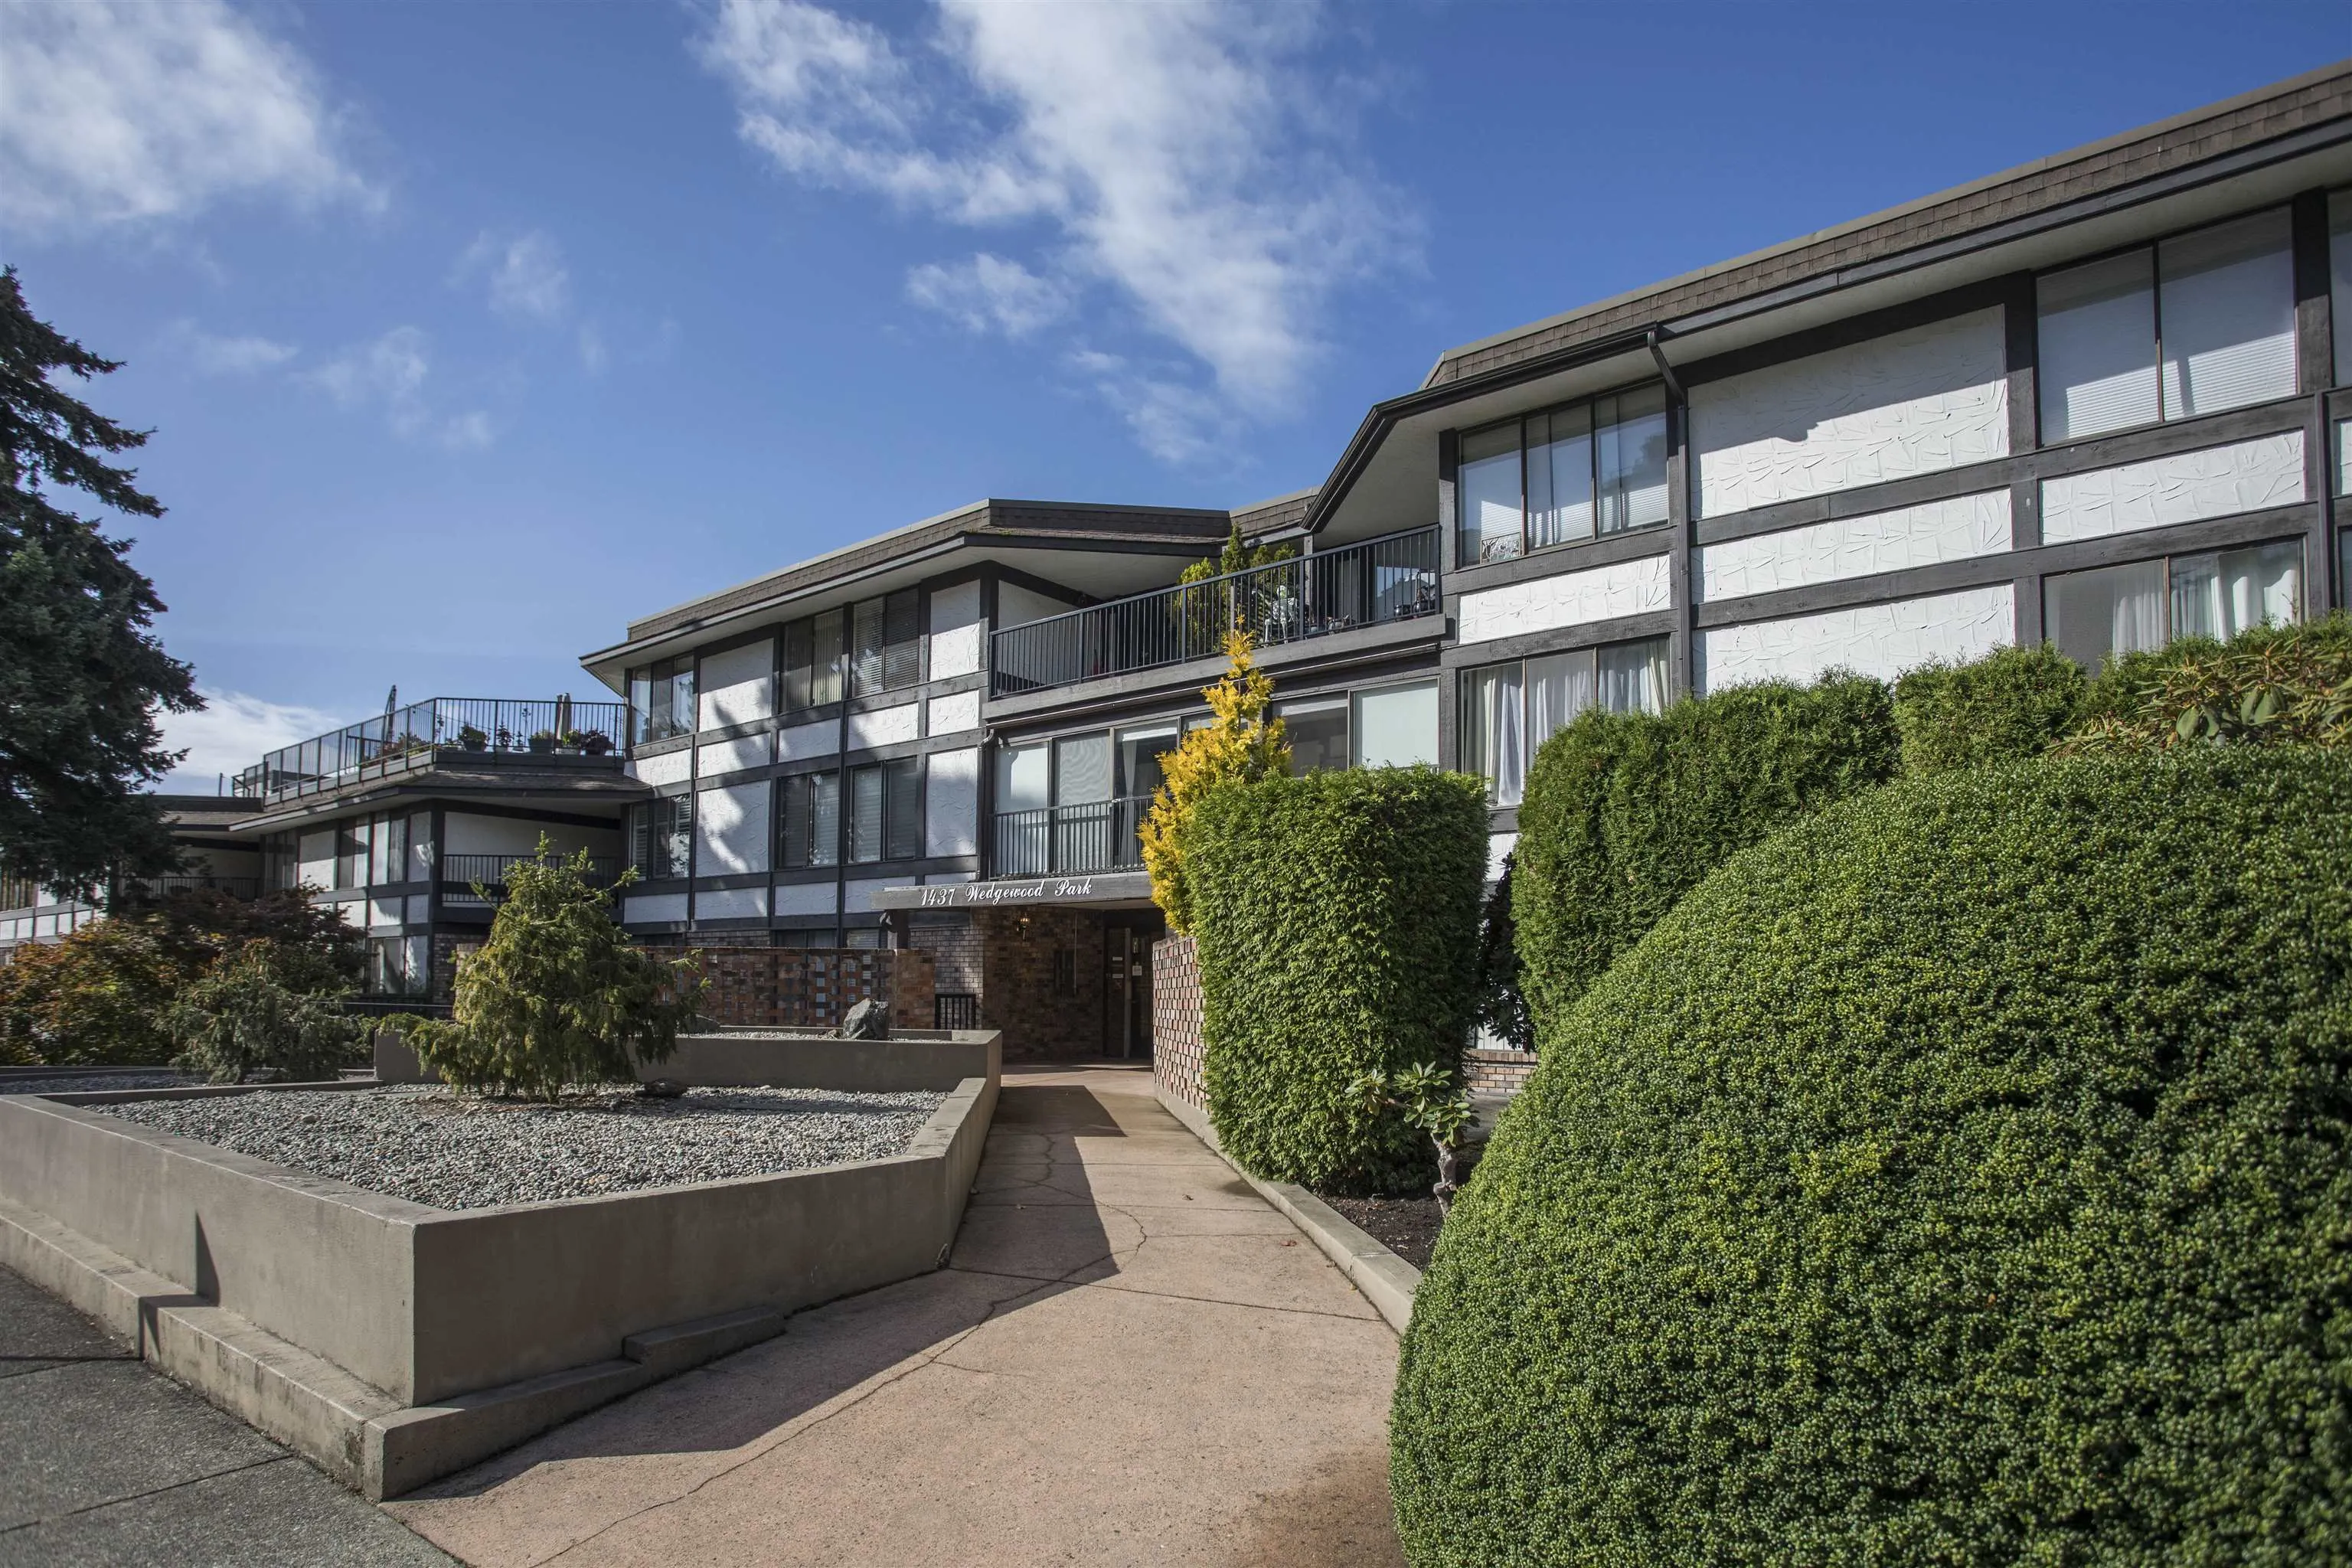
1437 Foster Street #310, White Rock
1 / 31
For Sale
$374,900
1 bd · 1 ba · 848 sq ft

1437 Foster Street #310, White Rock V4B 3X6

MLS®# R3170232

Est. mortgage
$1,422/mo
Property taxes $2,347.55/yr

About This Home

Property Type
Condo, Apartment/Condo
Parking
1 parking
MLS #
R3170232
Size
848 sqft
Basement
None
Tax
$2,347.55 /yr
Year Built
1975
Maintenance Fee
$442.23 /mo
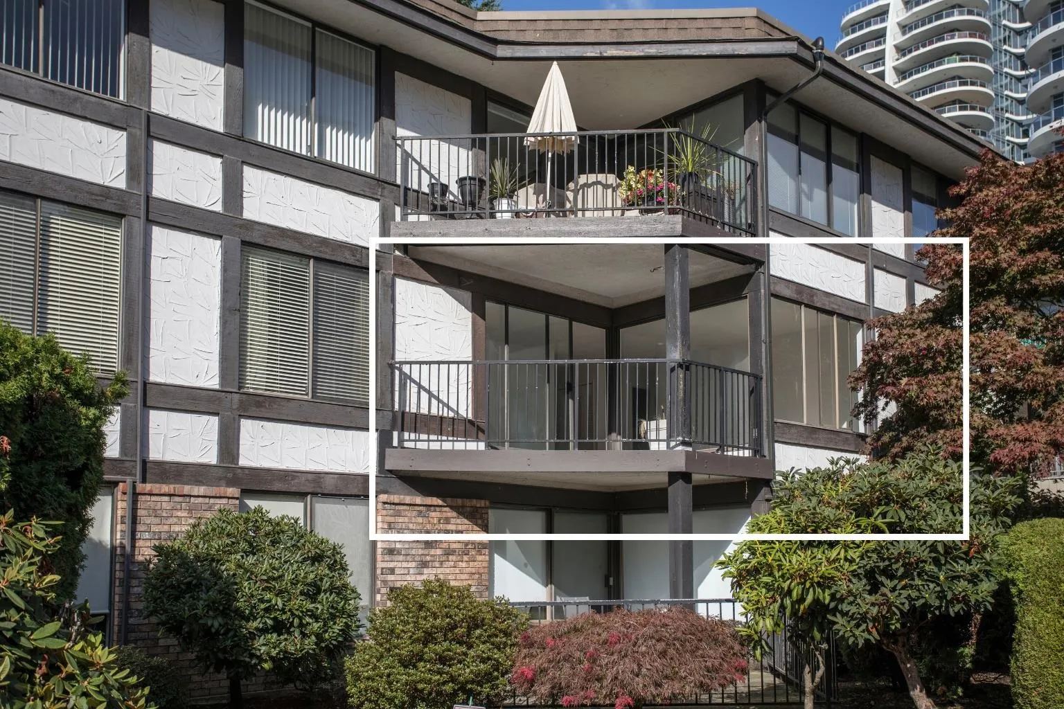
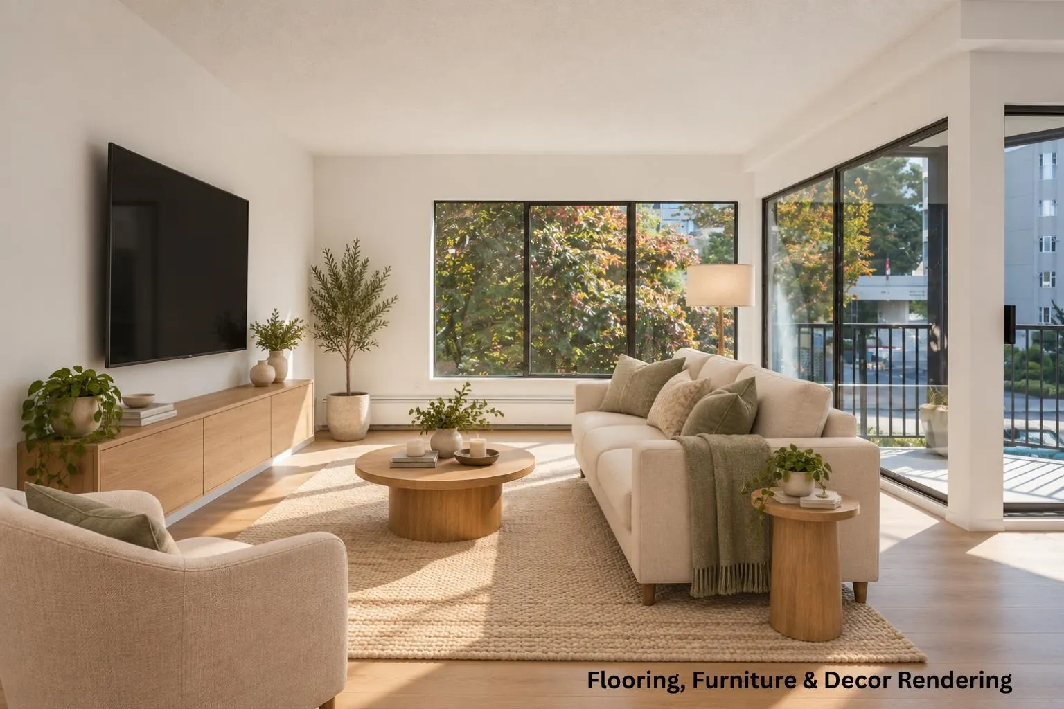
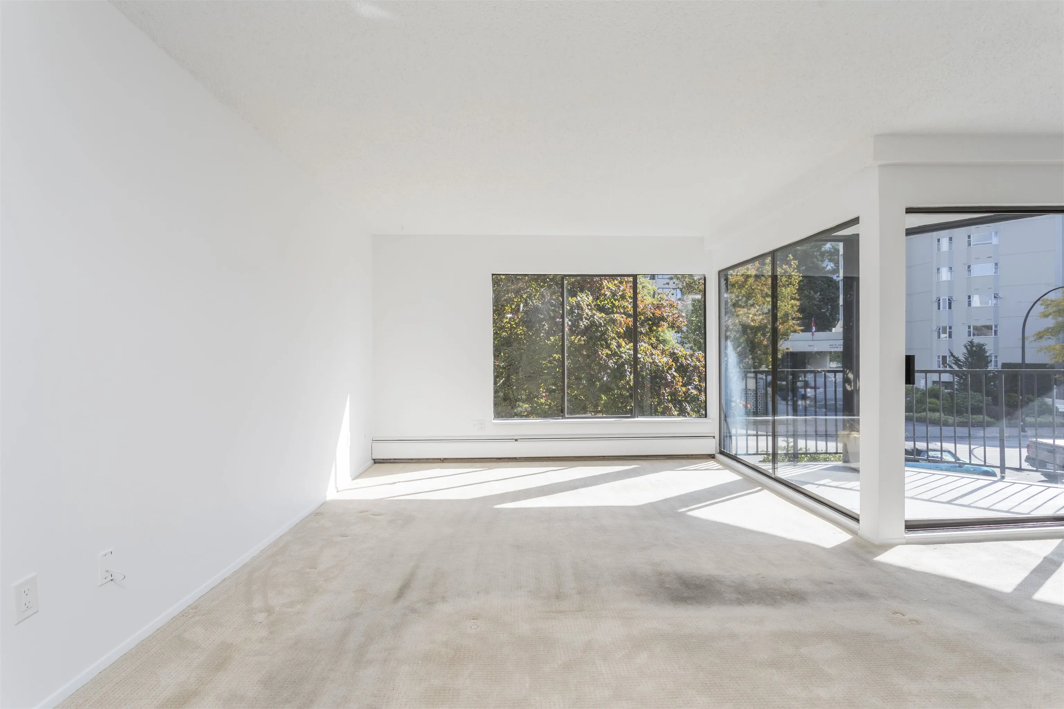
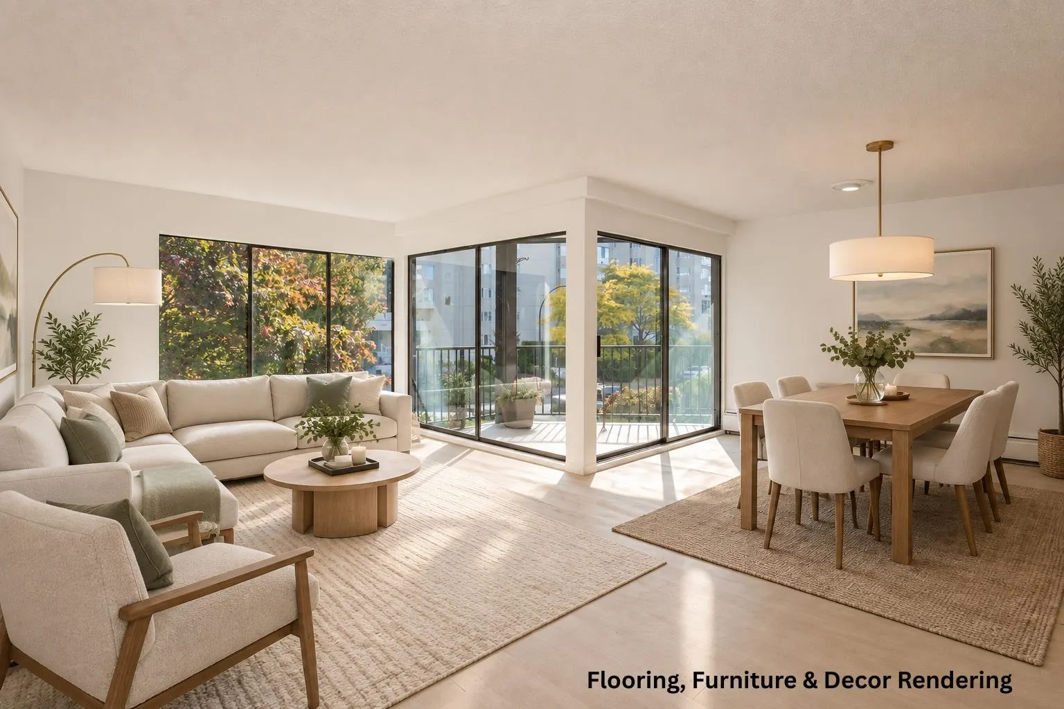
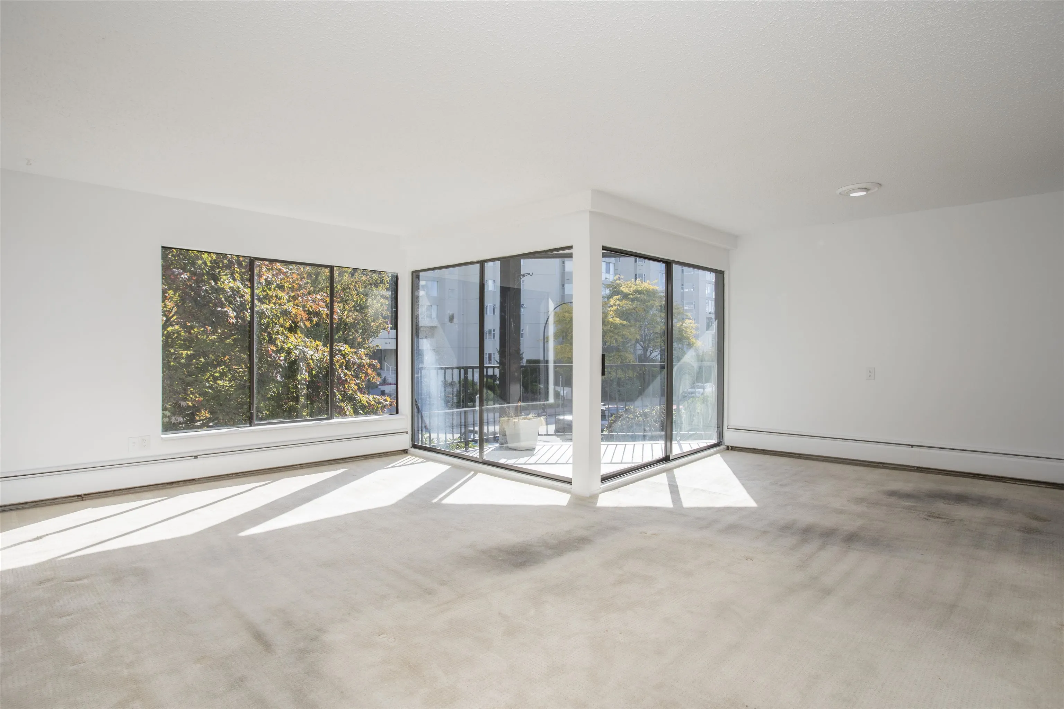
Bright, breezy and full of possibility, this one bedroom corner home at Wedgewood Park is ready for its next chapter. Expansive windows bring in beautiful natural light, while a large balcony gives you room to enjoy a morning coffee or unwind at the end of the day. Freshly painted throughout, it’s a welcoming blank canvas for your own style and ideas. Tucked into a quiet location, the home comes with parking and a large storage locker, plus plenty of street parking for visitors. From here, stroll to the beach or head into Uptown White Rock for coffee, dinner, shopping and the new Thrifty Foods. Bring your vision and make this 848 sqft bright little corner of White Rock your own.

Property Details

Amenities & Utilities

In Unit

Full Property Details

Interior

Bedrooms
1
Washrooms
1
Square Footage
848 sqft
Basement
None
Heating Type
Hot Water,Natural Gas
Kitchens
1
Floor Finish
Wall/Wall/Mixed
Den
No

Exterior

Waterfront
No
Parking Spaces
1
Total Parking Spaces
-
Garage Spaces
-
Zoning
RM
Roof
Torch On

Building Description

Property Type
Multi Family,Residential Attached
Home Type
Condo
Subtype
Apartment/Condo
Year Built
1975
Exterior
Frame Wood,Stucco,Wood Siding
Water Supply
Public
No. Floor Levels
1
Pets Allowed
Cats OK,No Dogs,Number Limit (Two),Yes With Restrictions

Community

Community
White Rock
Area Code
South Surrey White Rock

Taxes & Fees

Taxes
$2,347.55 /yr
Tax Year
2026
Maintenance Fee
$442.23 /mo

Other

Pets
Cats OK,No Dogs,Number Limit (Two),Yes With Restrictions

Room Types

Room Dimensions Area Description
Living Room 19'1 x 12'1 230.59 sqft -
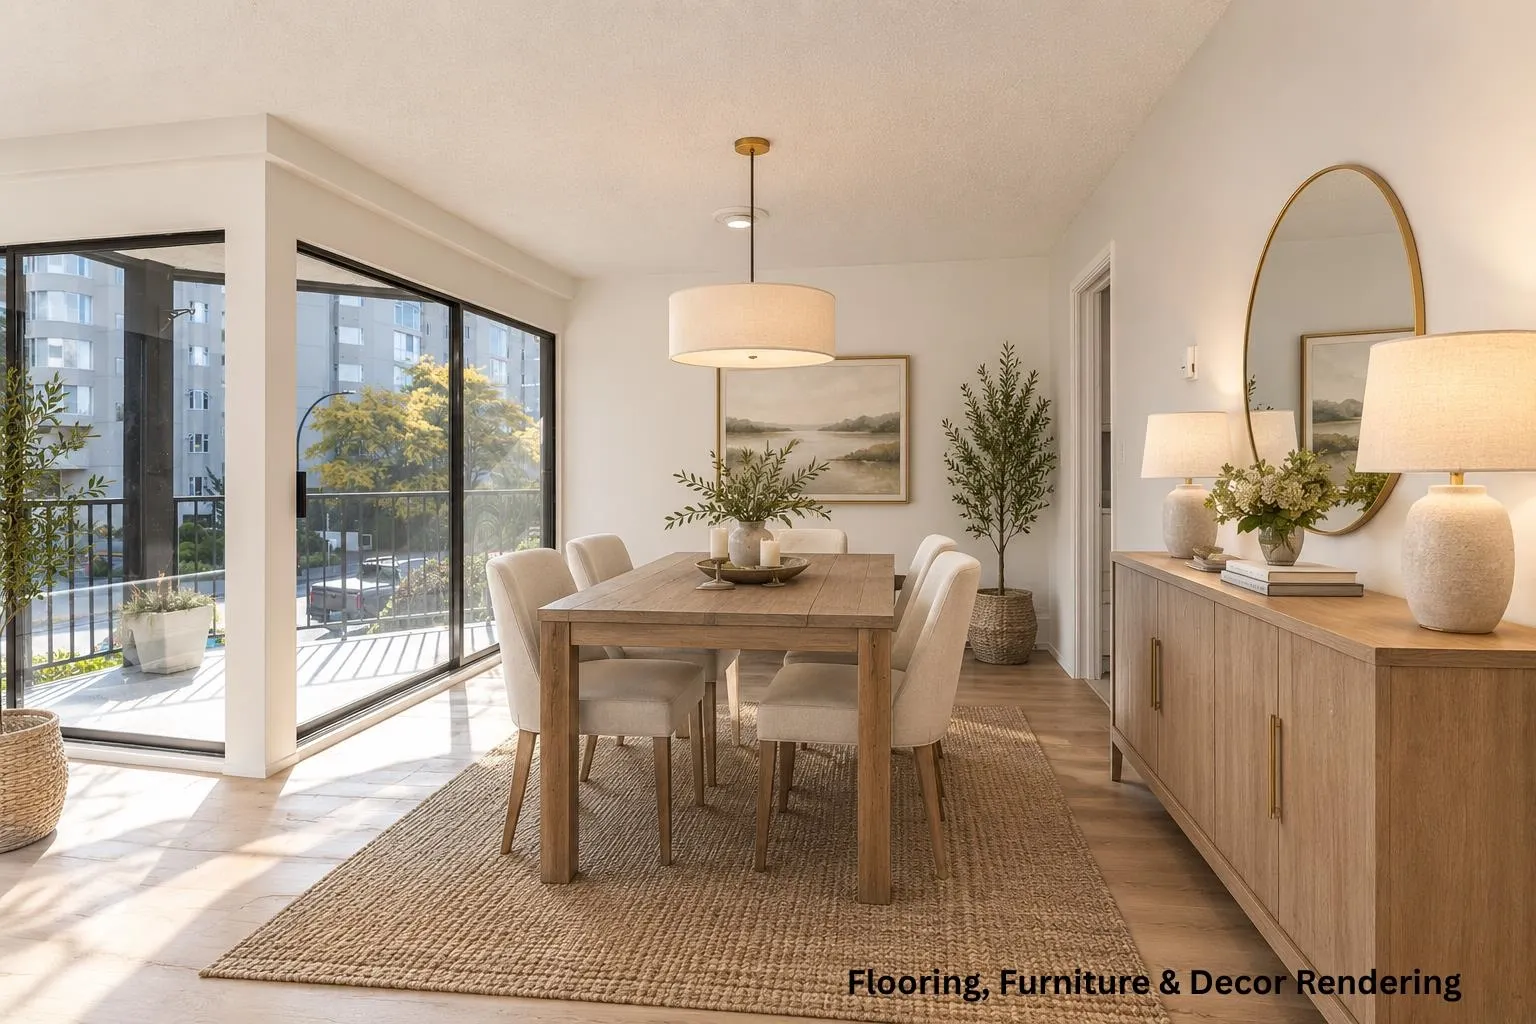
Dining Room 10'7 x 8'7 90.84 sqft -
Kitchen 7'6 x 9'11 74.38 sqft -
Primary Bedroom 15'10 x 10'9 170.21 sqft -
Walk-In Closet 5'5 x 6'6 35.21 sqft -
Foyer 5'7 x 8'3 46.06 sqft -
Harnoor Gill
Harnoor Gill
Stonehaus Realty Corp.
Listed by Amy Alto
47 days on site
Listing Broker
Homelife Benchmark Realty Corp.
Courtesy
Homelife Benchmark Realty Corp.

Similar homes for sale in White Rock

This representation is based in whole or in part on data generated by the Chilliwack & District Real Estate Board, Fraser Valley Real Estate Board or Greater Vancouver REALTORS® which assumes no responsibility for its accuracy. Copyright 2026 by the Greater Vancouver REALTORS®, Fraser Valley Real Estate Board, Chilliwack and District Real Estate Board, and BC Northern Real Estate Board. All Rights Reserved.
Powered by AgentLocator








