15165 Thrift Avenue #1006, White Rock
1 / 38
For Sale
$849,000
2 bd · 2 ba · 926 sq ft

15165 Thrift Avenue #1006, White Rock V4B 0C1

MLS®# R3170697

Est. mortgage
$3,221/mo
Property taxes $4,212.22/yr

About This Home

Property Type
Condo, Apartment/Condo
Parking
1 parking
MLS #
R3170697
Size
926 sqft
Basement
None
Tax
$4,212.22 /yr
Year Built
2020
Maintenance Fee
$654.93 /mo
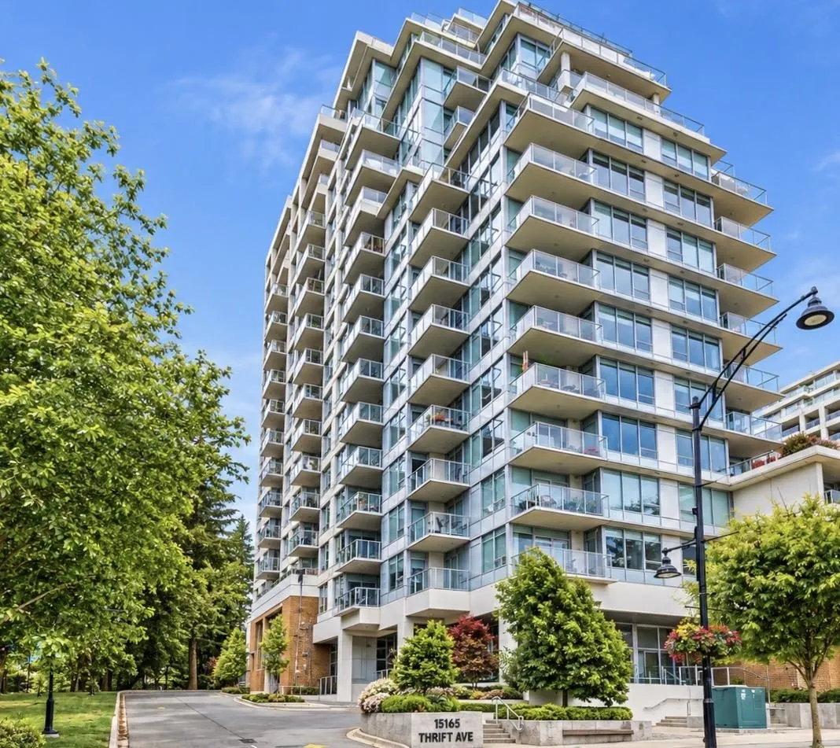
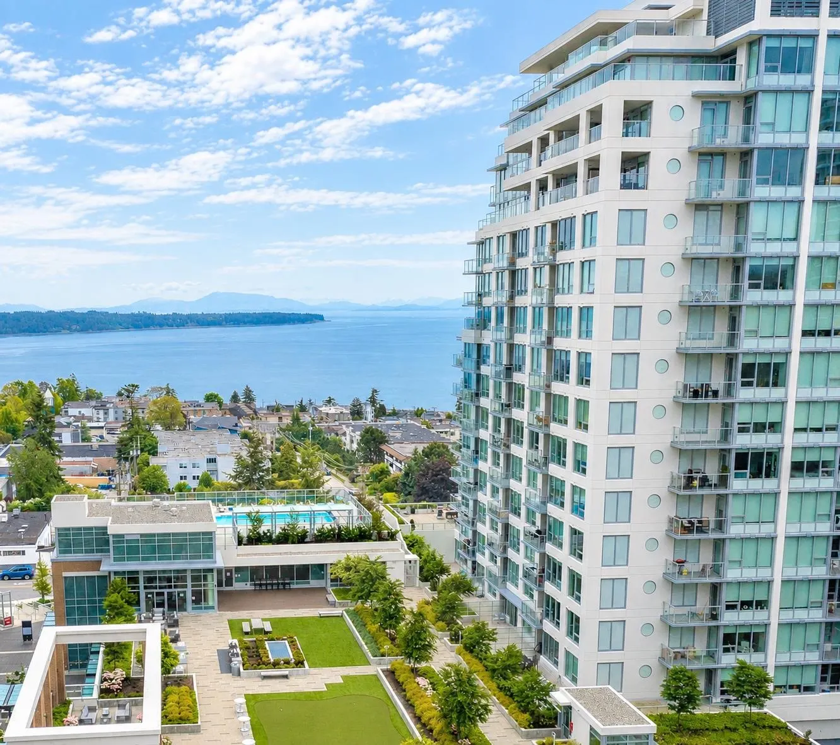
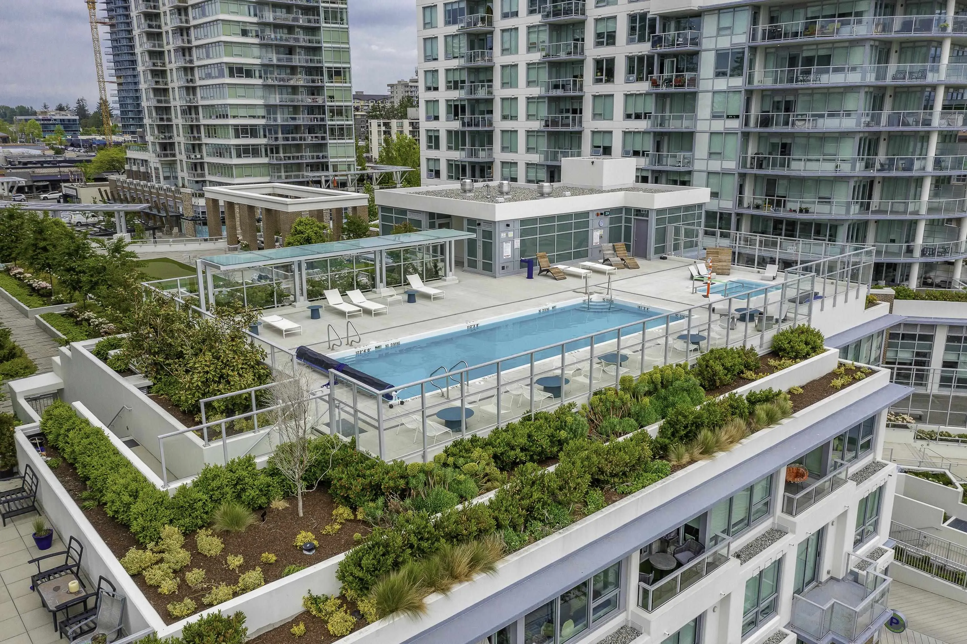
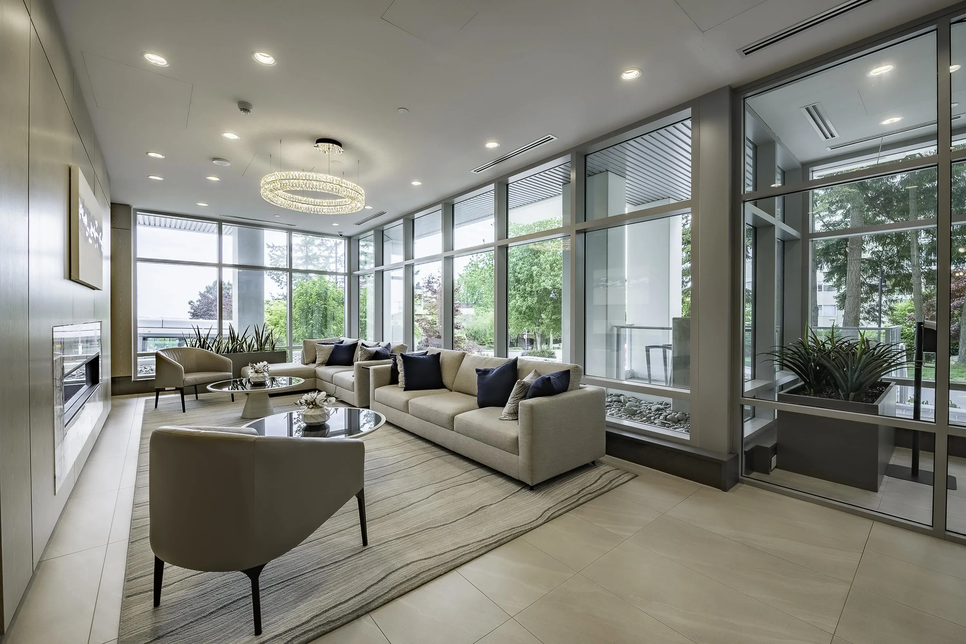
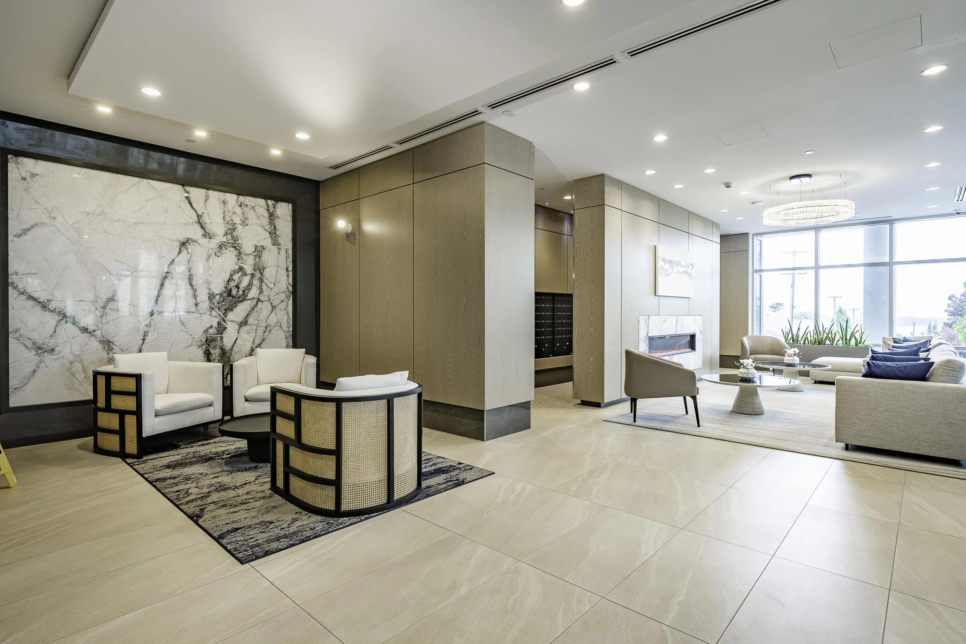
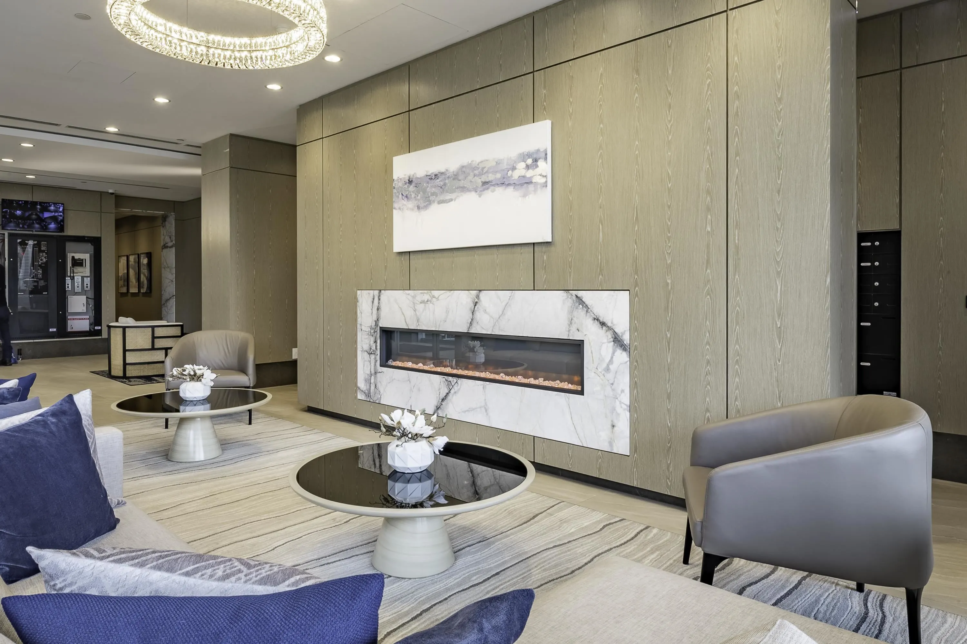
Welcome to 'Miramar Village' by BOSA, one of White Rock’s most sought-after luxury communities. This southeast-facing 2 bed + open den + 2 full bath unit offers a bright and spacious open-concept layout with engineered hardwood flooring throughout. Enjoy ocean views from the generous living room and bedrooms. Features include Bosch stainless steel appliances, quartz countertops, a large kitchen island with breakfast bar, Nest smart thermostat, and a walk-out balcony perfect for relaxing and entertaining. Resort-style amenities include a clubhouse, fitness centre, and spectacular rooftop terrace retreat with pool and stunning views. 1 extra-large parking & 1 locker. Minutes to Beach, Bus stop, Shopping, Dining. White Rock Elem and Semi High School! Don't miss it!

Property Details

Amenities & Utilities

In Unit

Full Property Details

Interior

Bedrooms
2
Washrooms
2
Square Footage
926 sqft
Basement
None
Heating Type
Heat Pump
Kitchens
1
Floor Finish
Hardwood
Den
Yes

Exterior

View
Mt. Baker & Ocean View
Waterfront
No
Parking Spaces
1
Total Parking Spaces
-
Garage Spaces
-
Zoning
CD-16

Building Description

Property Type
Multi Family,Residential Attached
Home Type
Condo
Subtype
Apartment/Condo
Year Built
2020
Exterior
Concrete,Concrete (Exterior),Glass (Exterior)
Water Supply
Public
No. Floor Levels
1
Pets Allowed
Yes With Restrictions

Community

Community
White Rock
Area Code
South Surrey White Rock

Taxes & Fees

Taxes
$4,212.22 /yr
Tax Year
2026
Maintenance Fee
$654.93 /mo

Other

Virtual Tour Link
Pets
Yes With Restrictions

Room Types

Room Dimensions Area Description
Living Room 9'3 x 9'7 88.65 sqft -
Dining Room 8'2 x 13'7 110.93 sqft -
Kitchen 9'2 x 10'10 99.31 sqft -
Den 5'4 x 9'4 49.78 sqft -
Primary Bedroom 12'1 x 18'6 223.54 sqft -
Bedroom 10'3 x 14' 143.5 sqft -
Laundry 3'1 x 5'1 15.67 sqft -
Harnoor Gill
Harnoor Gill
Stonehaus Realty Corp.
Listed by Jessica Ni - PREC
47 days on site
Listing Broker
Sutton Group-West Coast Realty (Surrey/24)
Courtesy
Sutton Group-West Coast Realty (Surrey/24)

Similar homes for sale in White Rock

This representation is based in whole or in part on data generated by the Chilliwack & District Real Estate Board, Fraser Valley Real Estate Board or Greater Vancouver REALTORS® which assumes no responsibility for its accuracy. Copyright 2026 by the Greater Vancouver REALTORS®, Fraser Valley Real Estate Board, Chilliwack and District Real Estate Board, and BC Northern Real Estate Board. All Rights Reserved.
Powered by AgentLocator








