15991 Thrift Avenue #104, White Rock
1 / 33
For Sale
$449,000
2 bd · 1 ba · 875 sq ft

15991 Thrift Avenue #104, White Rock V4B 2M9

MLS®# R3171186

Est. mortgage
$1,703/mo
Property taxes $2,717.58/yr

About This Home

Property Type
Condo, Apartment/Condo
Parking
1 parking
MLS #
R3171186
Size
875 sqft
Basement
None
Tax
$2,717.58 /yr
Year Built
1991
Maintenance Fee
$407.71 /mo
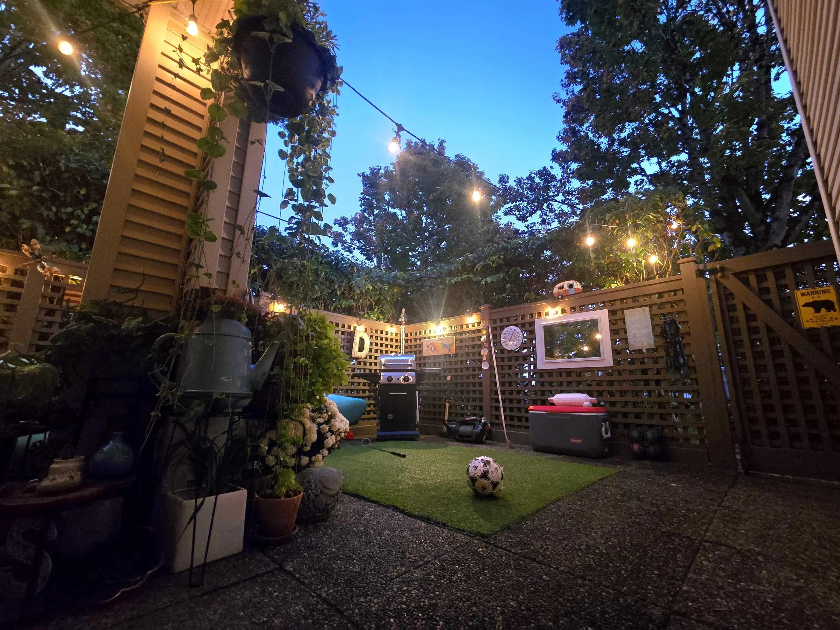
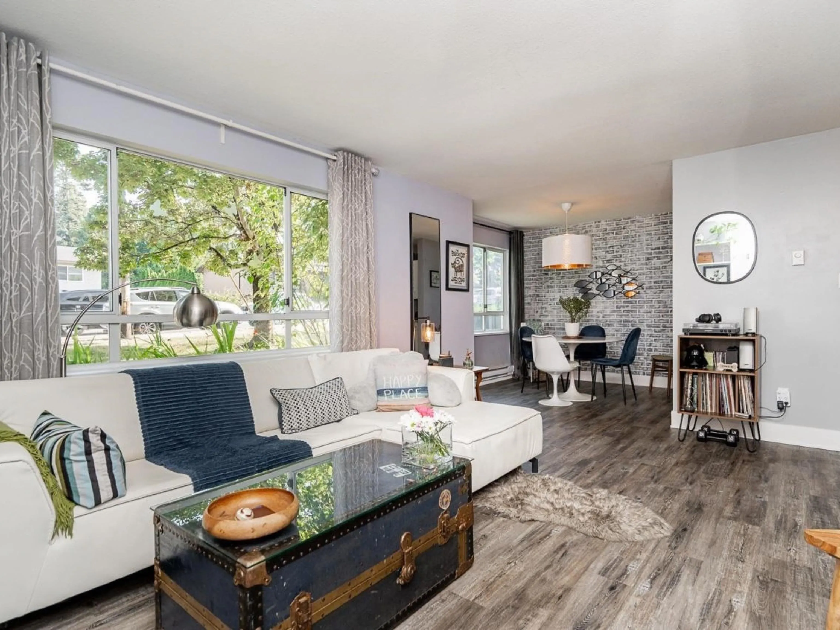
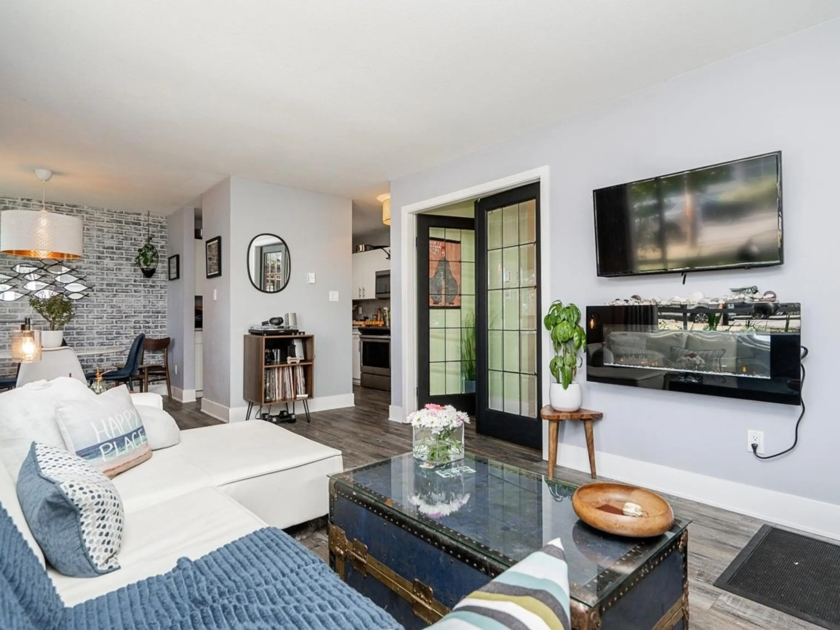
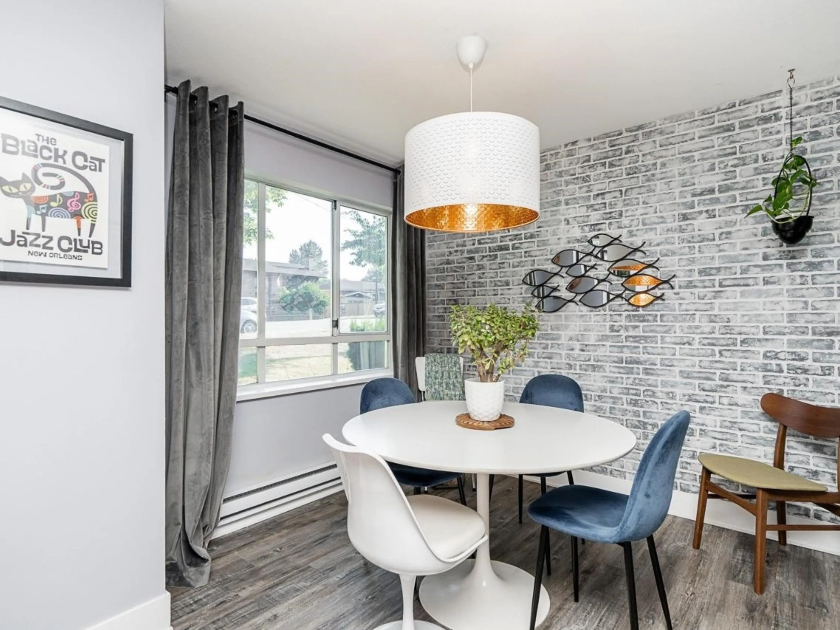
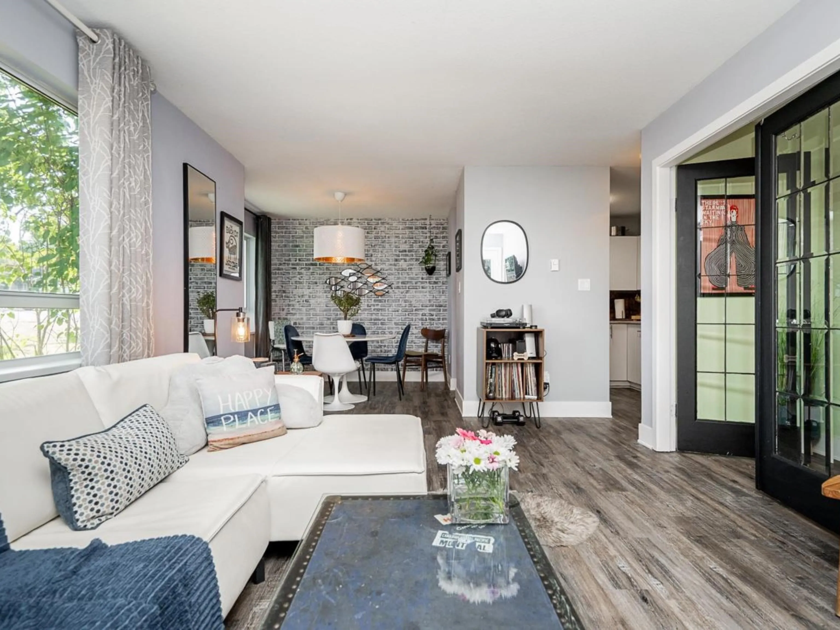
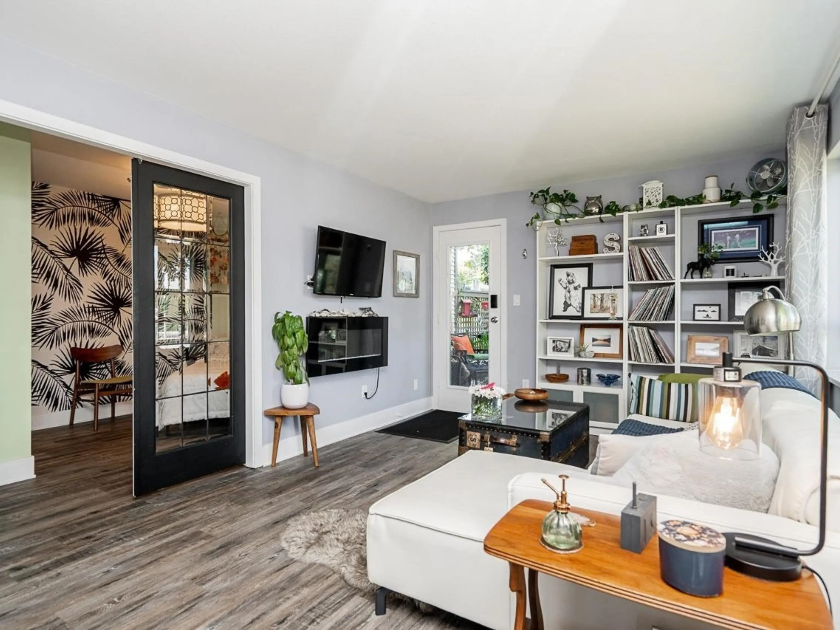
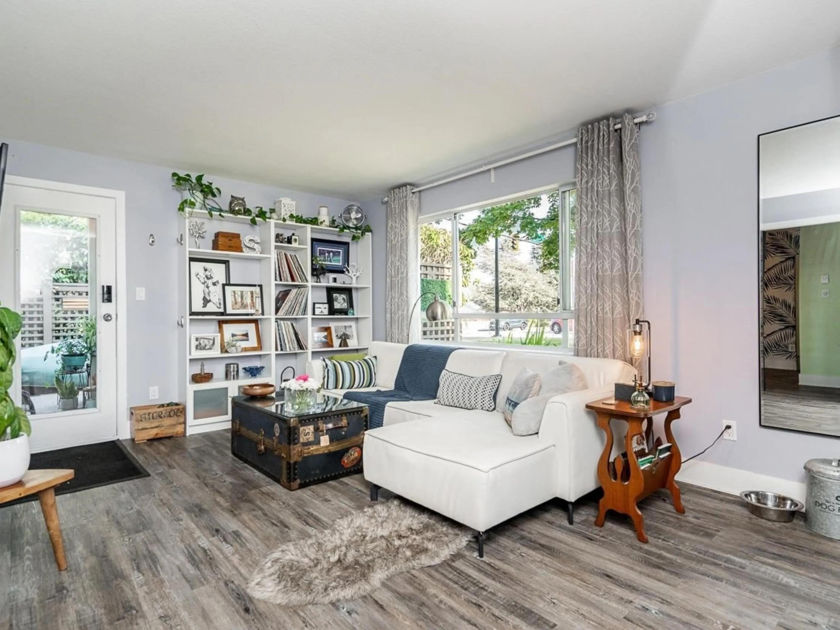
LARGE PRIVATE PATIO WITH GATED ENTRANCE!!! PRIME LOCATION!! Rare Rancher-style condo in beautiful White Rock-very charming, move-in ready & with your own private gated entrance! Awesome is the best way to describe this home, corner end unit, park on the street and walk in to your suite thru your private access.350+ square foot private garden patio with southeastern exposure. The home is decorated perfectly with barn style doors & with a retro vibe. Very cool brick decor wall, open floorplan with a 5x5 flex room/storage. Large private primary suite & a great 2nd bedroom or office. Well run building & many updates. Guest suite $50 pernight, library, separate storage locker & a workshop is just across the hall. Great Community & 3 minute drive to beach! 2 PETS ANY SIZE! NO AGE RESTRICTIONS.

Property Details

Amenities & Utilities

In Unit

Full Property Details

Interior

Bedrooms
2
Washrooms
1
Square Footage
875 sqft
Basement
None
Heating Type
Baseboard,Electric
Kitchens
1
Floor Finish
Vinyl
Den
No

Exterior

Waterfront
No
Parking Spaces
1
Total Parking Spaces
-
Garage Spaces
-
Zoning
RM
Roof
Other

Building Description

Property Type
Multi Family,Residential Attached
Home Type
Condo
Subtype
Apartment/Condo
Year Built
1991
Exterior
Frame Wood,Vinyl Siding,Wood Siding
Water Supply
Cistern,Public
No. Floor Levels
1
Pets Allowed
Cats OK,Dogs OK,Number Limit (Two),Yes With Restrictions

Community

Community
White Rock
Area Code
South Surrey White Rock

Taxes & Fees

Taxes
$2,717.58 /yr
Tax Year
2026
Maintenance Fee
$407.71 /mo

Other

Pets
Cats OK,Dogs OK,Number Limit (Two),Yes With Restrictions

Room Types

Room Dimensions Area Description
Living Room 11'1 x 14' 155.17 sqft -
Kitchen 7'7 x 8' 60.67 sqft -
Dining Room 9'1 x 11'1 100.67 sqft -
Primary Bedroom 9'11 x 13' 128.92 sqft -
Bedroom 8'7 x 10' 85.83 sqft -
Flex Room 5' x 5' 25 sqft -
Harnoor Gill
Harnoor Gill
Stonehaus Realty Corp.
Listed by Cindy Russell
45 days on site
Listing Broker
eXp Realty of Canada Inc.
Courtesy
eXp Realty of Canada Inc.

Similar homes for sale in White Rock

This representation is based in whole or in part on data generated by the Chilliwack & District Real Estate Board, Fraser Valley Real Estate Board or Greater Vancouver REALTORS® which assumes no responsibility for its accuracy. Copyright 2026 by the Greater Vancouver REALTORS®, Fraser Valley Real Estate Board, Chilliwack and District Real Estate Board, and BC Northern Real Estate Board. All Rights Reserved.
Powered by AgentLocator








