15080 Prospect Avenue #206, White Rock
1 / 33
For Sale
$639,000
2 bd · 2 ba · 1,116 sq ft

15080 Prospect Avenue #206, White Rock V4B 2B7

MLS®# R3171388

Est. mortgage
$2,424/mo
Property taxes $3,210.76/yr

About This Home

Property Type
Condo, Apartment/Condo, Penthouse
Parking
1 parking
MLS #
R3171388
Size
1116 sqft
Basement
None
Tax
$3,210.76 /yr
Year Built
1985
Maintenance Fee
$559 /mo
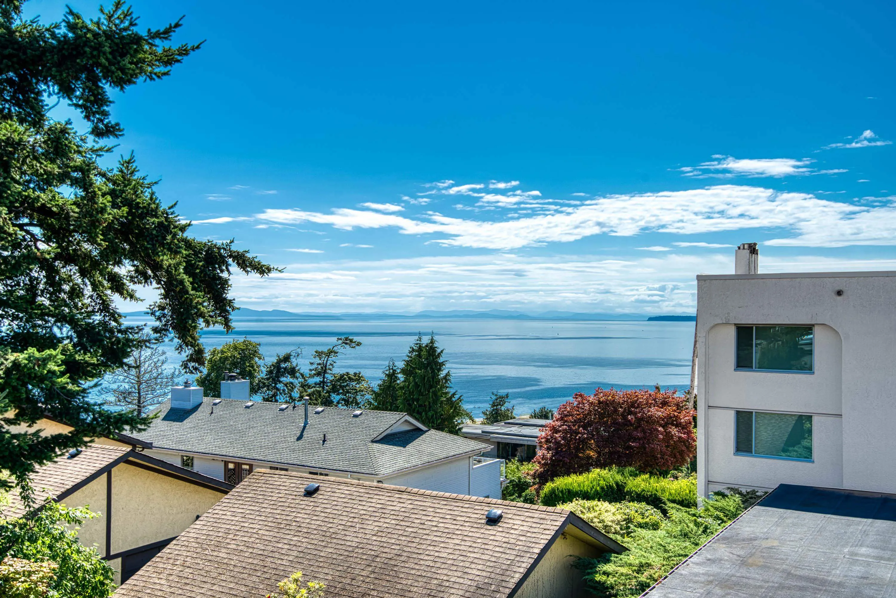
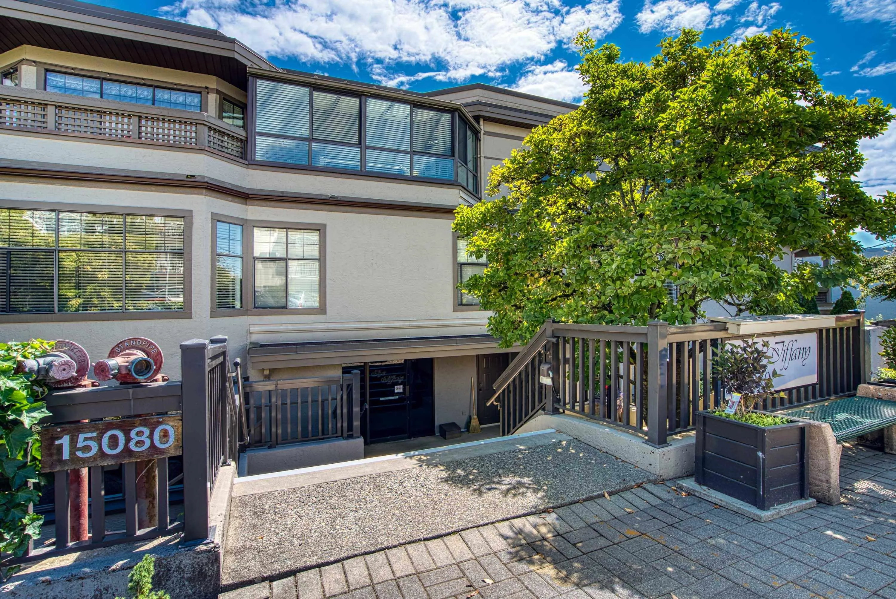
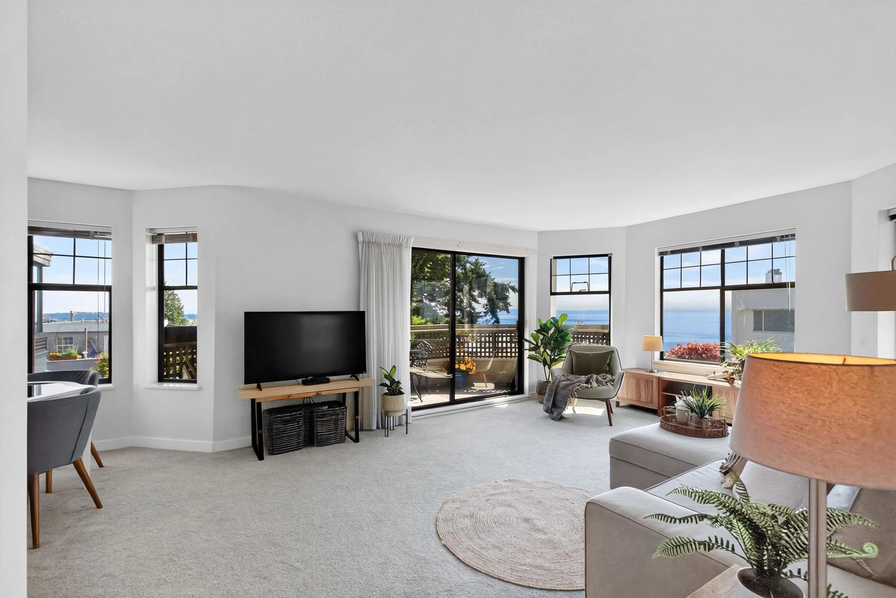
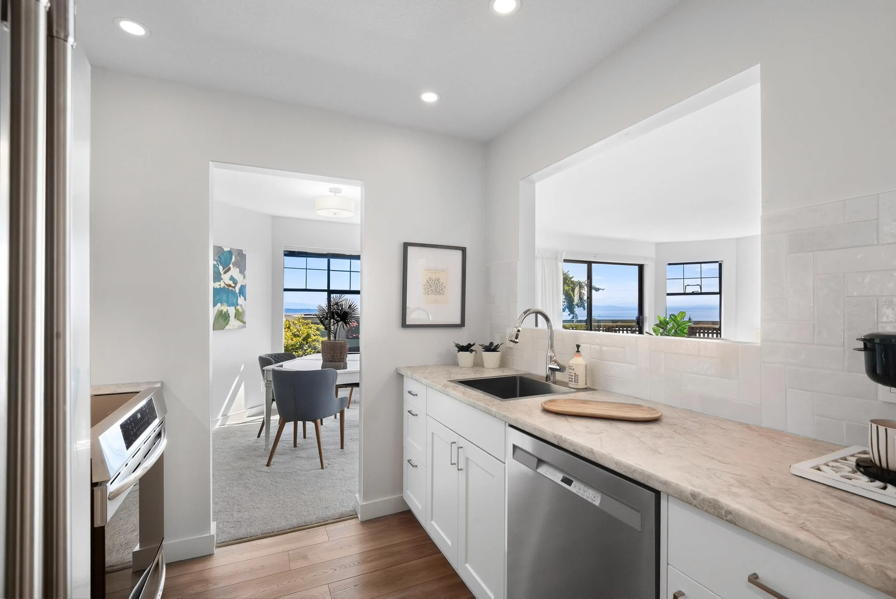
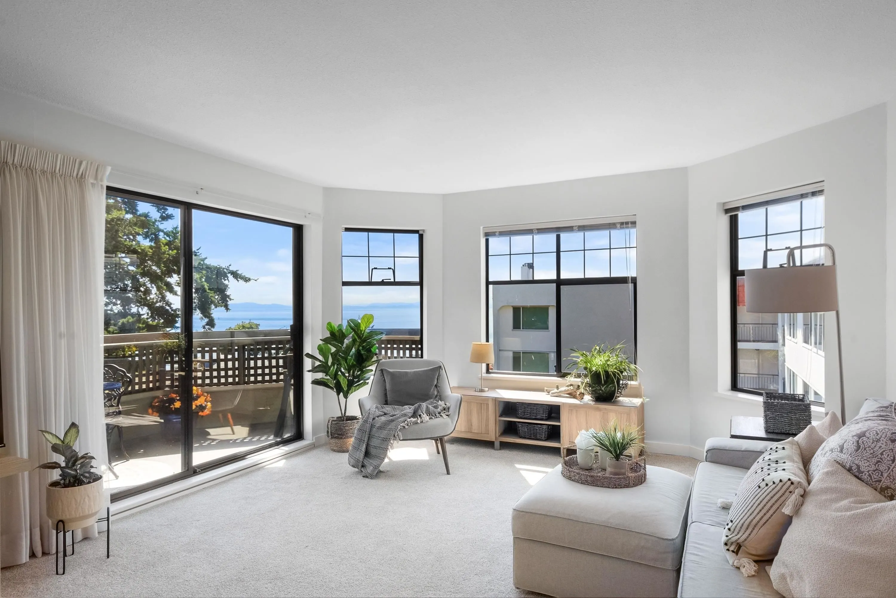
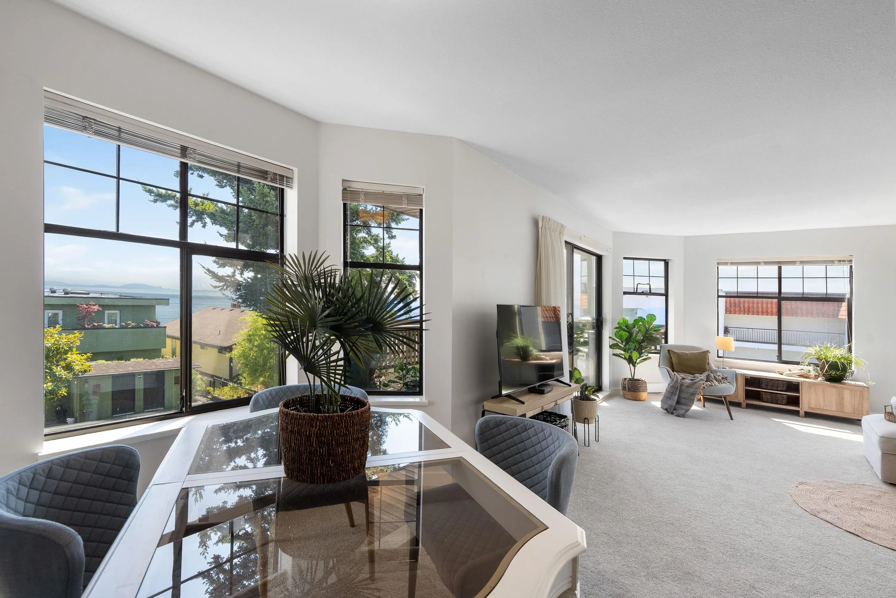
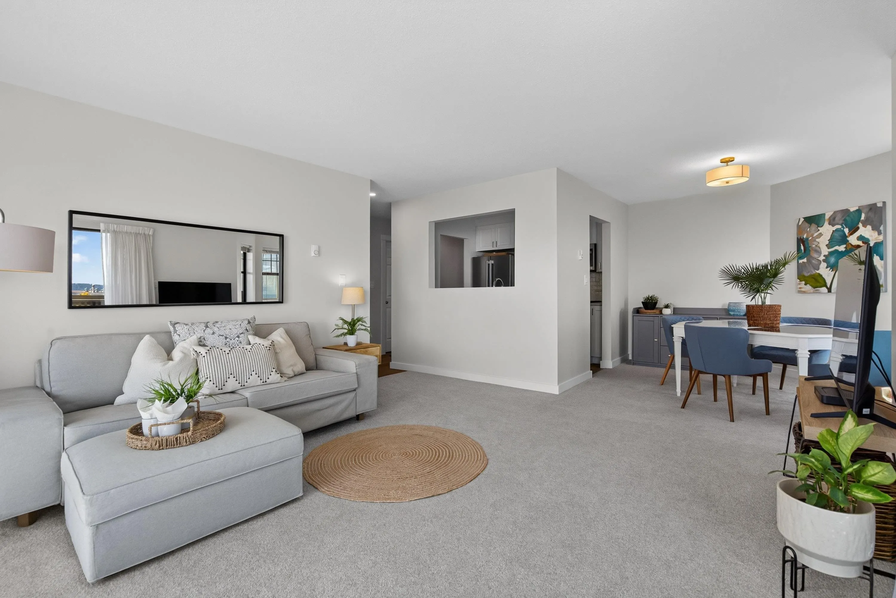
Gorgeous ocean and sunset views from every room of this move-in ready condo at The Tiffany. Bright and airy SW corner unit with a spacious balcony to relax and enjoy the views. Like a penthouse: no-one living above. Completely renovated with new kitchen w SS appliances, two new bathrooms, new luxury vinyl plank and carpet, paint, lighting. King sized primary bedroom w ensuite, spacious 2nd bedroom, separated for privacy, both have sea views. Quiet side of the building. Underground parking and storage locker. Well managed building has a guest suite, bike storage, workshop. Updated roof (2013), ext painting and trim (2023), new balcony membranes, updated drainage. Walk to beach, farmers' market, shopping and restaurants. Convenient for transit. All ages welcome.

Property Details

Amenities & Utilities

In Unit

Full Property Details

Interior

Bedrooms
2
Washrooms
2
Square Footage
1116 sqft
Basement
None
Heating Type
Baseboard,Electric
Kitchens
1
Floor Finish
Vinyl,Carpet
Den
No

Exterior

View
Ocean and Sunset View
Waterfront
No
Parking Spaces
1
Total Parking Spaces
-
Garage Spaces
-
Zoning
RM-2

Building Description

Style
Penthouse
Property Type
Multi Family,Residential Attached
Home Type
Condo
Subtype
Apartment/Condo
Year Built
1985
Exterior
Frame Wood,Stucco
Water Supply
Public
No. Floor Levels
1
Pets Allowed
No Cats,No Dogs,No

Community

Community
White Rock
Area Code
South Surrey White Rock

Taxes & Fees

Taxes
$3,210.76 /yr
Tax Year
2025
Maintenance Fee
$559 /mo

Other

Virtual Tour Link
Pets
No Cats,No Dogs,No

Room Types

Room Dimensions Area Description
Living Room 13'10 x 15'11 220.18 sqft -
Dining Room 9'10 x 11'2 109.81 sqft -
Kitchen 7'8 x 8'5 64.53 sqft -
Primary Bedroom 15'2 x 17'3 261.63 sqft -
Bedroom 11'1 x 11'1 122.84 sqft -
Laundry 5'1 x 5'6 27.96 sqft -
Foyer 5'2 x 5'5 27.99 sqft -
Harnoor Gill
Harnoor Gill
Stonehaus Realty Corp.
Listed by Kristina Eng - PREC
43 days on site
Listing Broker
Sutton Group-West Coast Realty (Surrey/24)
Courtesy
Sutton Group-West Coast Realty (Surrey/24)

Similar homes for sale in White Rock

This representation is based in whole or in part on data generated by the Chilliwack & District Real Estate Board, Fraser Valley Real Estate Board or Greater Vancouver REALTORS® which assumes no responsibility for its accuracy. Copyright 2026 by the Greater Vancouver REALTORS®, Fraser Valley Real Estate Board, Chilliwack and District Real Estate Board, and BC Northern Real Estate Board. All Rights Reserved.
Powered by AgentLocator








