1444 Martin Street #108, White Rock
1 / 34
For Sale
$388,000
2 bd · 1 ba · 940 sq ft

1444 Martin Street #108, White Rock V4B 3W7

MLS®# R3172501

Est. mortgage
$1,472/mo
Property taxes $2,151.02/yr

About This Home

Property Type
Condo, Apartment/Condo, Ground Level Unit
Parking
1 parking
MLS #
R3172501
Size
940 sqft
Basement
Partially Finished
Tax
$2,151.02 /yr
Year Built
1976
Maintenance Fee
$608.95 /mo
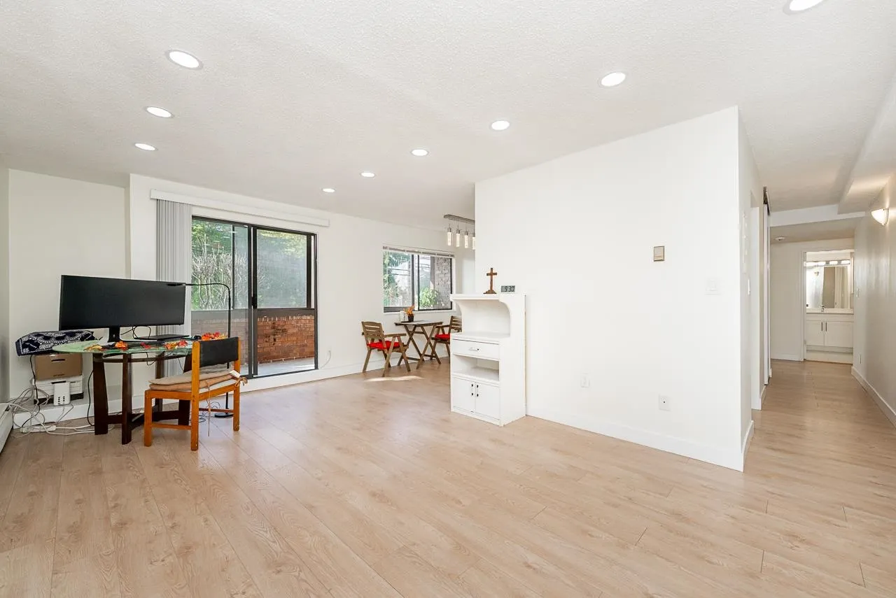
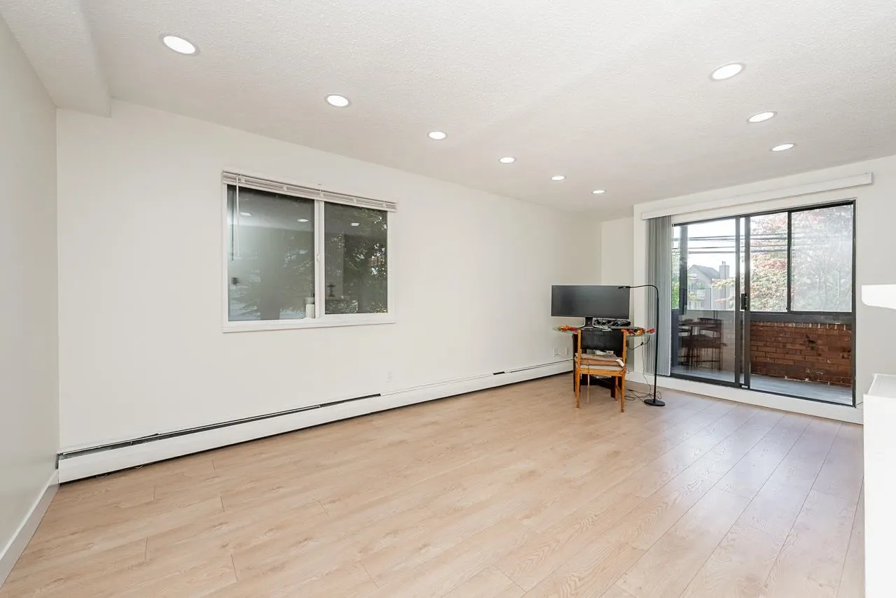
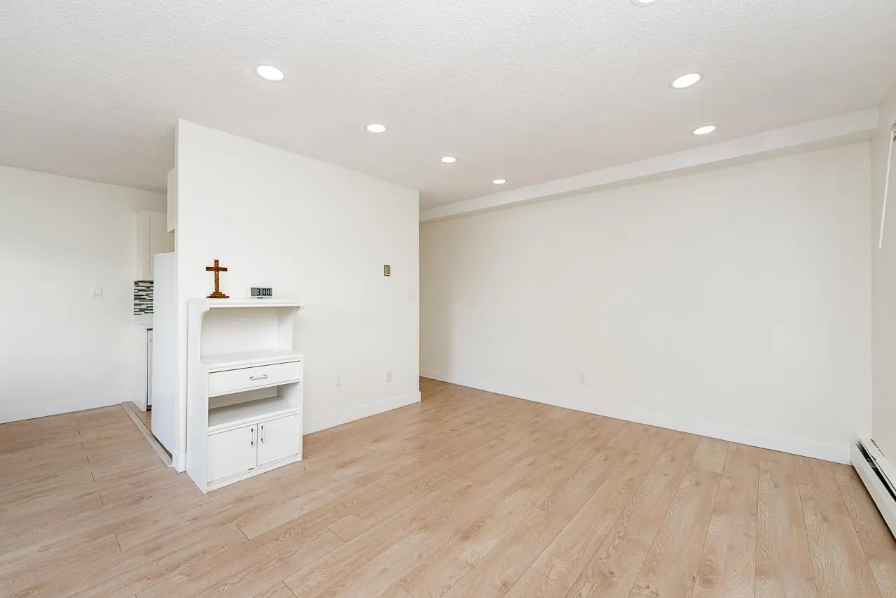
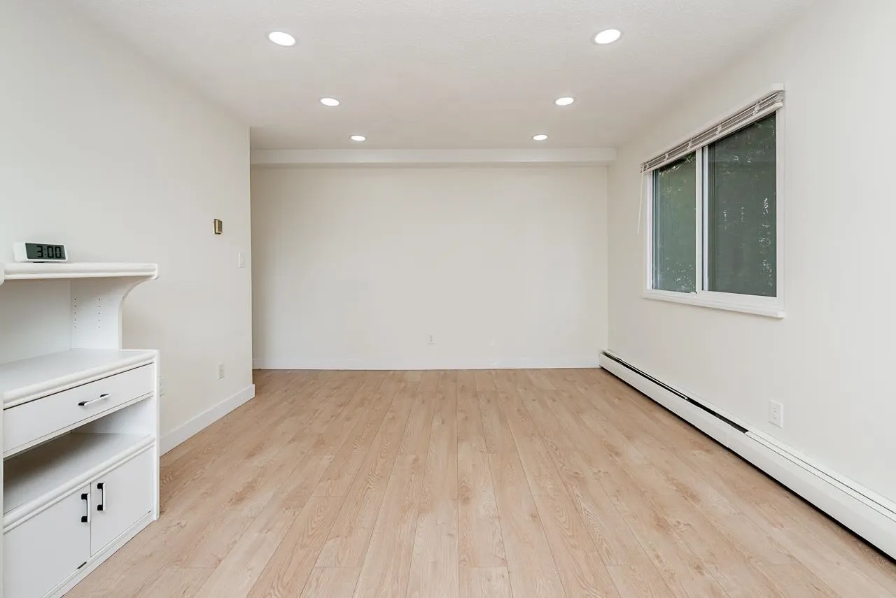
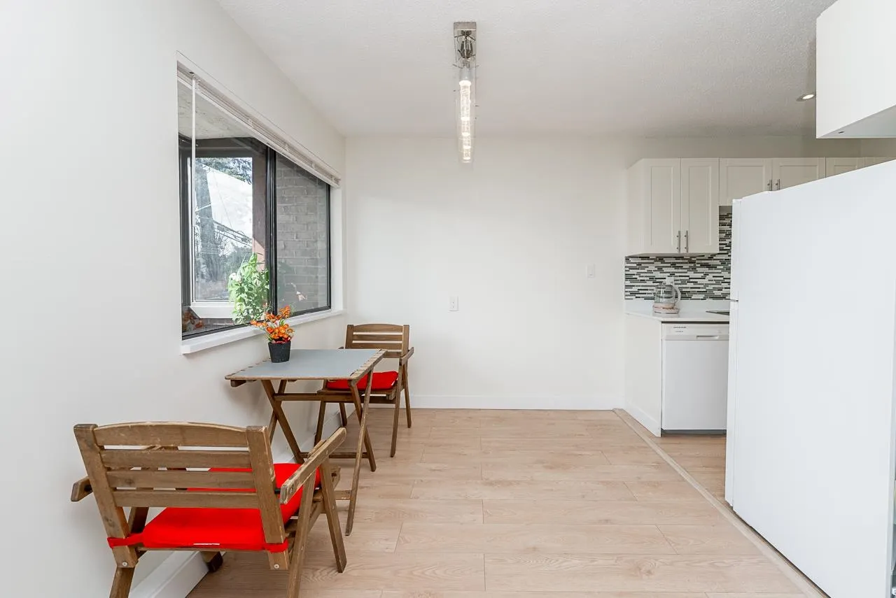
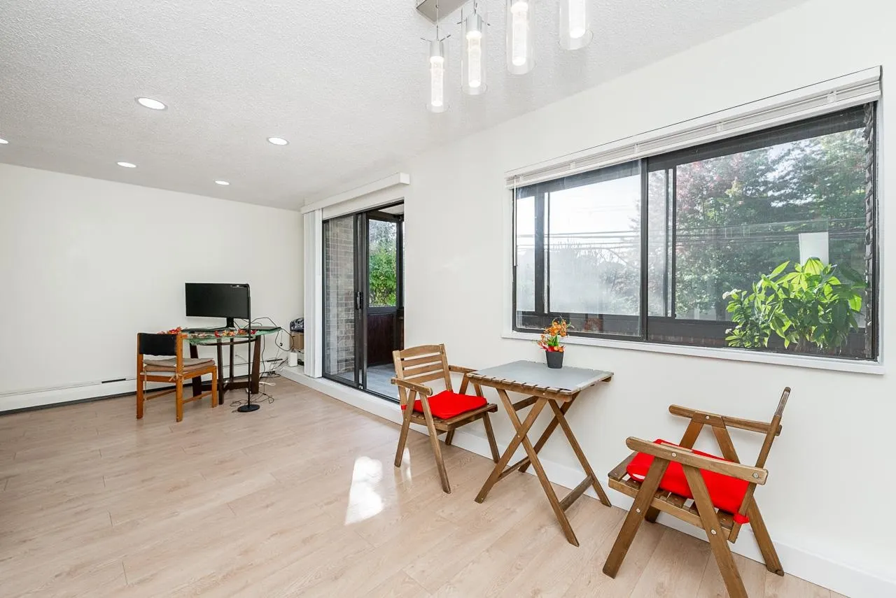
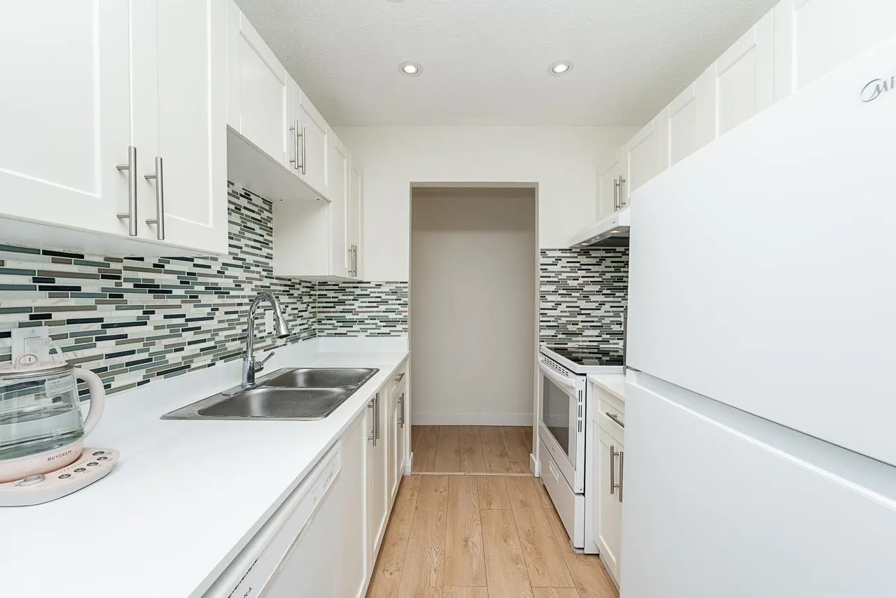
Welcome home to this bright and spaciou 2 bed, 1 bath corner unit in central White Rock. Located in a highly desirable neighborhood, and almost fully renovated in 2025, this home offers the perfect blend of modern updates and ultimate convenience: brand-new kitchen & bathroom, new appliances, new laminate flooring & updated modern lighting throughout. New double window pane added to existing frames. Enjoy the ease of a ground-floor entrance combined with the security & privacy of a spacious, elevated & enclosed sunroom. Two large storage units. Walk 5 minutes to the mall with all kinds of shops and restaurants. Popular Semiahmoo catchment. Strata fees cover heat, hot water and shared laudry with new washers/dryers. Check with the city for potential high density development.

Property Details

Amenities & Utilities

Common Area

Full Property Details

Interior

Bedrooms
2
Washrooms
1
Square Footage
940 sqft
Basement
Partially Finished
Heating Type
Hot Water
Kitchens
1
Floor Finish
Laminate,Mixed,Tile
Den
No

Exterior

Waterfront
No
Parking Spaces
1
Total Parking Spaces
-
Garage Spaces
-
Zoning
RM

Building Description

Style
Ground Level Unit
Property Type
Multi Family,Residential Attached
Home Type
Condo
Subtype
Apartment/Condo
Year Built
1976
Exterior
Frame Wood,Mixed (Exterior)
Water Supply
Public
No. Floor Levels
0
Pets Allowed
Cats OK,No Dogs,Yes With Restrictions

Community

Community
White Rock
Area Code
South Surrey White Rock

Taxes & Fees

Taxes
$2,151.02 /yr
Tax Year
2026
Maintenance Fee
$608.95 /mo

Other

Pets
Cats OK,No Dogs,Yes With Restrictions

Room Types

Room Dimensions Area Description
Living Room 11'9 x 18'6 217.38 sqft -
Dining Room 7'9 x 8'2 63.29 sqft -
Kitchen 6'10 x 7'4 50.11 sqft -
Primary Bedroom 15'1 x 10'9 162.15 sqft -
Bedroom 15'1 x 8'11 134.49 sqft -
Foyer 7'11 x 7'4 58.06 sqft -
Foyer 5'9 x 3'9 21.56 sqft -
Harnoor Gill
Harnoor Gill
Stonehaus Realty Corp.
Listed by Shawn Jiang
42 days on site
Listing Broker
Interlink Realty
Courtesy
Interlink Realty

Similar homes for sale in White Rock

This representation is based in whole or in part on data generated by the Chilliwack & District Real Estate Board, Fraser Valley Real Estate Board or Greater Vancouver REALTORS® which assumes no responsibility for its accuracy. Copyright 2026 by the Greater Vancouver REALTORS®, Fraser Valley Real Estate Board, Chilliwack and District Real Estate Board, and BC Northern Real Estate Board. All Rights Reserved.
Powered by AgentLocator








