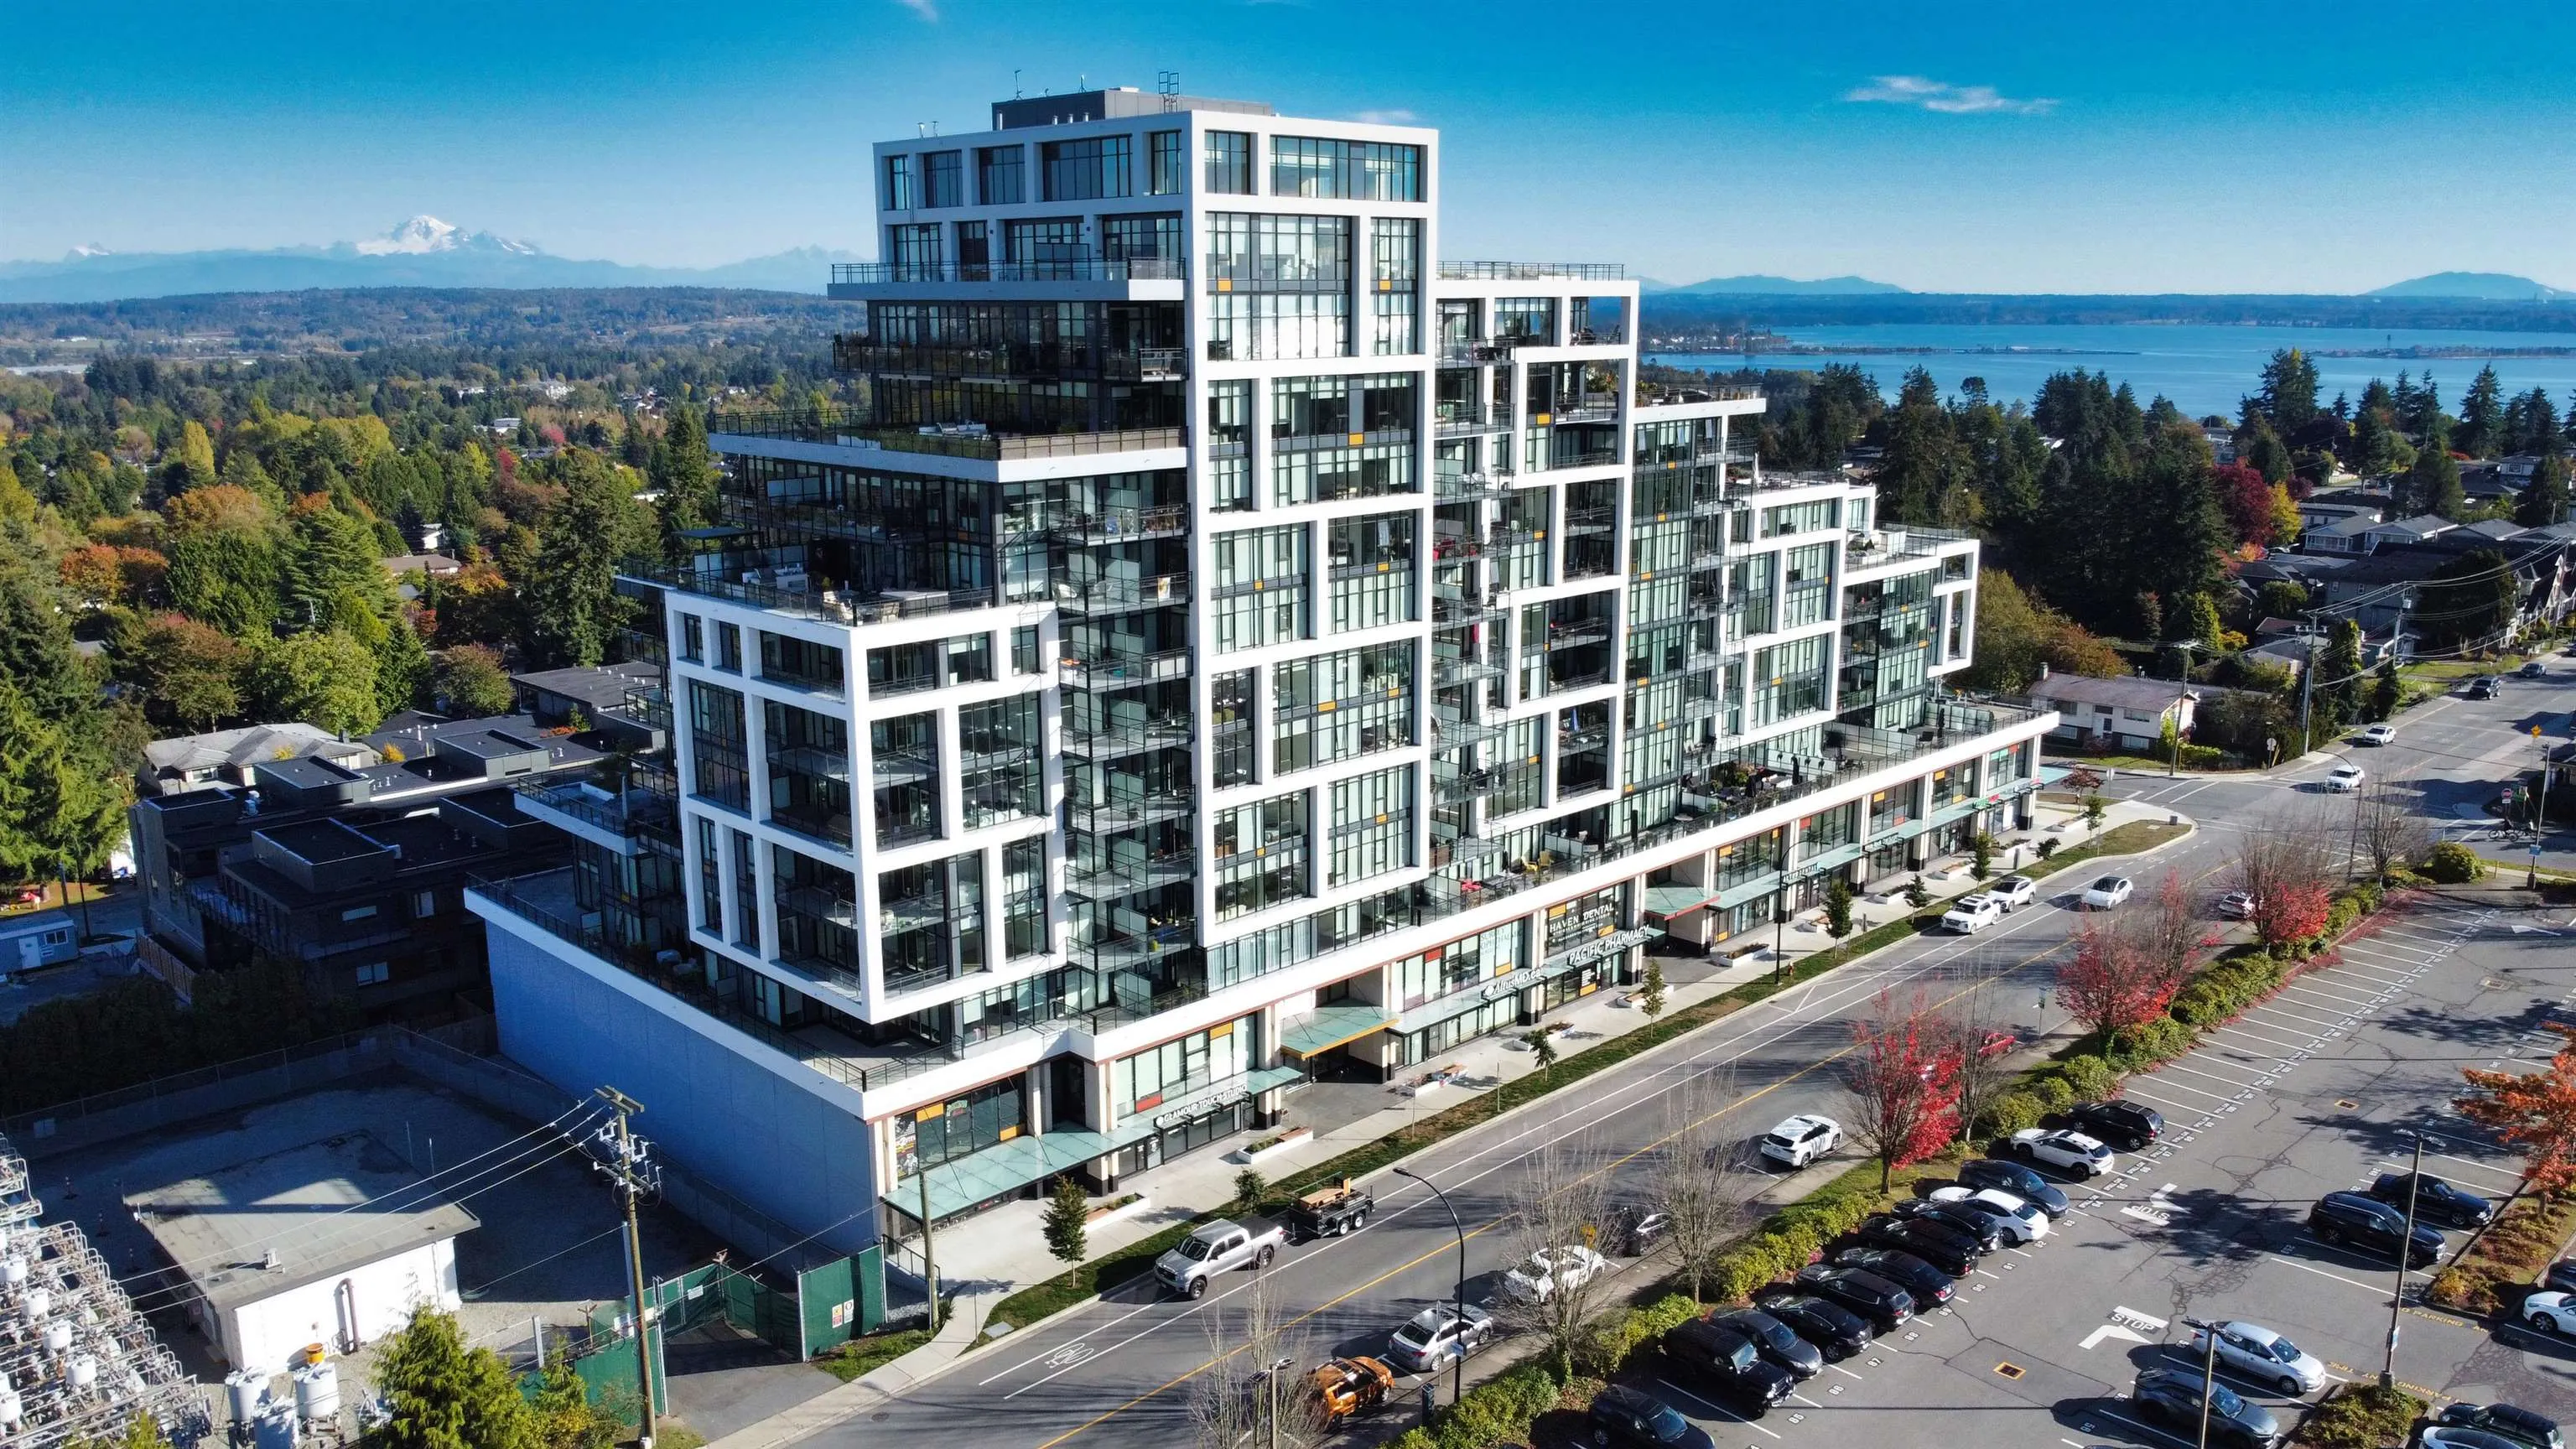
1526 Finlay Street #303, White Rock
1 / 40
For Sale
$899,800
2 bd · 2 ba · 1,004 sq ft

1526 Finlay Street #303, White Rock V4B 4L9

MLS®# R3173746

Est. mortgage
$3,414/mo
Property taxes $4,445.60/yr

About This Home

Property Type
Condo, Apartment/Condo
Parking
2 parking
MLS #
R3173746
Size
1004 sqft
Basement
None
Tax
$4,445.60 /yr
Year Built
2022
Maintenance Fee
$495.43 /mo
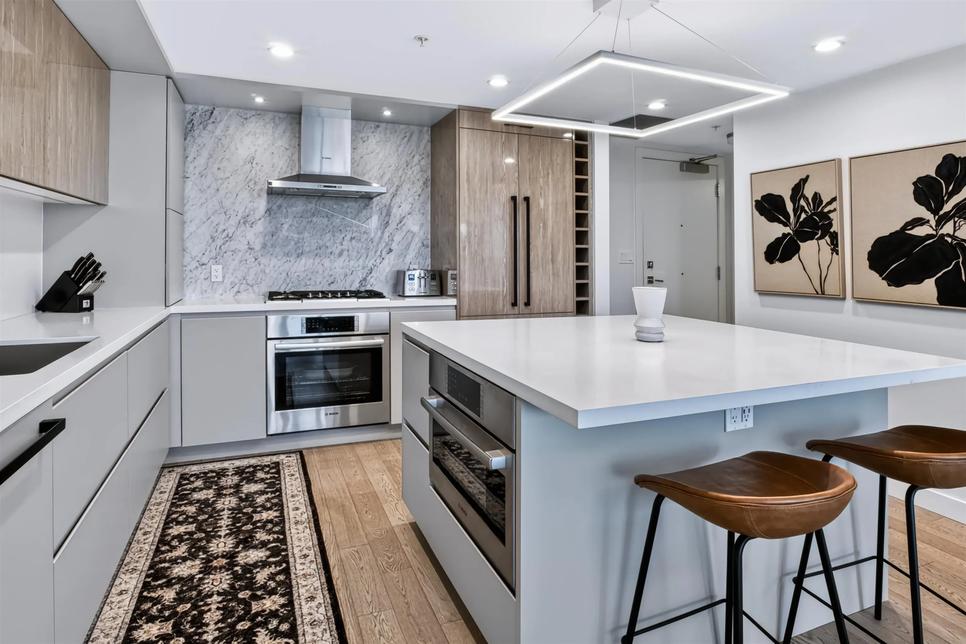
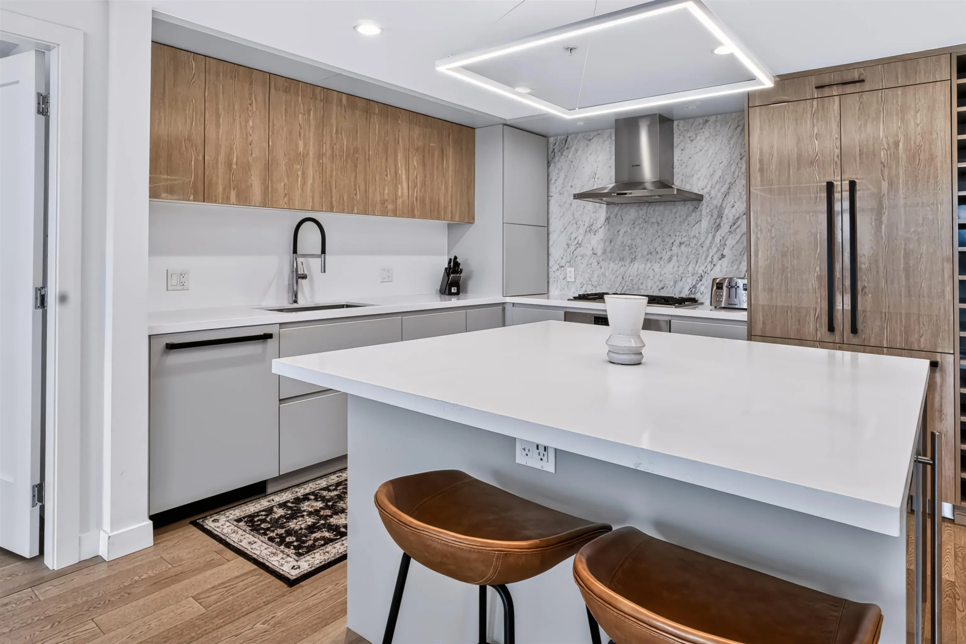
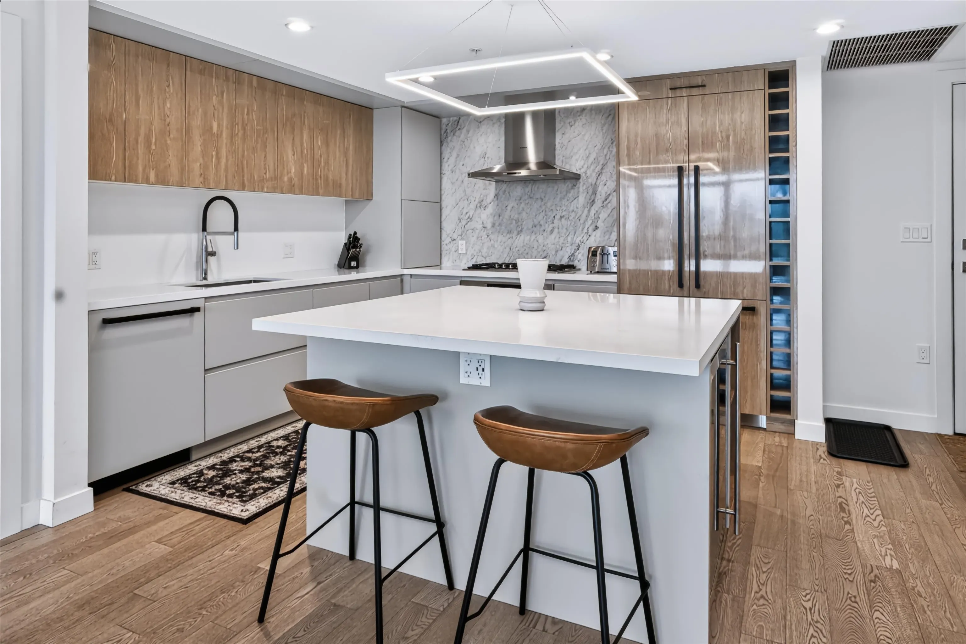
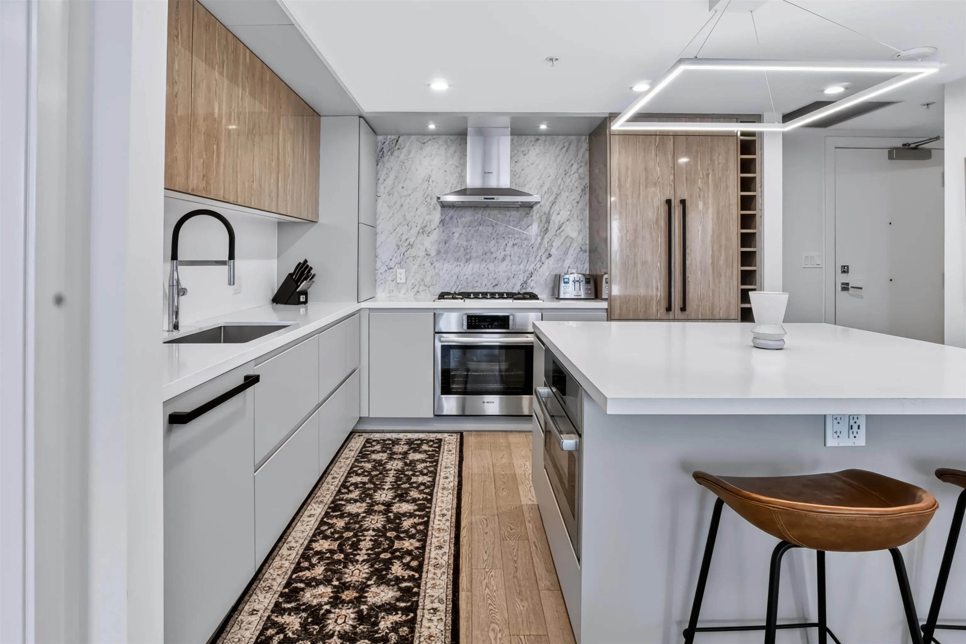
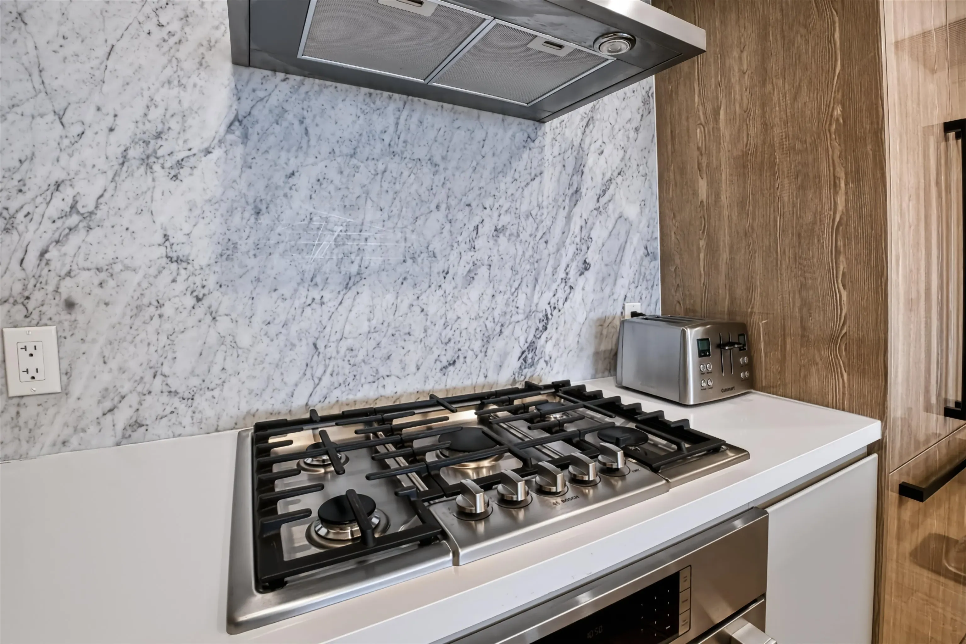
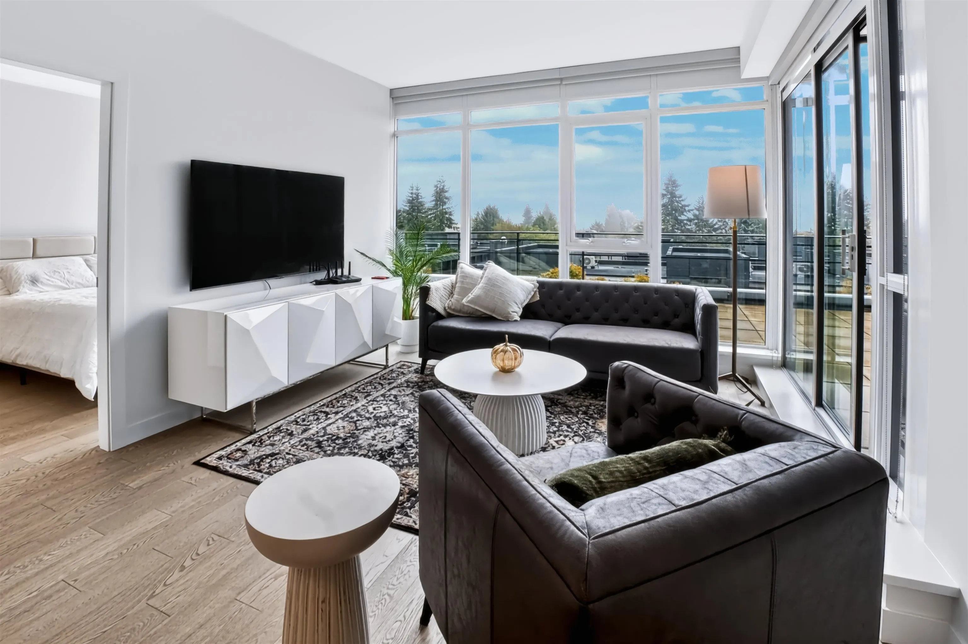
This remarkable 2 bedroom condo delivers a truly elevated living experience in a premier White Rock location. No detail has been overlooked, with top-of-the-line finishes throughout. The chef-inspired kitchen features a Bosch 5-burner gas cooktop, built-in oven, microwave and integrated refrigerator, opening to the spacious living area with floor-to-ceiling windows. The spa-inspired primary en-suite offers double sinks, heated floors, a custom-tiled walk-in shower with rain shower head, and premium Kohler & Grohe fixtures. You will LOVE the expansive 500+ sqft balcony with ample space to relax and entertain. Enjoy over 3,000+ sq ft. of Resort-style amenities, including a lounge, outdoor terrace, gym and guest suites. Ideally located with shops and everyday conveniences right below!

Property Details

Amenities & Utilities

In Unit

Full Property Details

Interior

Bedrooms
2
Washrooms
2
Square Footage
1004 sqft
Basement
None
Heating Type
Forced Air
Kitchens
1
Floor Finish
Hardwood,Tile
Den
No

Exterior

Waterfront
No
Parking Spaces
2
Total Parking Spaces
-
Garage Spaces
-
Zoning
CD-57
Roof
Torch On

Building Description

Property Type
Multi Family,Residential Attached
Home Type
Condo
Subtype
Apartment/Condo
Year Built
2022
Exterior
Concrete,Concrete (Exterior)
Water Supply
Public
No. Floor Levels
1
Pets Allowed
Cats OK,Dogs OK,Number Limit (One),Yes With Restrictions

Community

Community
White Rock
Area Code
South Surrey White Rock

Taxes & Fees

Taxes
$4,445.60 /yr
Tax Year
2026
Maintenance Fee
$495.43 /mo

Other

Virtual Tour Link
Pets
Cats OK,Dogs OK,Number Limit (One),Yes With Restrictions

Room Types

Room Dimensions Area Description
Living Room 9'2 x 11'10 108.47 sqft -
Dining Room 11'11 x 11'10 141.01 sqft -
Kitchen 11'7 x 10'0 115.83 sqft -
Primary Bedroom 14'0 x 9'9 136.5 sqft -
Bedroom 14'0 x 9'7 134.17 sqft -
Patio 8'0 x 11'5 91.33 sqft -
Patio 10'4 x 12'7 130.03 sqft -
Harnoor Gill
Harnoor Gill
Stonehaus Realty Corp.
Listed by Darin Germyn - PREC
35 days on site
Listing Broker
Macdonald Realty (Surrey/152)
Courtesy
Macdonald Realty (Surrey/152)

Similar homes for sale in White Rock

This representation is based in whole or in part on data generated by the Chilliwack & District Real Estate Board, Fraser Valley Real Estate Board or Greater Vancouver REALTORS® which assumes no responsibility for its accuracy. Copyright 2026 by the Greater Vancouver REALTORS®, Fraser Valley Real Estate Board, Chilliwack and District Real Estate Board, and BC Northern Real Estate Board. All Rights Reserved.
Powered by AgentLocator








