1225 Merklin Street #101, White Rock
1 / 40
For Sale
$588,000
2 bd · 3 ba · 1,485 sq ft

1225 Merklin Street #101, White Rock V4B 4B8

MLS®# R3175127

Est. mortgage
$2,231/mo
Property taxes $3,052.51/yr

About This Home

Property Type
Townhome, Townhouse
Parking
1 parking
MLS #
R3175127
Size
1485 sqft
Basement
Full,Partially Finished
Tax
$3,052.51 /yr
Year Built
1988
Maintenance Fee
$639.43 /mo
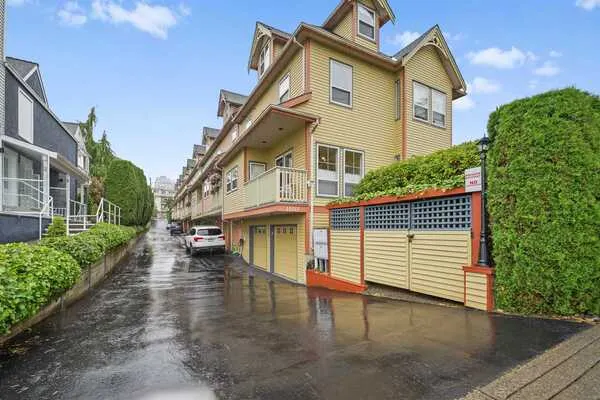
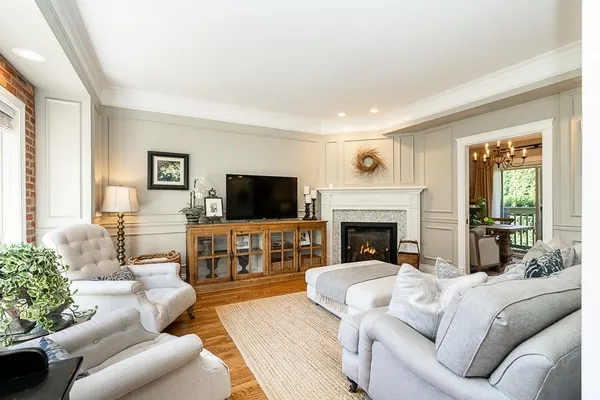
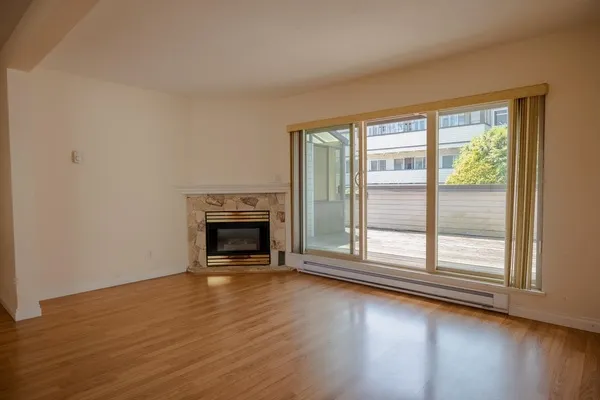
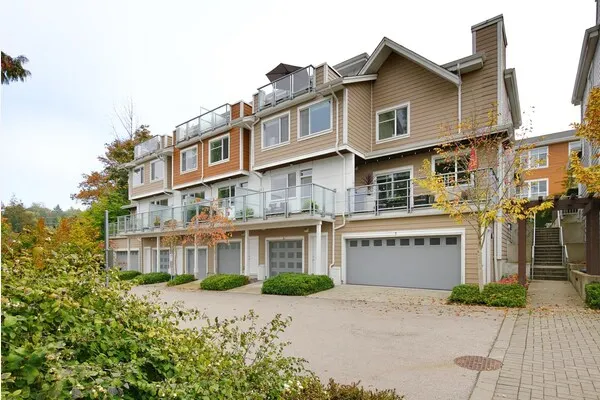
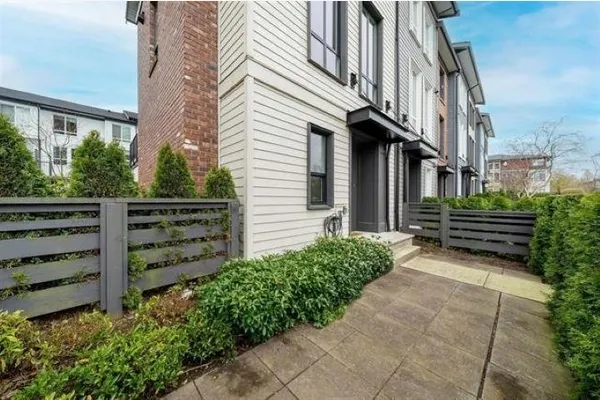
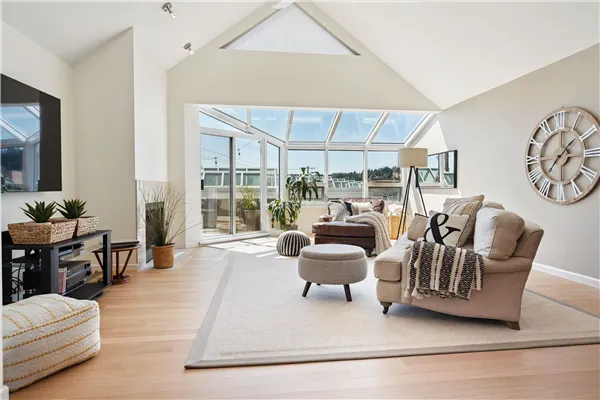
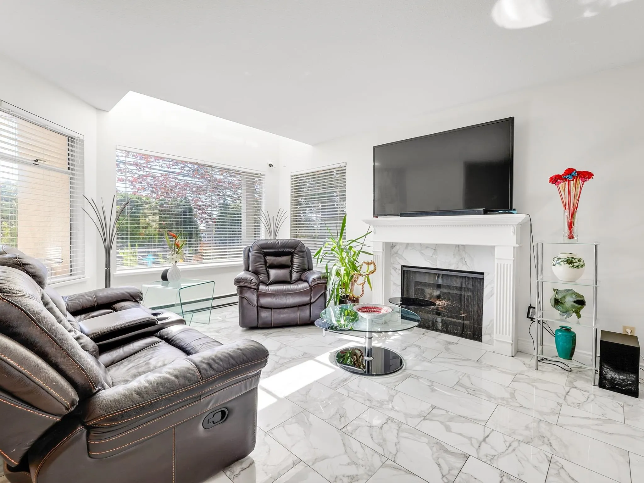
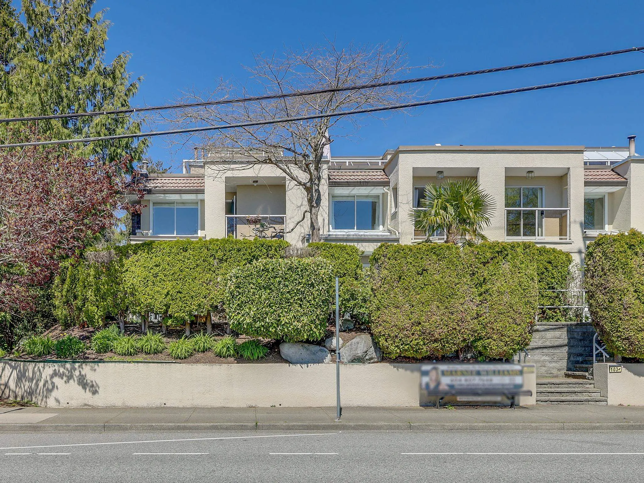
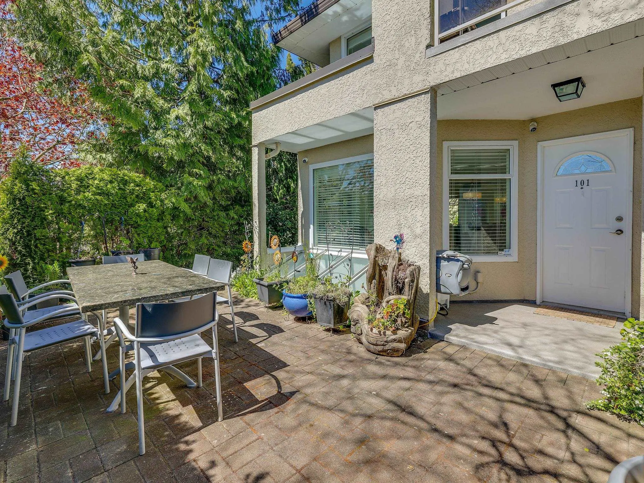
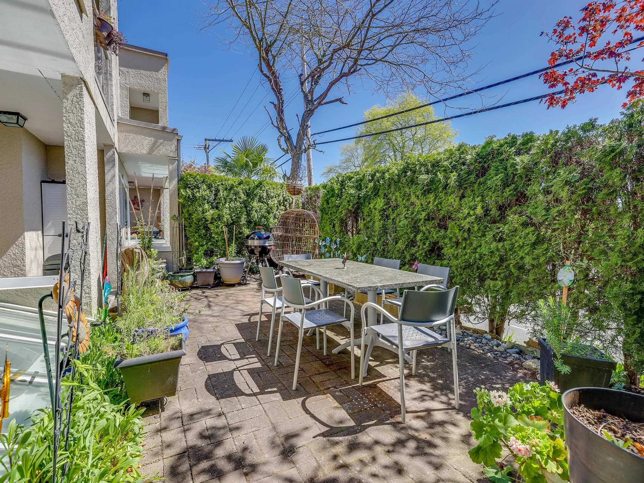
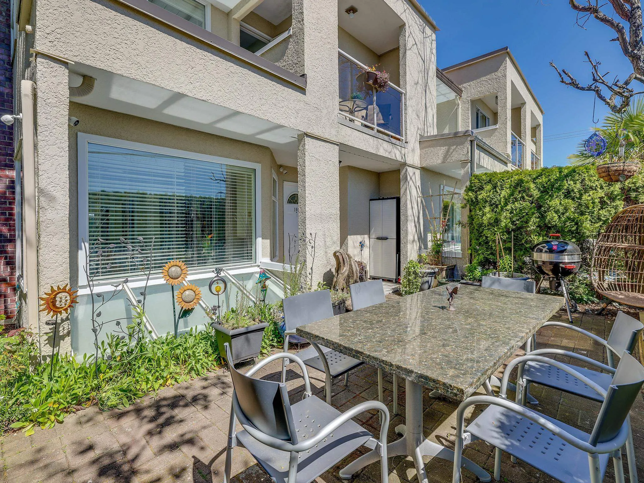
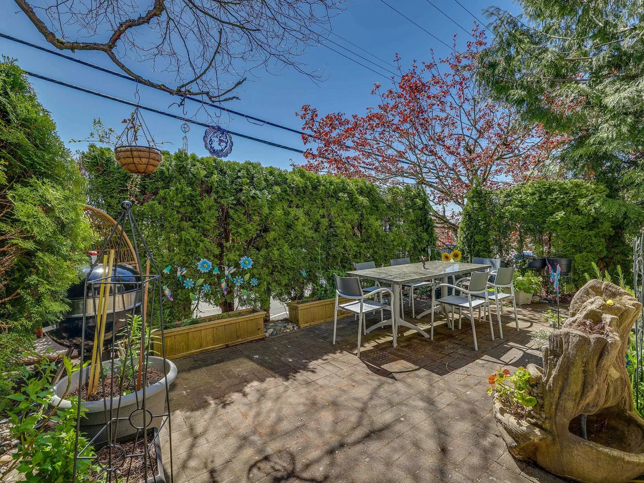
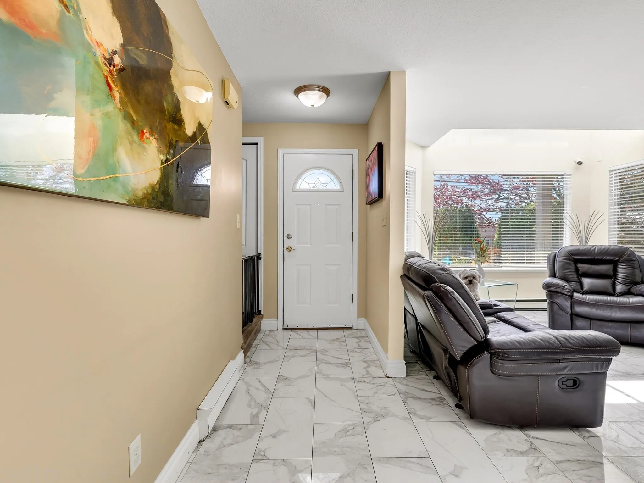
Welcome home to this bright and spacious corner unit townhouse with a private front entrance and charming patio. The main floor features a cozy gas fireplace, an open and functional layout ideal for everyday living and entertaining, and a well-appointed kitchen with stainless steel appliances. Upstairs offers a primary bedroom retreat with ensuite and a private south-facing balcony with ocean views, along with a second bedroom and full bathroom. The lower level is filled with natural light from skylights and includes a 2-piece bathroom—perfect for a rec room, office, or potential third bedroom. Includes in-suite storage plus an additional locker. Ideally located just steps to the library, shopping, restaurants, and transit, and minutes to the beach.

Property Details

Amenities & Utilities

In Unit

Full Property Details

Interior

Bedrooms
2
Washrooms
3
Square Footage
1485 sqft
Basement
Full,Partially Finished
Heating Type
Baseboard,Electric,Natural Gas
Kitchens
1
Floor Finish
Laminate,Tile
Den
No

Exterior

View
OCEAN
Waterfront
No
Parking Spaces
1
Total Parking Spaces
-
Garage Spaces
-
Zoning
RM-2
Roof
Torch On

Building Description

Property Type
Residential Attached
Home Type
Townhome
Subtype
Townhouse
Year Built
1988
Exterior
Frame Wood,Mixed (Exterior)
Water Supply
Public
No. Floor Levels
2
Pets Allowed
Cats OK,Dogs OK,Yes With Restrictions

Community

Community
White Rock
Area Code
South Surrey White Rock

Taxes & Fees

Taxes
$3,052.51 /yr
Tax Year
2026
Maintenance Fee
$639.43 /mo

Other

Pets
Cats OK,Dogs OK,Yes With Restrictions

Room Types

Room Dimensions Area Description
Foyer 4'8 x 4'1 19.06 sqft -
Living Room 15'11 x 11'2 177.74 sqft -
Dining Room 9'9 x 10'6 102.38 sqft -
Kitchen 9'5 x 10'9 101.23 sqft -
Primary Bedroom 12'5 x 11'8 144.86 sqft -
Bedroom 9'8 x 8'4 80.56 sqft -
Recreation Room 16'6 x 14'11 246.13 sqft -
Harnoor Gill
Harnoor Gill
Stonehaus Realty Corp.
Listed by Lena Xu - PREC
32 days on site
Listing Broker
RE/MAX Colonial Pacific Realty
Courtesy
RE/MAX Colonial Pacific Realty

Similar homes for sale in White Rock

This representation is based in whole or in part on data generated by the Chilliwack & District Real Estate Board, Fraser Valley Real Estate Board or Greater Vancouver REALTORS® which assumes no responsibility for its accuracy. Copyright 2026 by the Greater Vancouver REALTORS®, Fraser Valley Real Estate Board, Chilliwack and District Real Estate Board, and BC Northern Real Estate Board. All Rights Reserved.
Powered by AgentLocator