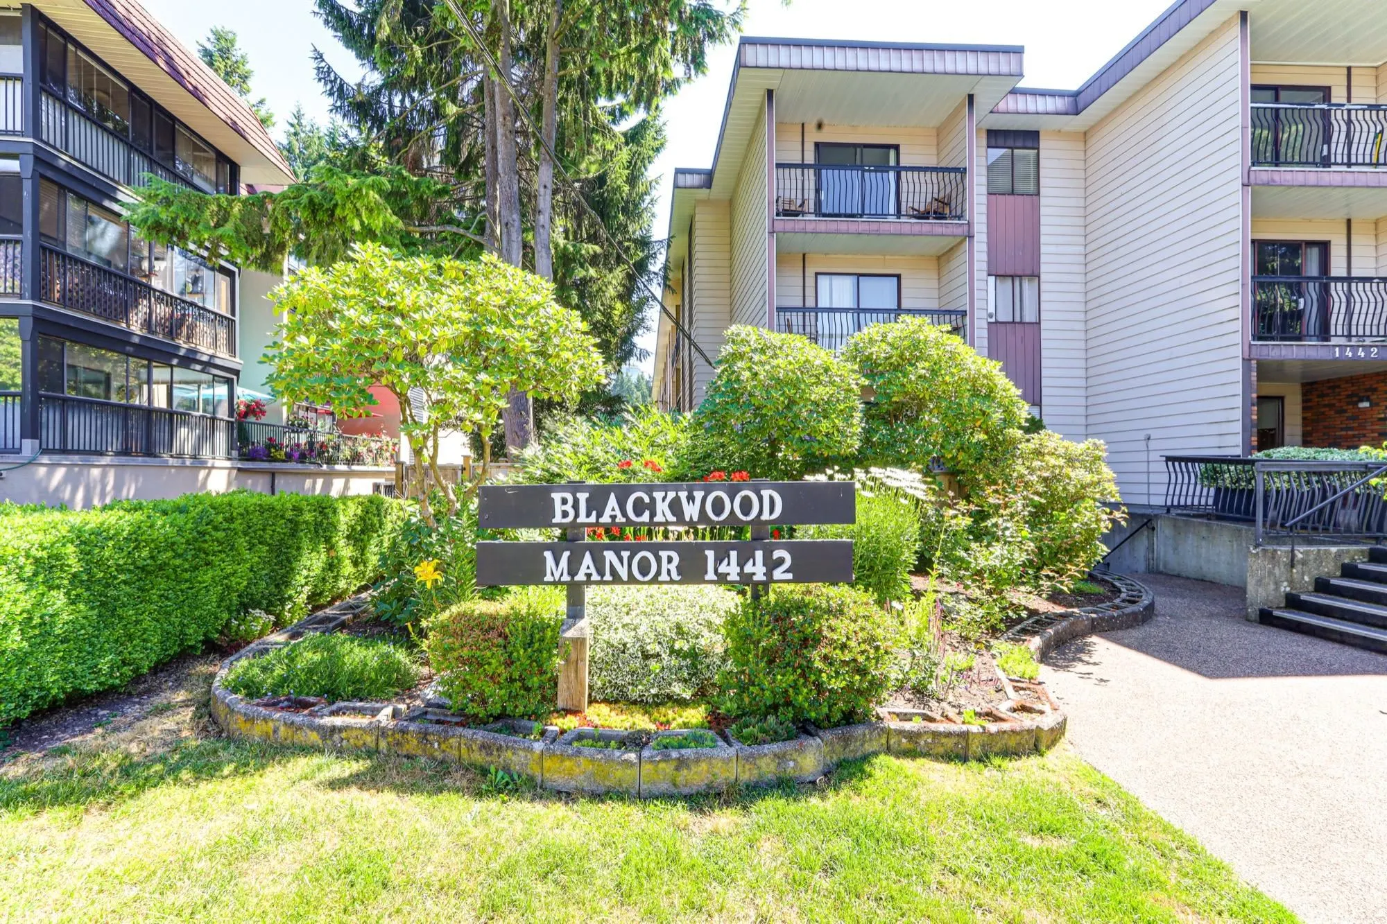
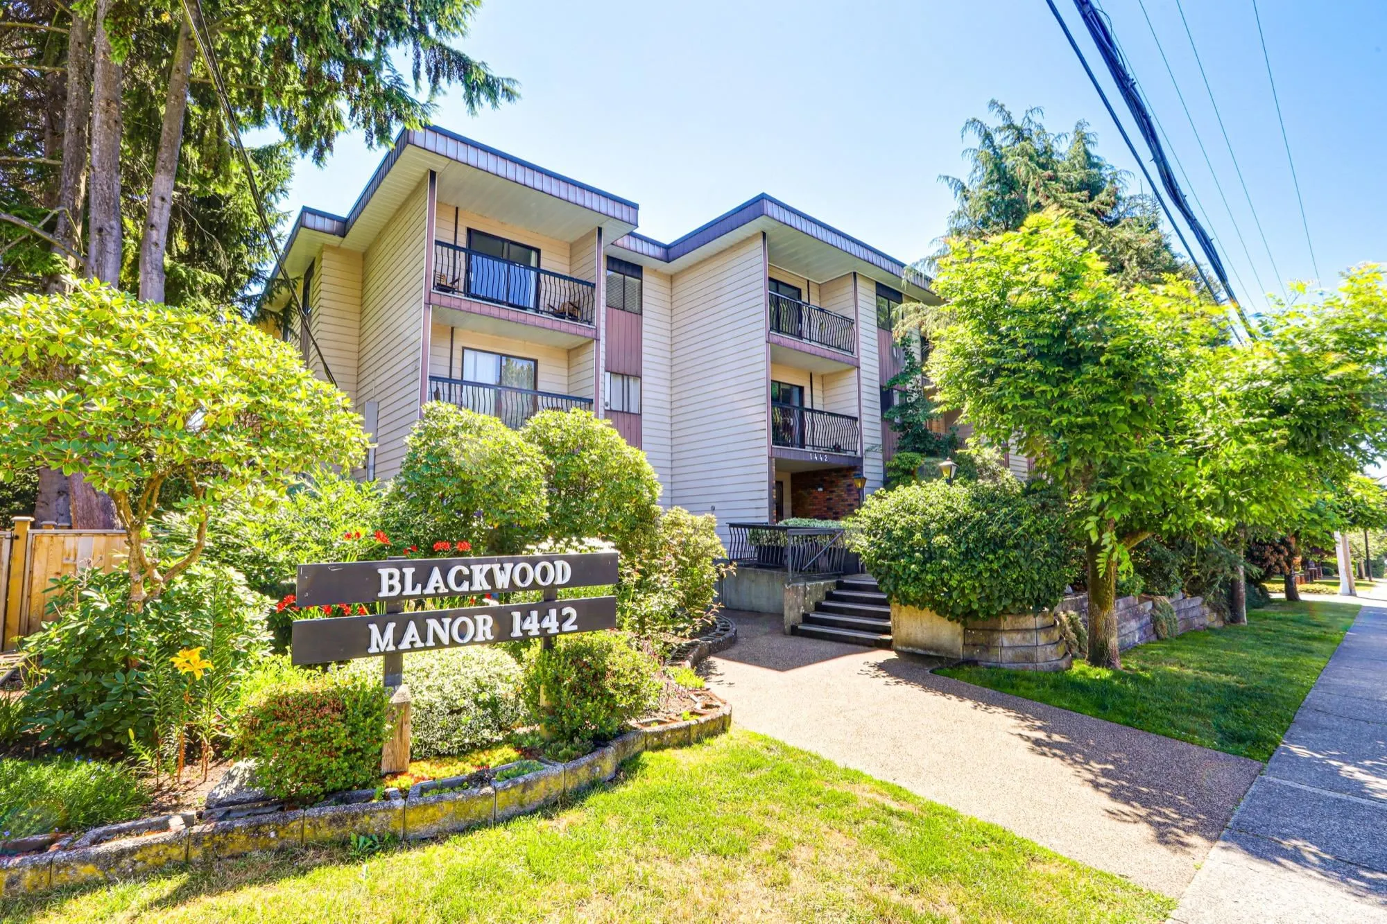
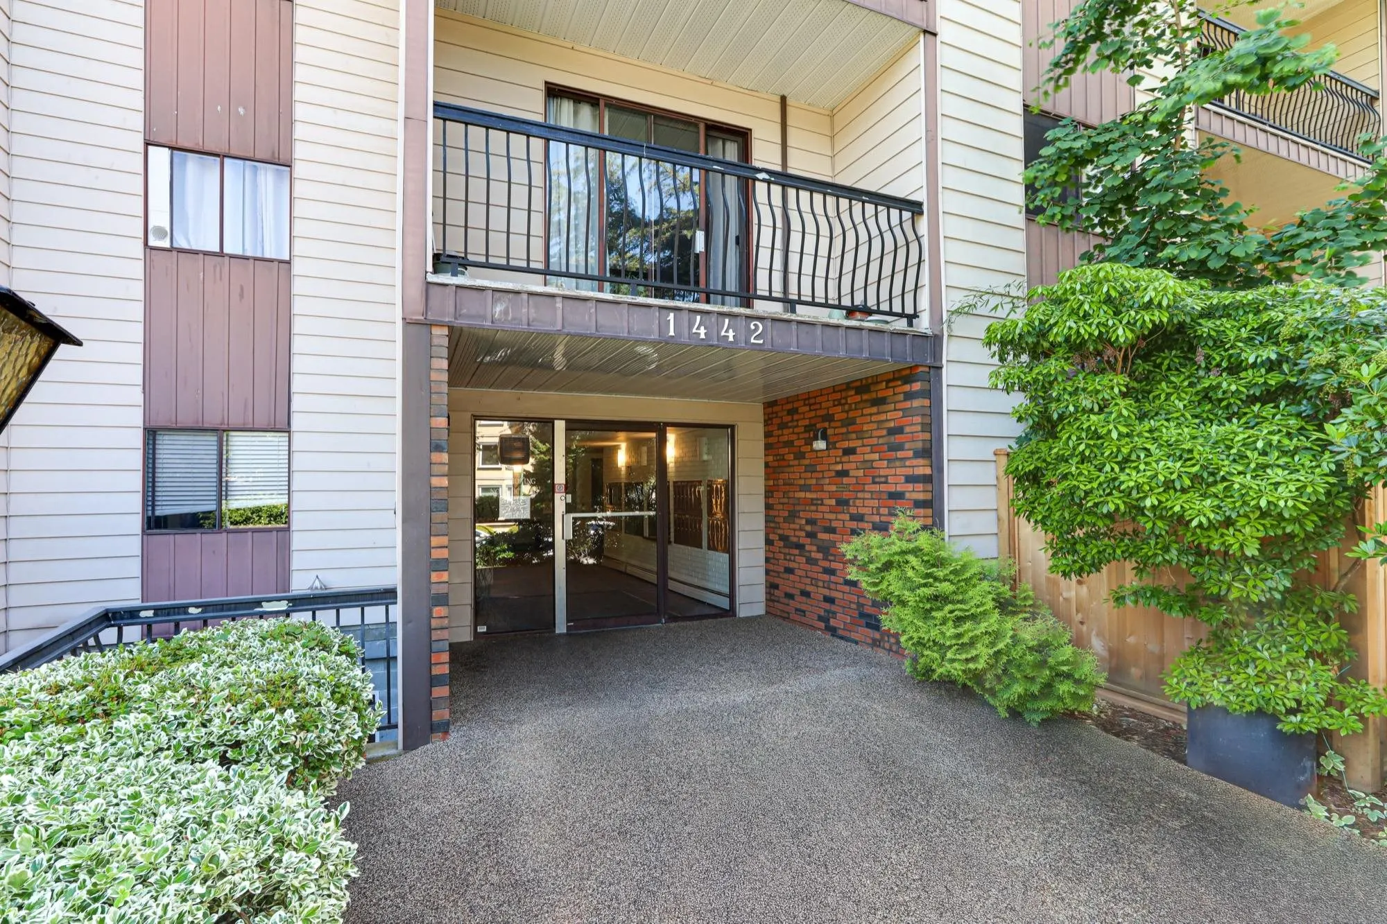
1442 Blackwood Street #119, White Rock
1 / 37
For Sale
$399,900
2 bd · 1 ba · 897 sq ft

1442 Blackwood Street #119, White Rock V4B 3V5

MLS®# R3175364

Est. mortgage
$1,517/mo
Property taxes $2,214.78/yr

About This Home

Property Type
Condo, Apartment/Condo, Ground Level Unit
Parking
1 parking
MLS #
R3175364
Size
897 sqft
Basement
None
Tax
$2,214.78 /yr
Year Built
1974
Maintenance Fee
$530.95 /mo
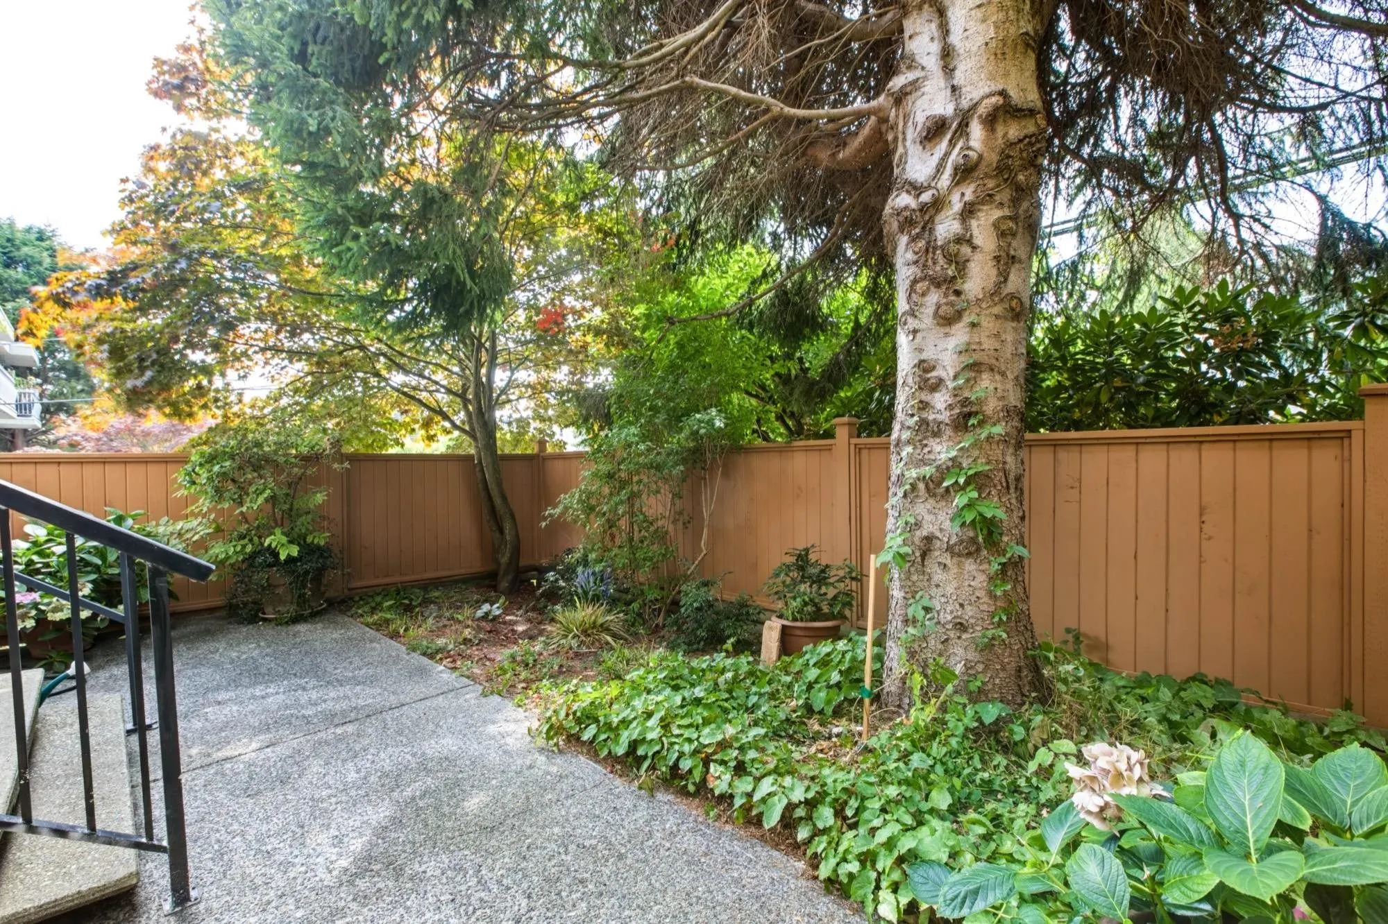
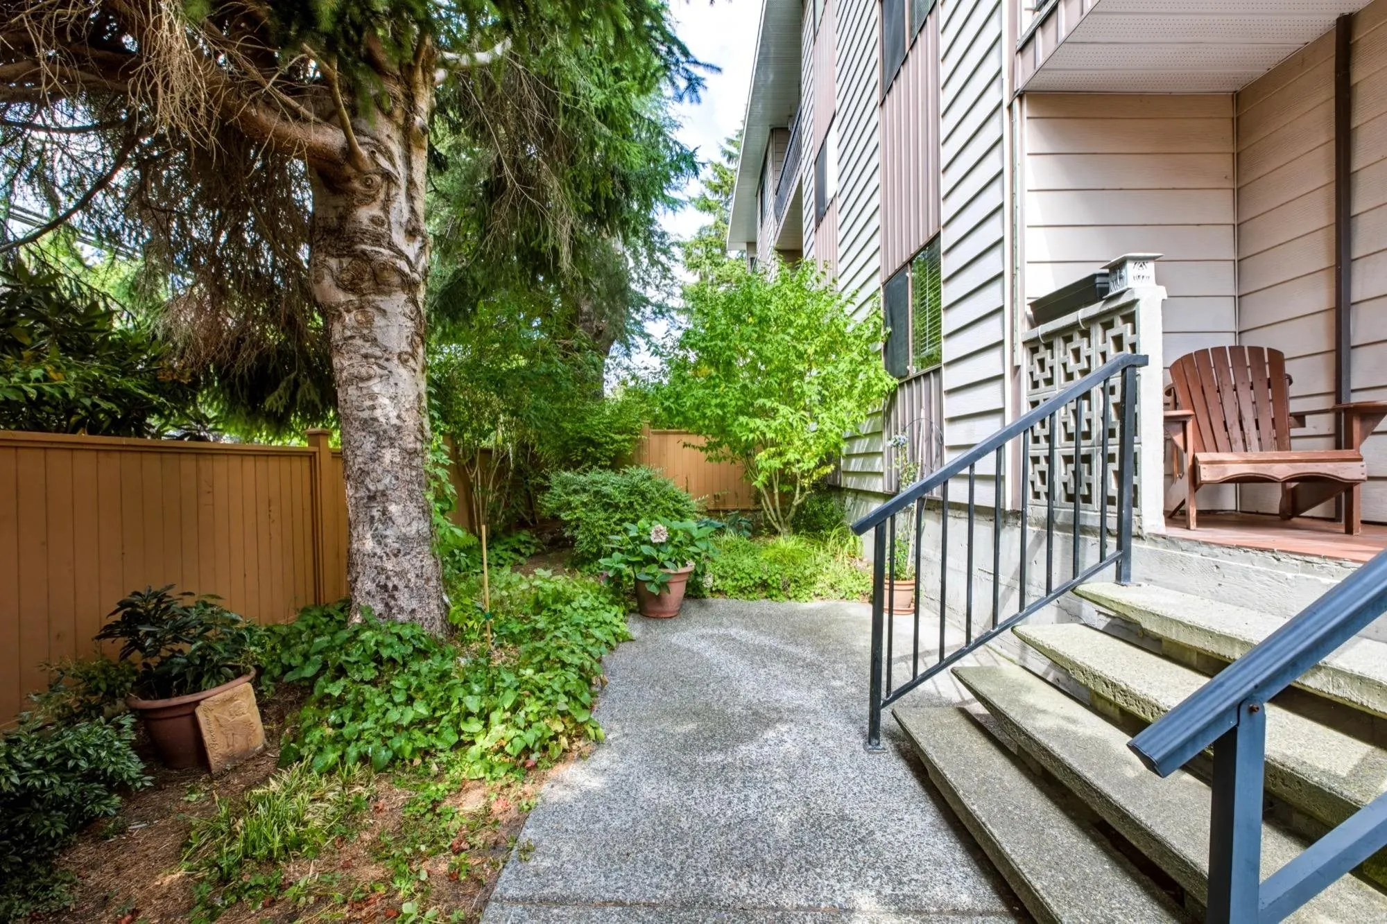
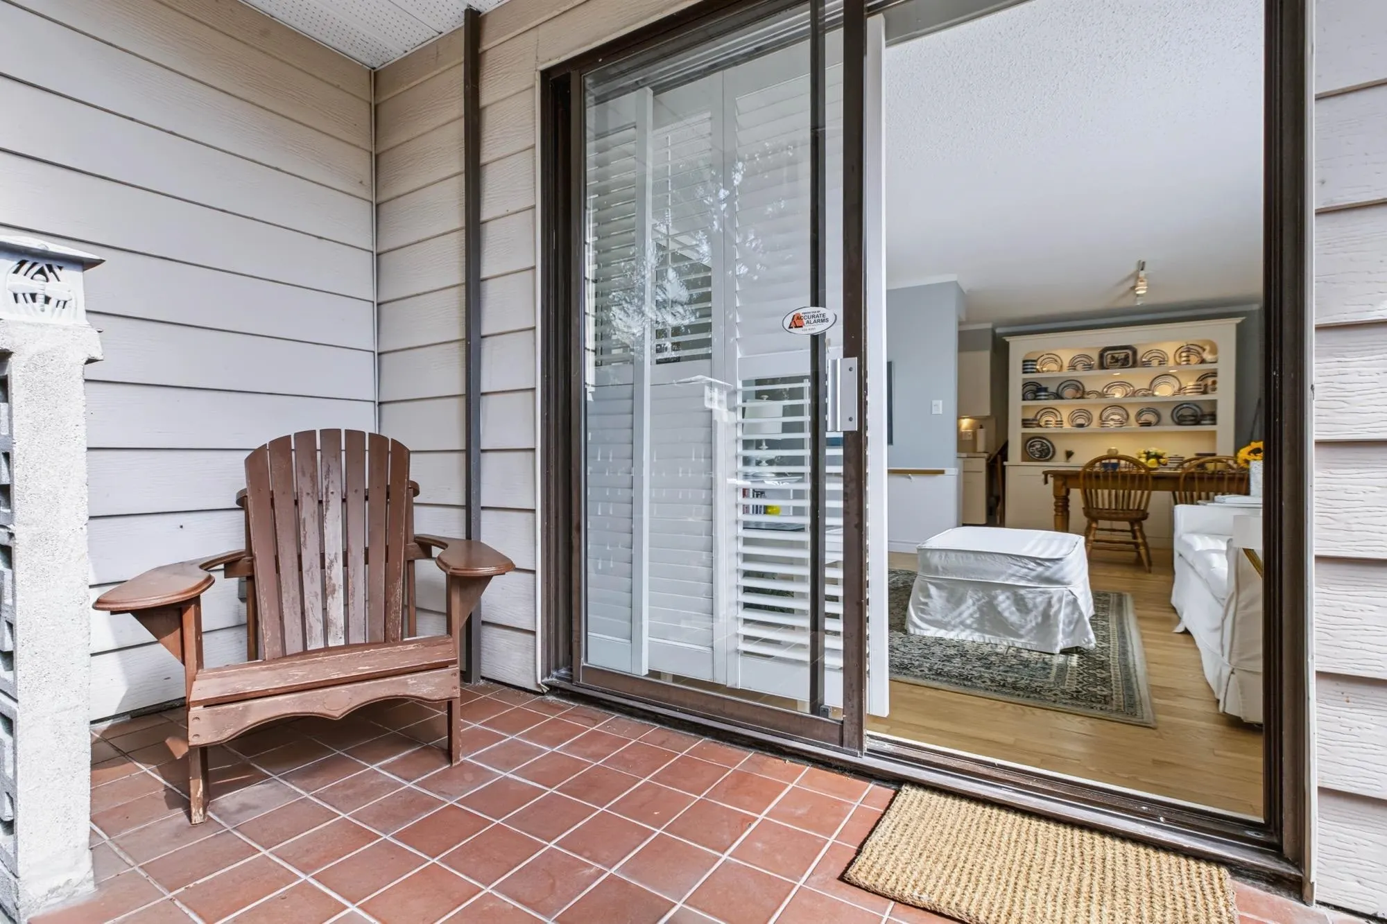
1st time opportunity since 1979 to purchase a sought after unit bought by seller who lived in the building & waited for a choice unit..This corner unit offers hardwood floors throughout. Heated tiled floors in hallway, kitchen & bthrm. Updated bathroom & kitchen with quartz countertop, newer induction oven. Load of windows; french door from bedroom currently used as bedroom or family room. Step outside to your OVERSIZED, fully fenced south-facing yard 38'11 X 15'11 & patio- secure & pet friendly. Building has a workshop, sauna, & recreation room.There are no age restrictions, and the building is pet-friendly (2 DOGS ALLOWED OR 2 CATS-NO DOG SIZE RESTRICTIONS). Shared laundry is conveniently located on the same floor.

Property Details

Amenities & Utilities

Common Area

Full Property Details

Interior

Bedrooms
2
Washrooms
1
Square Footage
897 sqft
Basement
None
Heating Type
Baseboard,Hot Water,Radiant
Kitchens
1
Floor Finish
Hardwood,Tile,Wall/Wall/Mixed
Den
No

Exterior

View
slight ocean view from patio
Waterfront
No
Parking Spaces
1
Total Parking Spaces
-
Garage Spaces
-
Zoning
CD

Building Description

Style
Ground Level Unit
Property Type
Multi Family,Residential Attached
Home Type
Condo
Subtype
Apartment/Condo
Year Built
1974
Exterior
Frame Wood,Mixed (Exterior),Vinyl Siding
Water Supply
Public
No. Floor Levels
0
Pets Allowed
Cats OK,Dogs OK,Number Limit (Two),Yes

Community

Community
White Rock
Area Code
South Surrey White Rock

Taxes & Fees

Taxes
$2,214.78 /yr
Tax Year
2026
Maintenance Fee
$530.95 /mo

Other

Virtual Tour Link
Pets
Cats OK,Dogs OK,Number Limit (Two),Yes

Room Types

Room Dimensions Area Description
Foyer 3'5 x 8'3 28.19 sqft -
Living Room 13'3 x 12'0 159 sqft -
Dining Room 7'1 x 7'10 55.49 sqft -
Kitchen 9'7 x 7'10 75.07 sqft -
Primary Bedroom 10'7 x 17'5 184.33 sqft -
Bedroom 10'7 x 14'0 148.17 sqft -
Patio 8'10 x 16'6 145.75 sqft -
Other 15'11 x 38'11 619.42 sqft -
Harnoor Gill
Harnoor Gill
Stonehaus Realty Corp.
Listed by Leanne de Souza - PREC
32 days on site
Listing Broker
Homelife Benchmark Realty Corp.
Courtesy
Homelife Benchmark Realty Corp.

Similar homes for sale in White Rock

This representation is based in whole or in part on data generated by the Chilliwack & District Real Estate Board, Fraser Valley Real Estate Board or Greater Vancouver REALTORS® which assumes no responsibility for its accuracy. Copyright 2026 by the Greater Vancouver REALTORS®, Fraser Valley Real Estate Board, Chilliwack and District Real Estate Board, and BC Northern Real Estate Board. All Rights Reserved.
Powered by AgentLocator








